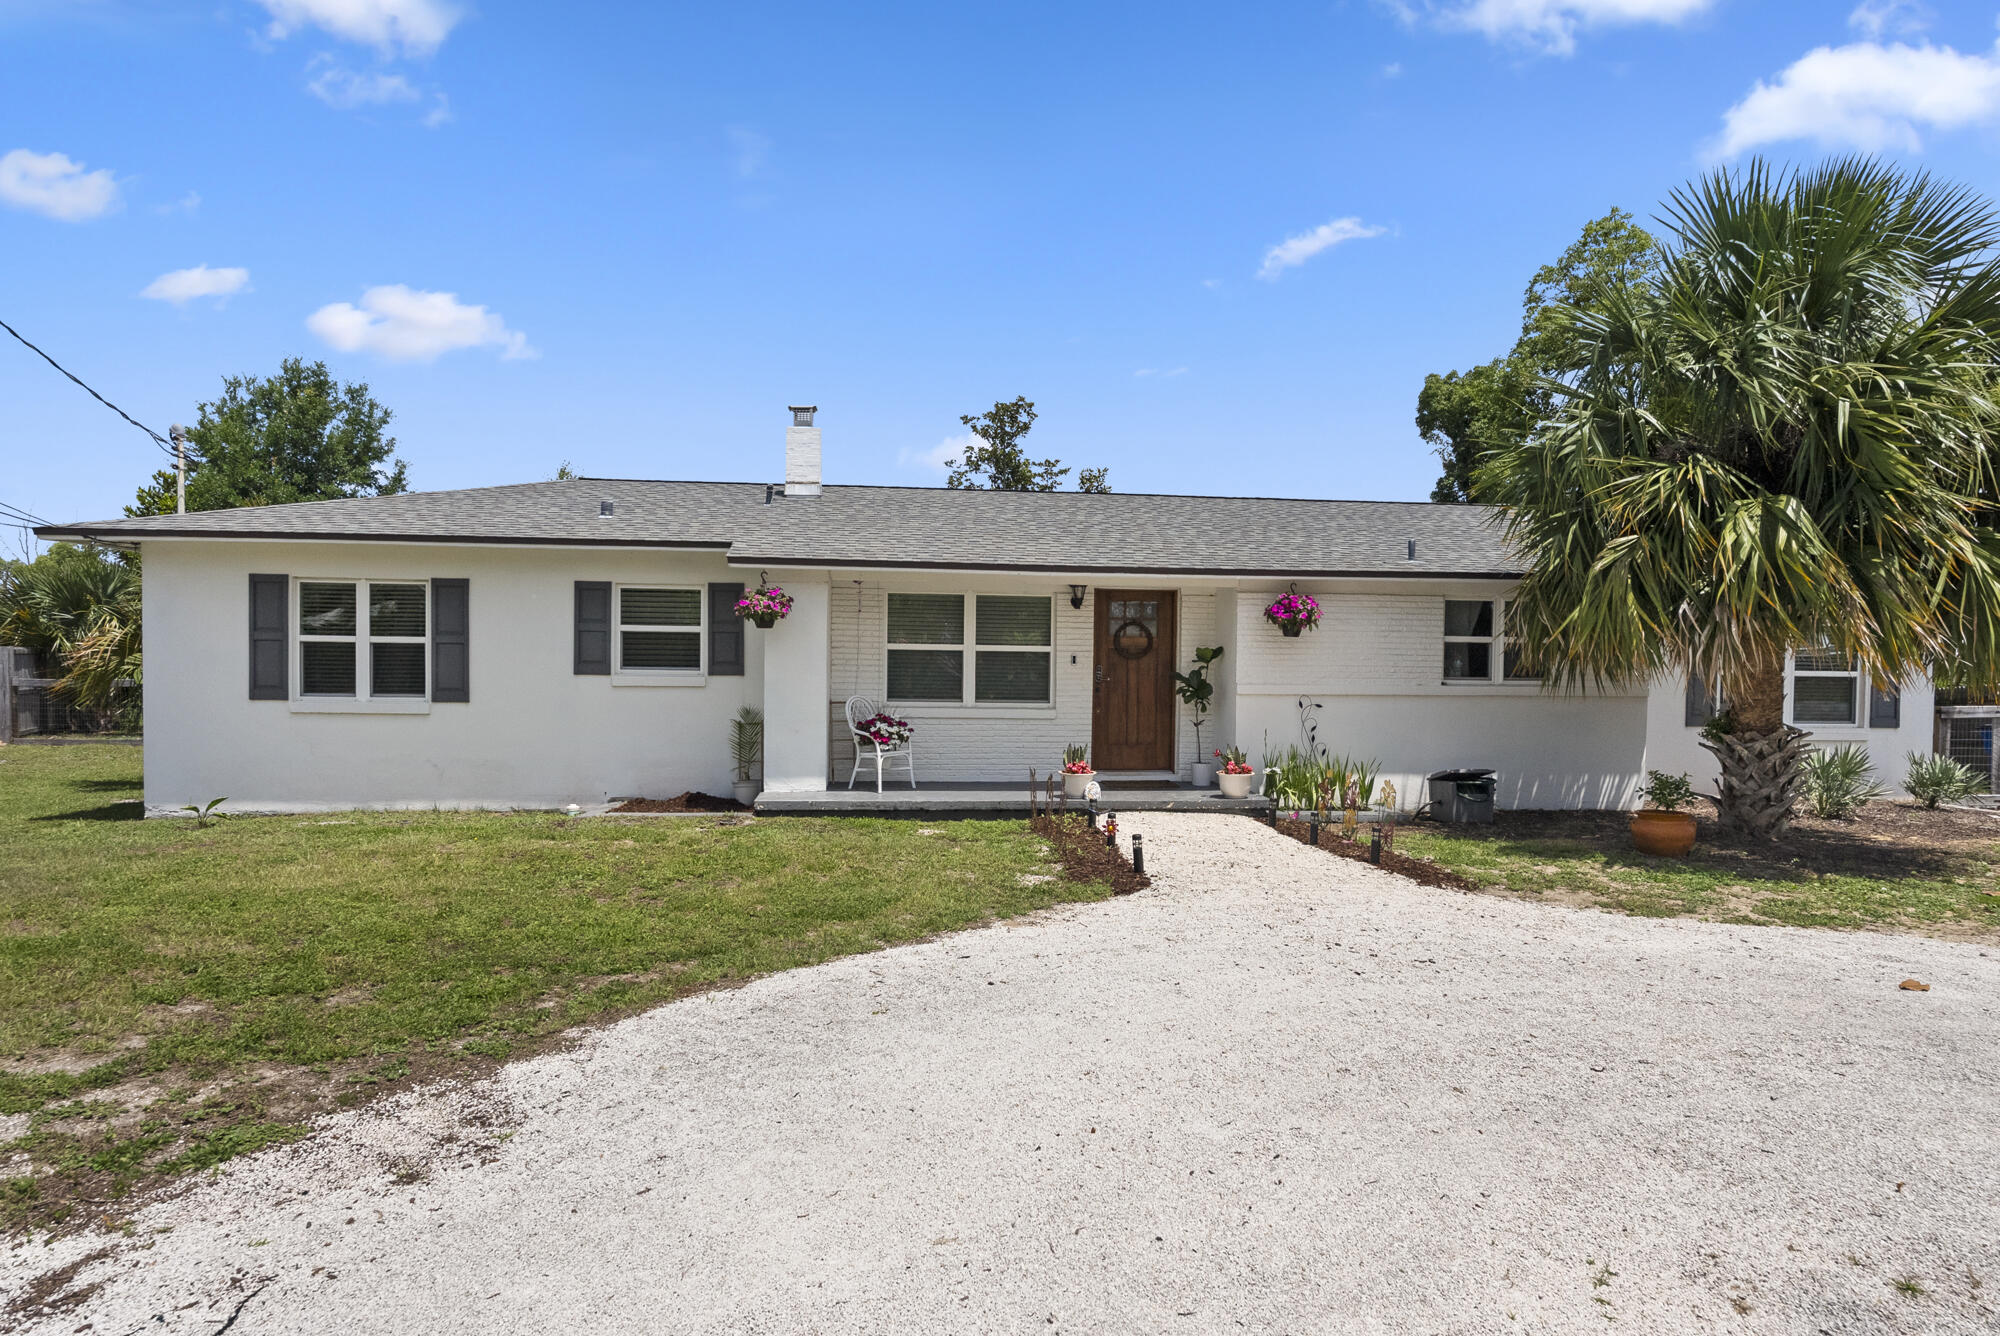
Single-story white house with a wooden front door, gravel driveway, and large palm tree.
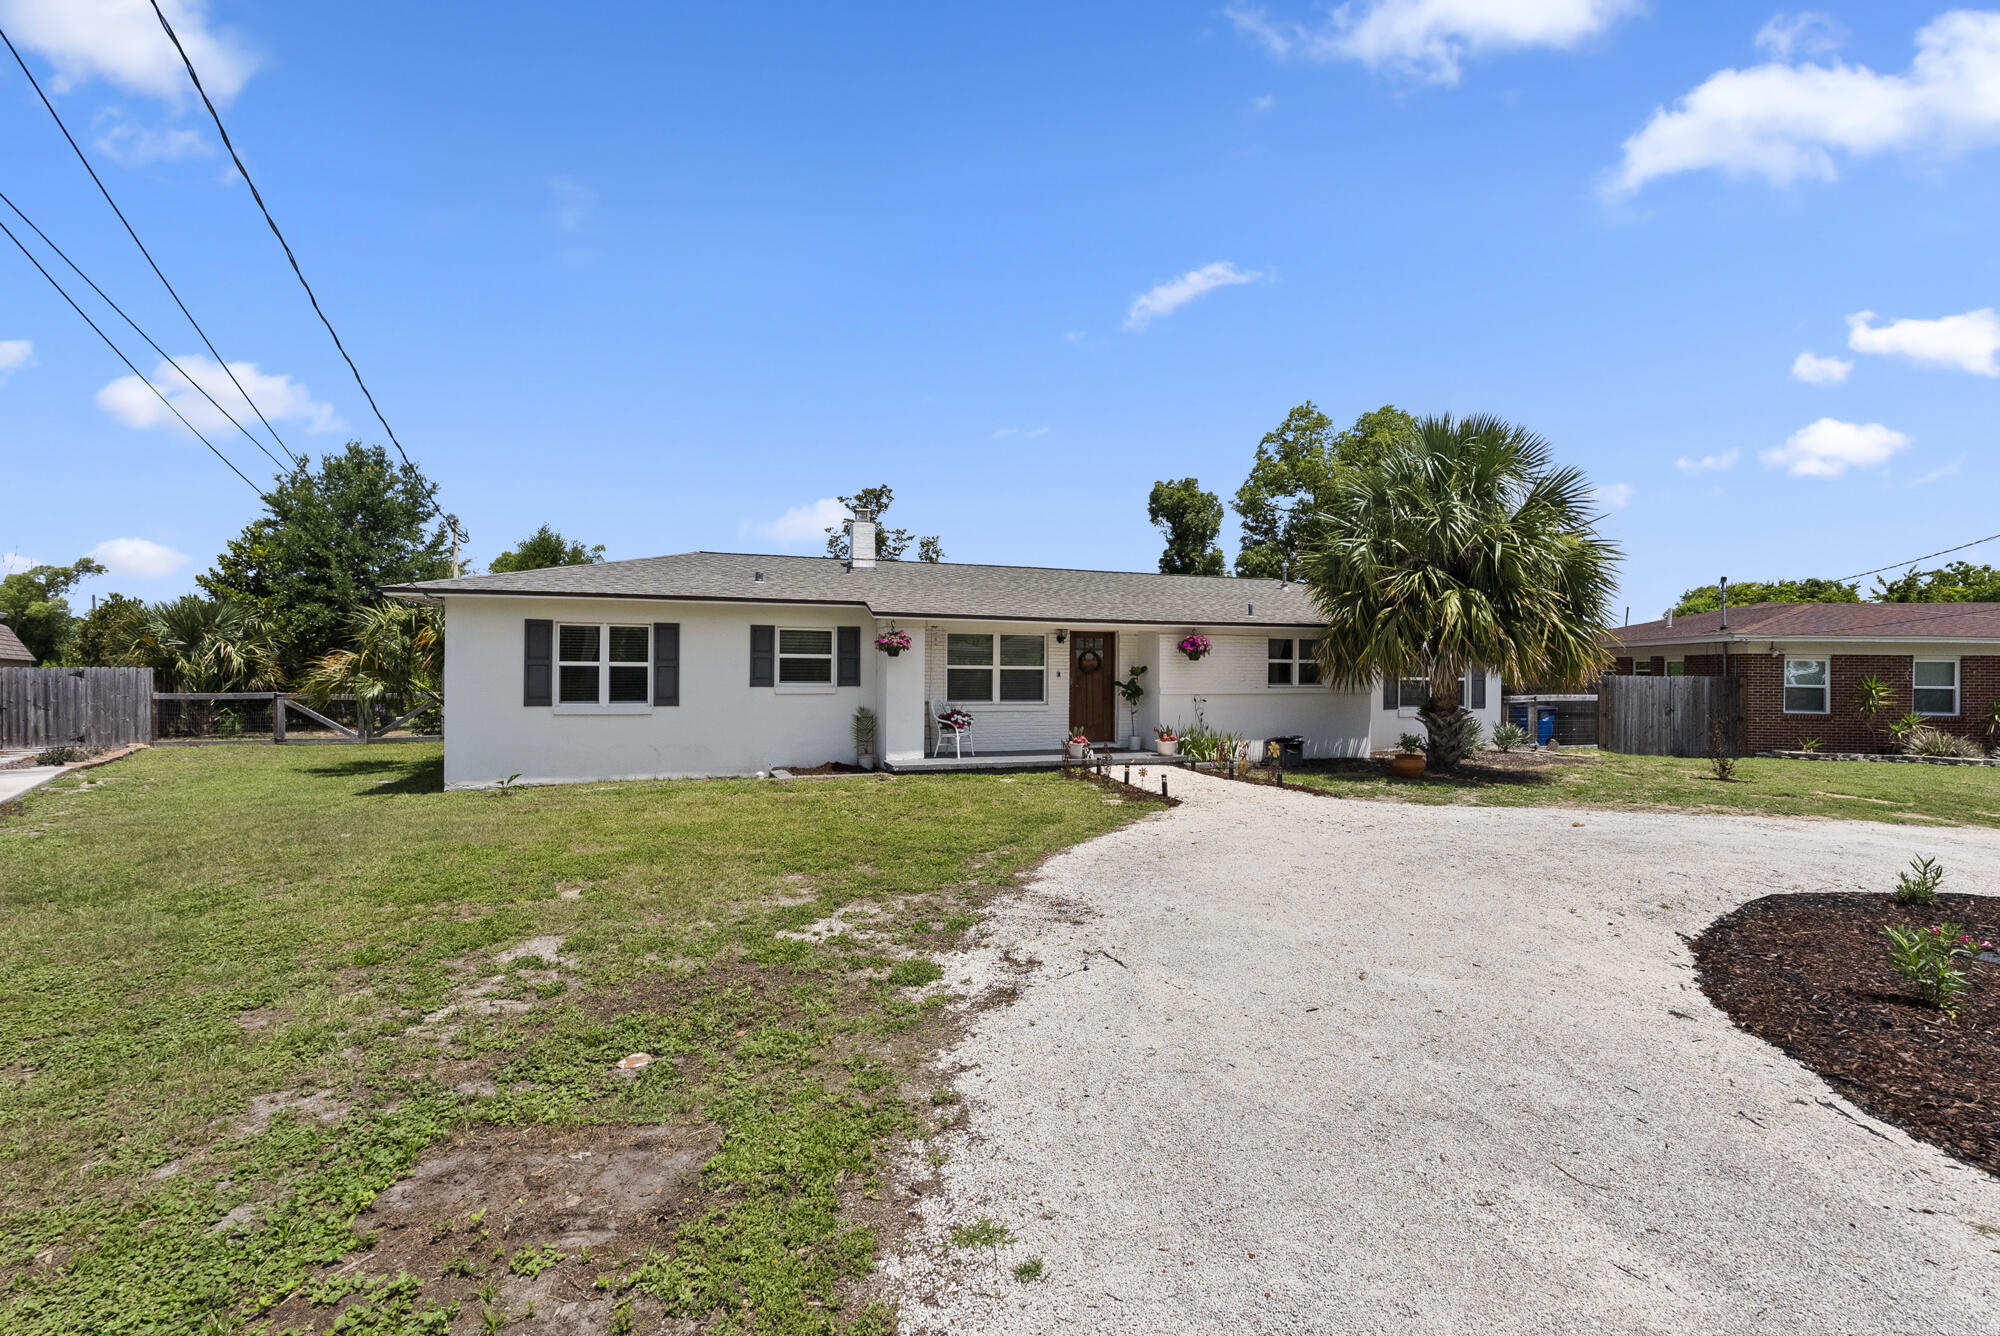
Single-story white house with a gravel driveway and a palm tree in the front yard.
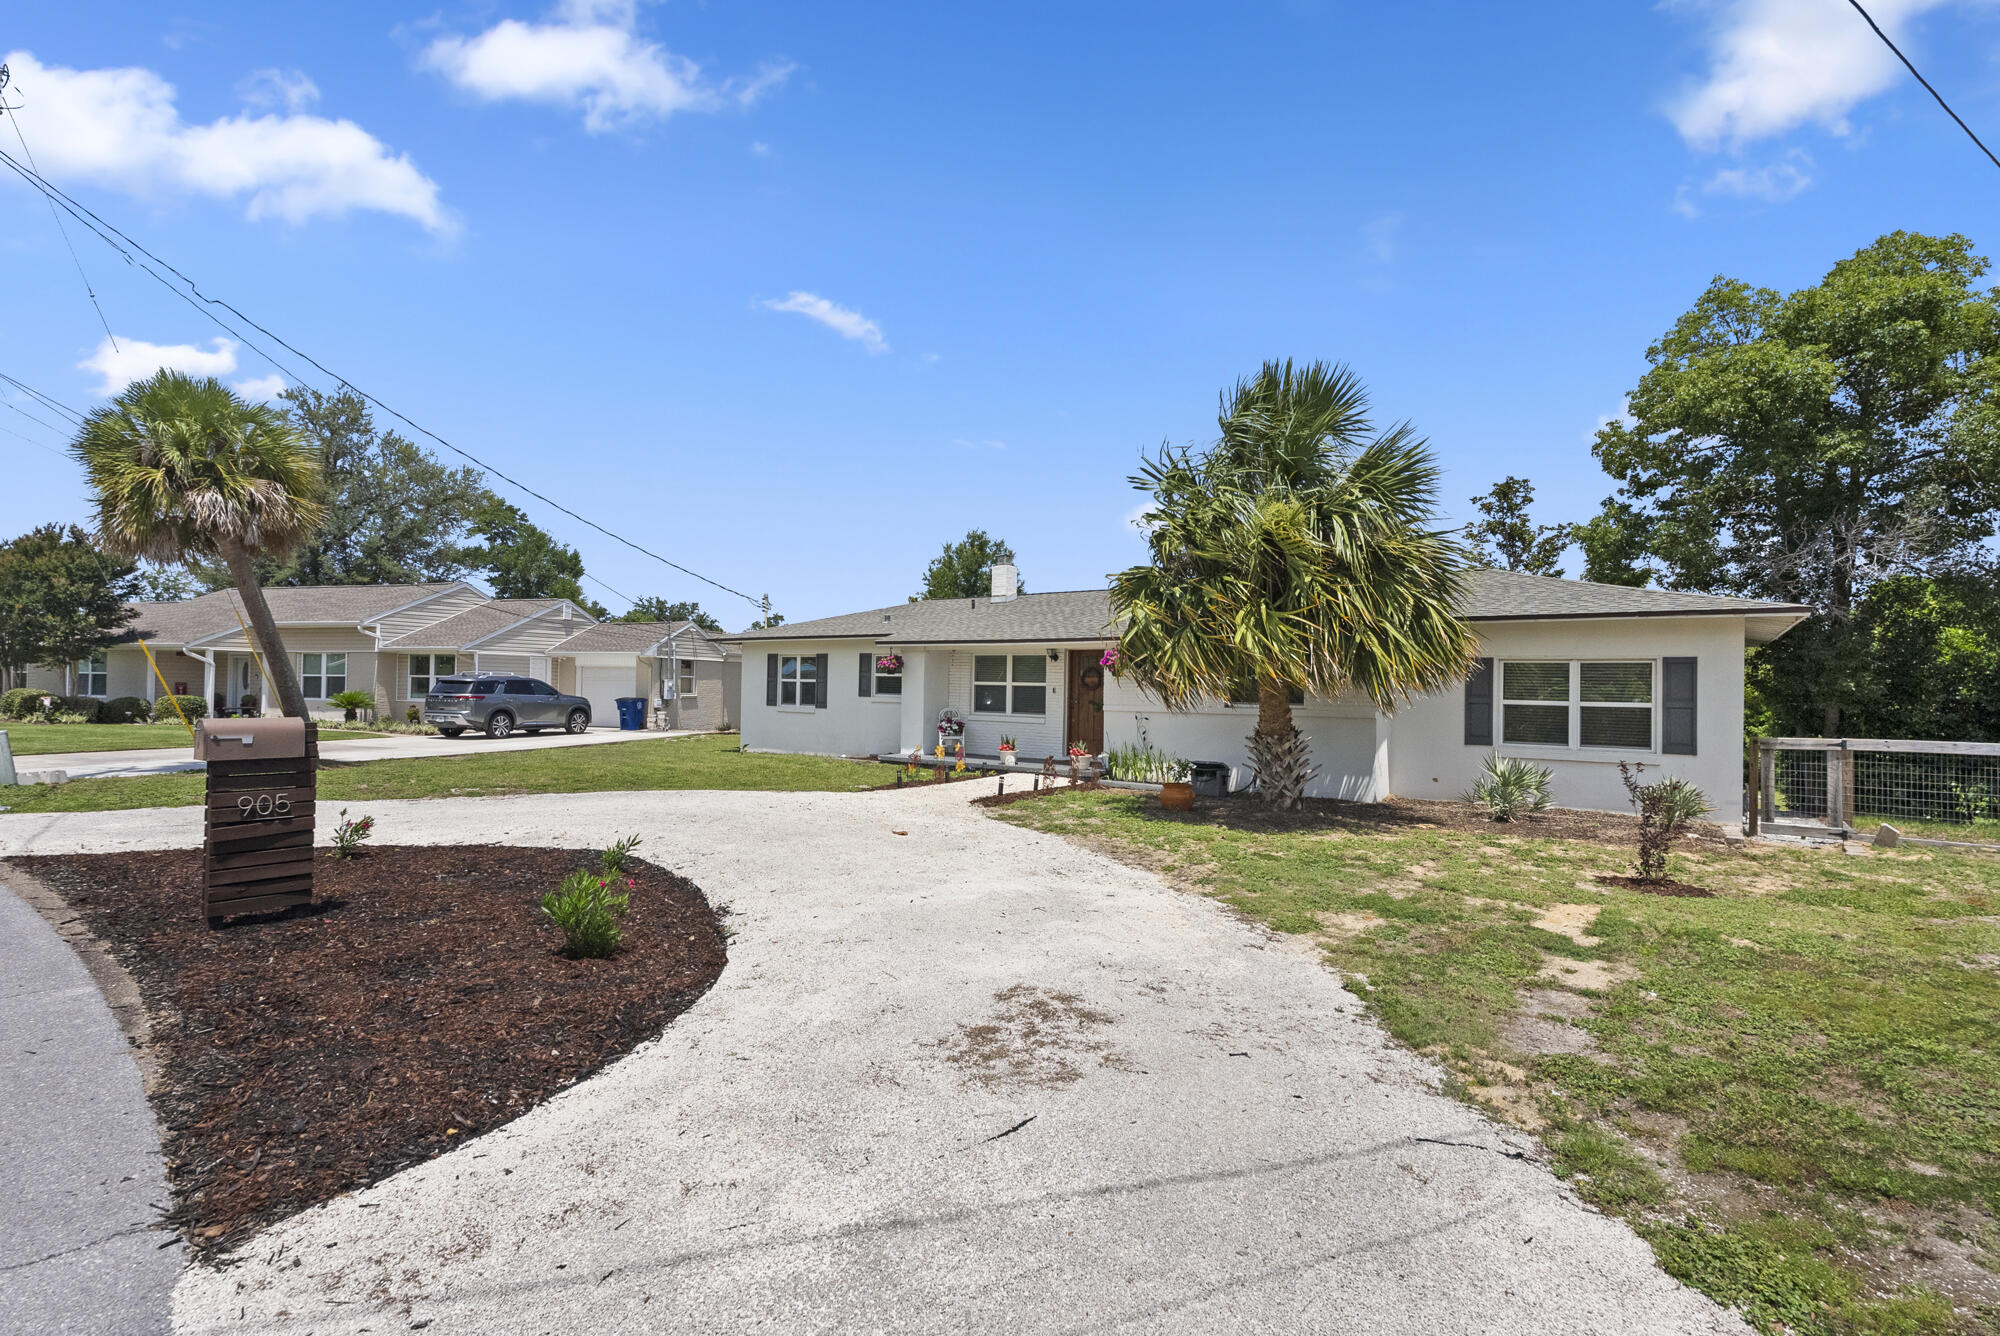
Single-story white house with a gravel driveway, palm trees, and mailbox marked 905.
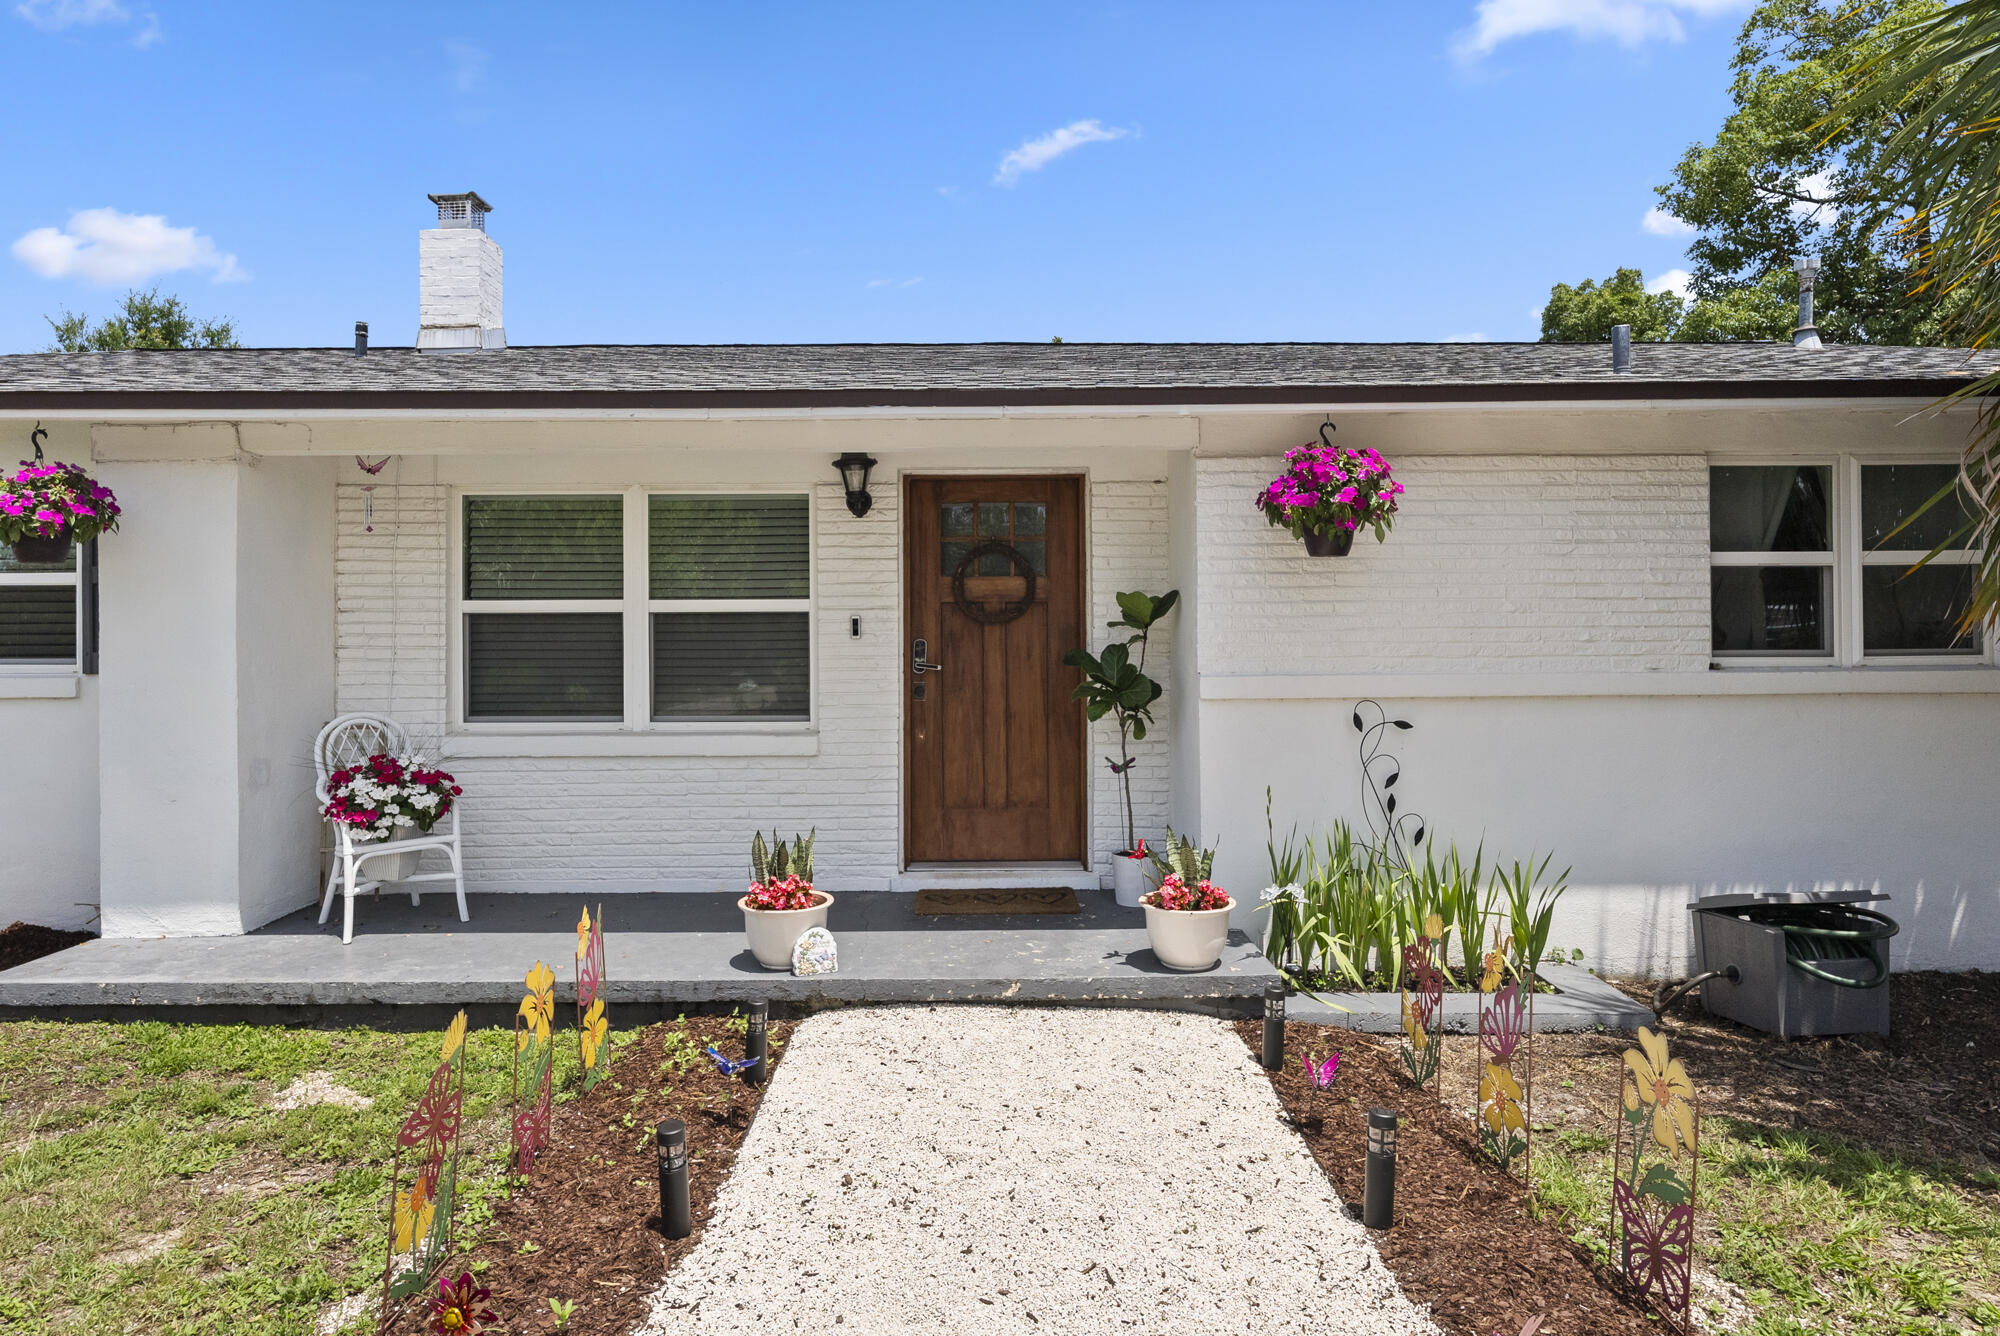
White brick home with a wooden front door, flower baskets, and a gravel garden path.
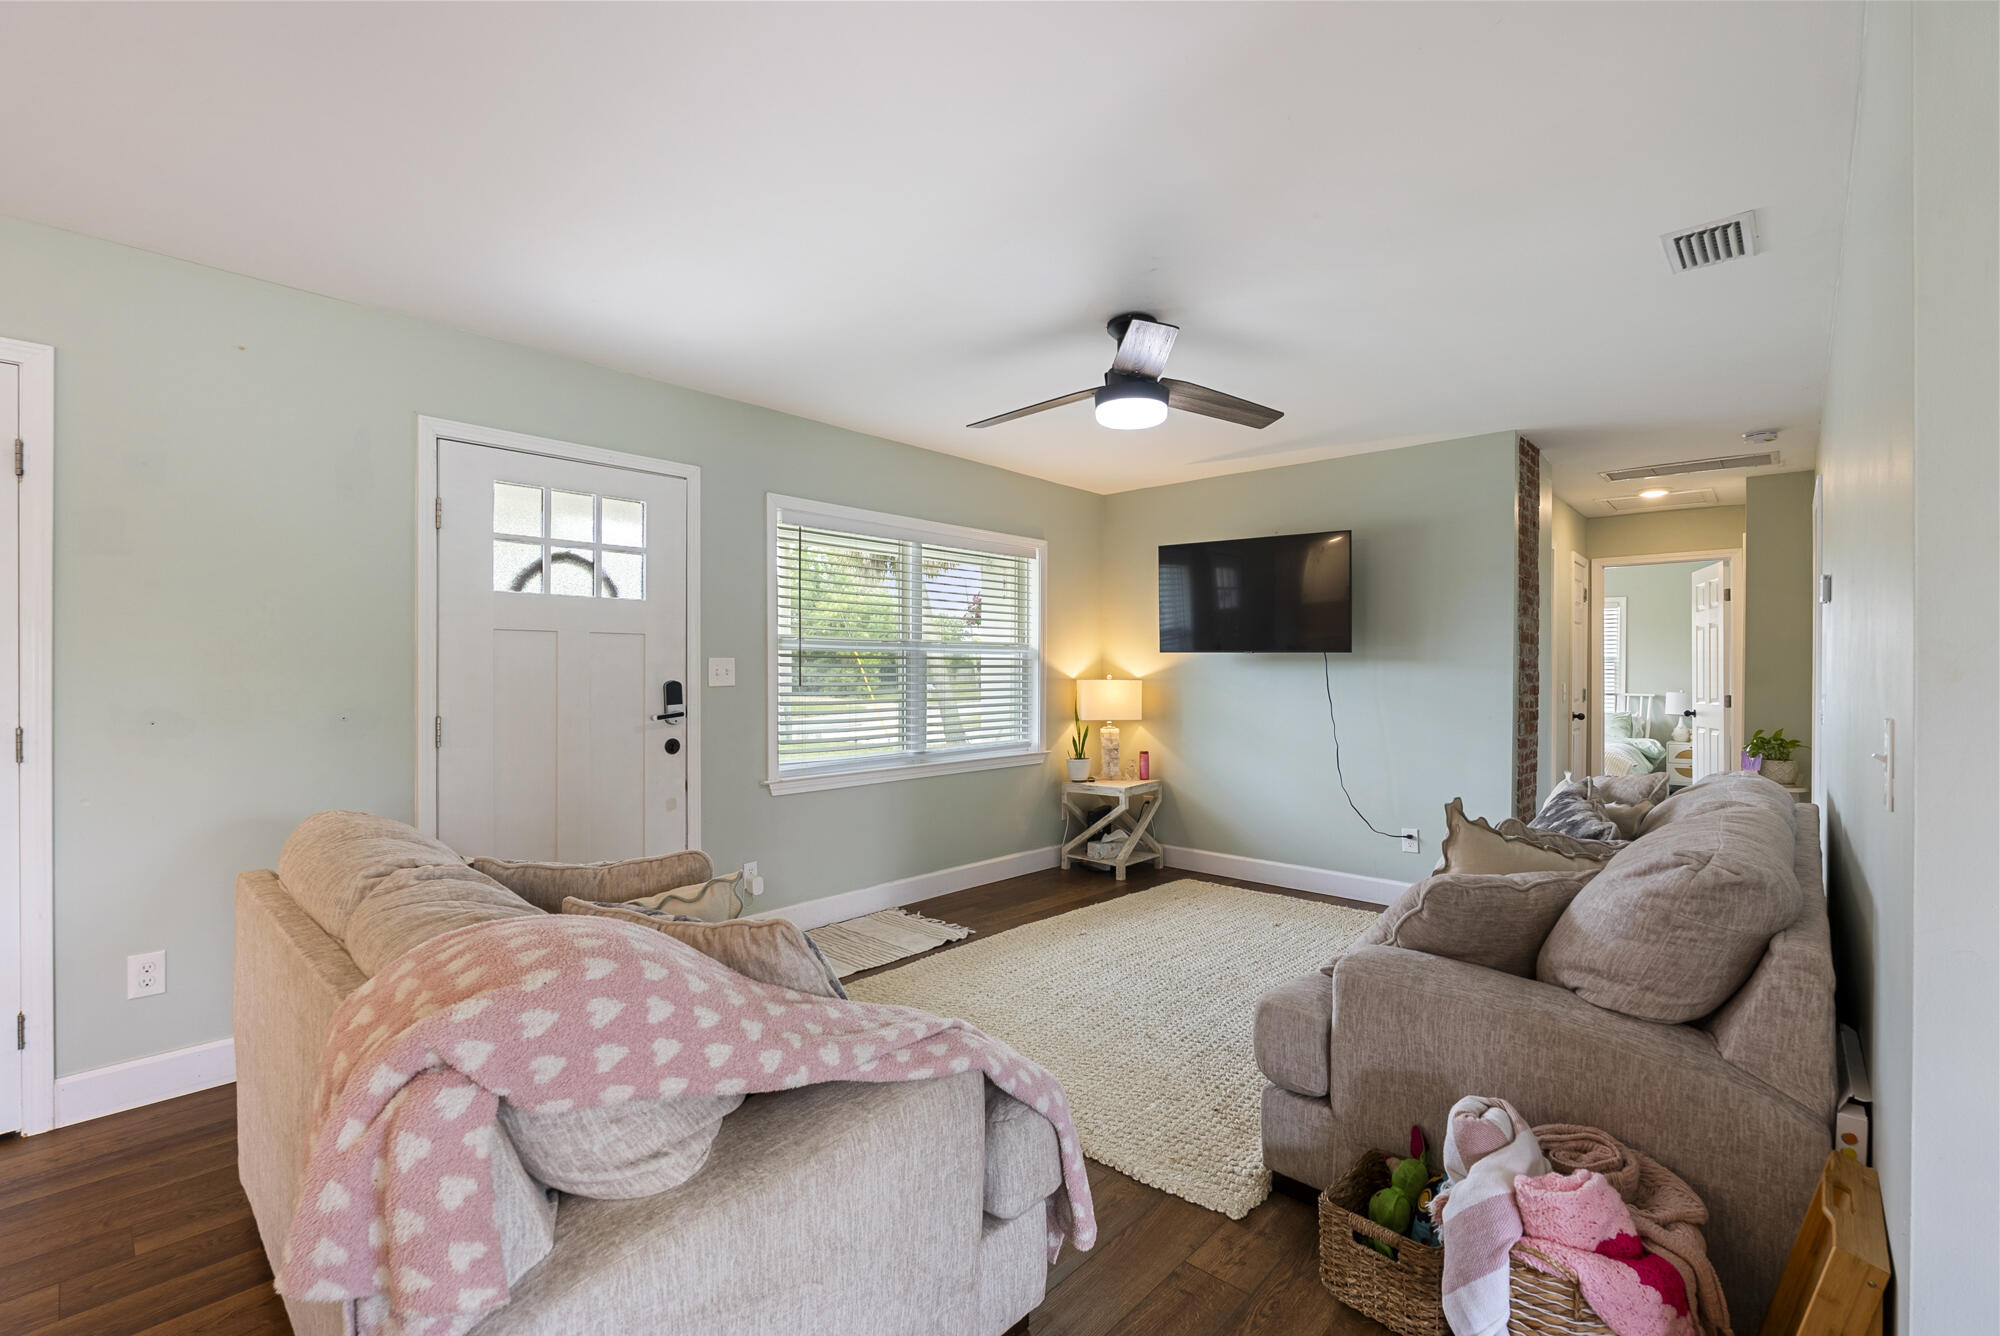
Furnished living room with beige sofas, a pink throw, and a wall-mounted television.
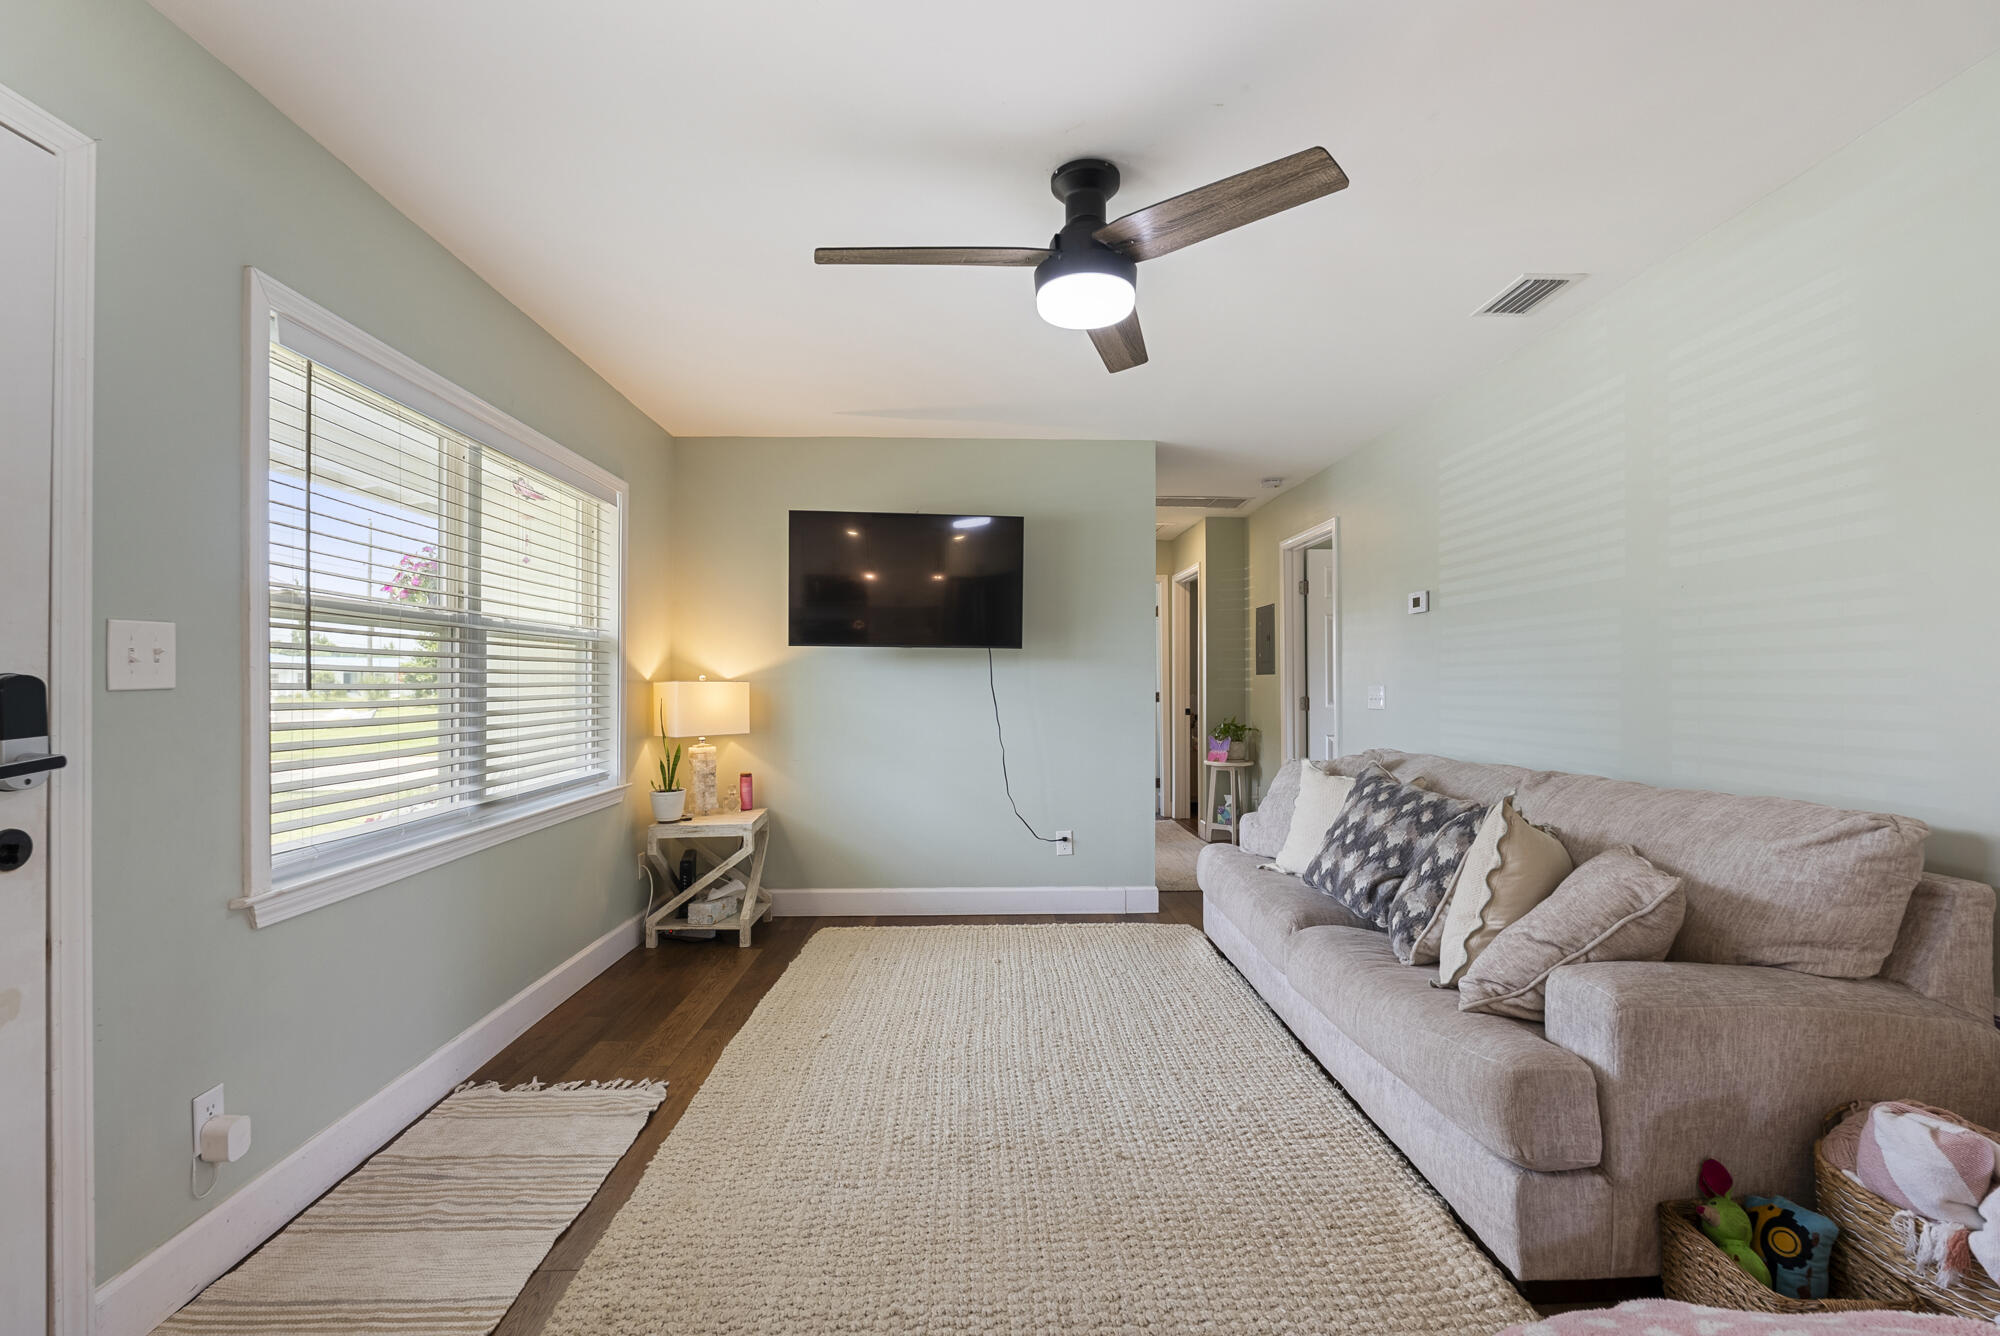
Living room with a beige sofa, wall-mounted television, large window, and ceiling fan.
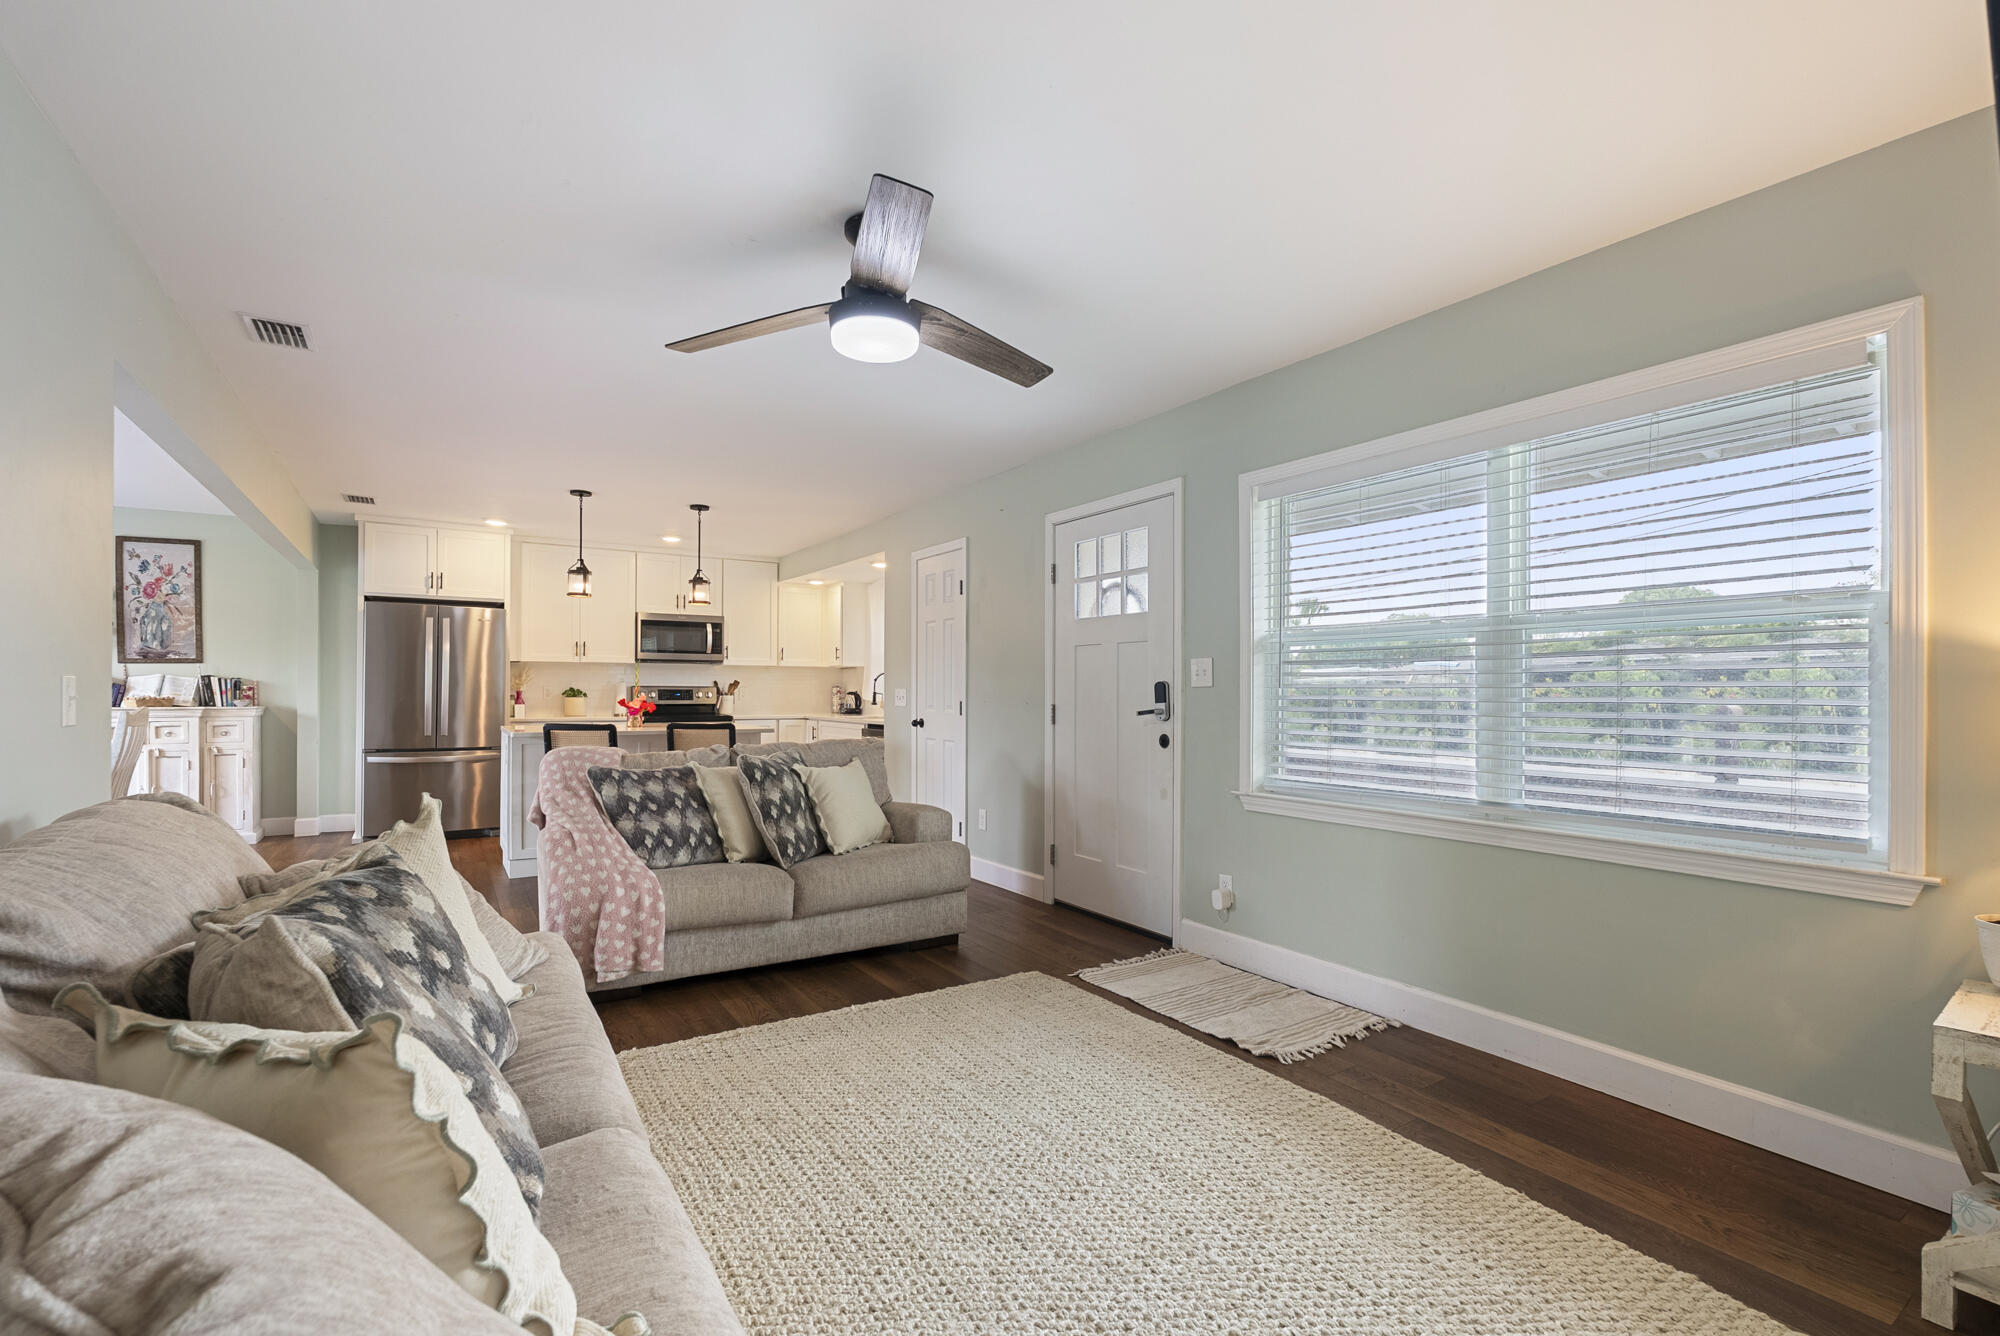
Furnished living room opening to a white kitchen, with a wide window and stainless steel appliances.
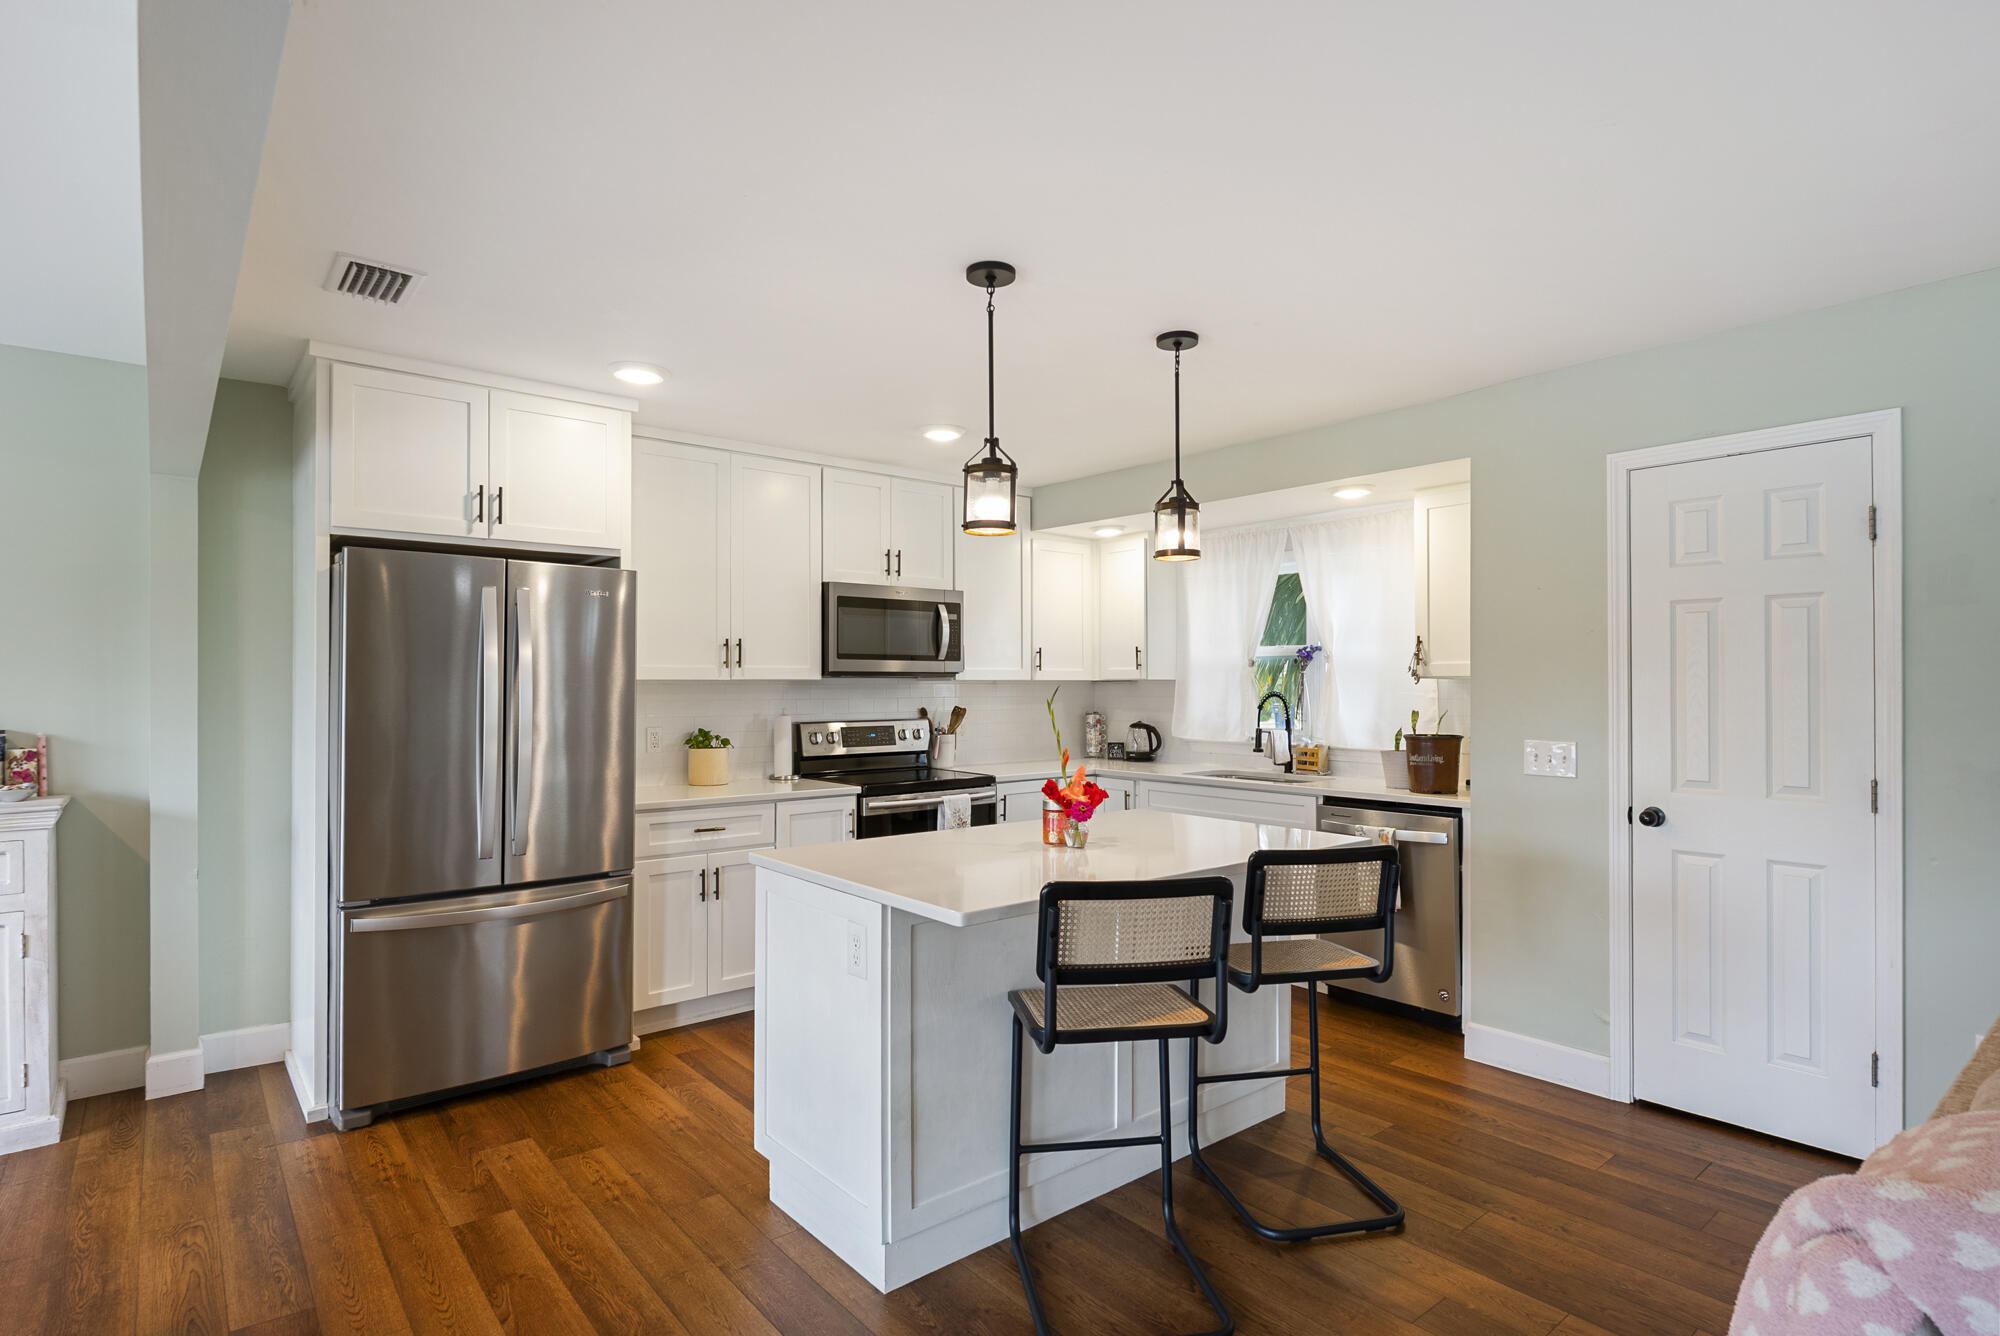
Kitchen with white cabinets, stainless steel appliances, and an island with two stools.
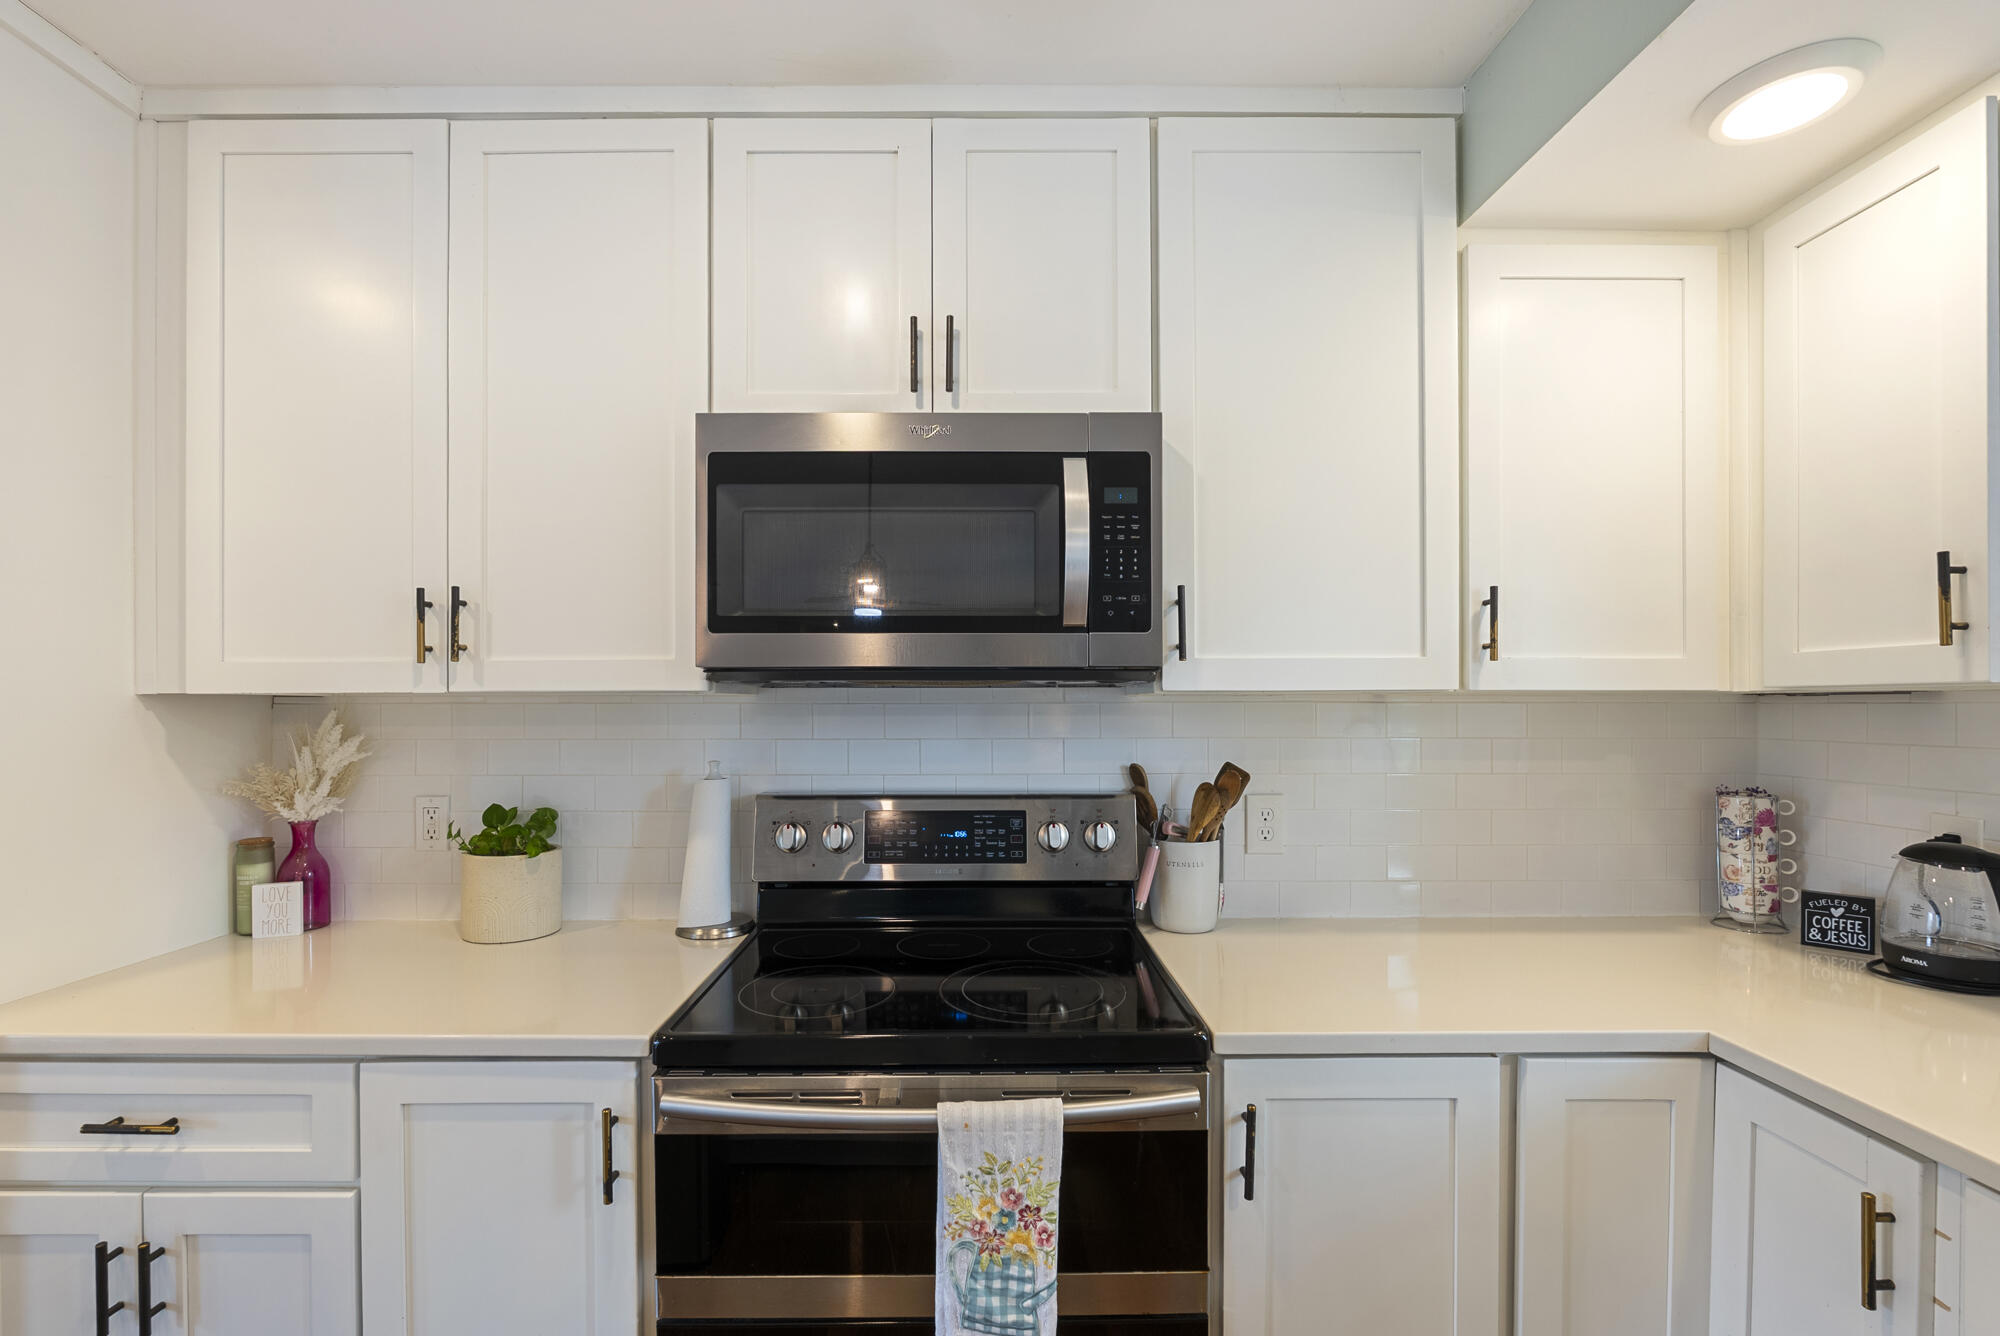
Kitchen with white shaker cabinets, subway tile backsplash, and stainless microwave above a black electric range.
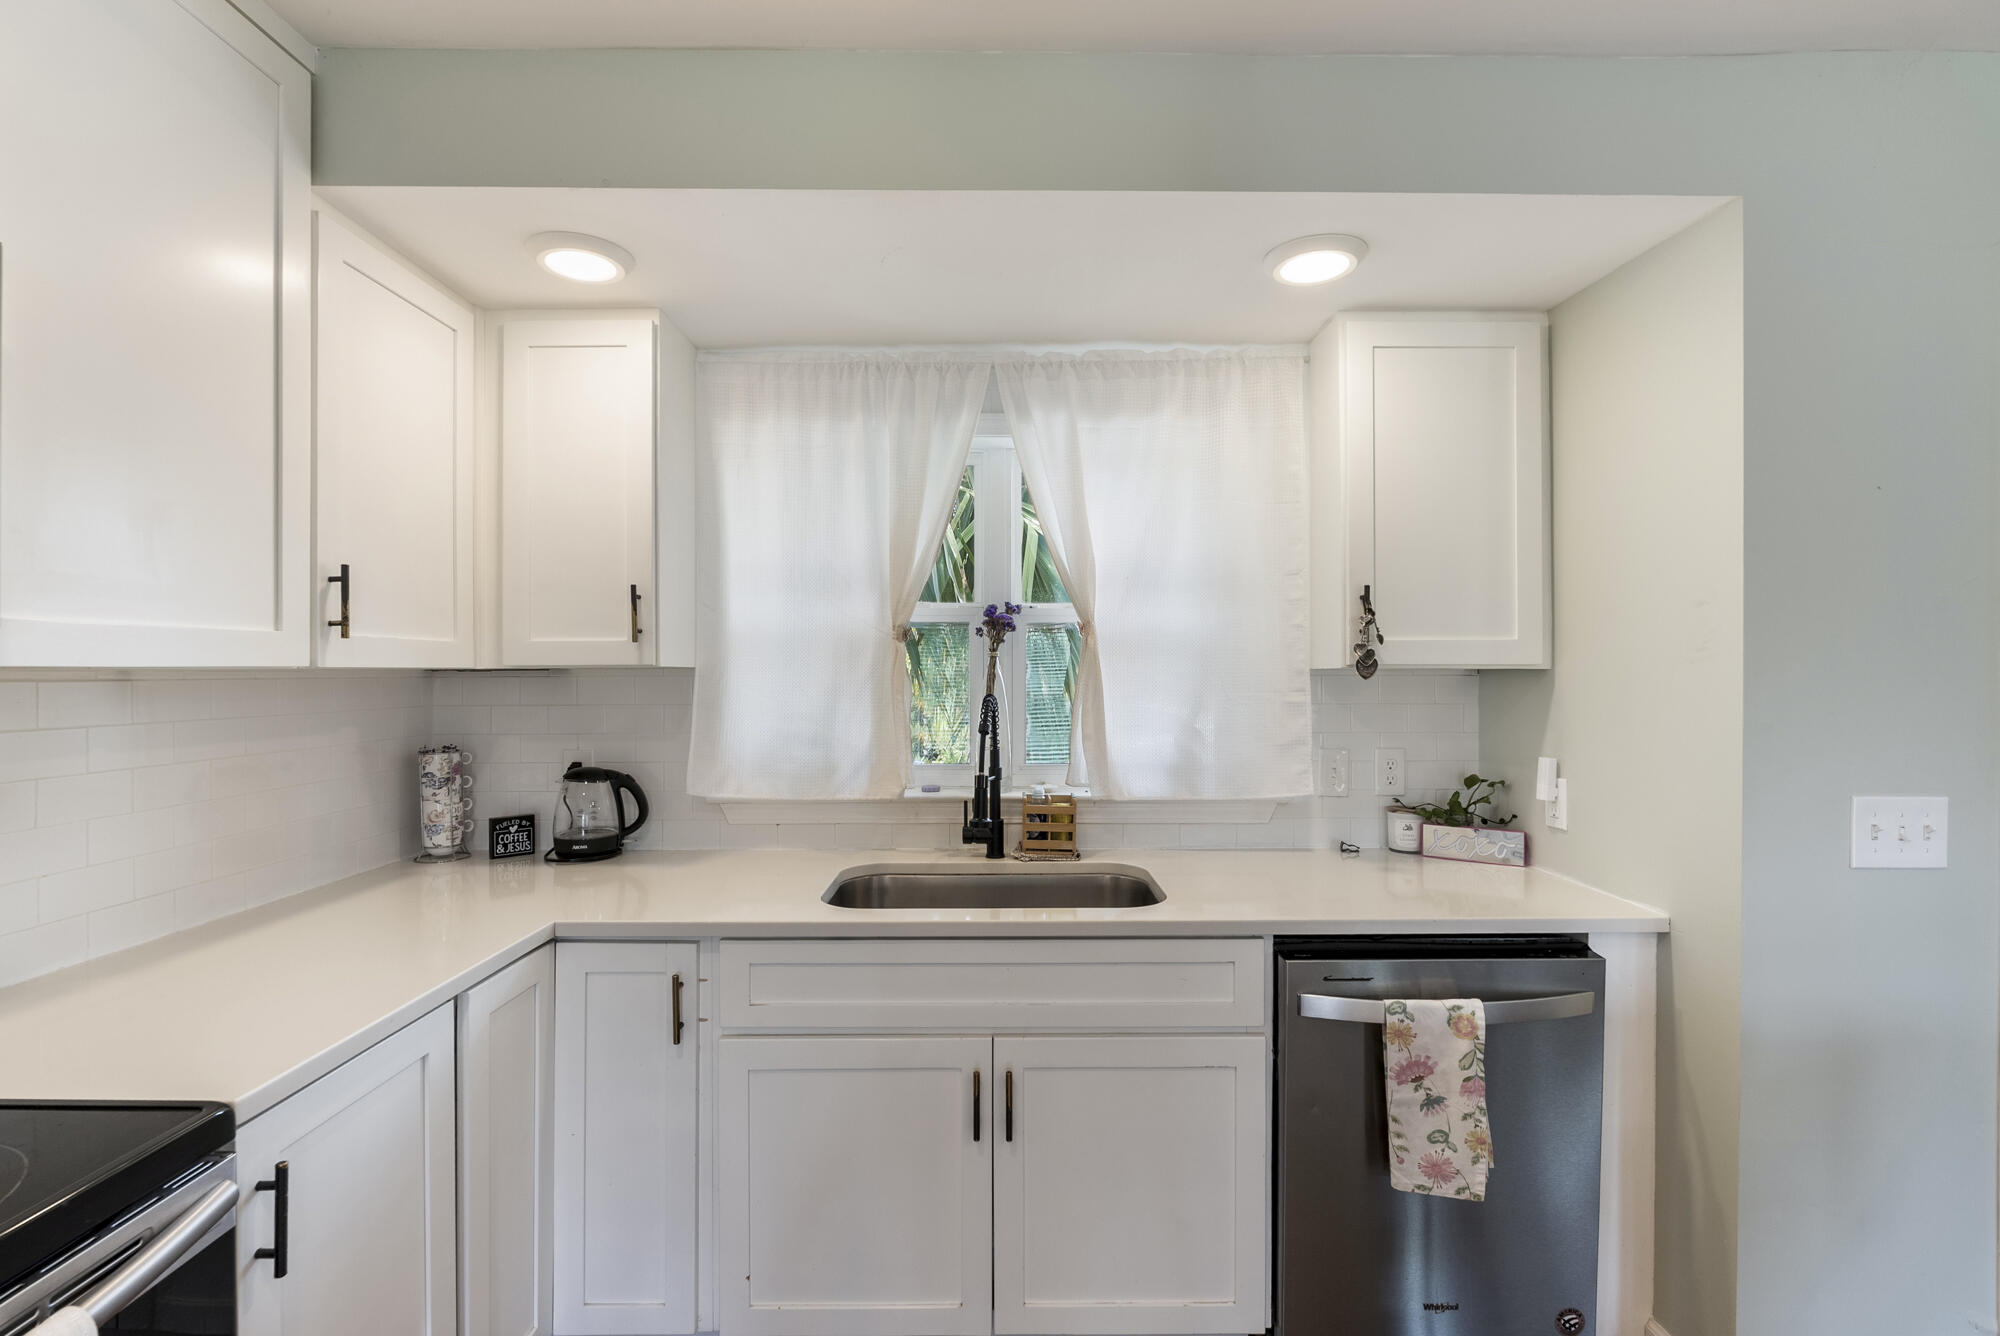
Bright kitchen with white shaker cabinets, a sink beneath a curtained window, and a stainless steel dishwasher.
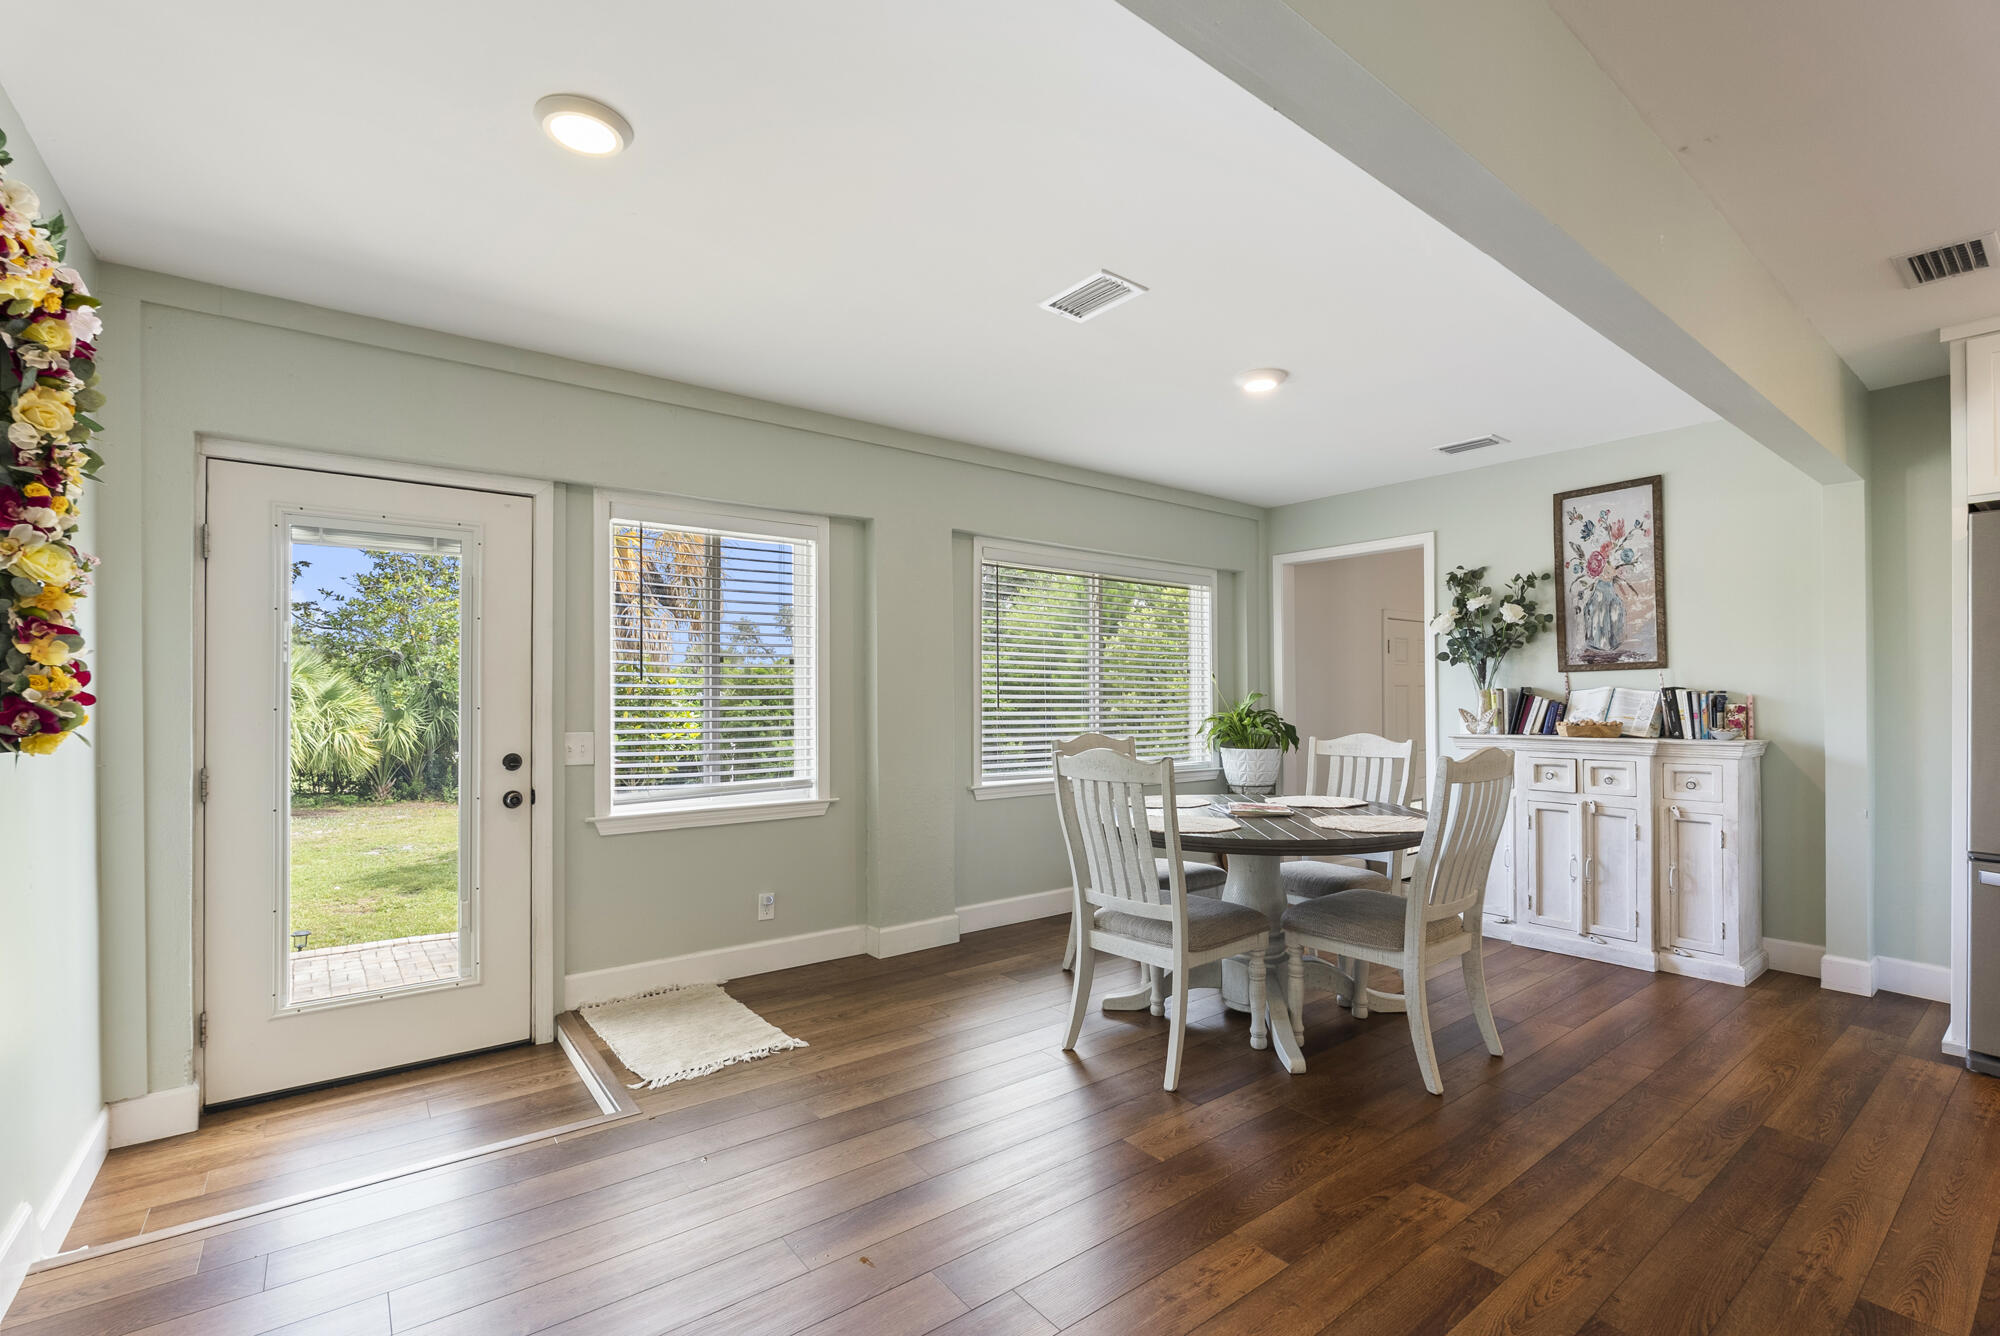
Dining area with a round table, white chairs, and a glass-panel door opening toward a leafy yard.
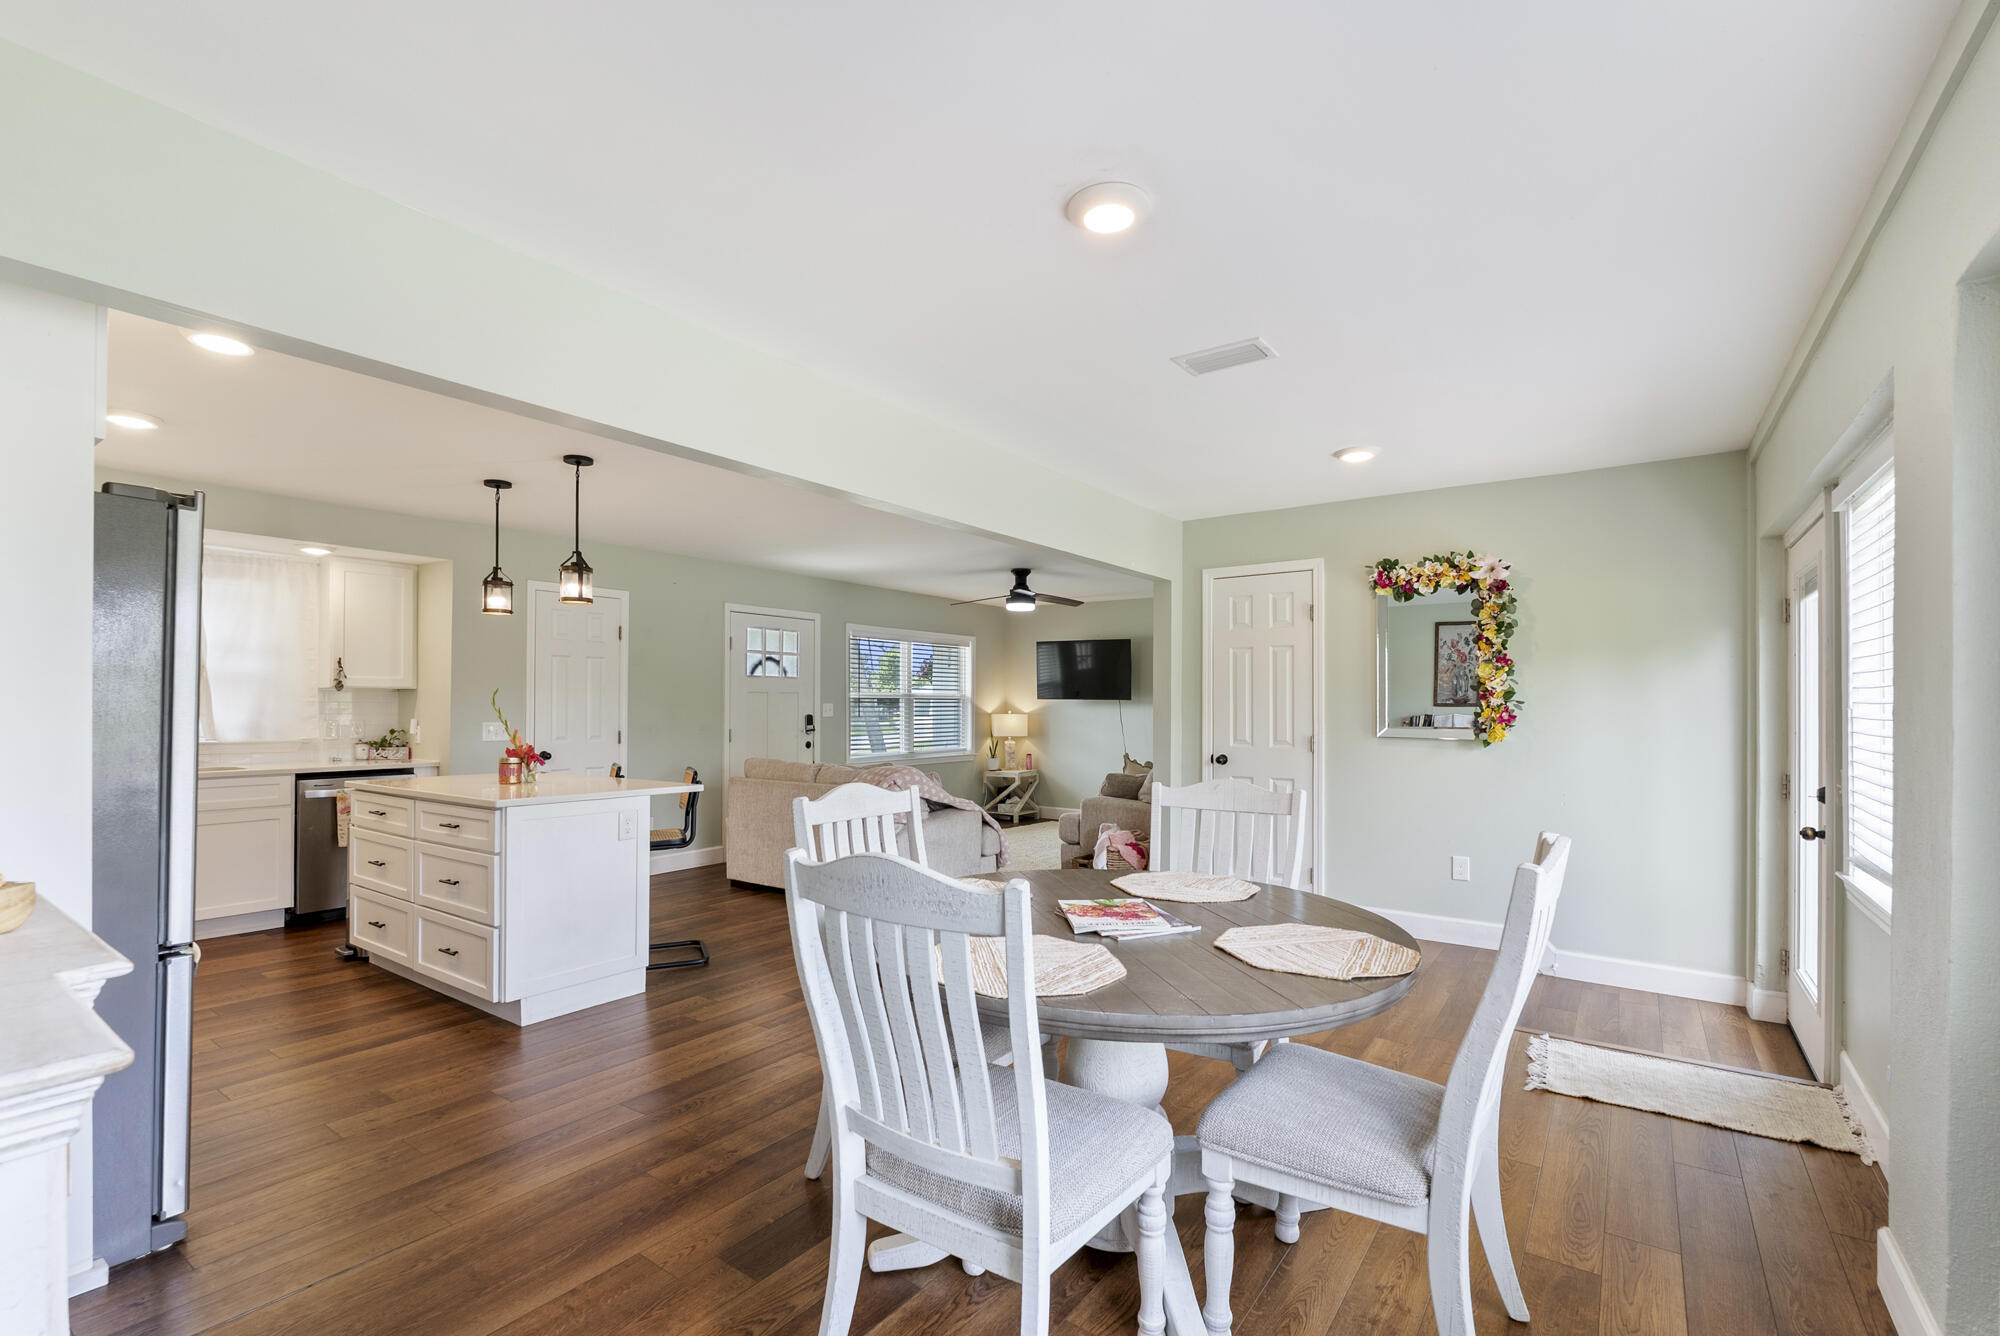
Open-plan kitchen and dining area with a white island, round table, and adjoining living room.
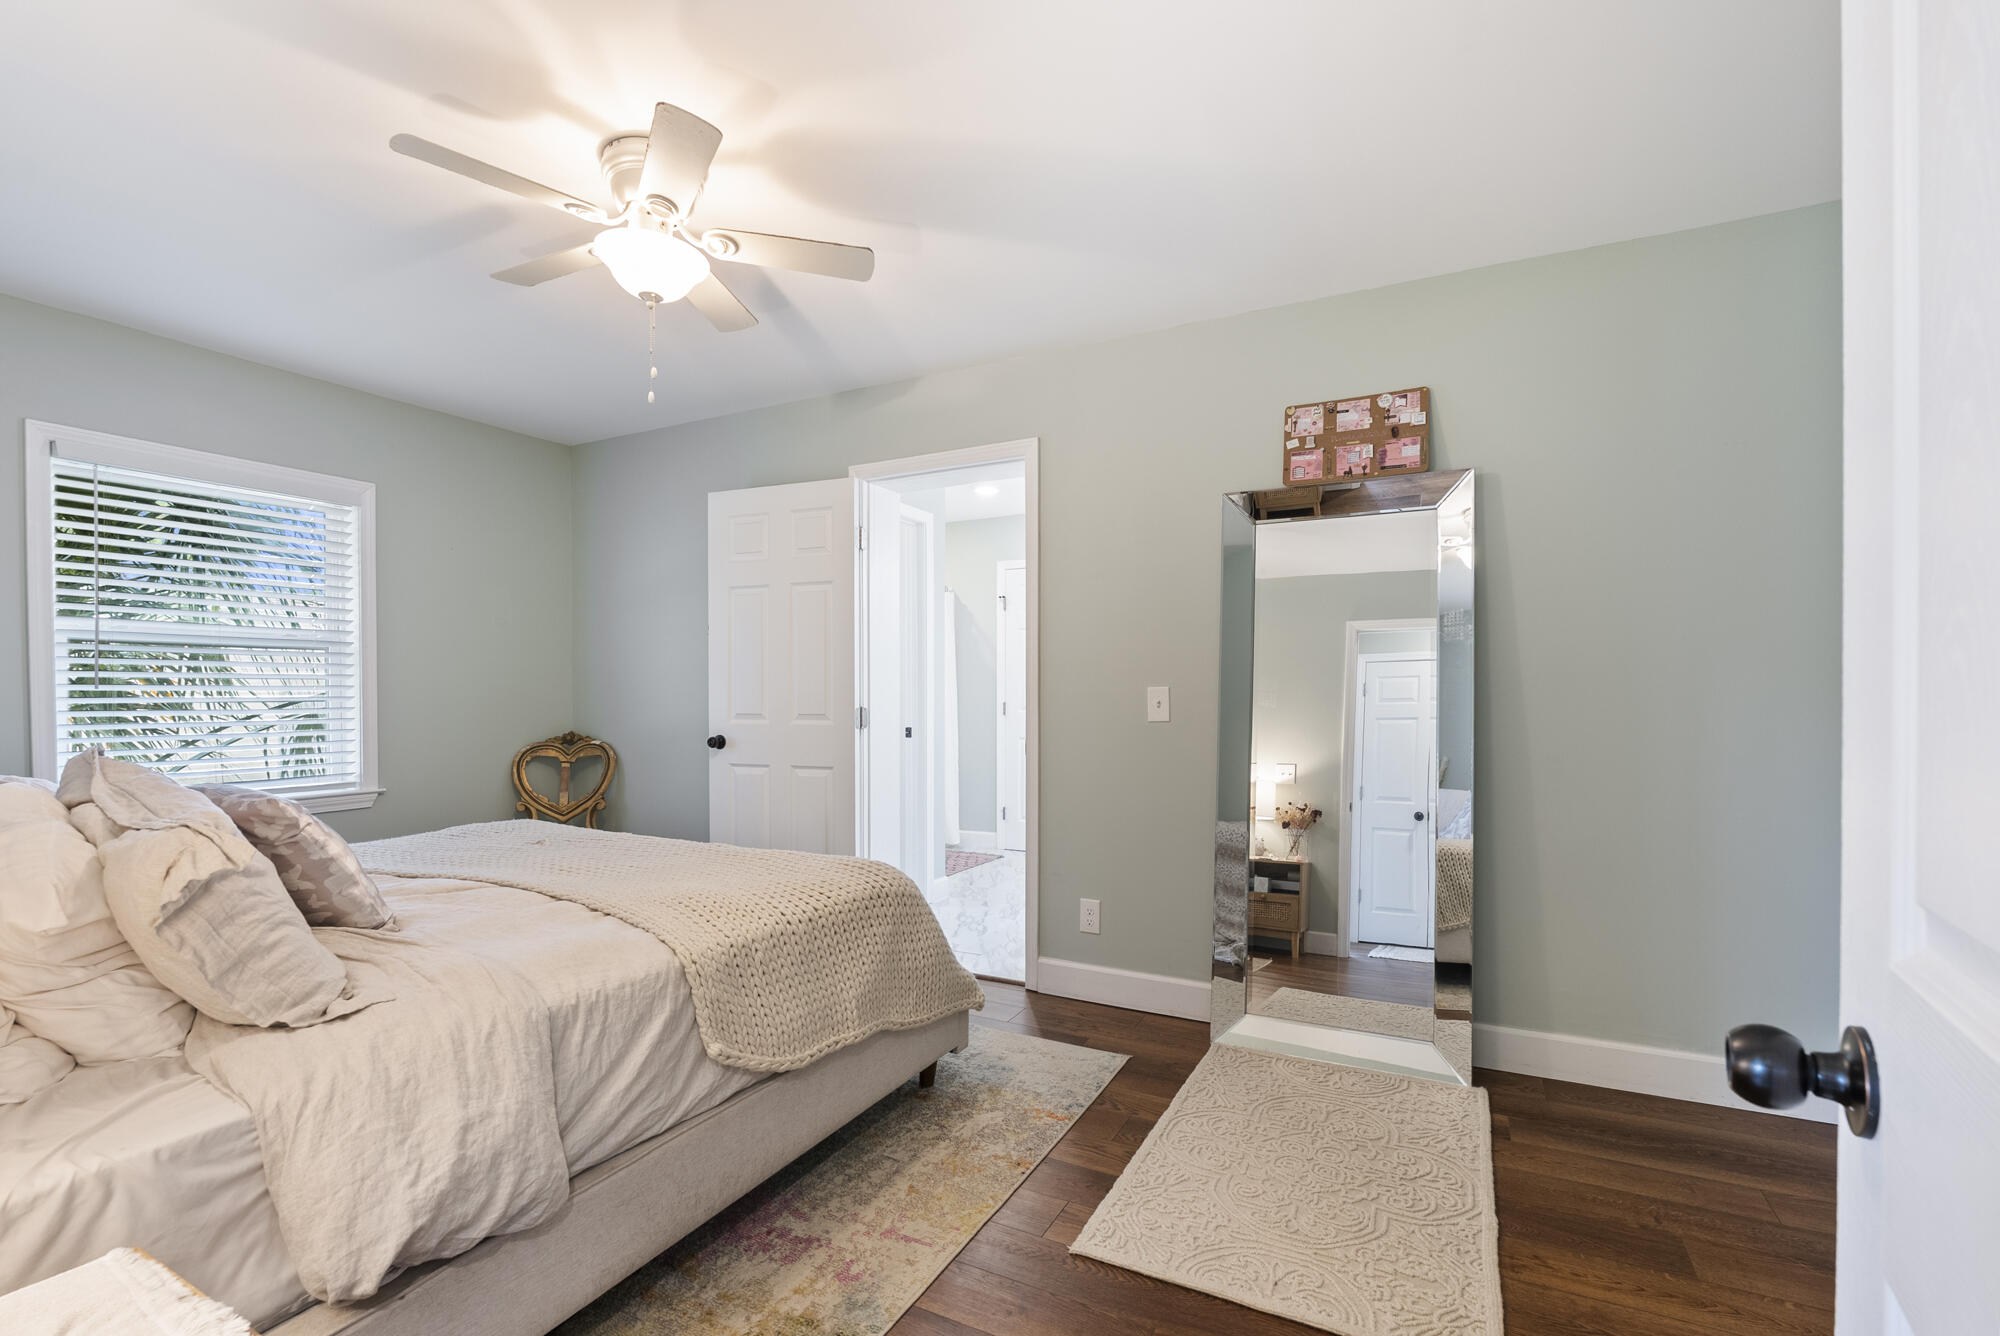
Bedroom with cream bedding, a ceiling fan, white window blinds, and a full-length mirror.
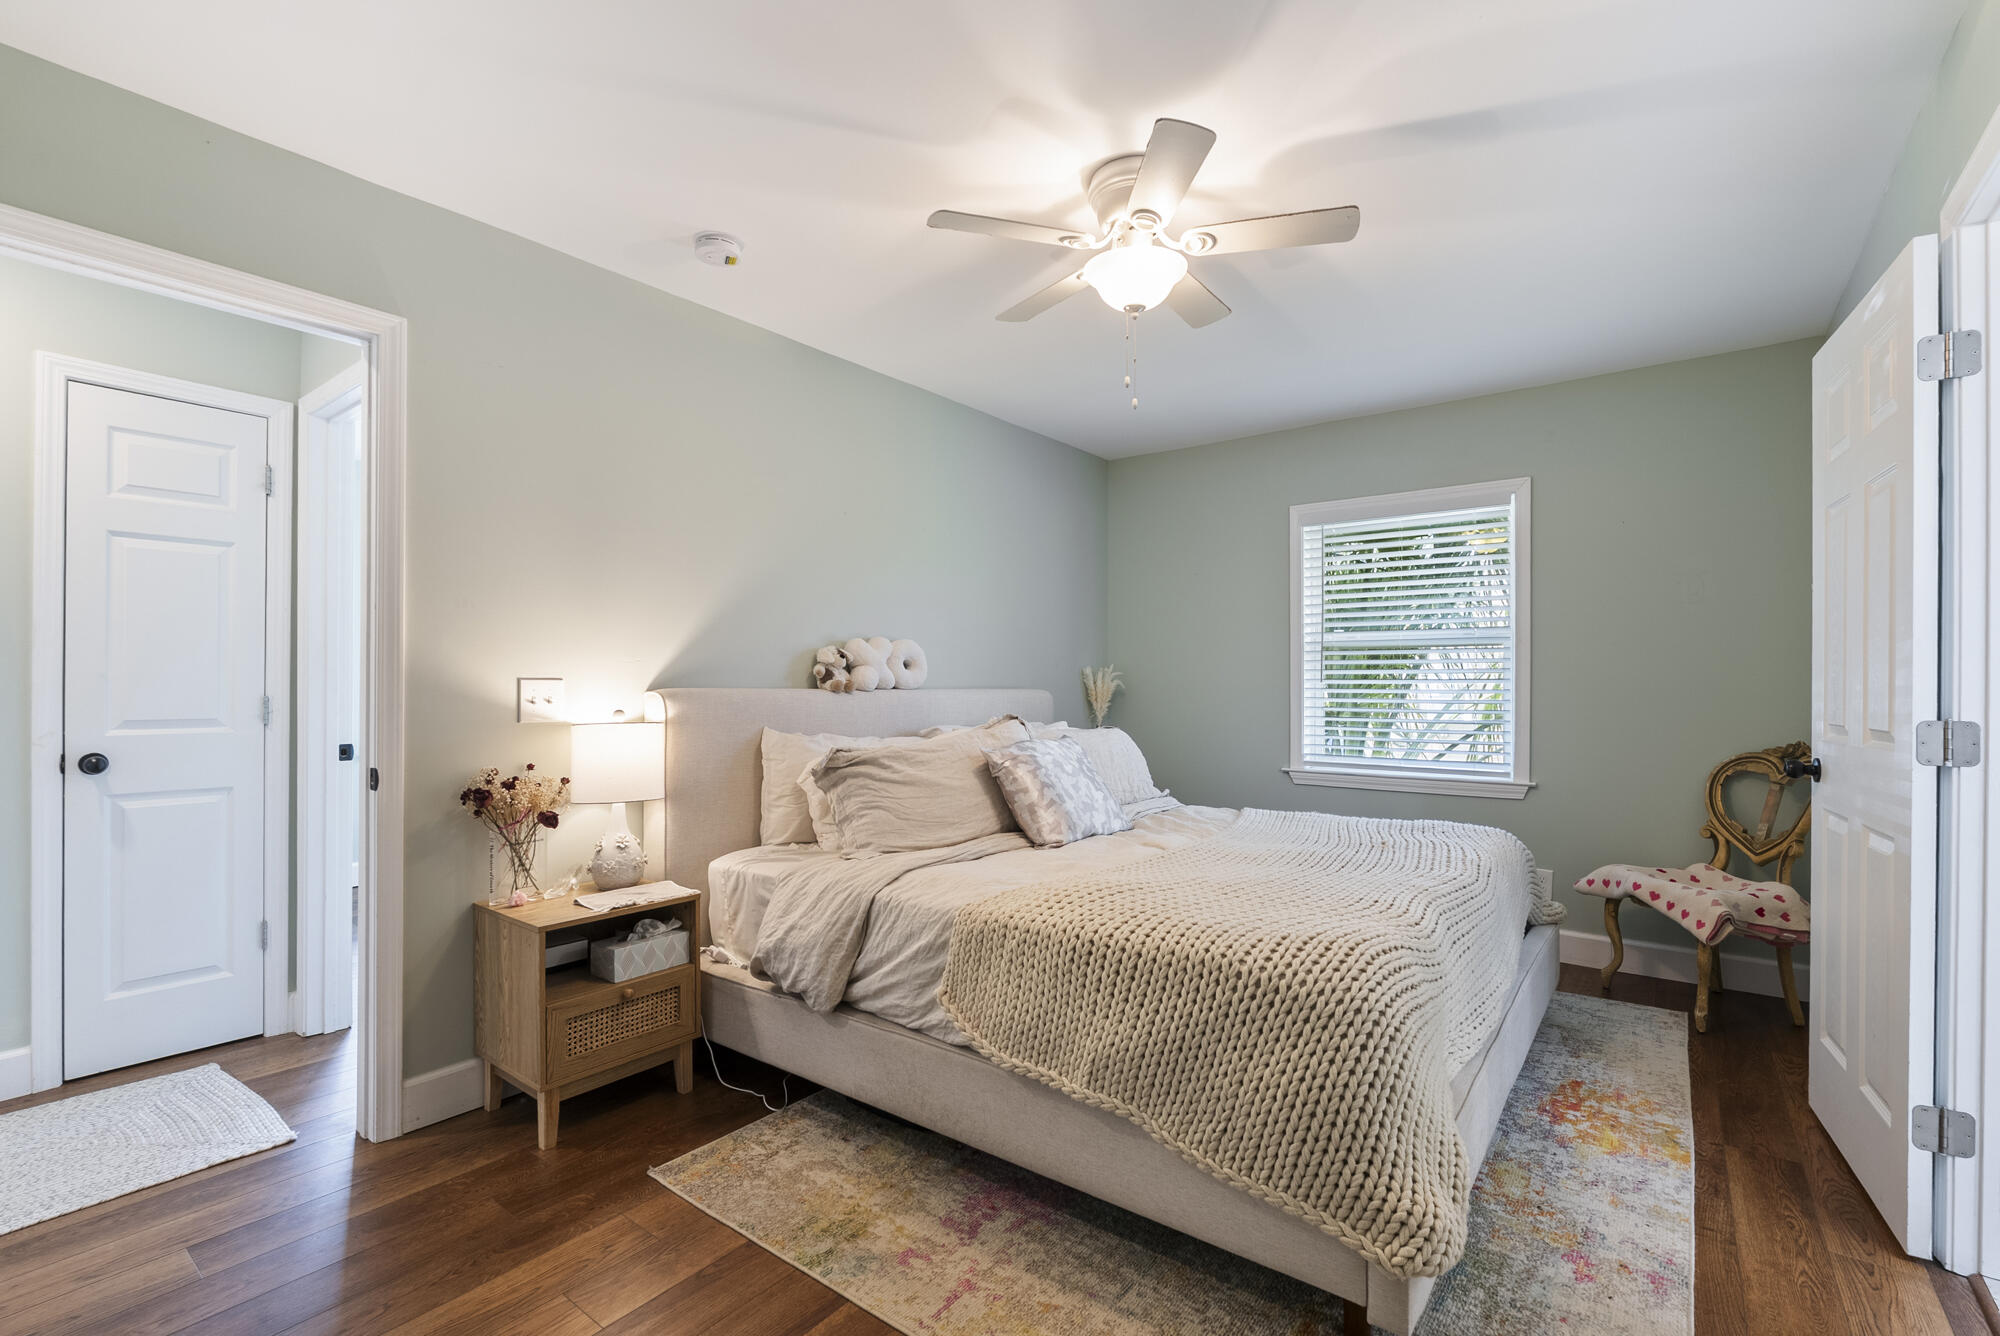
Bedroom with a cream bed and chunky knit throw, sage-green walls, and hardwood floors.
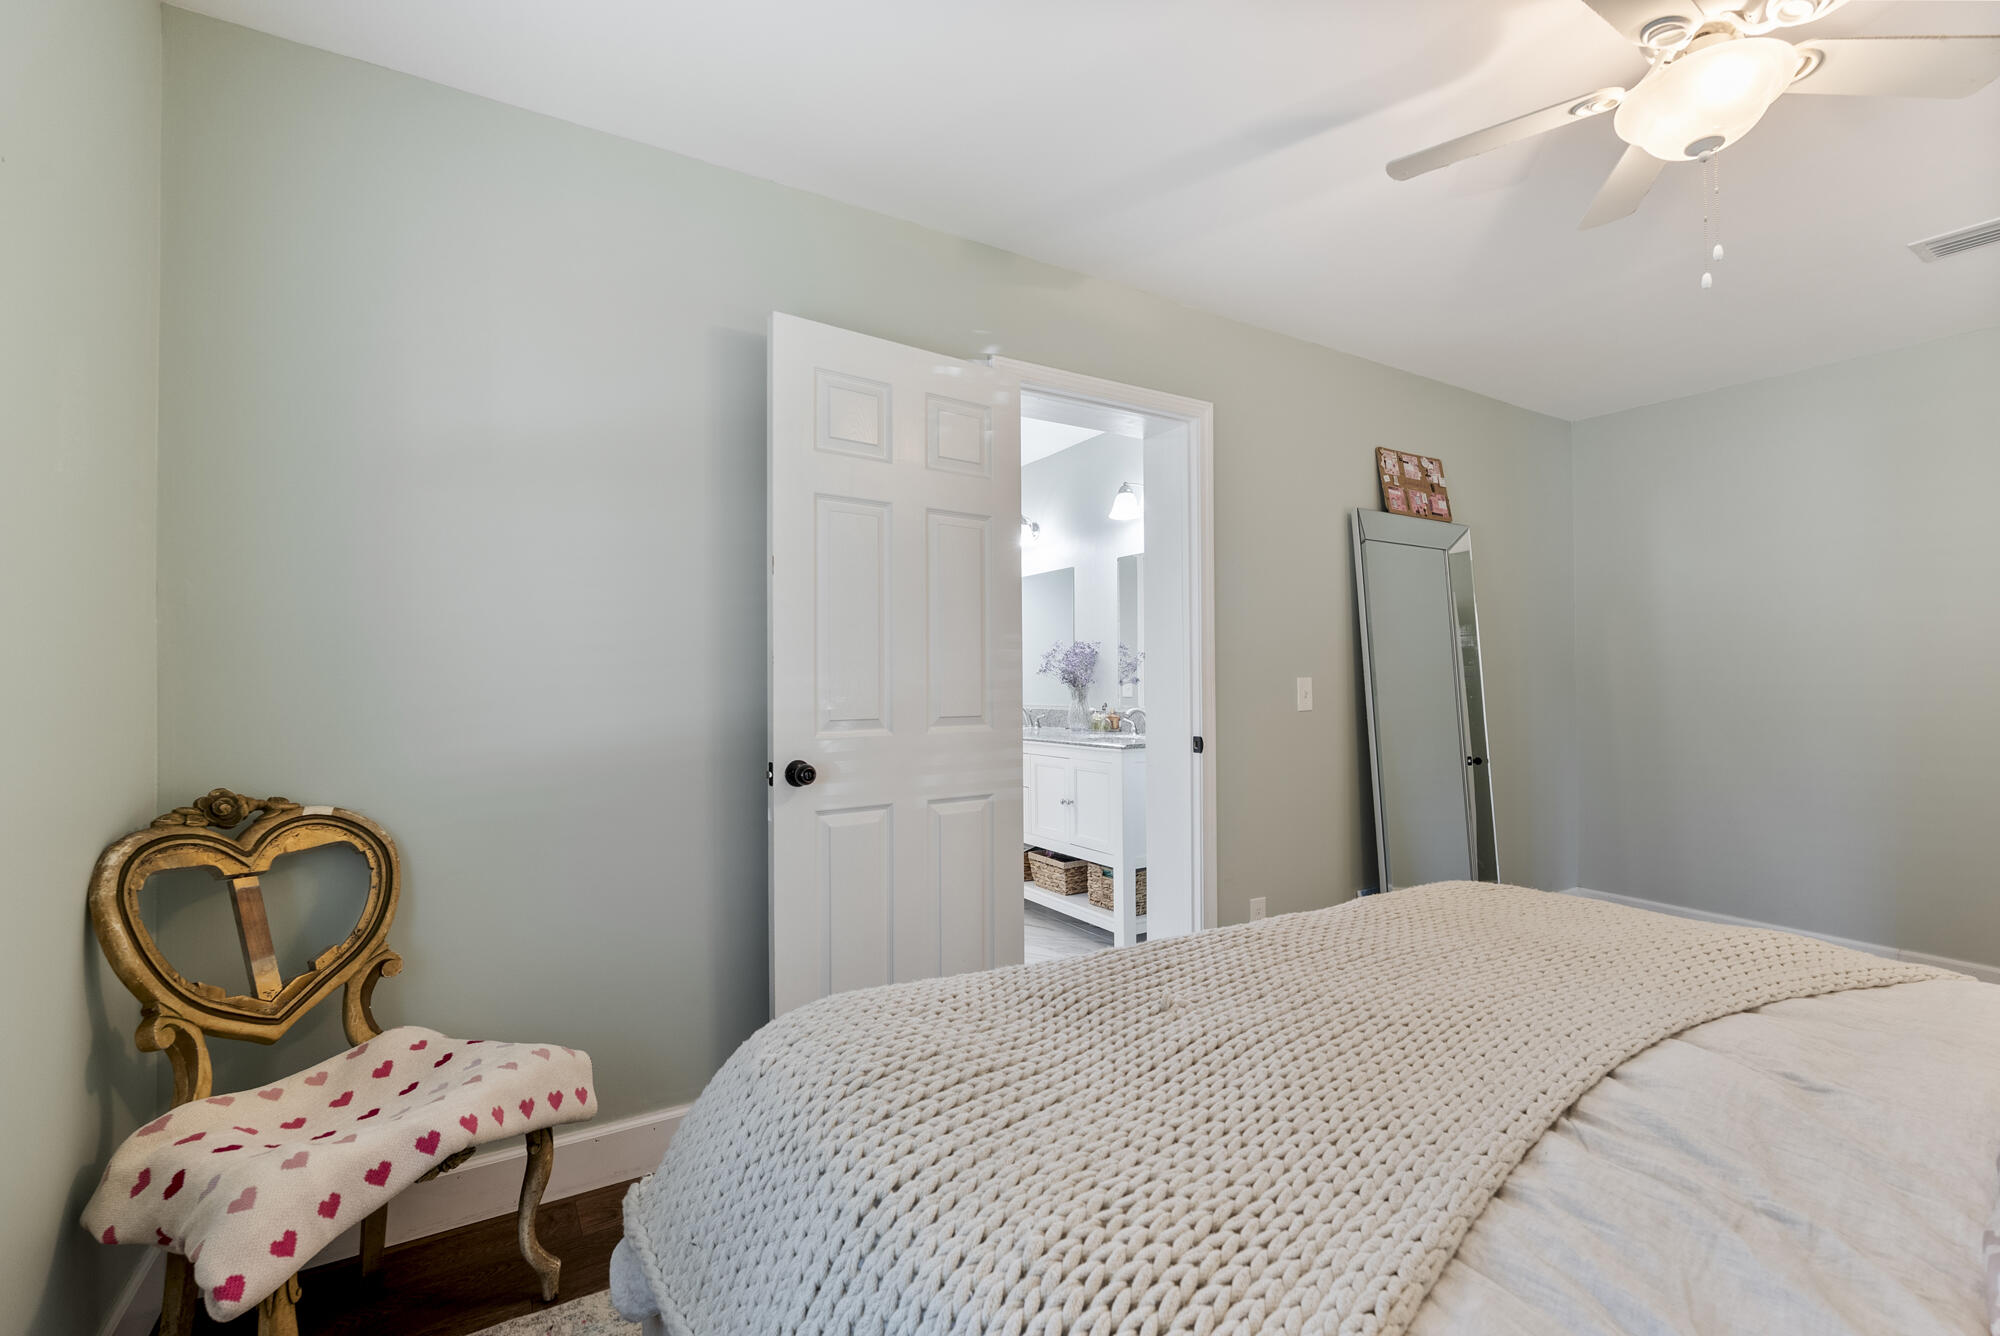
Furnished bedroom with a chunky white knit blanket, heart-shaped chair, and open door to a bright bathroom.
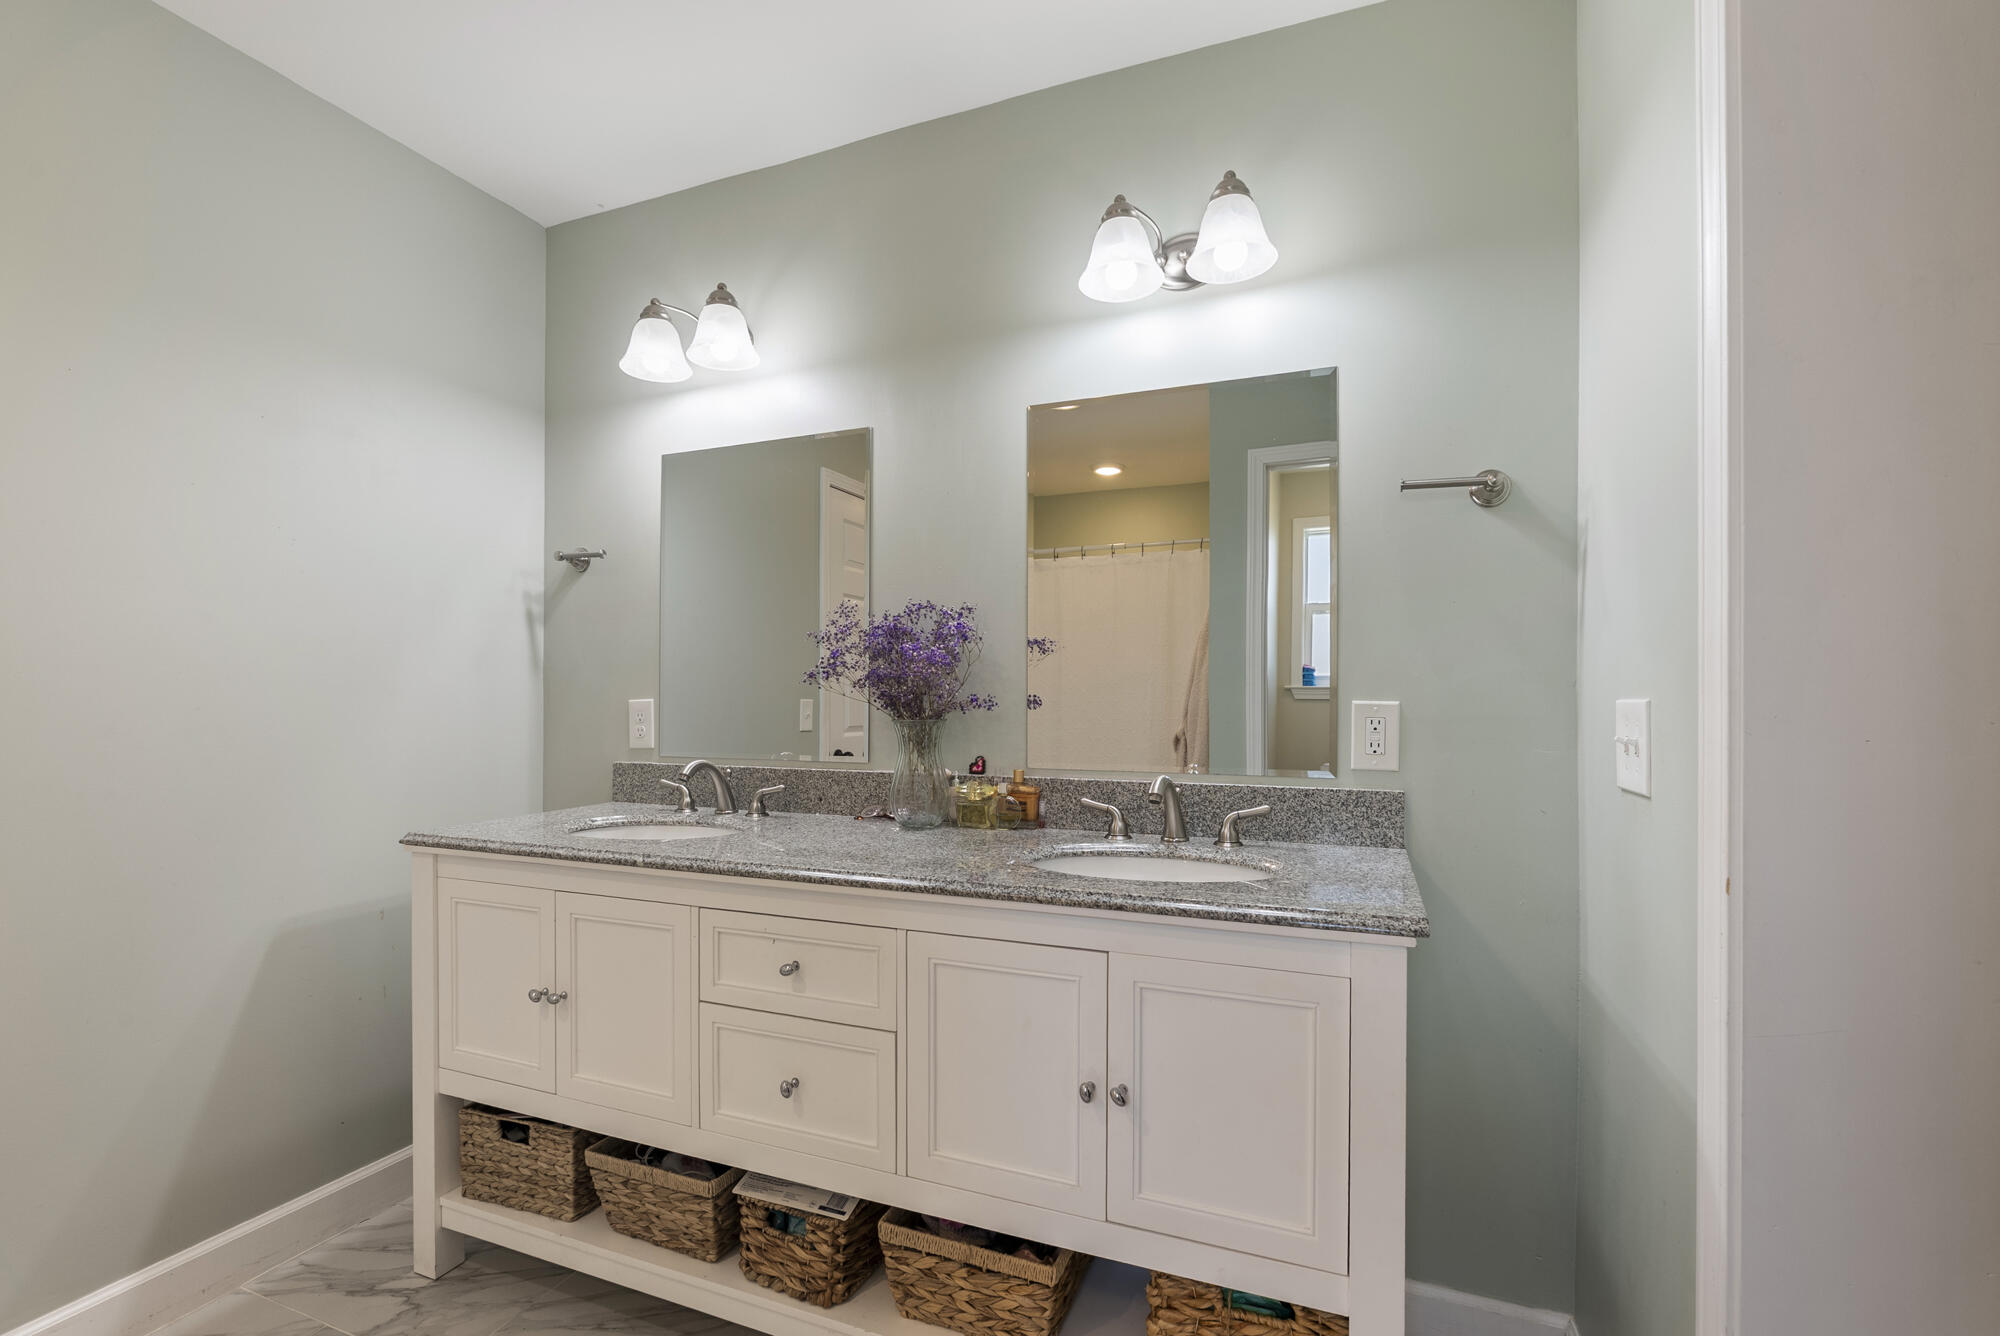
Bathroom with a white double-sink vanity, gray-speckled counter, and woven baskets on the lower shelf.
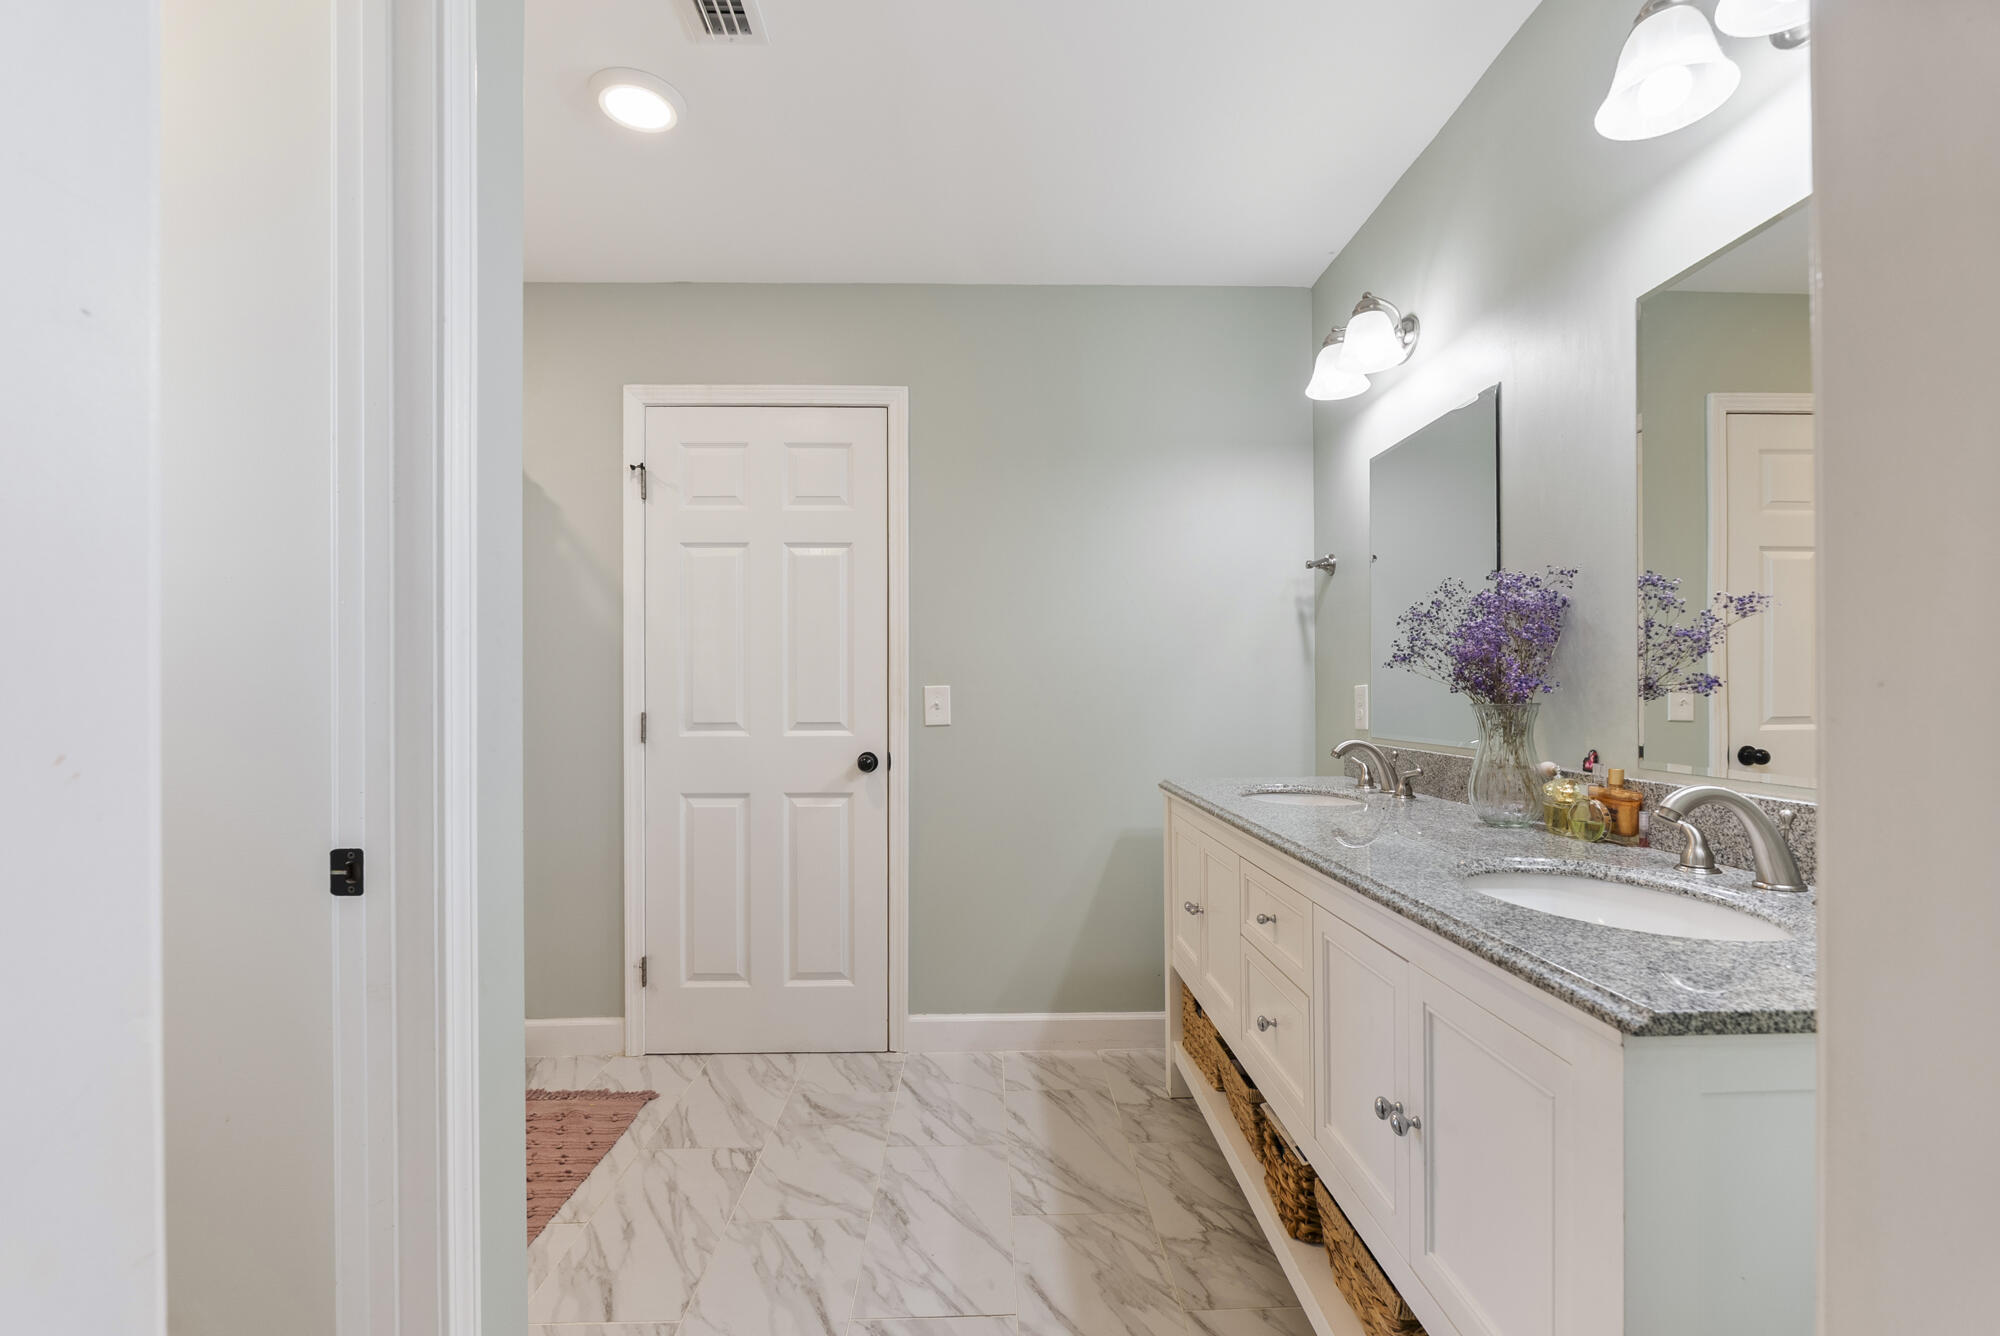
Bathroom with a double-sink vanity, large mirrors, and marble-look tile flooring.
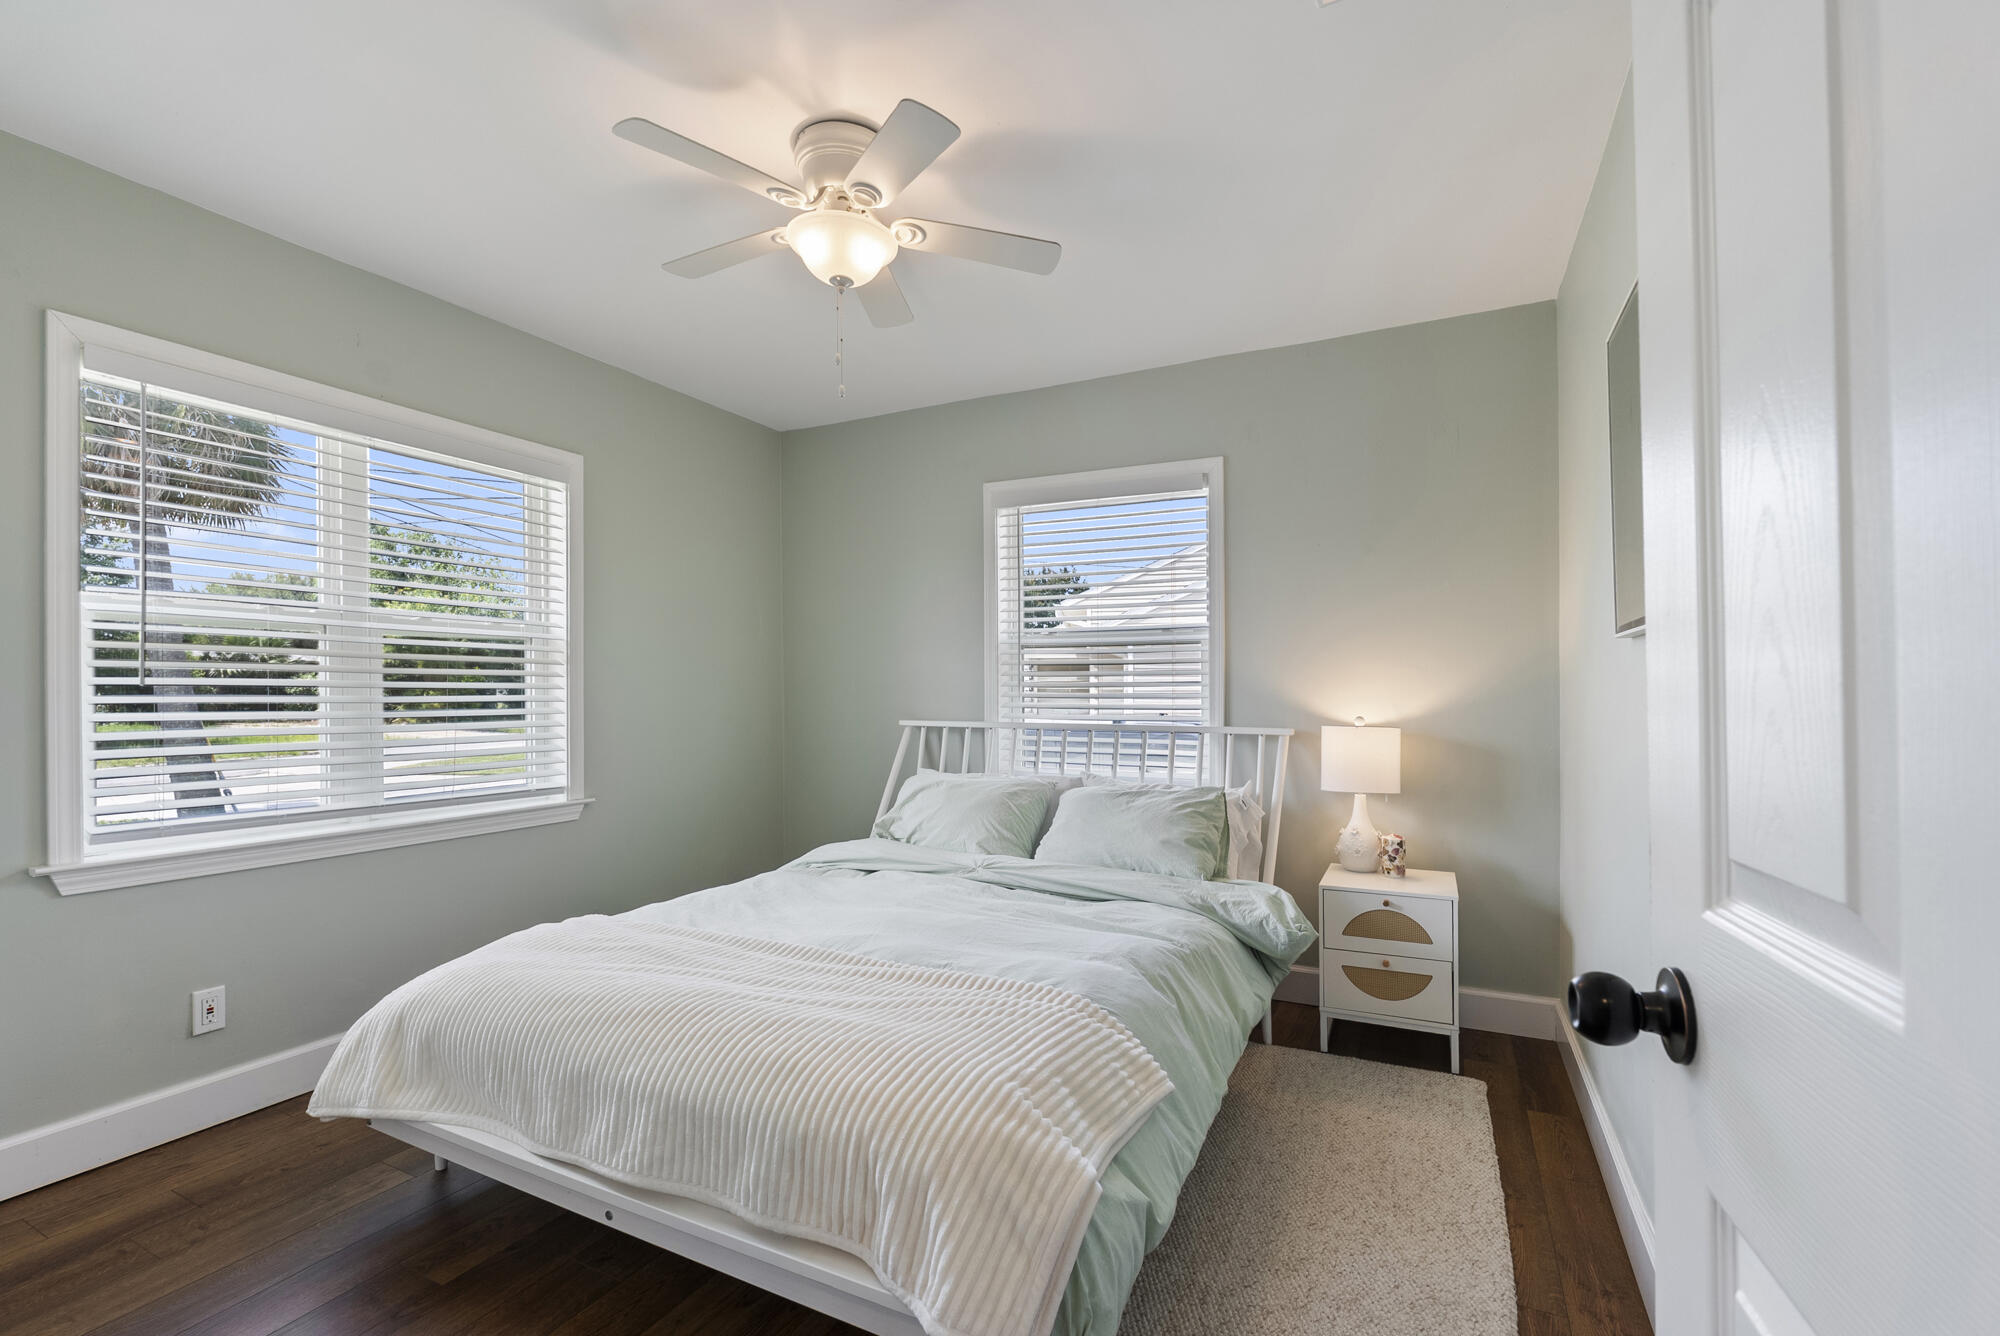
Bedroom with a white bed, pale mint bedding, two shuttered windows, and a ceiling fan.
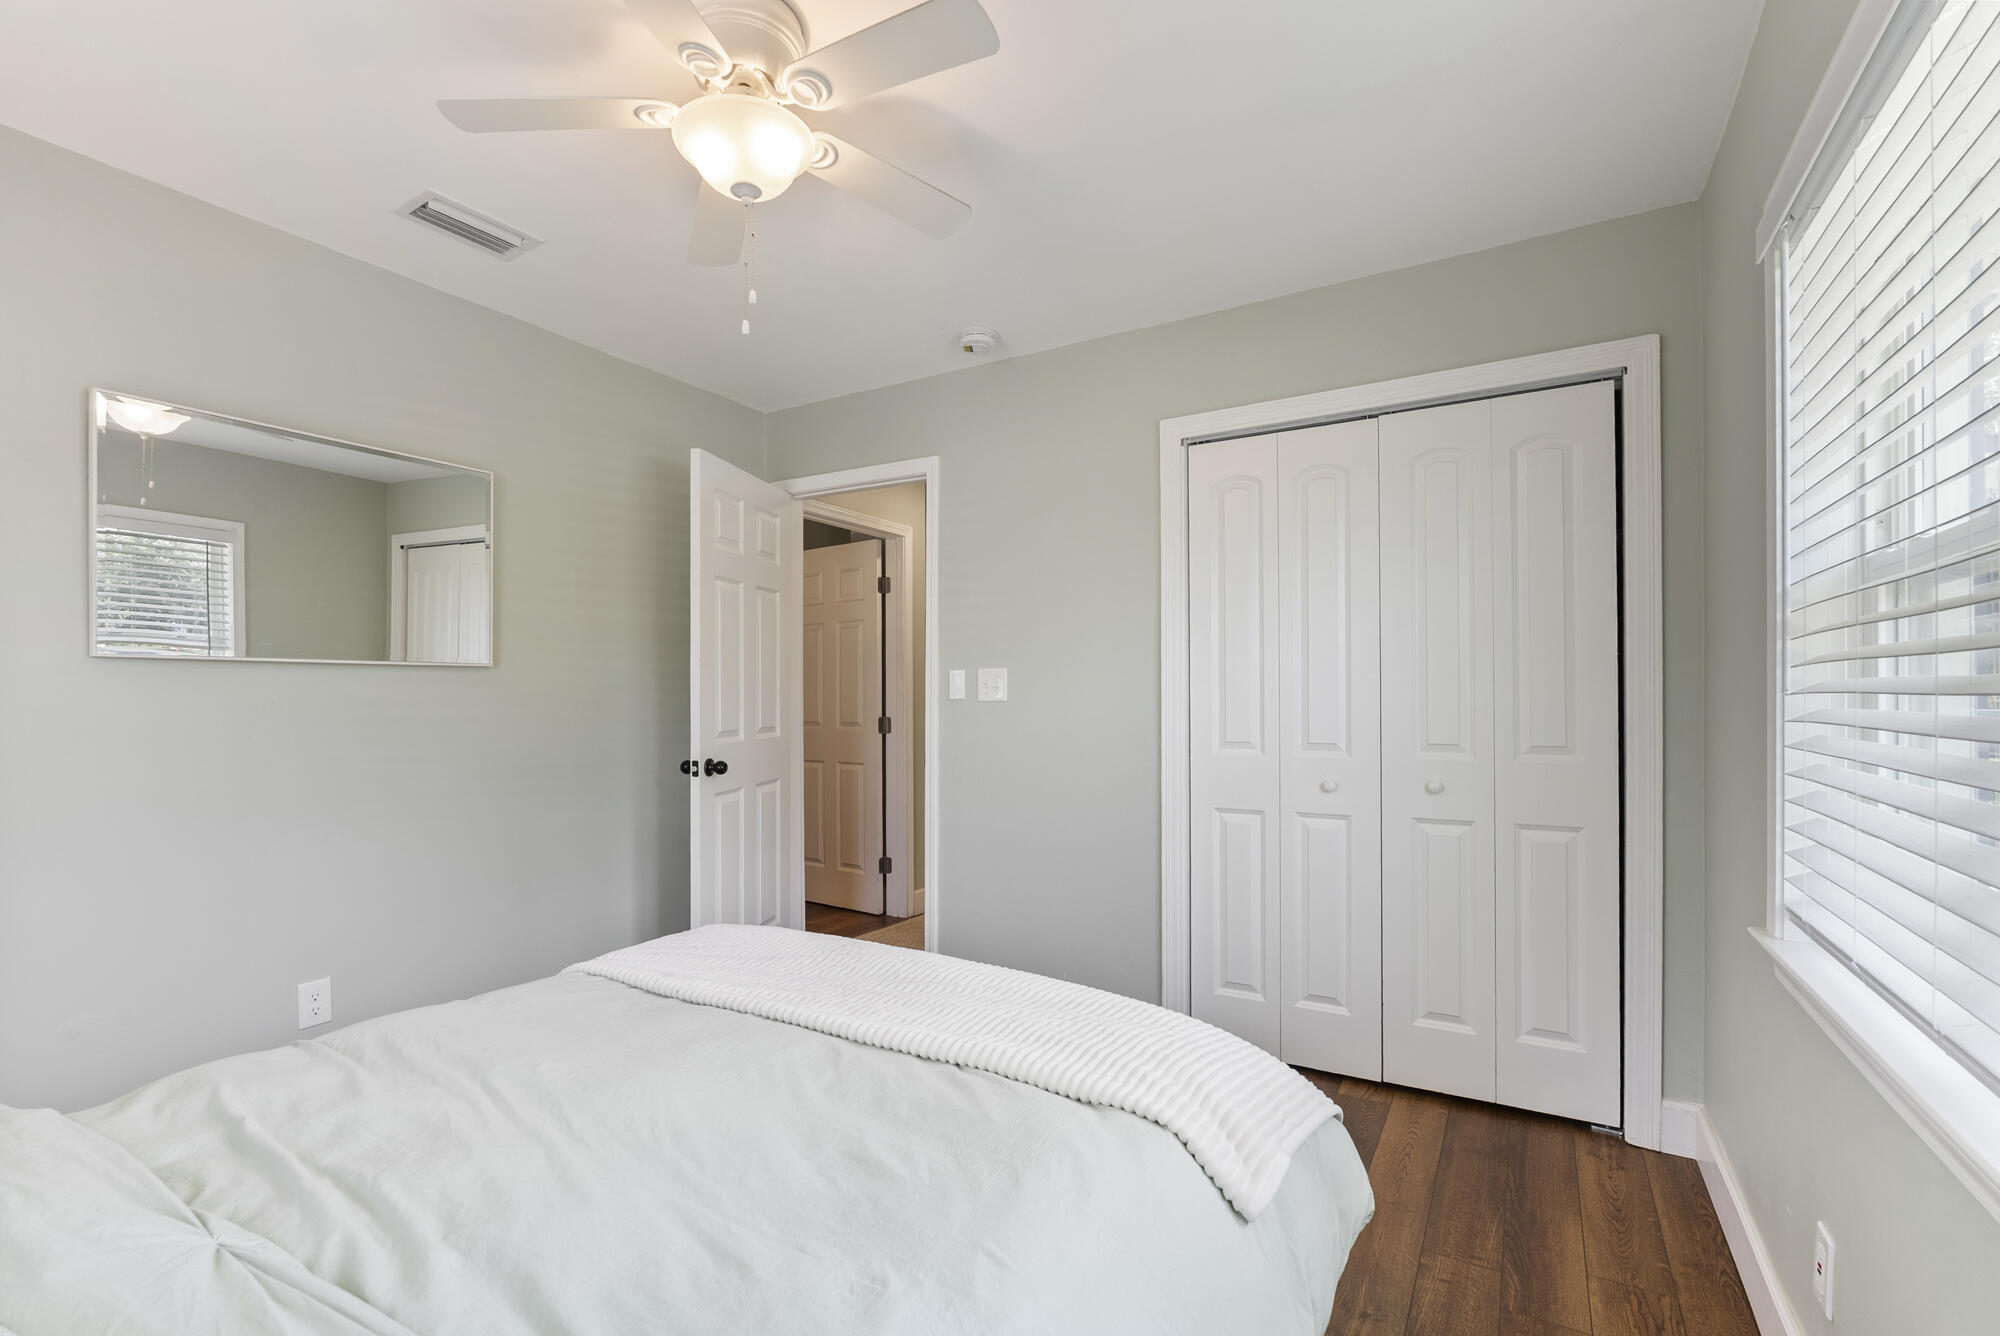
Bedroom with a white bed, mirrored wall, folding-door closet, and hardwood floor.
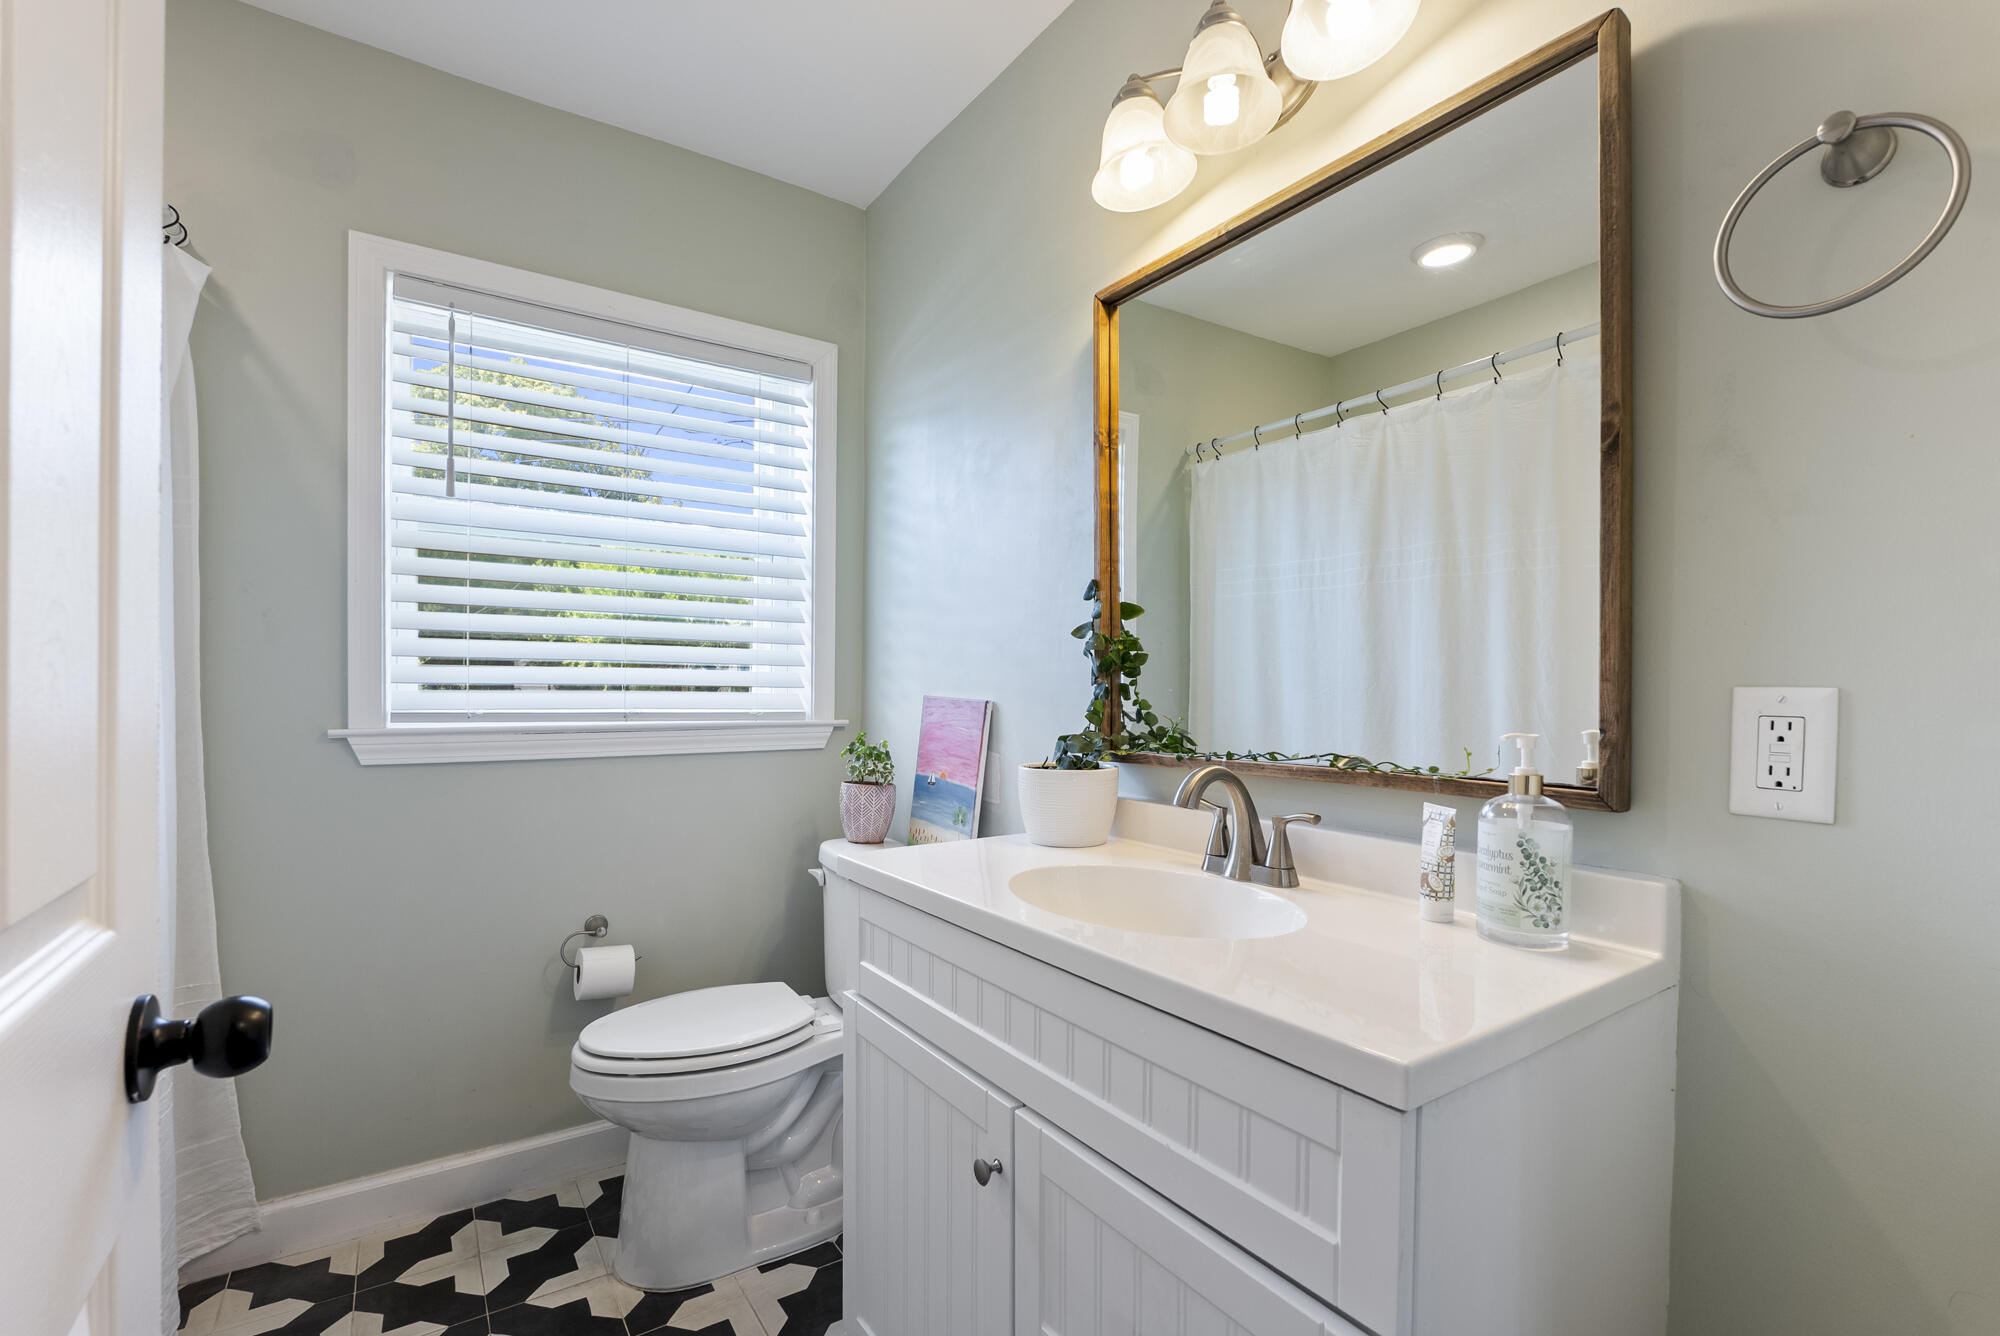
Bathroom with a white vanity, wood-framed mirror, window blinds, and black-and-white geometric tile floor.
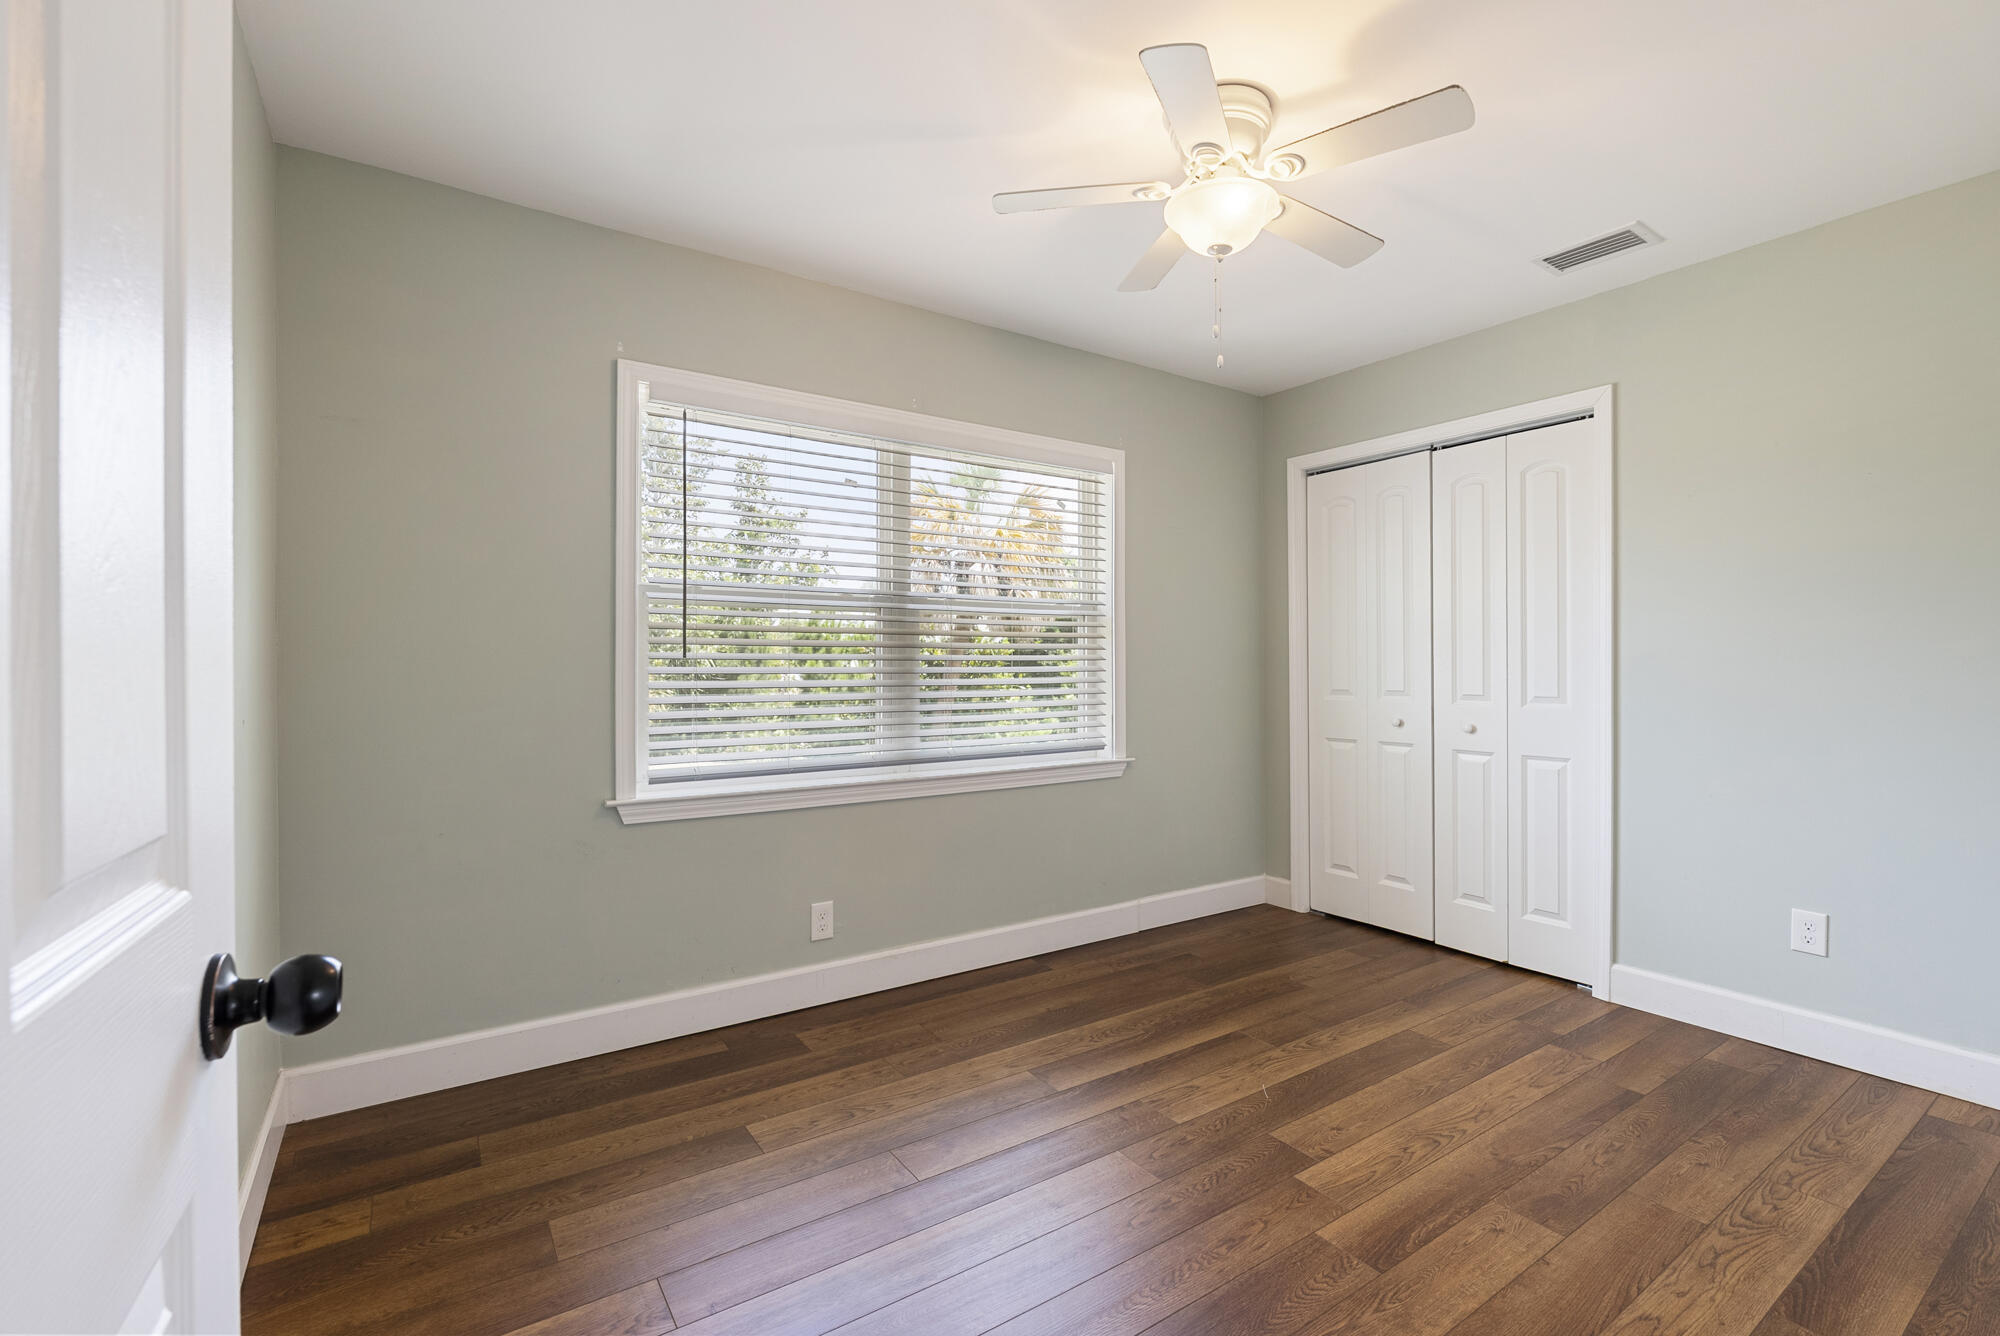
Empty bedroom with dark wood floors, a ceiling fan, a wide window, and a double-door closet.
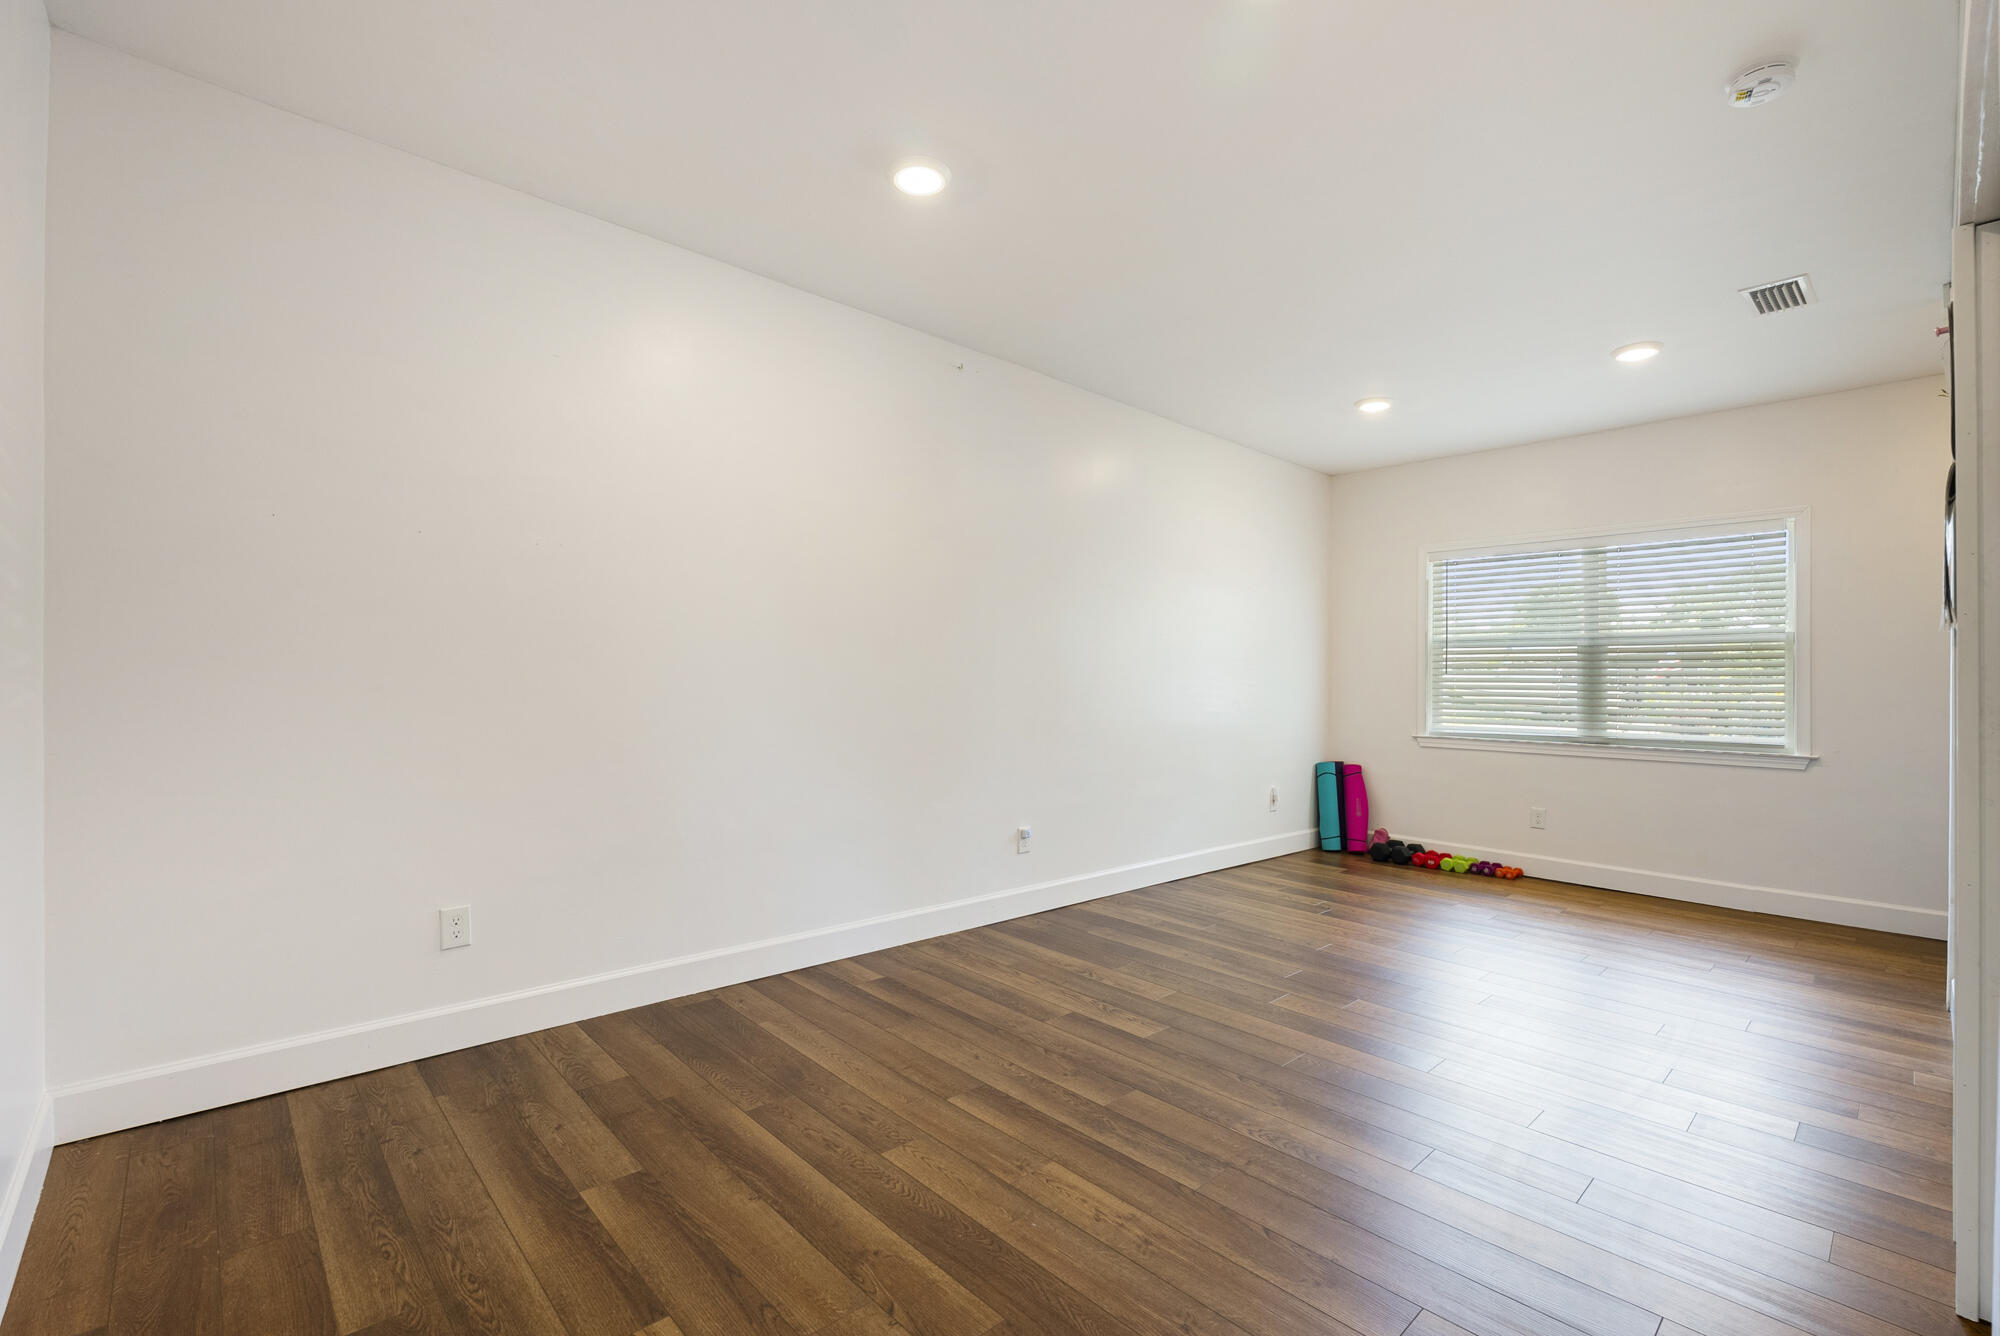
Mostly empty exercise room with dark wood floors, yoga mats, and colorful weights beneath a window.
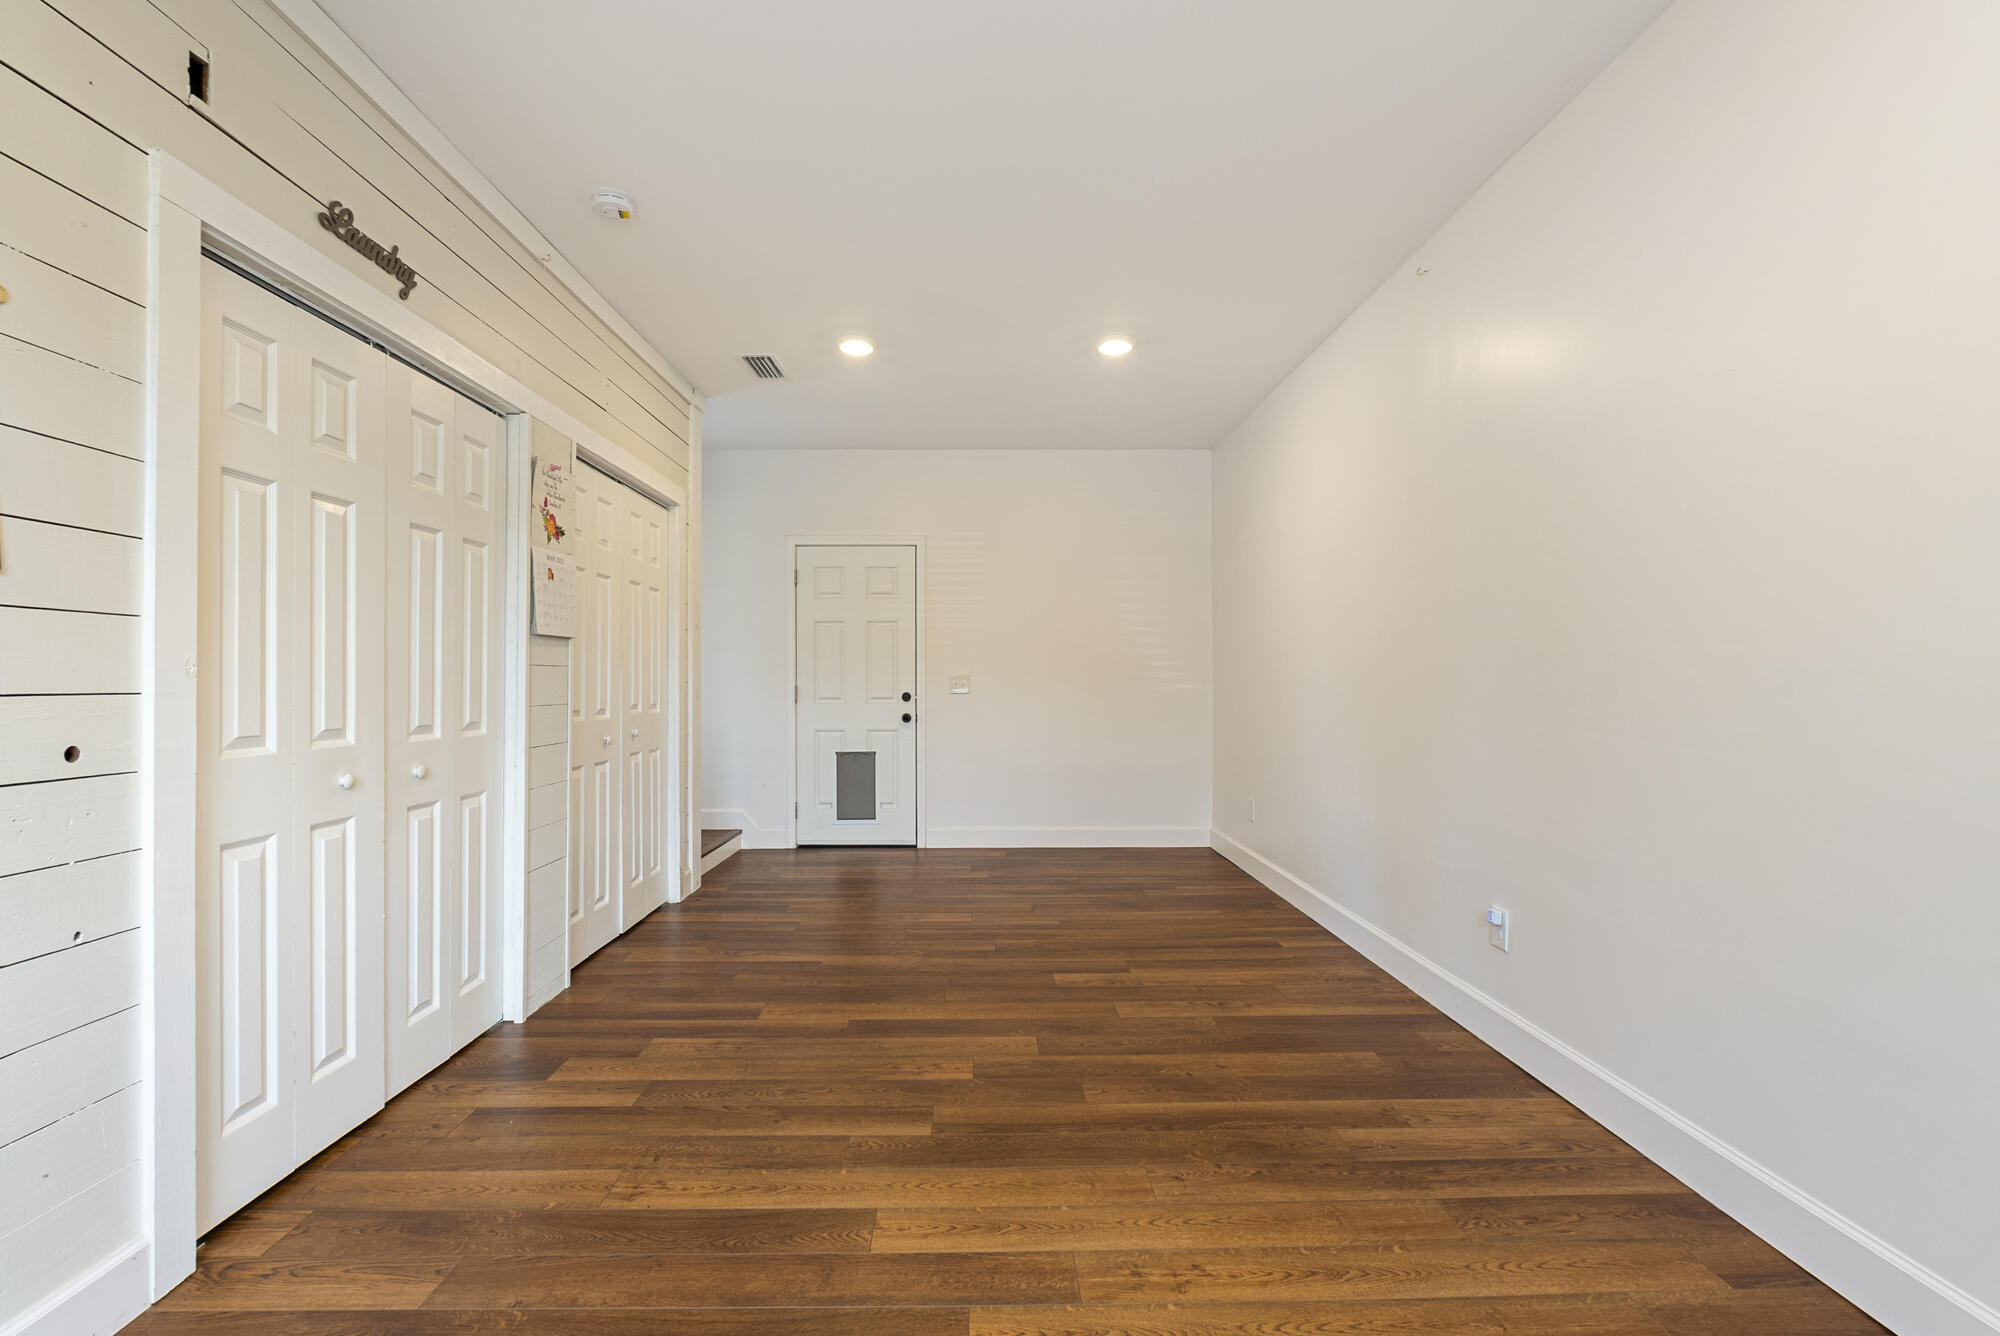
Laundry room with white paneled doors, dark wood floors, and a back door with a pet flap.
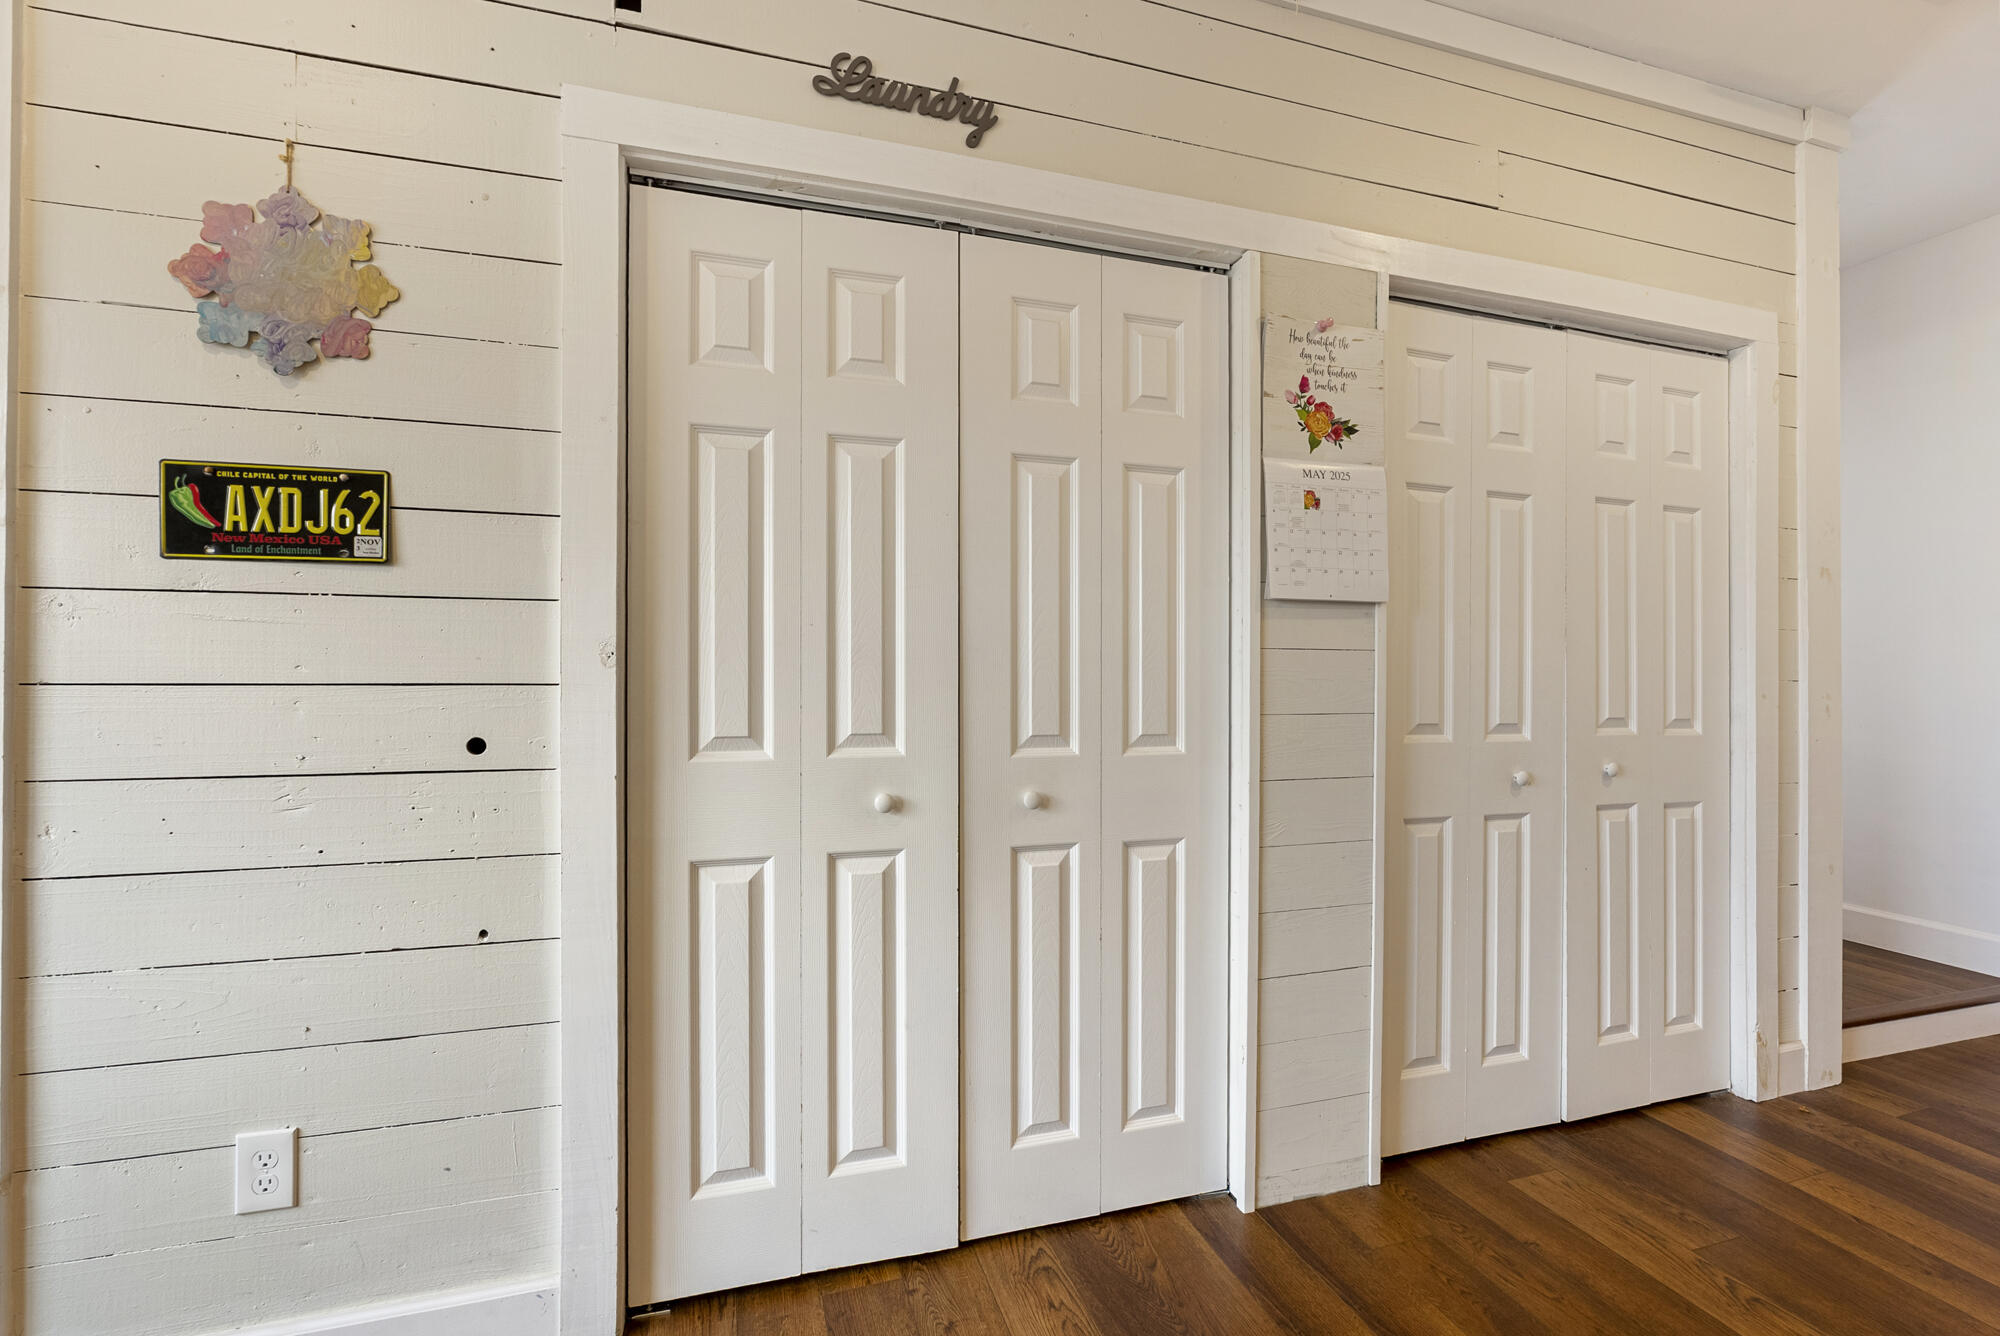
Laundry area with white folding closet doors, cream shiplap walls, and hardwood flooring.
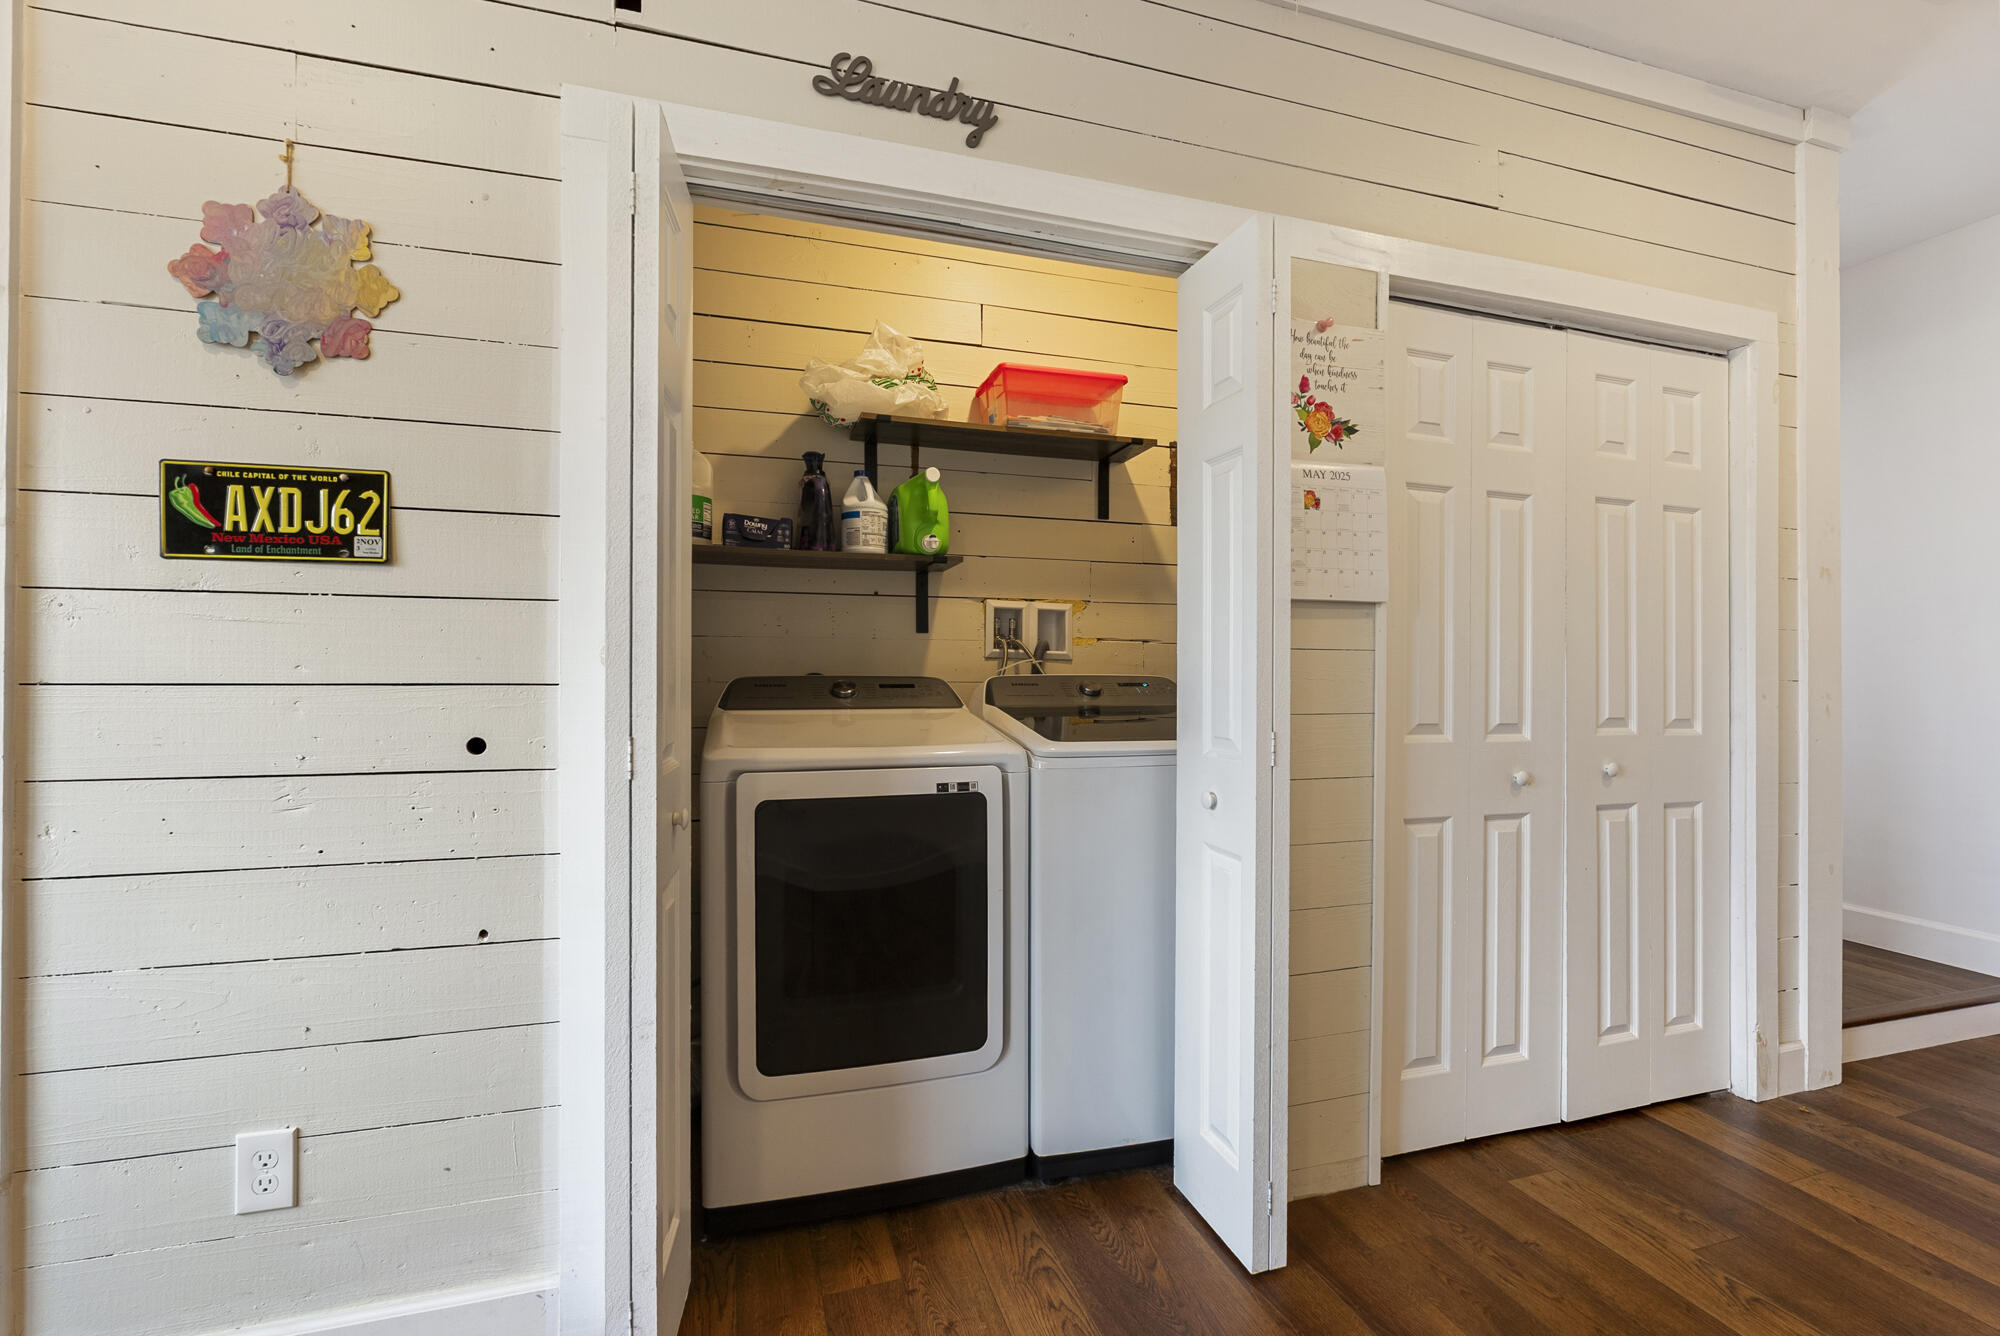
Laundry room with washer and dryer, open storage shelves, and white paneled closet doors.
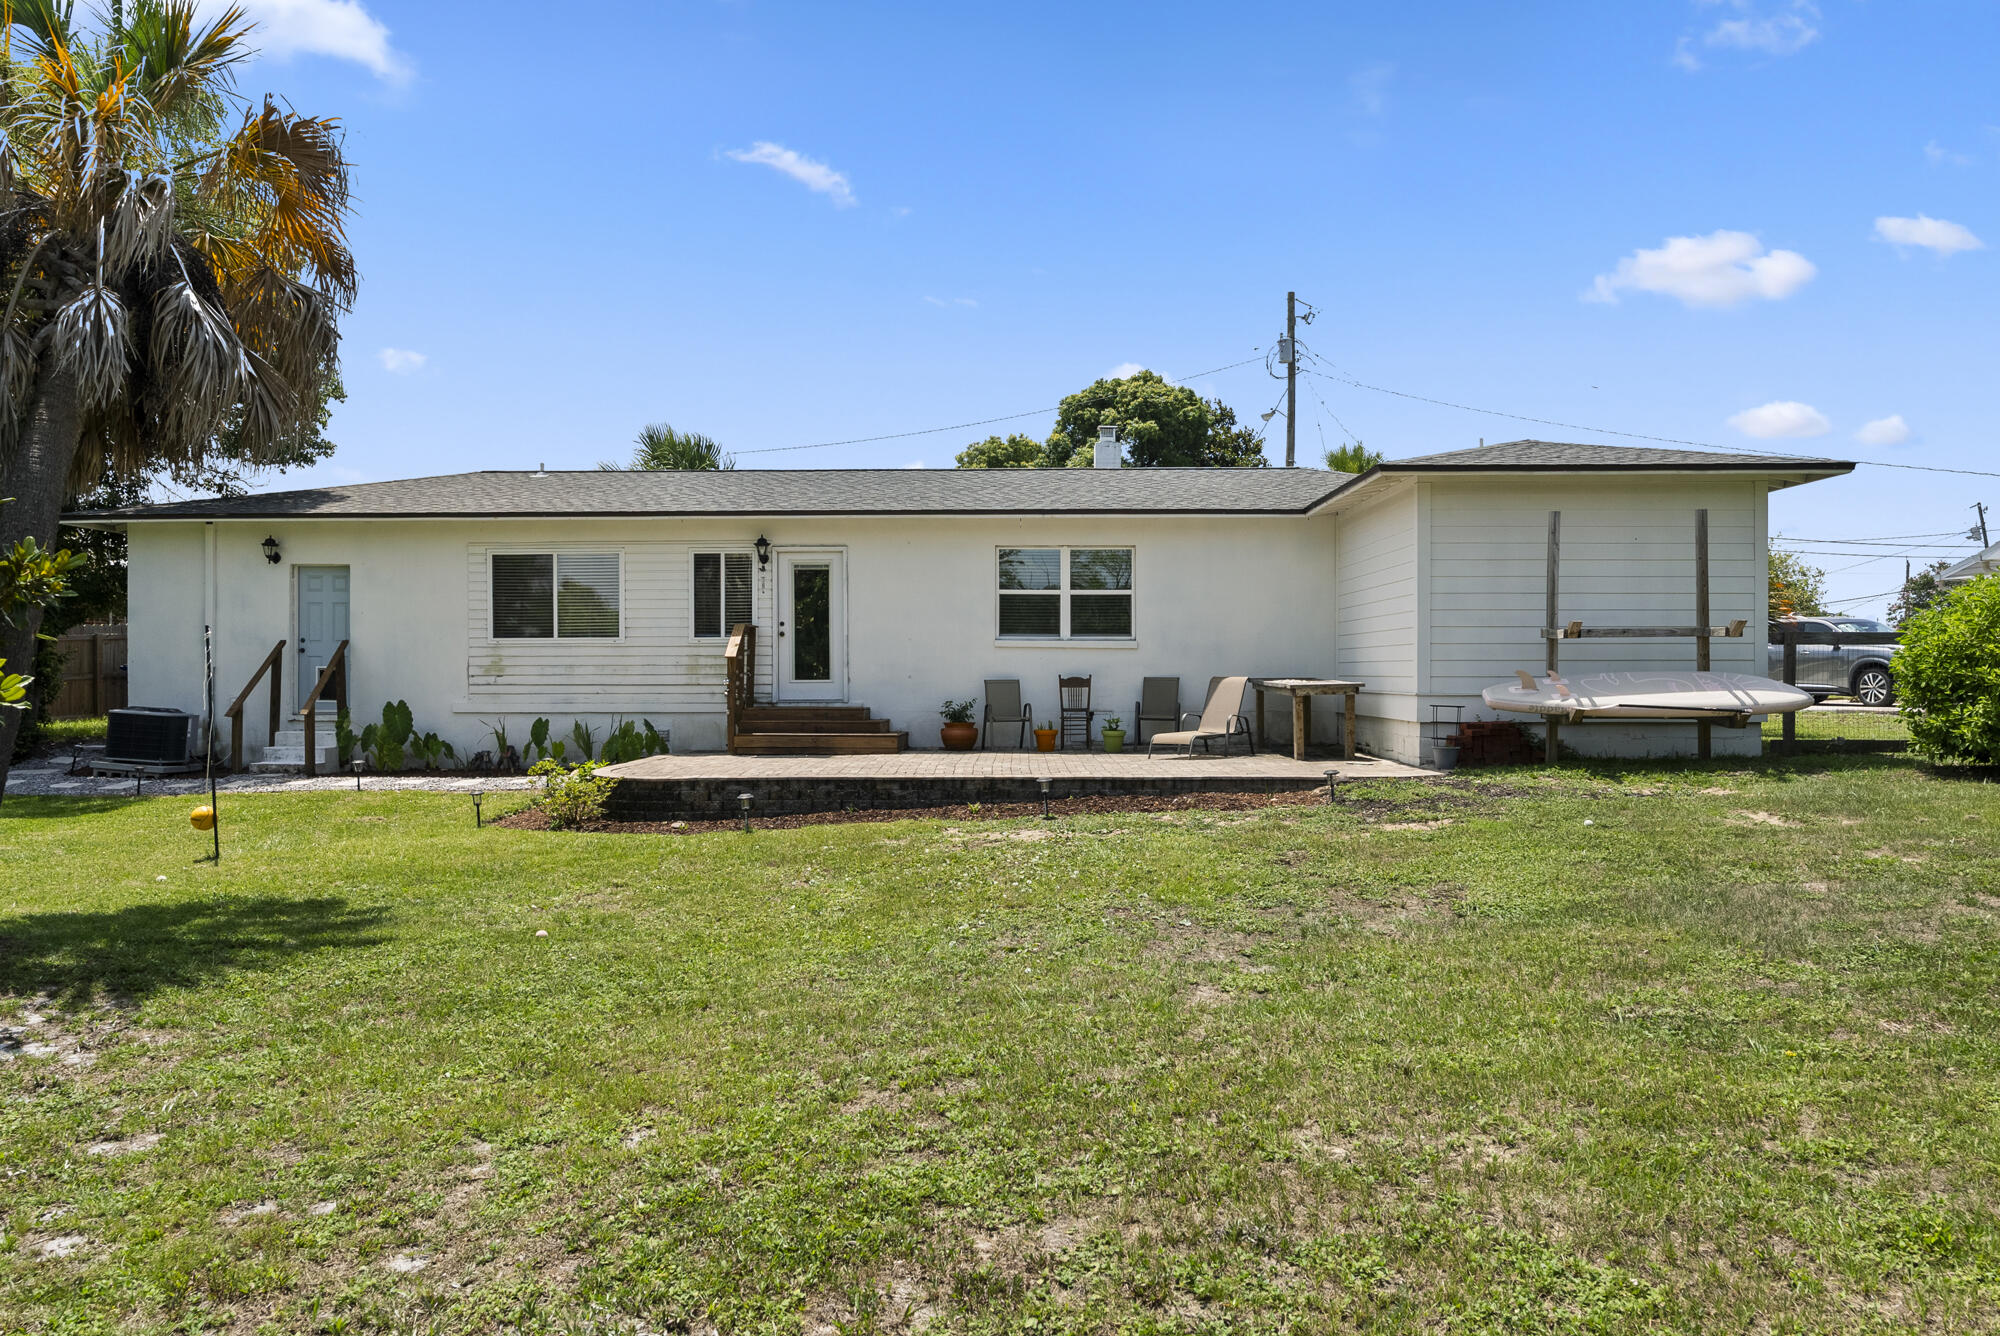
Rear of a white single-story house with a wooden deck, lawn, and paddleboard beside the wall.
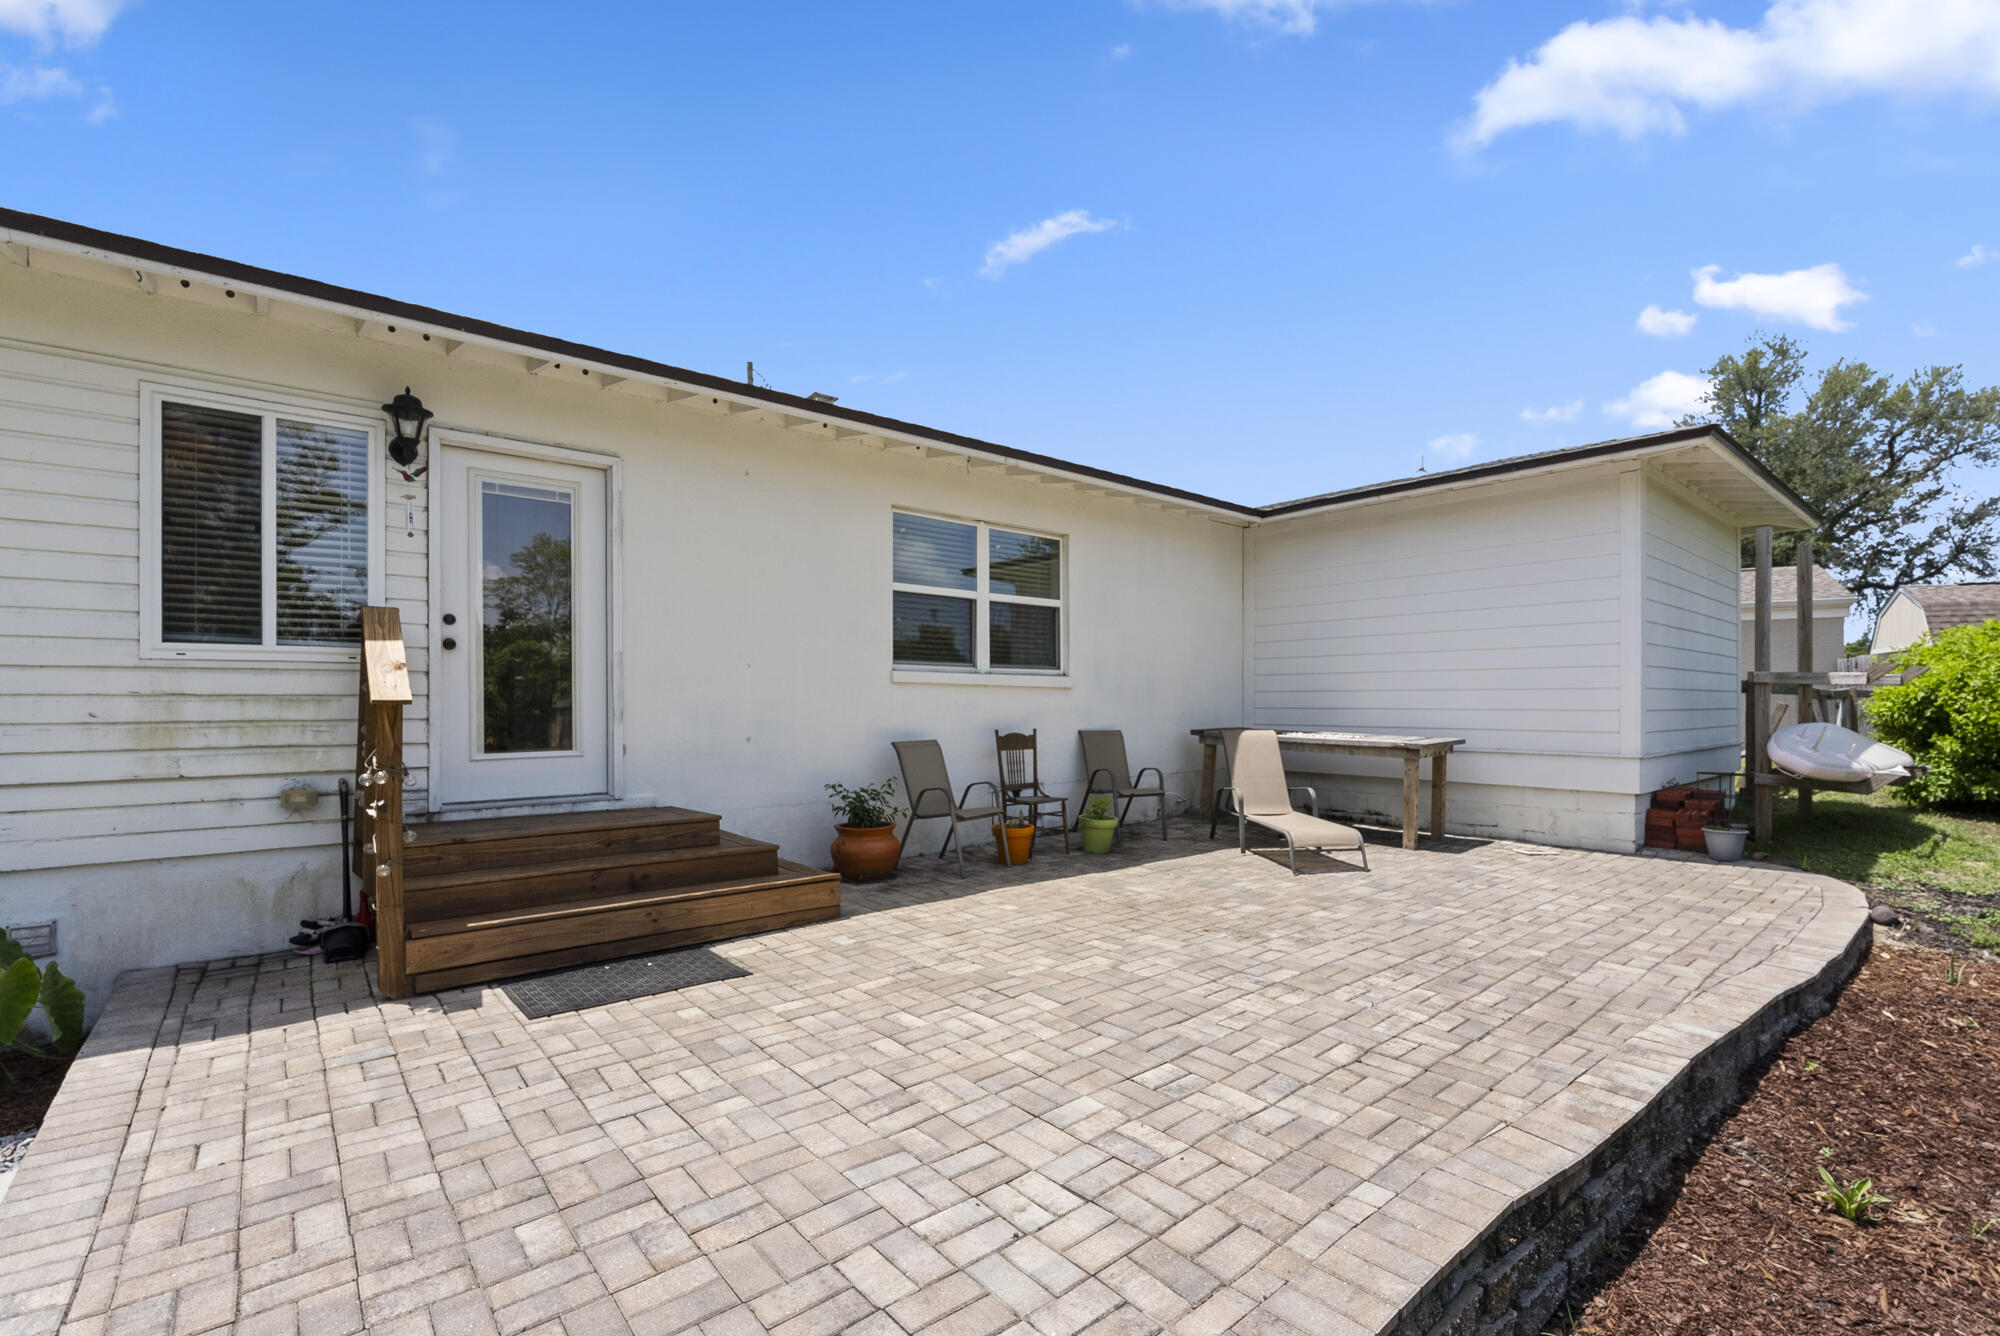
White home's rear patio with a wide paver terrace, wooden steps, and outdoor seating.
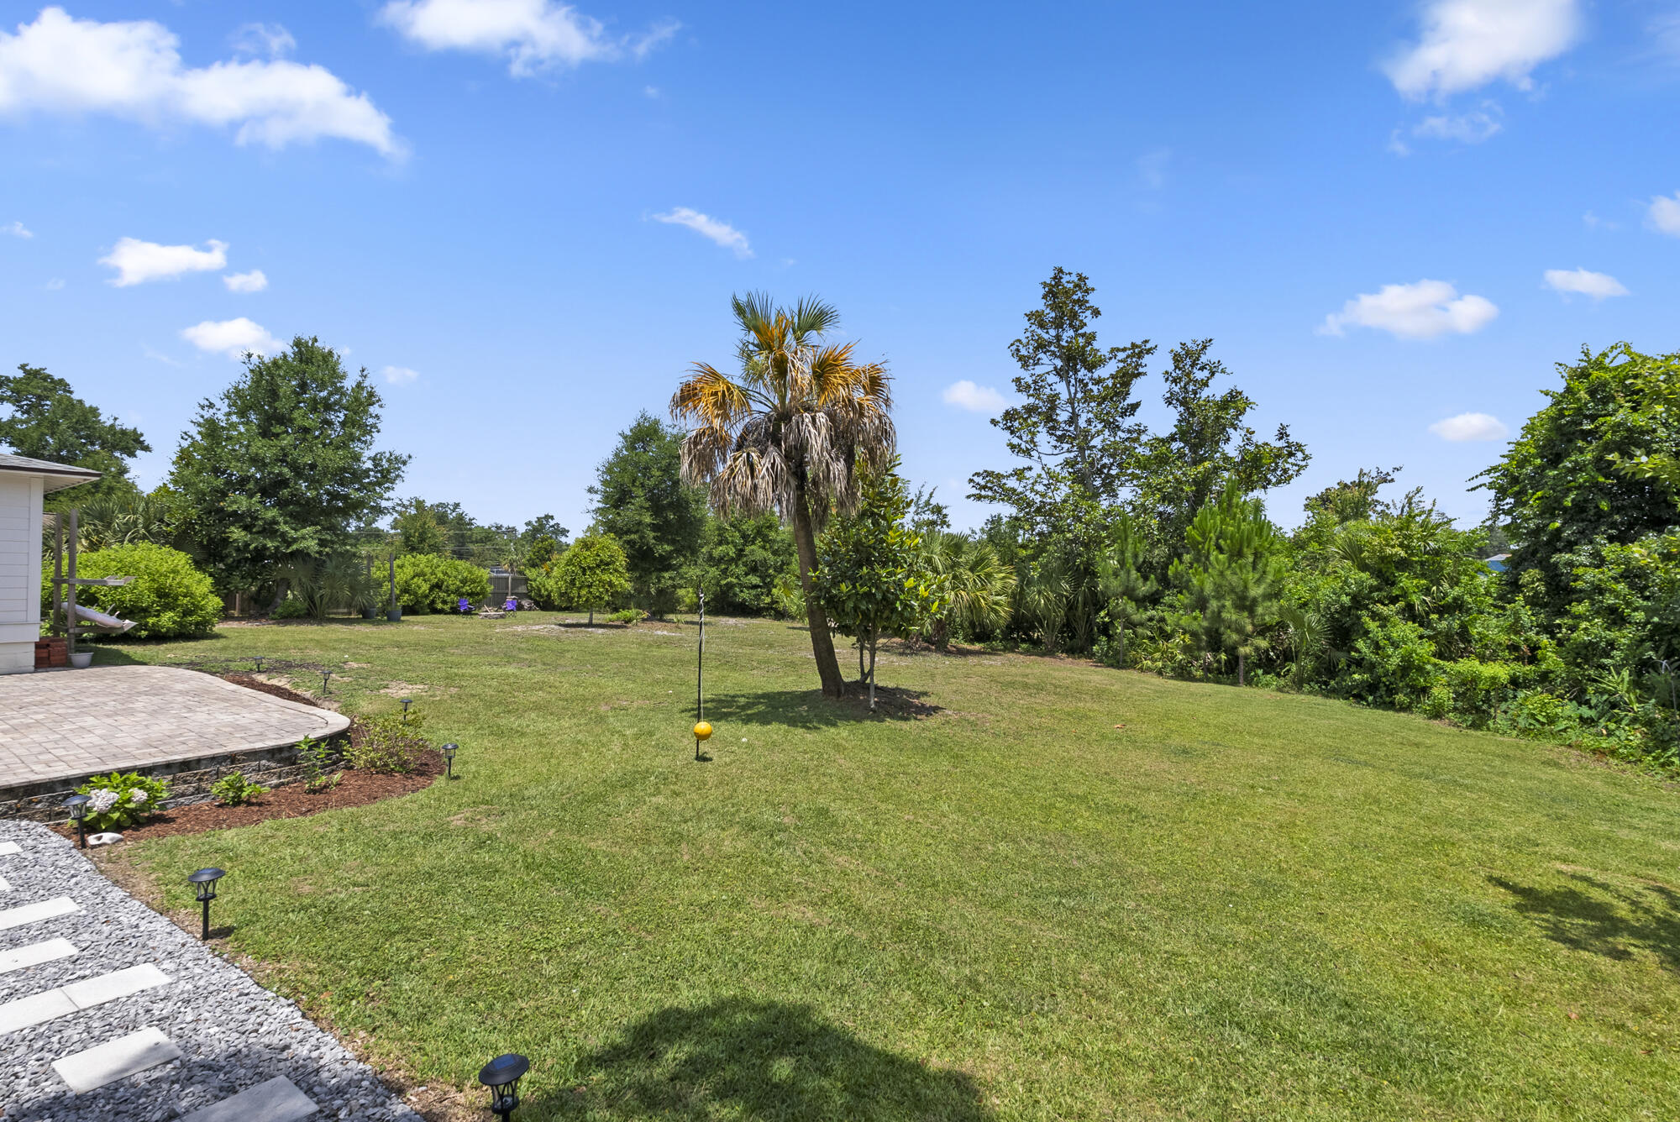
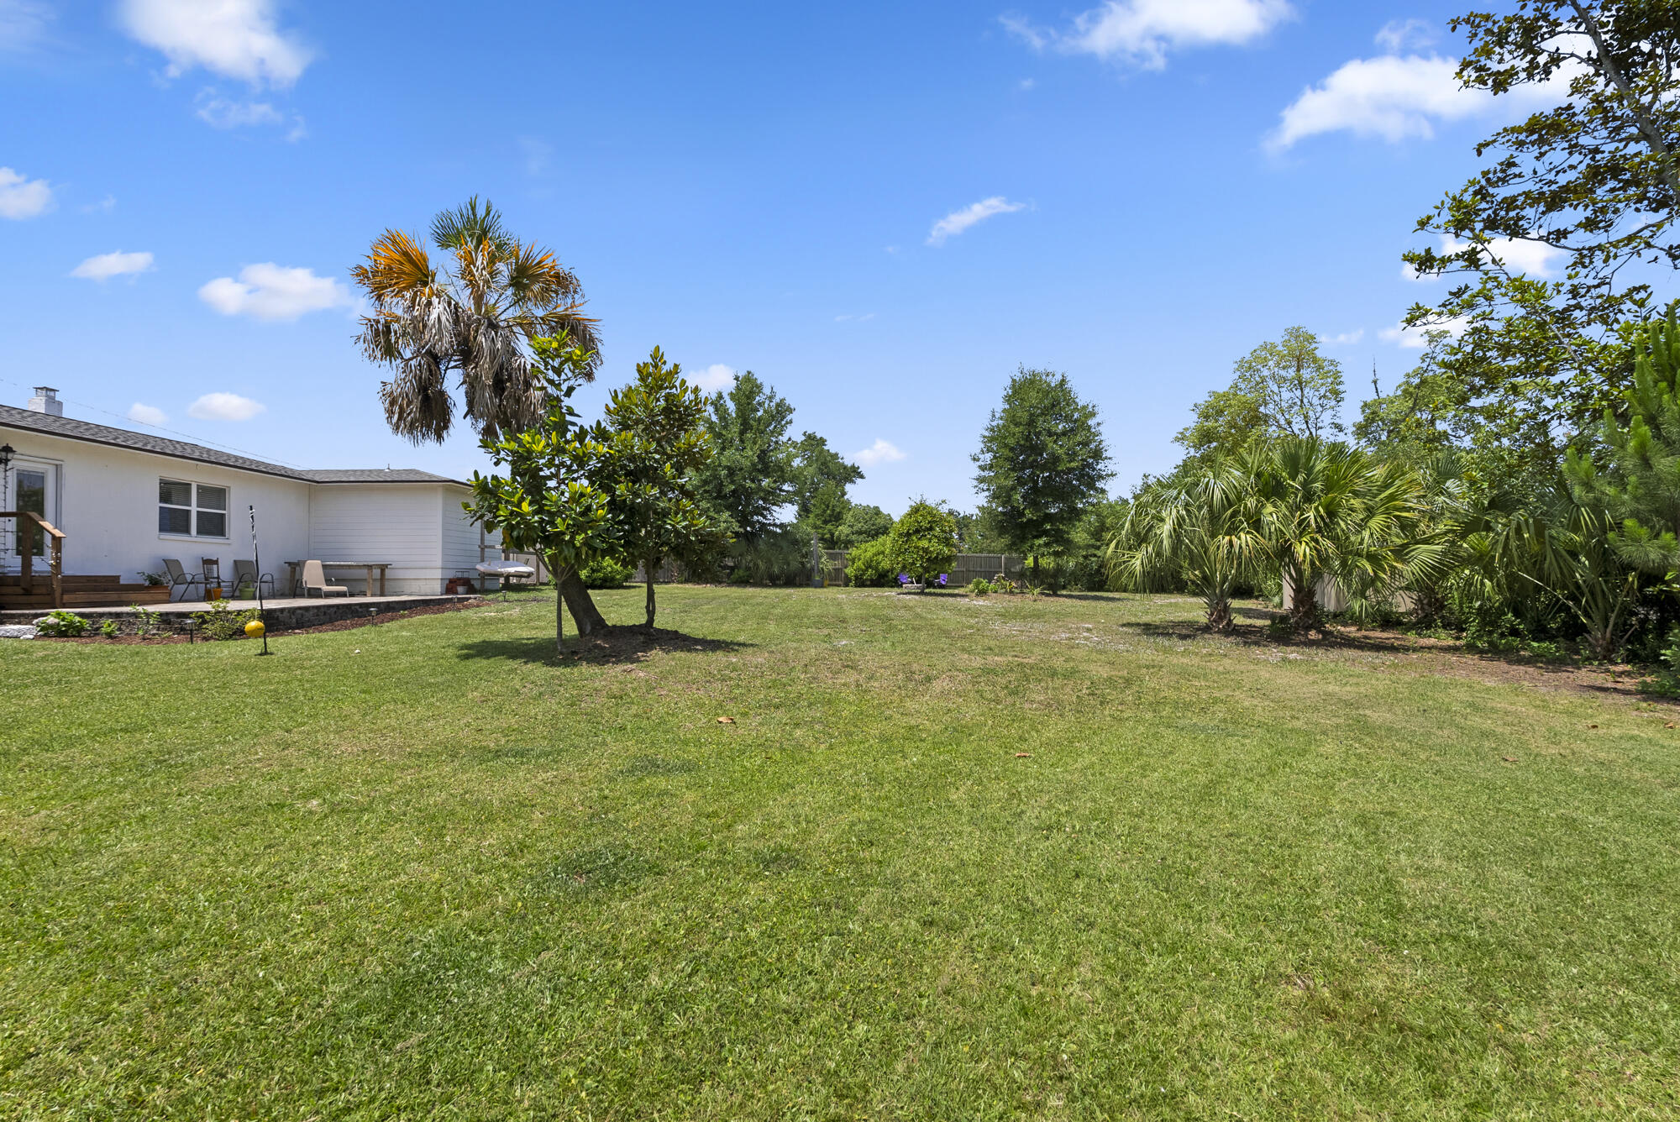
Backyard lawn with mature palm trees, perimeter greenery, and a paved patio beside the house.
Spacious grassy backyard beside a white house, with palm trees and patio seating.
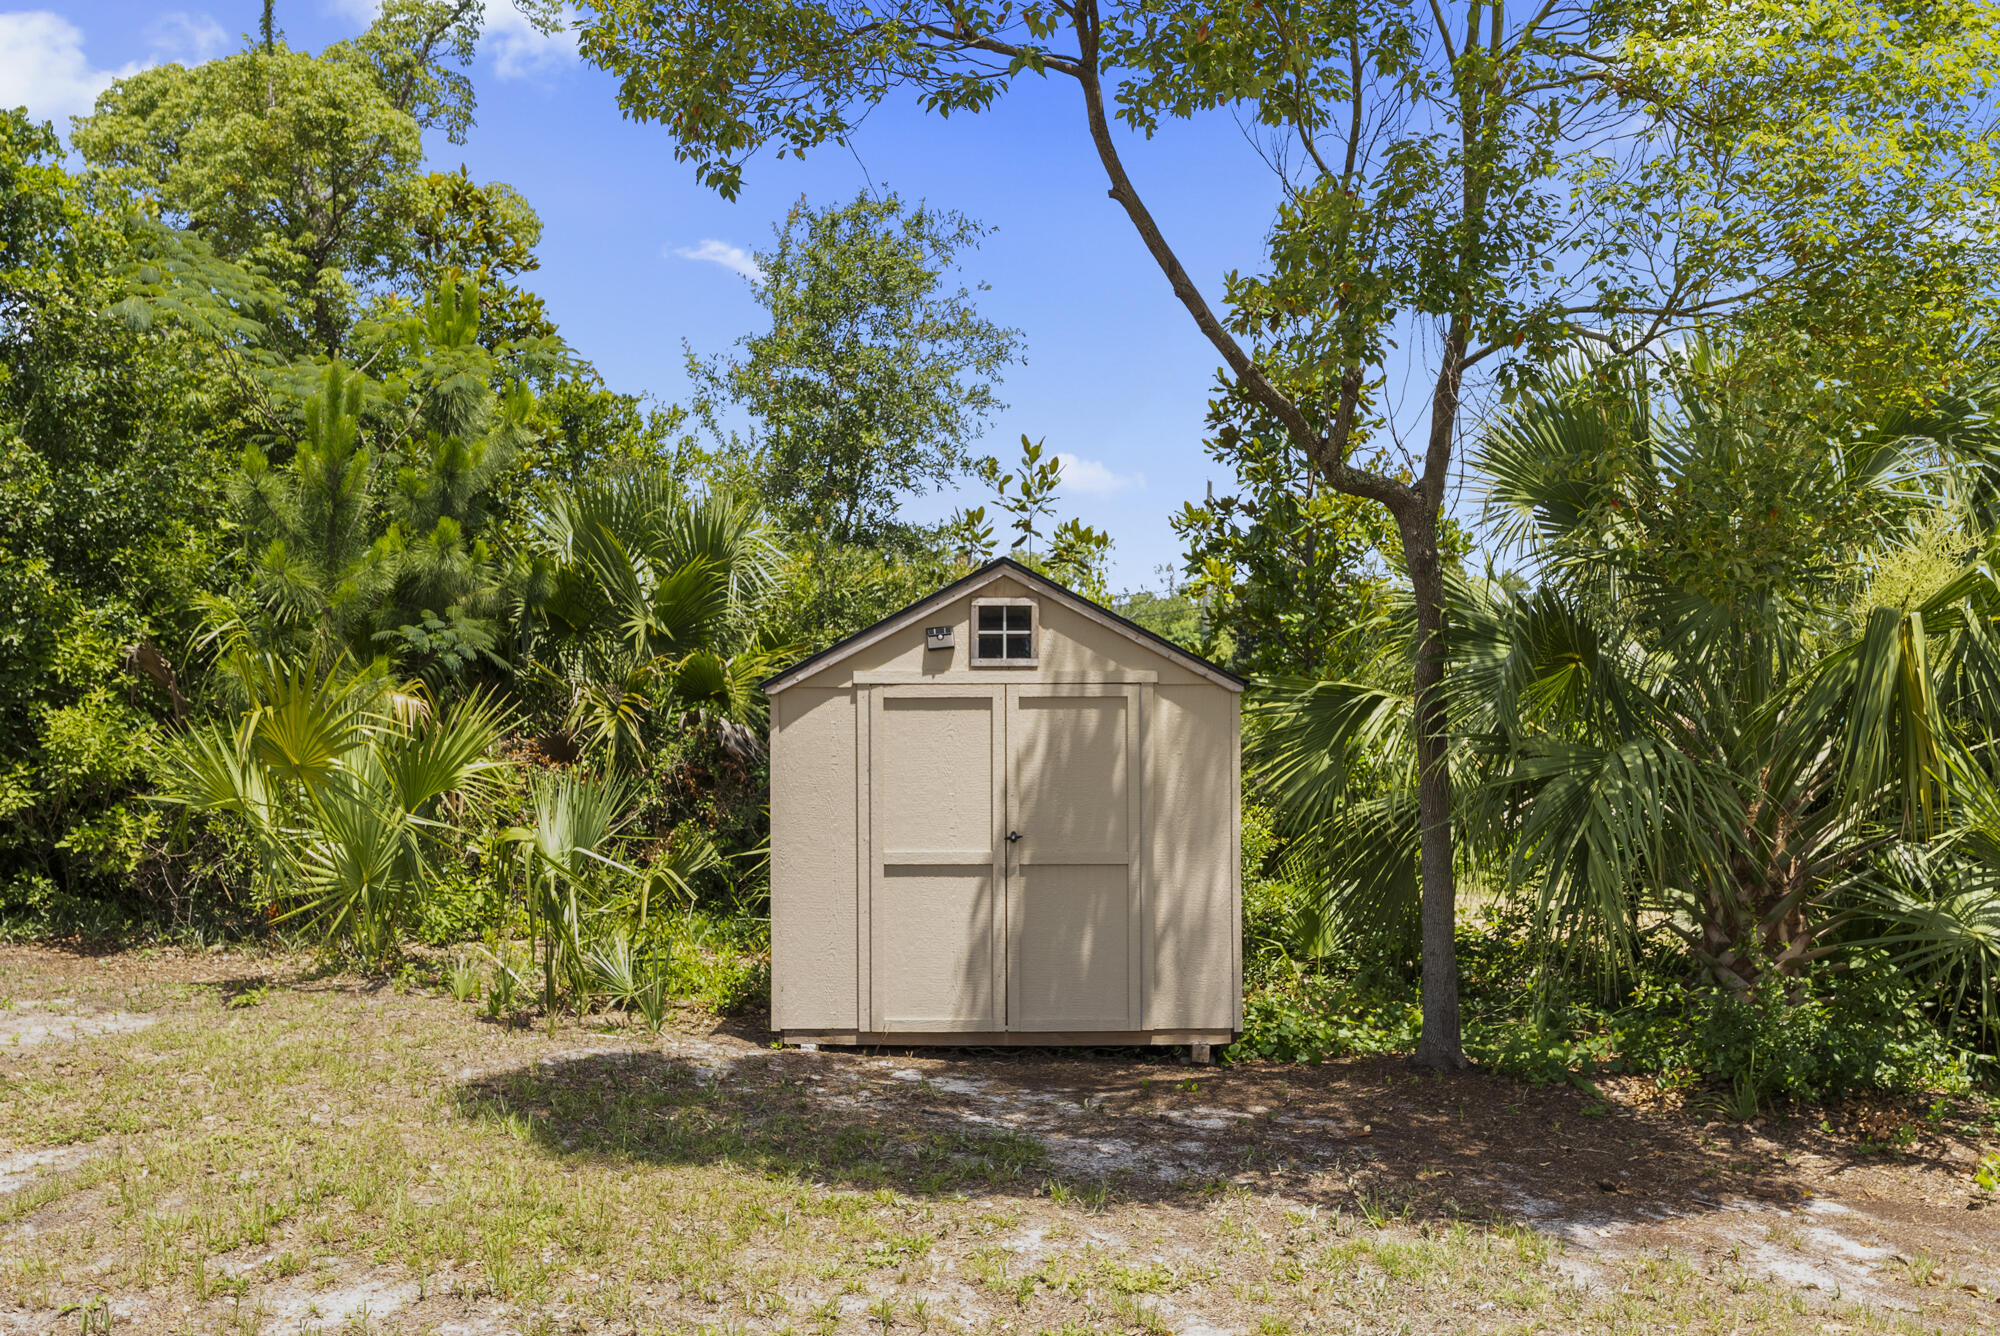
Beige storage shed with double doors and a loft window in a leafy yard.
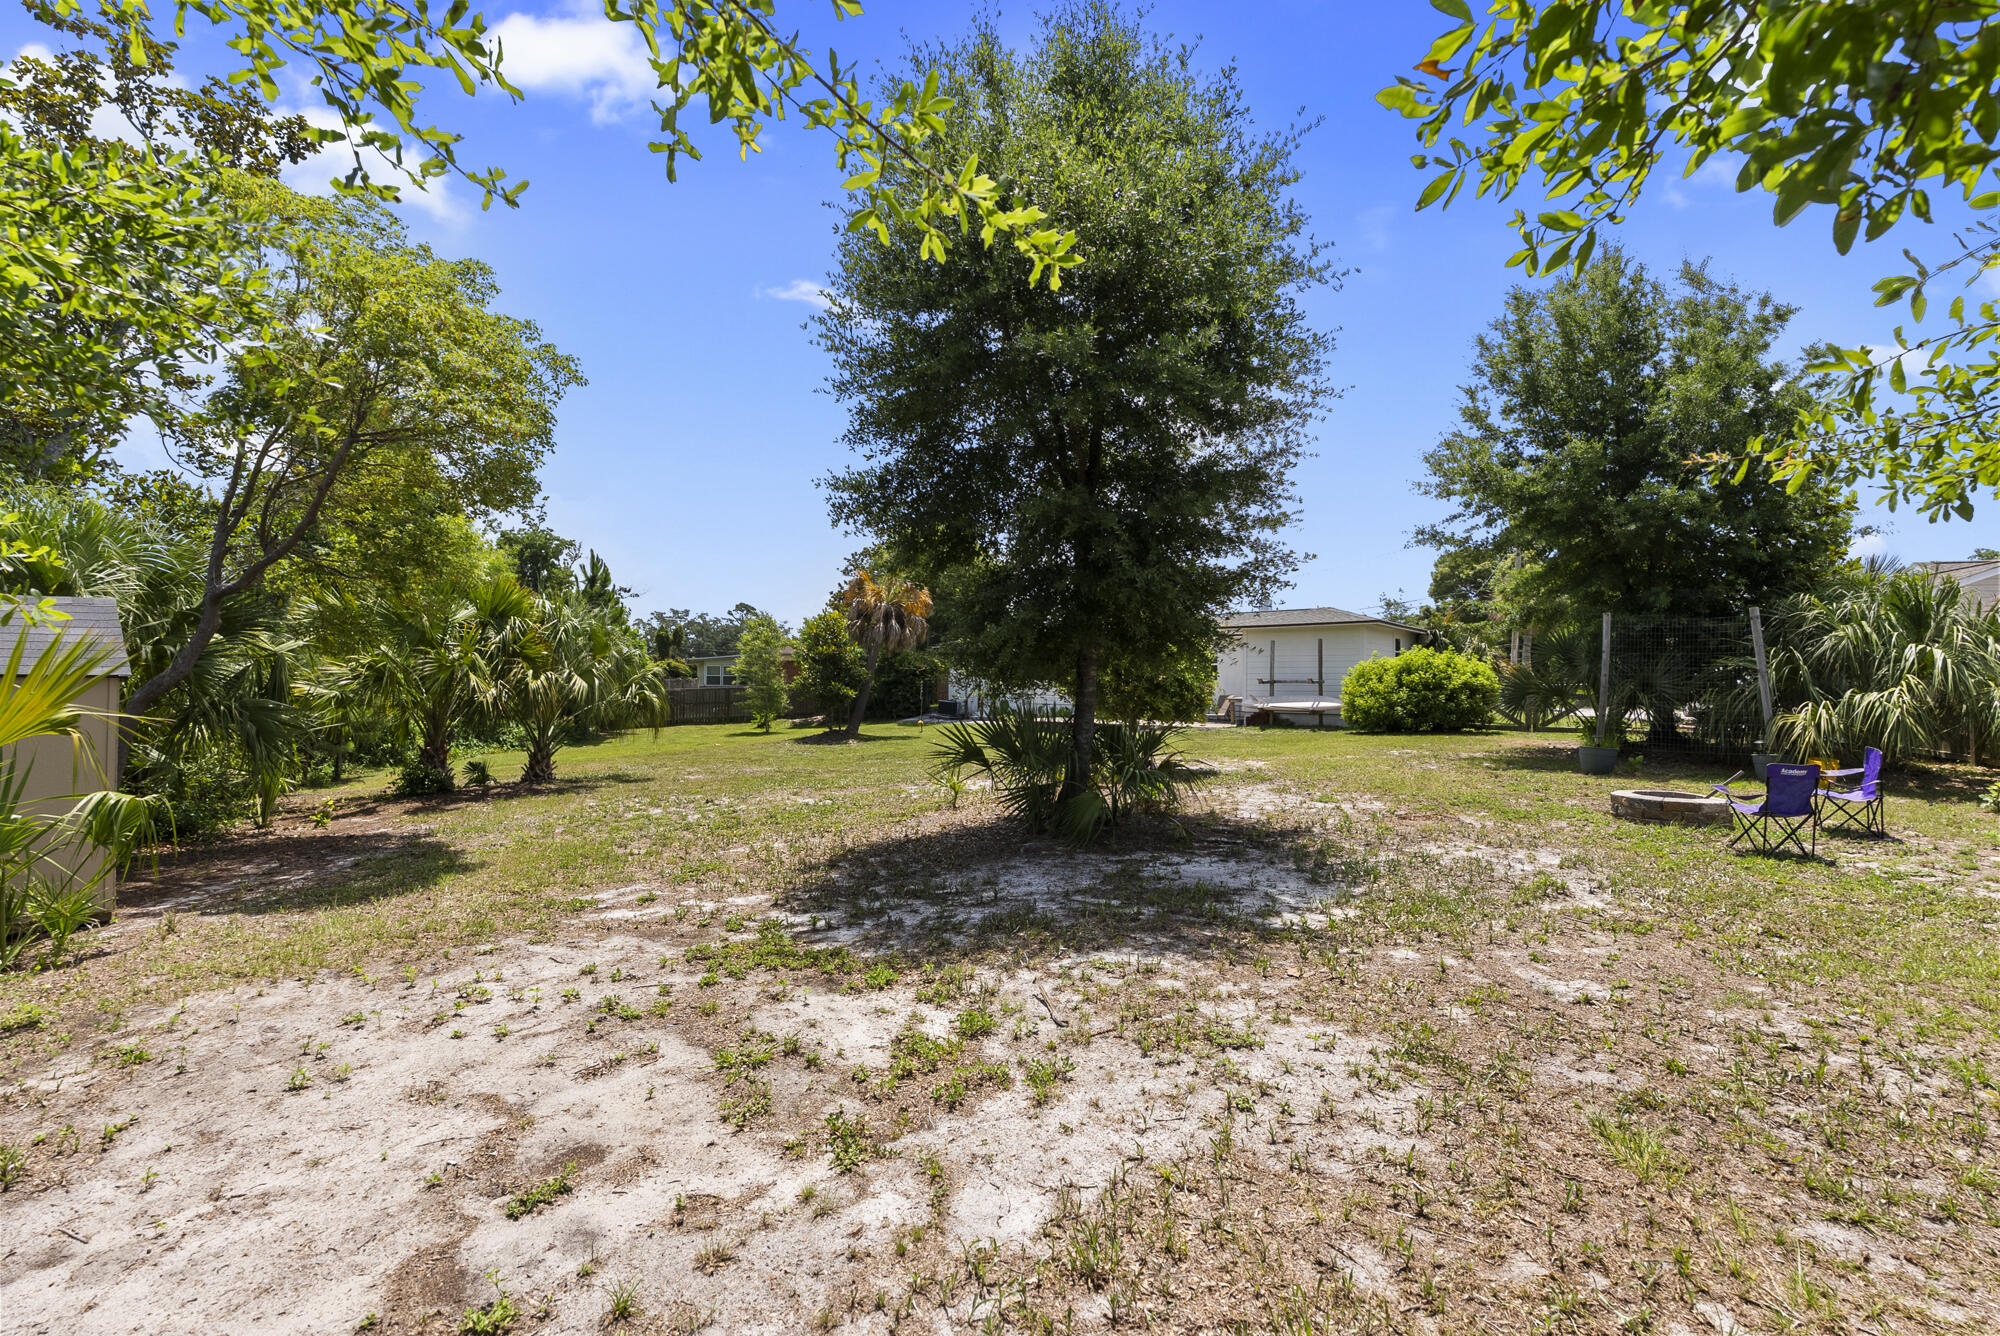
Backyard with mature trees and palms, sandy ground, and a fire pit beside folding chairs.
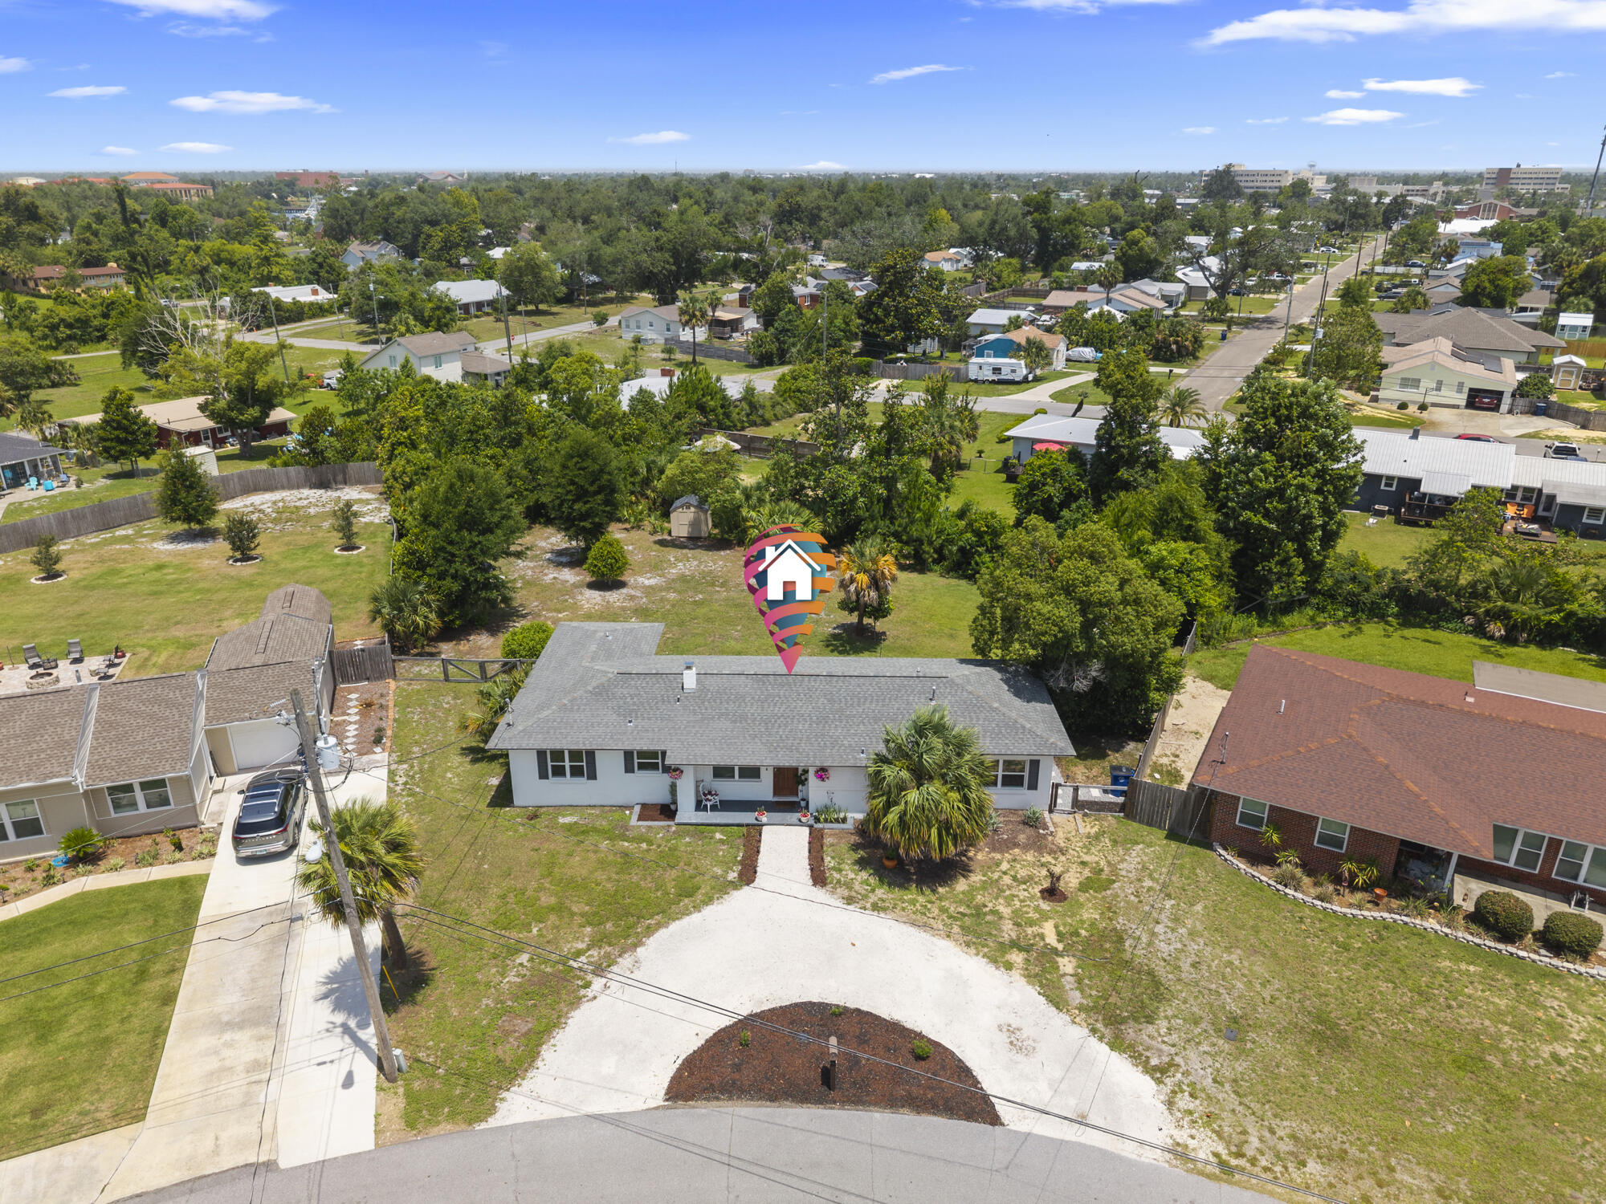
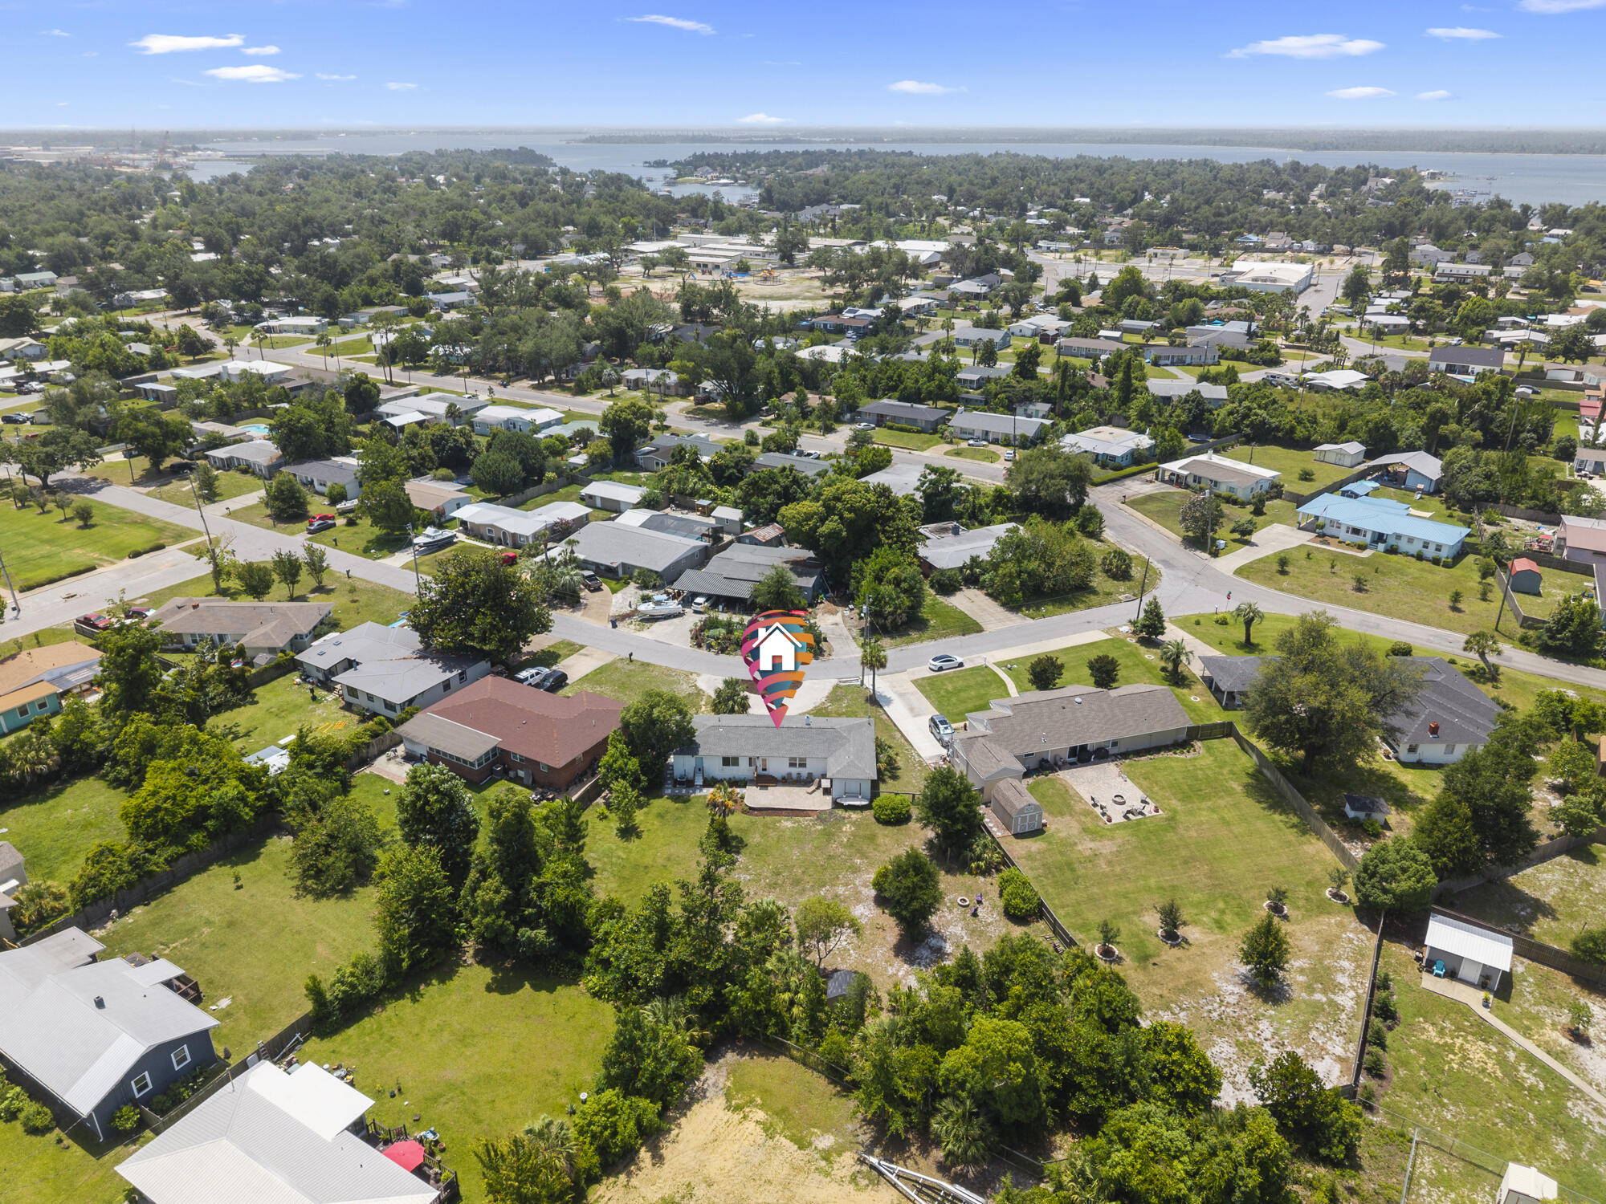
Aerial view of a white single-story home with a broad driveway and palm trees in a leafy neighborhood.
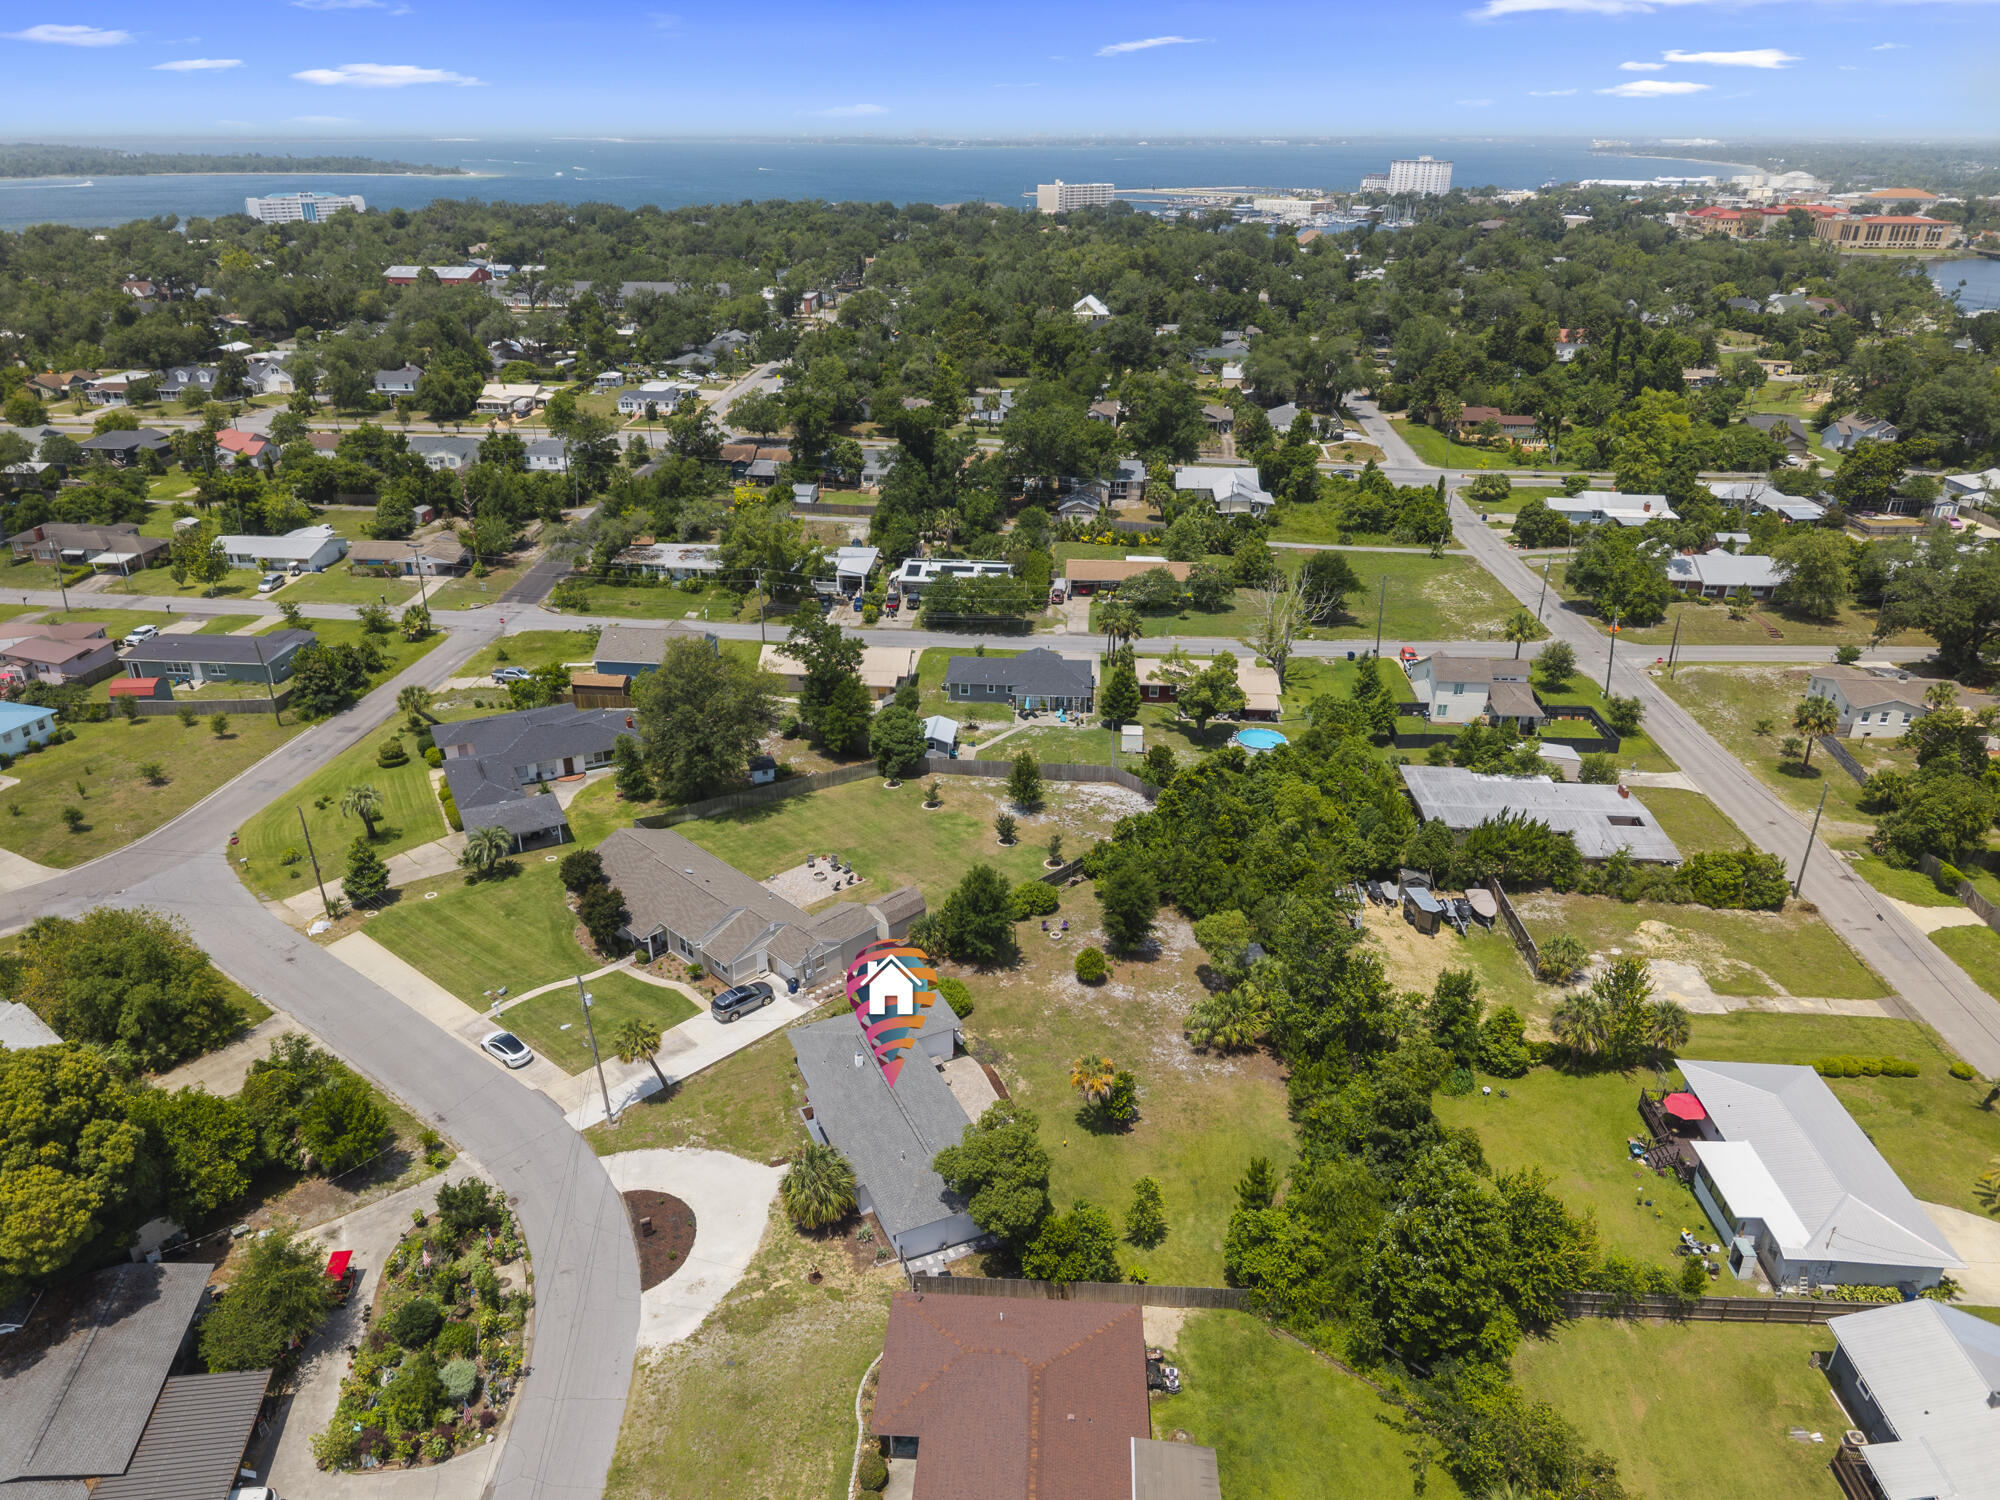
Aerial view of a tree-lined neighborhood near the bay, with the listed home marked by a house pin.
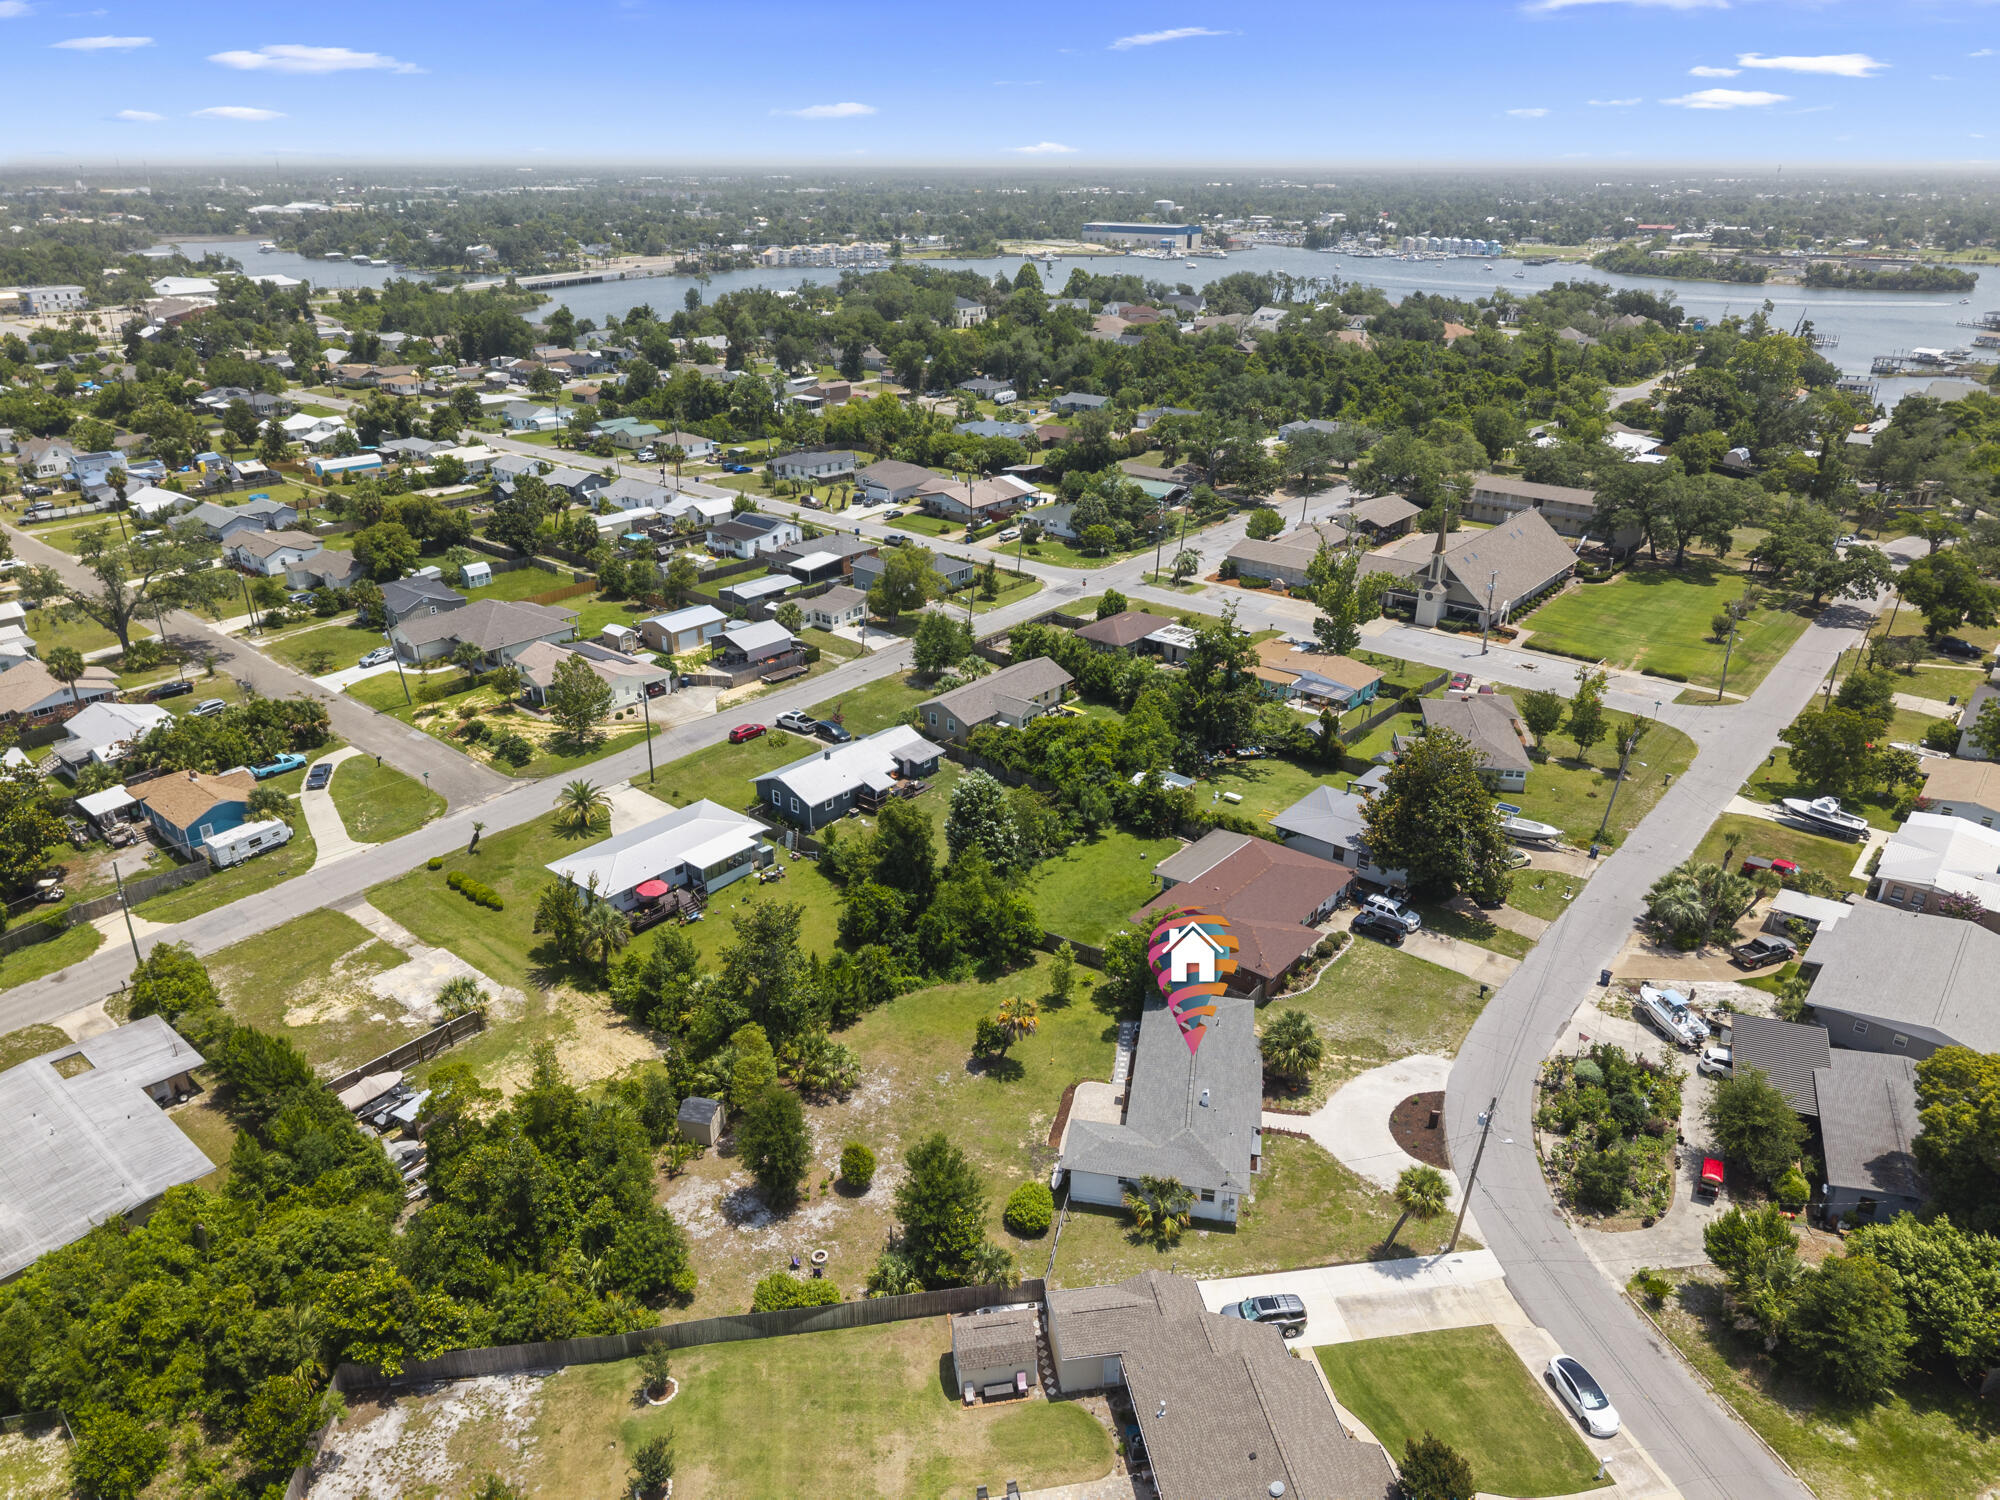
Aerial view of a residential neighborhood with a waterway and marina in the distance.
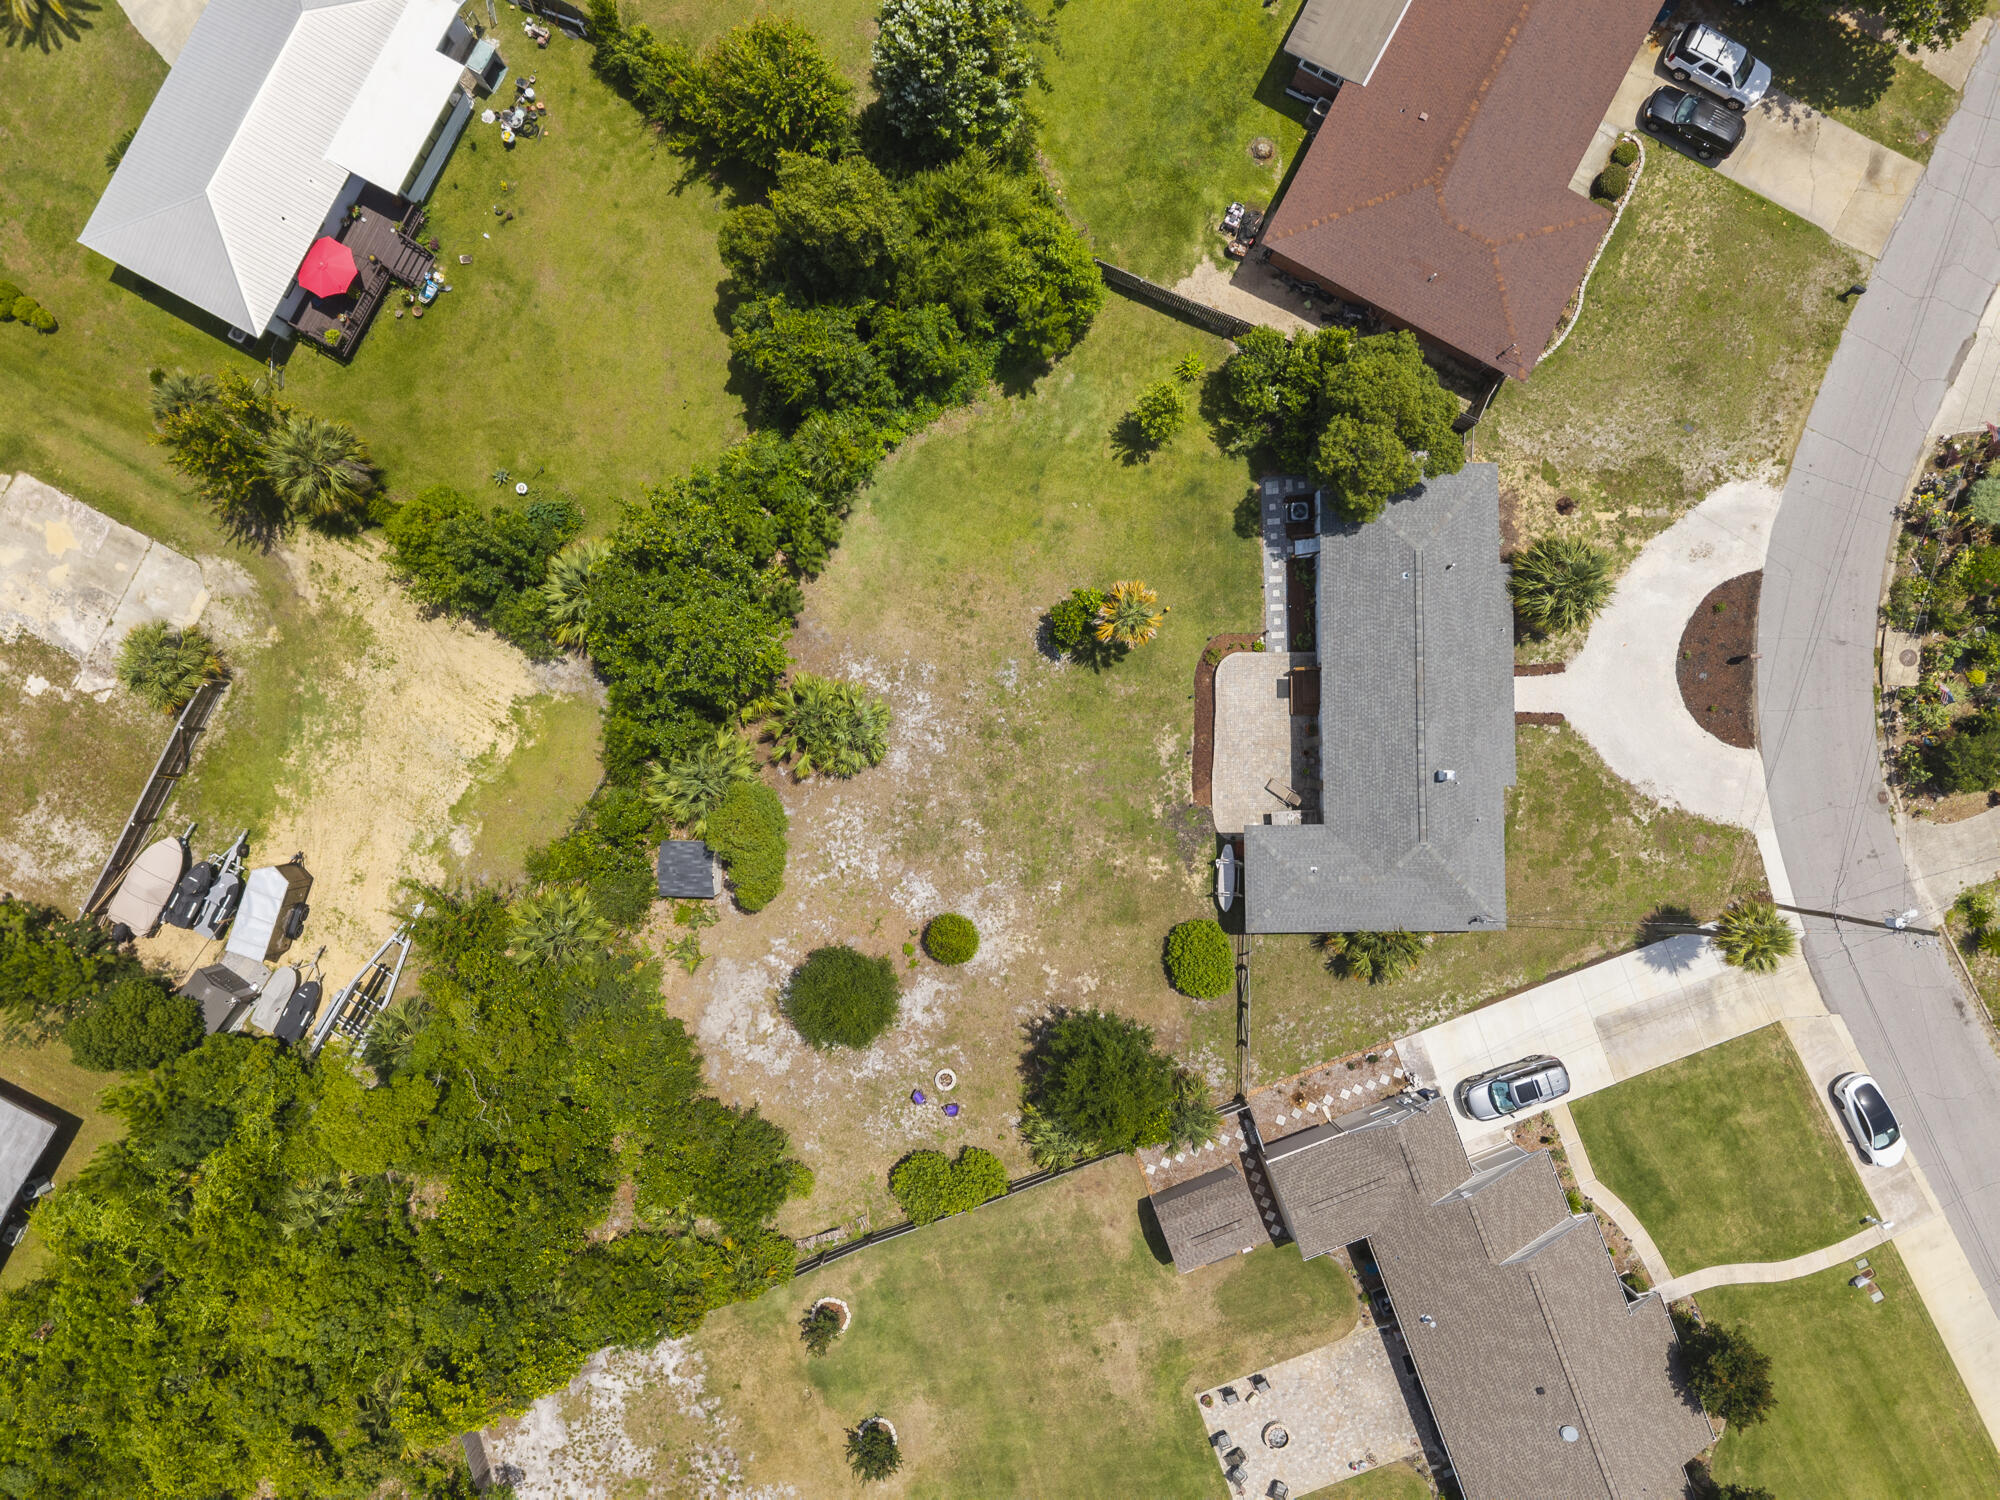
Aerial view of an open residential lot bordered by homes, with patchy grass and scattered trees.
Aerial neighborhood view with the property marked by a colorful pin and water in the distance.
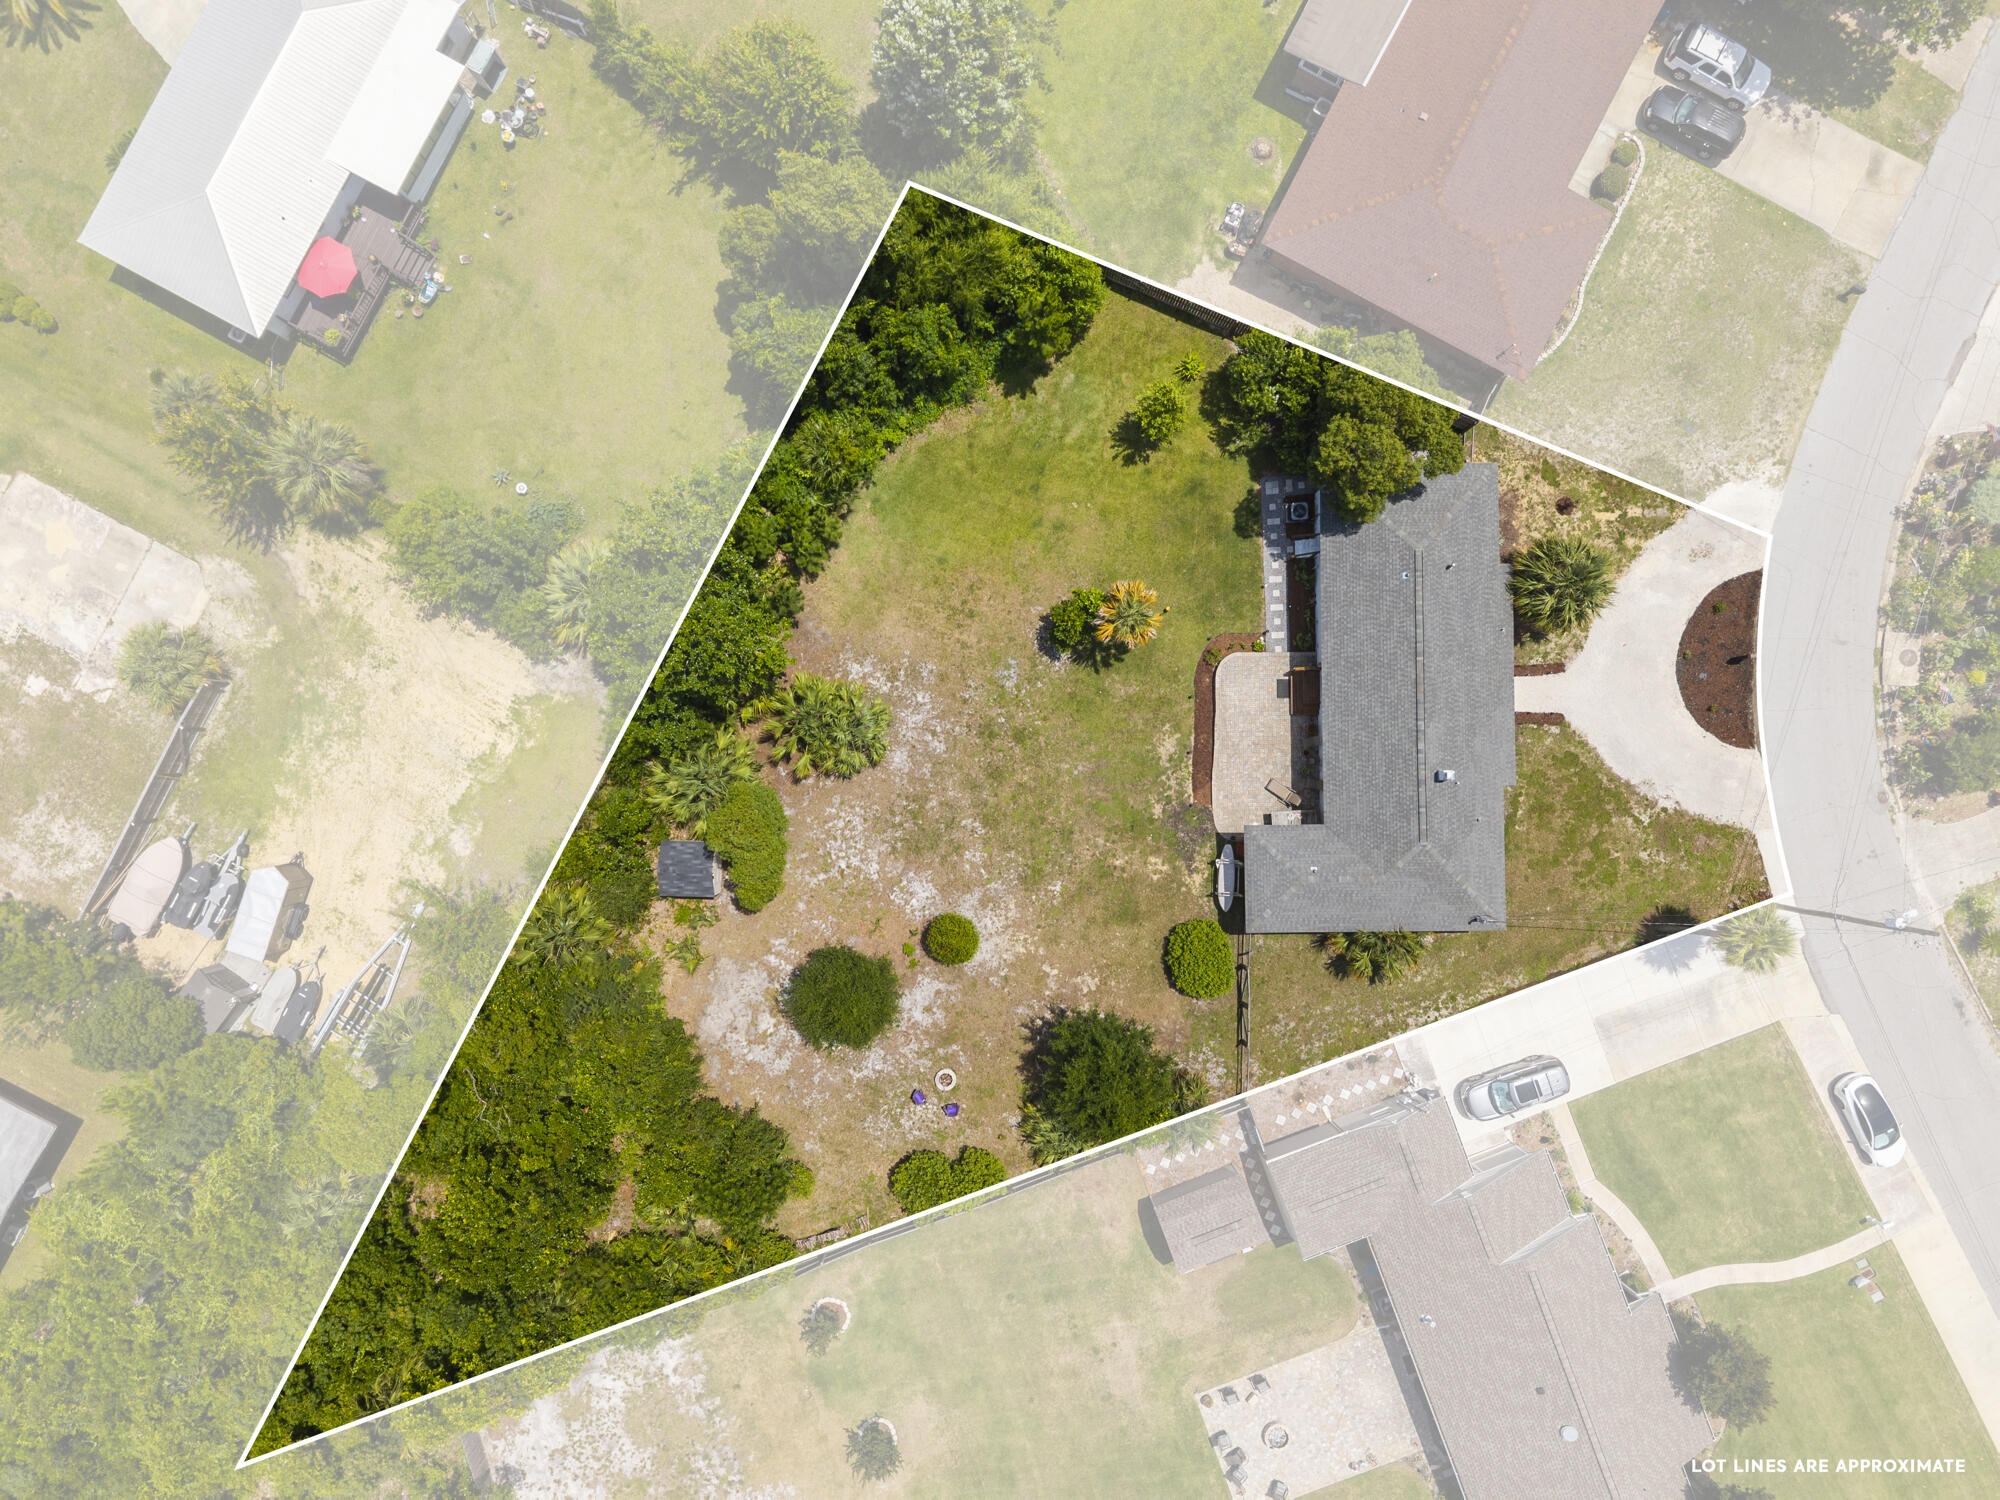
Aerial view of a house and landscaped lot outlined to show approximate property boundaries.
SEE ALL PHOTOS
Single-story white house with a wooden front door, gravel driveway, and large palm tree.
Single-story white house with a gravel driveway and a palm tree in the front yard.
Single-story white house with a gravel driveway, palm trees, and mailbox marked 905.
White brick home with a wooden front door, flower baskets, and a gravel garden path.
Furnished living room with beige sofas, a pink throw, and a wall-mounted television.
Living room with a beige sofa, wall-mounted television, large window, and ceiling fan.
Furnished living room opening to a white kitchen, with a wide window and stainless steel appliances.
Kitchen with white cabinets, stainless steel appliances, and an island with two stools.
Kitchen with white shaker cabinets, subway tile backsplash, and stainless microwave above a black electric range.
Bright kitchen with white shaker cabinets, a sink beneath a curtained window, and a stainless steel dishwasher.
Dining area with a round table, white chairs, and a glass-panel door opening toward a leafy yard.
Open-plan kitchen and dining area with a white island, round table, and adjoining living room.
Bedroom with cream bedding, a ceiling fan, white window blinds, and a full-length mirror.
Bedroom with a cream bed and chunky knit throw, sage-green walls, and hardwood floors.
Furnished bedroom with a chunky white knit blanket, heart-shaped chair, and open door to a bright bathroom.
Bathroom with a white double-sink vanity, gray-speckled counter, and woven baskets on the lower shelf.
Bathroom with a double-sink vanity, large mirrors, and marble-look tile flooring.
Bedroom with a white bed, pale mint bedding, two shuttered windows, and a ceiling fan.
Bedroom with a white bed, mirrored wall, folding-door closet, and hardwood floor.
Bathroom with a white vanity, wood-framed mirror, window blinds, and black-and-white geometric tile floor.
Empty bedroom with dark wood floors, a ceiling fan, a wide window, and a double-door closet.
Mostly empty exercise room with dark wood floors, yoga mats, and colorful weights beneath a window.
Laundry room with white paneled doors, dark wood floors, and a back door with a pet flap.
Laundry area with white folding closet doors, cream shiplap walls, and hardwood flooring.
Laundry room with washer and dryer, open storage shelves, and white paneled closet doors.
Rear of a white single-story house with a wooden deck, lawn, and paddleboard beside the wall.
White home's rear patio with a wide paver terrace, wooden steps, and outdoor seating.
Backyard lawn with mature palm trees, perimeter greenery, and a paved patio beside the house.
Spacious grassy backyard beside a white house, with palm trees and patio seating.
Beige storage shed with double doors and a loft window in a leafy yard.
Backyard with mature trees and palms, sandy ground, and a fire pit beside folding chairs.
Aerial view of a white single-story home with a broad driveway and palm trees in a leafy neighborhood.
Aerial view of a tree-lined neighborhood near the bay, with the listed home marked by a house pin.
Aerial view of a residential neighborhood with a waterway and marina in the distance.
Aerial view of an open residential lot bordered by homes, with patchy grass and scattered trees.
Aerial neighborhood view with the property marked by a colorful pin and water in the distance.
Aerial view of a house and landscaped lot outlined to show approximate property boundaries.
Sold

905 E 2nd Plaza

905 E 2nd Plaza, Panama City, FL 32401

$355,000
Updated. Priced right. Move-in ready in the Cove. This 4 bedroom, 2 bath home offers 1,707 square feet of clean, functional space in one of Panama City's most desirable neighborhoods.

You are minutes from downtown, local shops, great restaurants and the waterfront. The location alone gives this home real value.

Inside, the upgrades stand out. New flooring, white quartz countertops, stainless steel appliances, custom cabinetry and fresh craftsman-style trim. Major systems are already handled with updated plumbing and electrical.

The oversized backyard gives you room to relax, entertain or add future features. The extra-wide driveway fits multiple vehicles, a boat or an RV without hassle.

St. Andrews Bay Yacht Club and public boat access are right around the corner. Golf cart living is part of the lifestyle here.

Strong updates, a prime neighborhood and a price that makes sense. This is the Cove opportunity buyers wait for. Come see it.

4
beds

2
baths

1,707 Sq.Ft. LIVING AREA

0.54 Acres lot

Paul D. Gibney

Paul D. Gibney

Features & Amenities

Interior

  • total bedrooms4
  • Total bathrooms2
  • full bathrooms2
  • APPLIANCES Dishwasher, Microwave, Stove/Oven Electric
  • other interior Features Kitchen Island, Washer/Dryer Hookup

Area & Lot

  • Status Sold
  • Date Sold June 10, 2026
  • Living Area1,707 Sq.Ft.
  • Total Area1,707 Sq.Ft.
  • Lot Area0.54 Acres
  • MLS® ID980643
  • TypeResidential
  • YEAR BUILT1950
  • NeighborhoodPanama City
  • Architecture StylesRanch
  • Elementary SchoolCherry Street
  • Middle SchoolJinks
  • High SchoolBay

Exterior

  • STORIES1
  • utilitiesElectric, Phone, Public Water, TV Cable
  • lot featuresInterior
  • HEAT TYPECentral
  • AIR CONDITIONINGCeiling Fans, Central Air

Financial

  • Sales Price$355,000
  • Real Estate Tax $4,448/yr
  • Zoning Resid Single Family

Panama City

Explore

Let’s Make Your Next Move Count

Every real estate goal deserves a strategy built around it. Work with The Gibney Group for local knowledge, thoughtful guidance, and hands-on support throughout your journey.
Follow Us