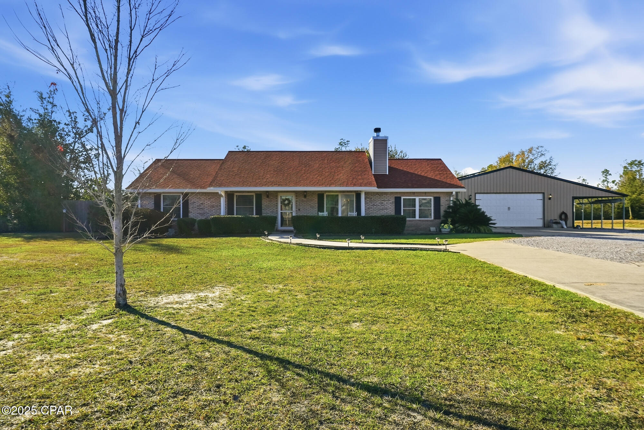
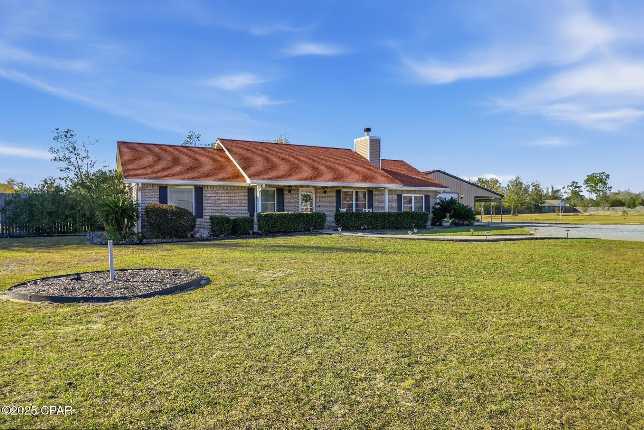
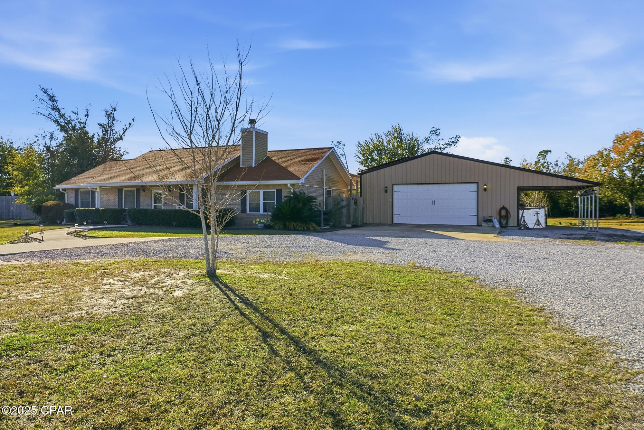
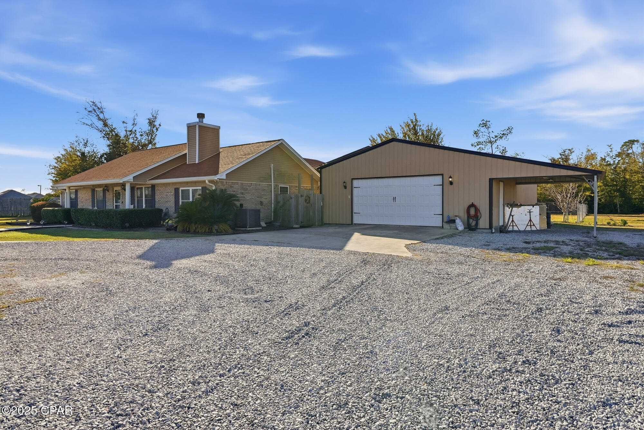
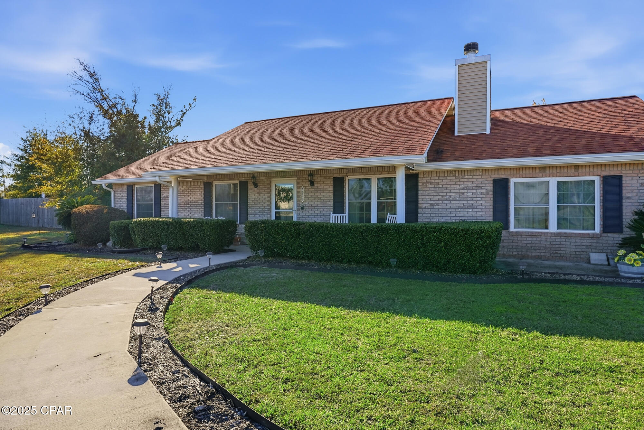
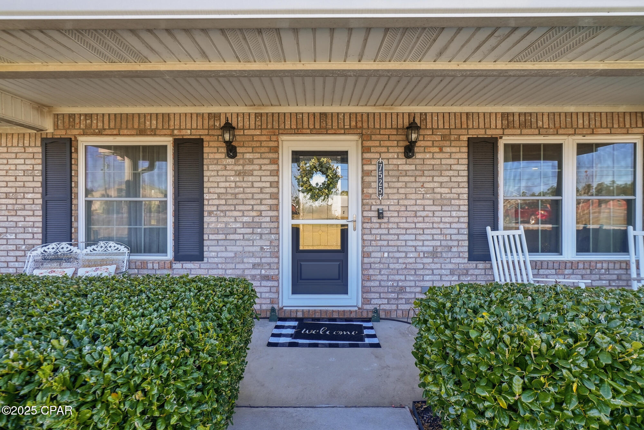
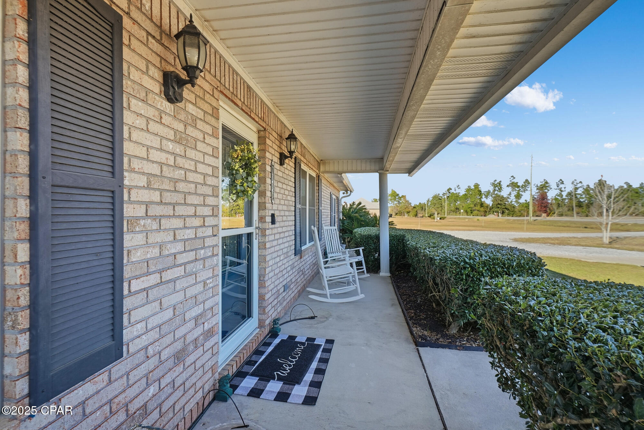
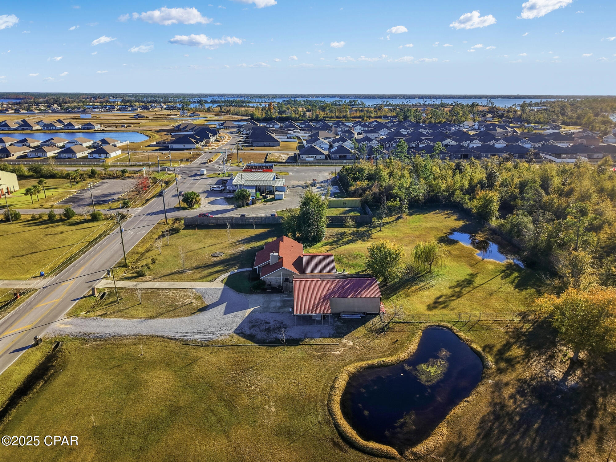
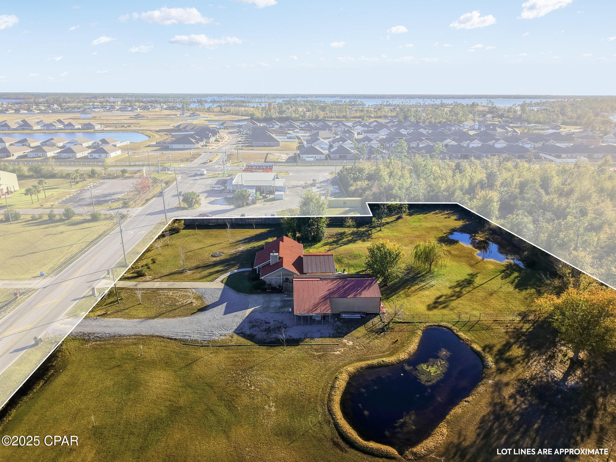
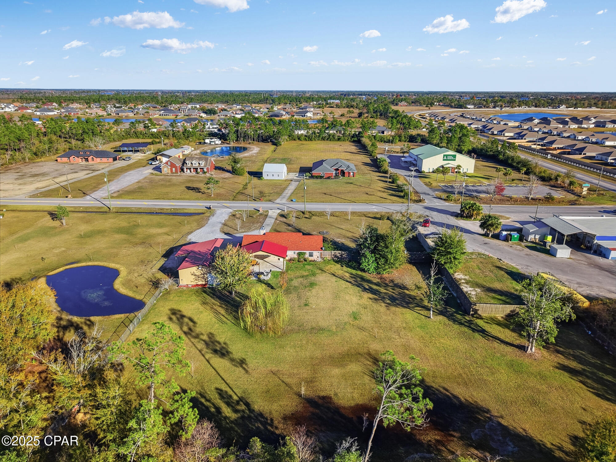
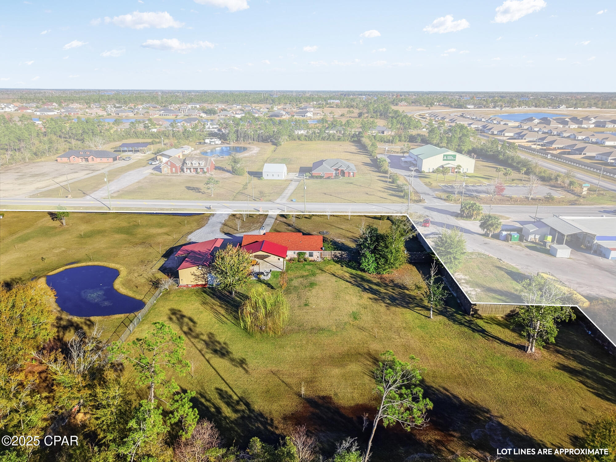
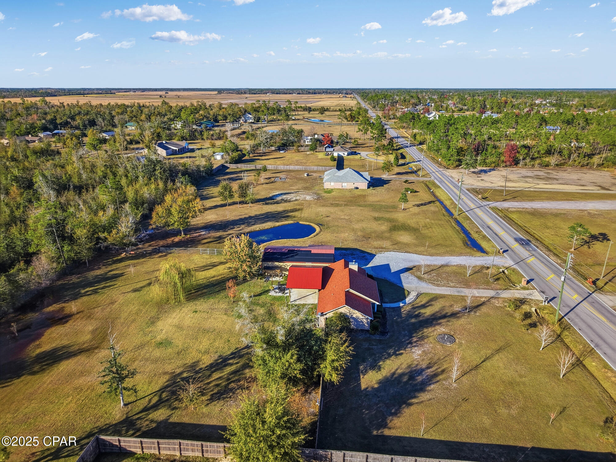
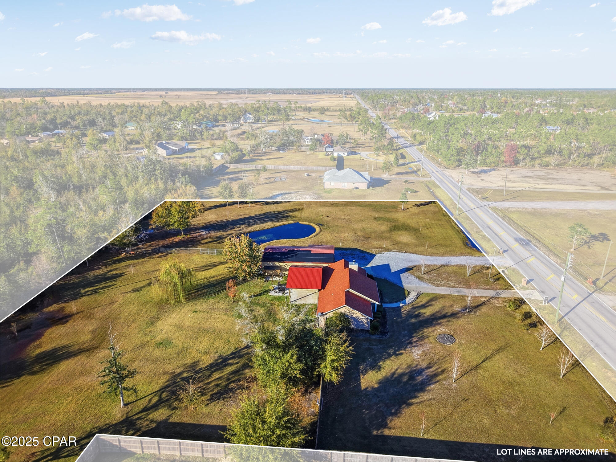
Single-story brick house with a broad lawn, curved walkway, and garage with an open-sided carport.
7525 Kingswood Road
7525 Kingswood Road
7525 Kingswood Road
7525 Kingswood Road
7525 Kingswood Road
7525 Kingswood Road
7525 Kingswood Road
7525 Kingswood Road
7525 Kingswood Road
7525 Kingswood Road
7525 Kingswood Road
7525 Kingswood Road
7525 Kingswood Road
7525 Kingswood Road
7525 Kingswood Road
7525 Kingswood Road
7525 Kingswood Road
7525 Kingswood Road
7525 Kingswood Road
7525 Kingswood Road
7525 Kingswood Road
7525 Kingswood Road
7525 Kingswood Road
7525 Kingswood Road
7525 Kingswood Road
7525 Kingswood Road
7525 Kingswood Road
7525 Kingswood Road
7525 Kingswood Road
7525 Kingswood Road
7525 Kingswood Road
7525 Kingswood Road
7525 Kingswood Road
7525 Kingswood Road
7525 Kingswood Road
7525 Kingswood Road
7525 Kingswood Road
7525 Kingswood Road
7525 Kingswood Road
7525 Kingswood Road
7525 Kingswood Road
SEE ALL PHOTOS
Single-story brick house with a broad lawn, curved walkway, and garage with an open-sided carport.
7525 Kingswood Road
7525 Kingswood Road
7525 Kingswood Road
7525 Kingswood Road
7525 Kingswood Road
7525 Kingswood Road
7525 Kingswood Road
7525 Kingswood Road
7525 Kingswood Road
7525 Kingswood Road
7525 Kingswood Road
7525 Kingswood Road
7525 Kingswood Road
7525 Kingswood Road
7525 Kingswood Road
7525 Kingswood Road
7525 Kingswood Road
7525 Kingswood Road
7525 Kingswood Road
7525 Kingswood Road
7525 Kingswood Road
7525 Kingswood Road
7525 Kingswood Road
7525 Kingswood Road
7525 Kingswood Road
7525 Kingswood Road
7525 Kingswood Road
7525 Kingswood Road
7525 Kingswood Road
7525 Kingswood Road
7525 Kingswood Road
7525 Kingswood Road
7525 Kingswood Road
7525 Kingswood Road
7525 Kingswood Road
7525 Kingswood Road
7525 Kingswood Road
7525 Kingswood Road
7525 Kingswood Road
7525 Kingswood Road
7525 Kingswood Road
Sold

7525 Kingswood Road

7525 Kingswood Road, Panama City, FL 32409

$430,000
This exceptionally updated home delivers rare peace of mind thanks to extensive mechanical upgrades throughout. The property features a six-year-old roof, a one-and-a-half-year-old complete HVAC system with indoor air quality enhancements, UV treatment, and new ductwork. The high-efficiency water heater provides nearly 100 gallons of hot water with 5550 watt dual elements for fast recovery and includes six years of warranty remaining. Additional improvements include new high-efficiency windows, new vinyl siding, and a five stage whole home water filtration and conditioning system with Bluetooth connectivity for easy monitoring, all powered by cost saving well water.

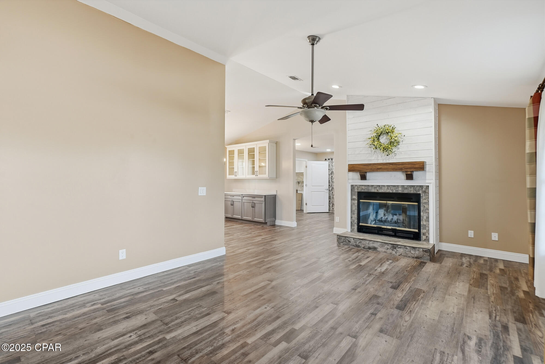
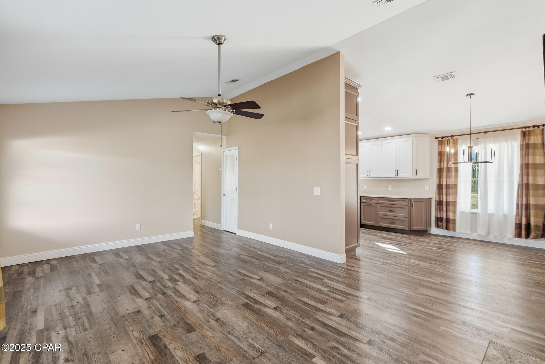
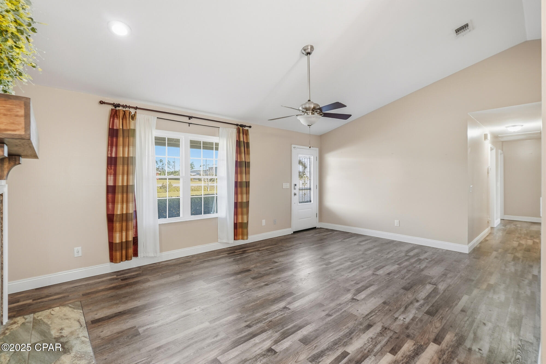
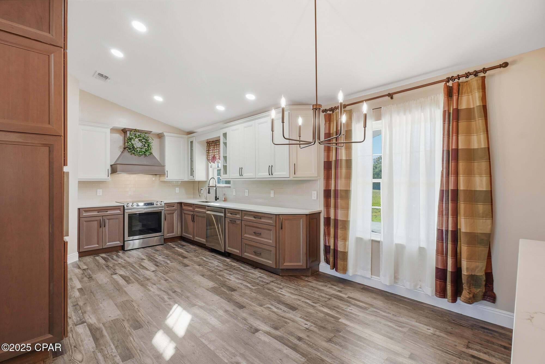
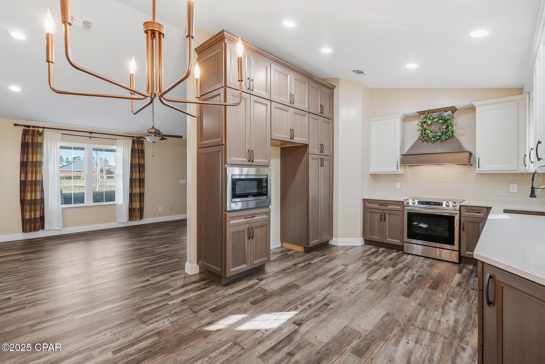
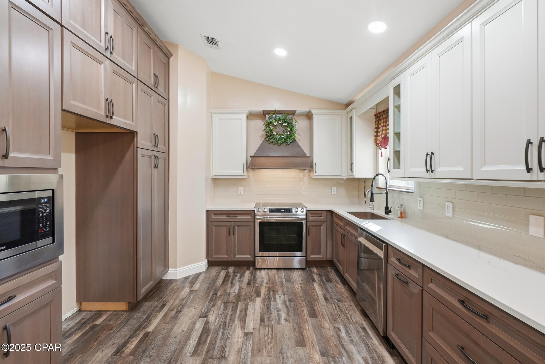
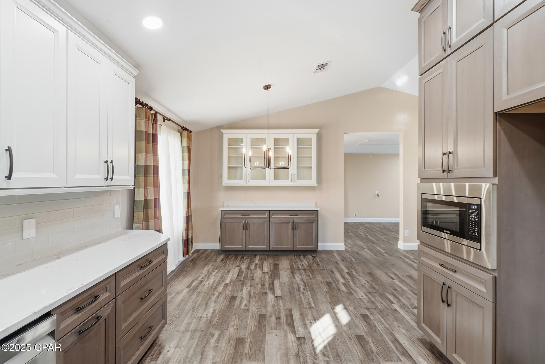
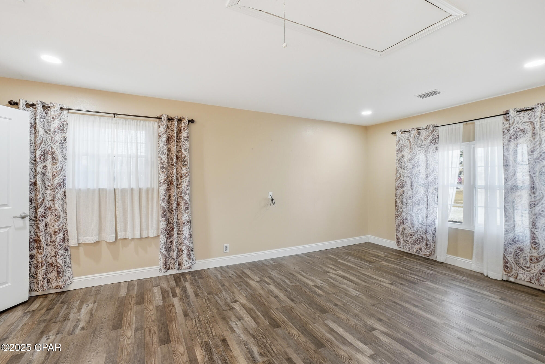
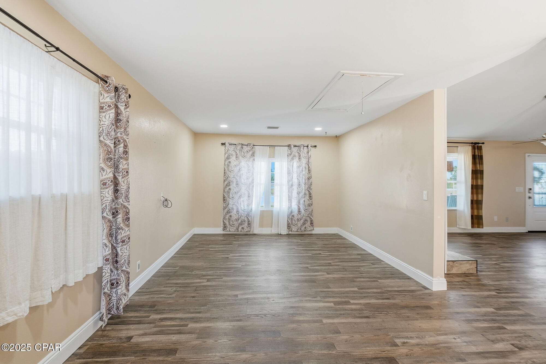
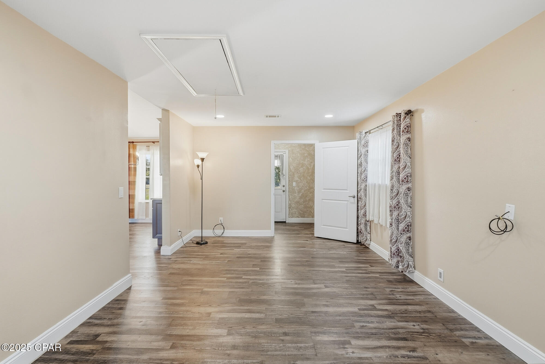
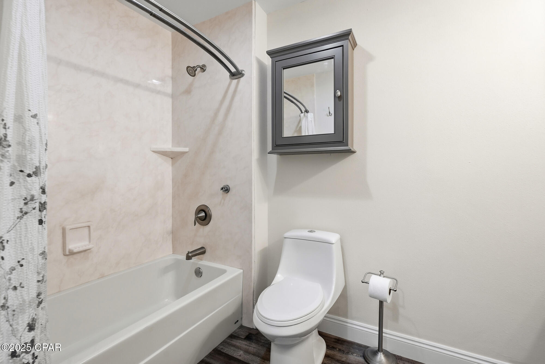
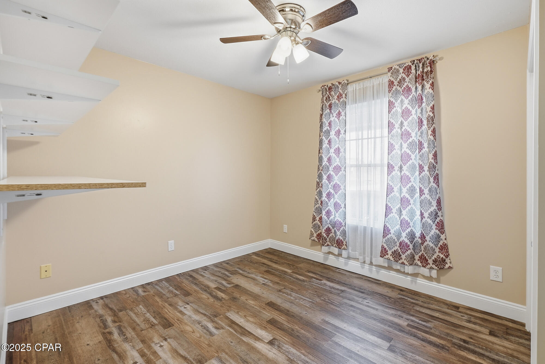
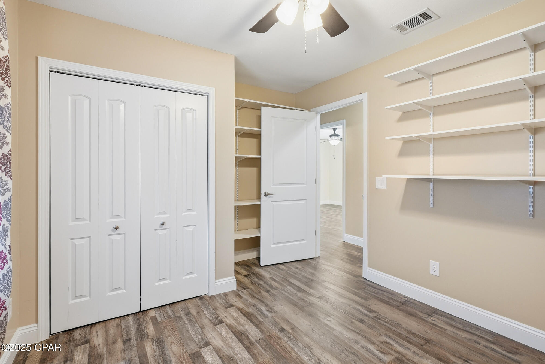
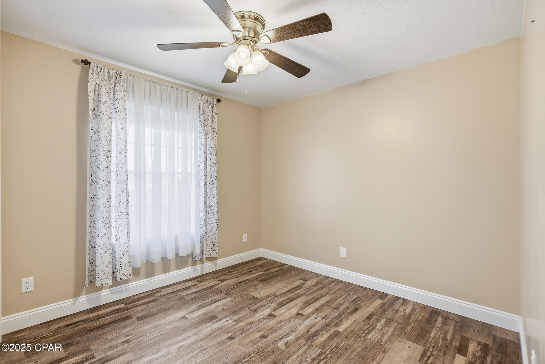
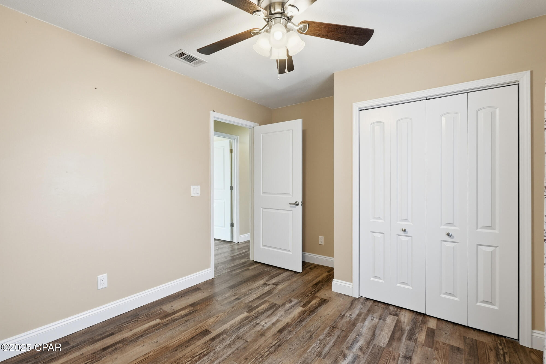
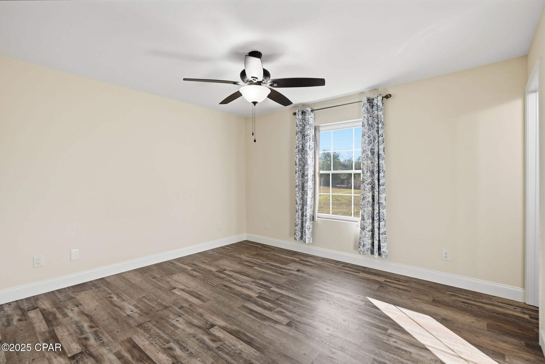
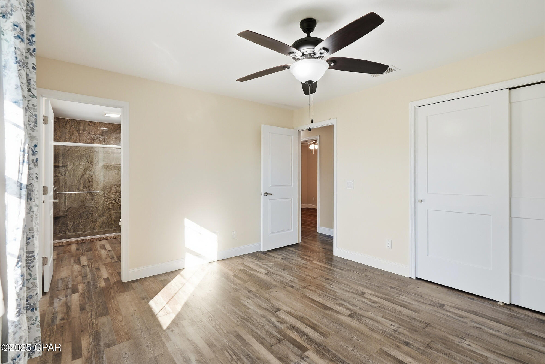
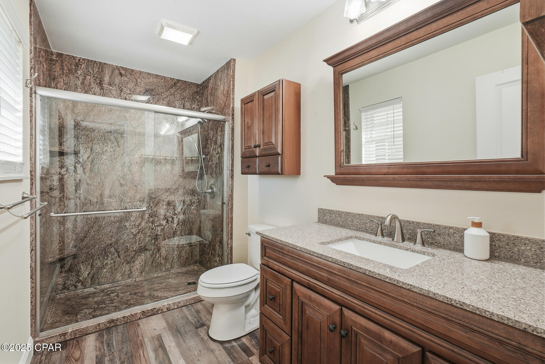
Inside, the home showcases new LVP flooring with cork backing, two spacious living areas, and a beautifully redesigned kitchen with quartz countertops, custom soft close cabinetry, pull out pantry shelving, an antique hammered copper sink, a Samsung convection range, and RO filtration at the sink. The wood burning fireplace, upgraded shower valves, and exceptional blown in and spray foam attic insulation further enhance comfort and efficiency.

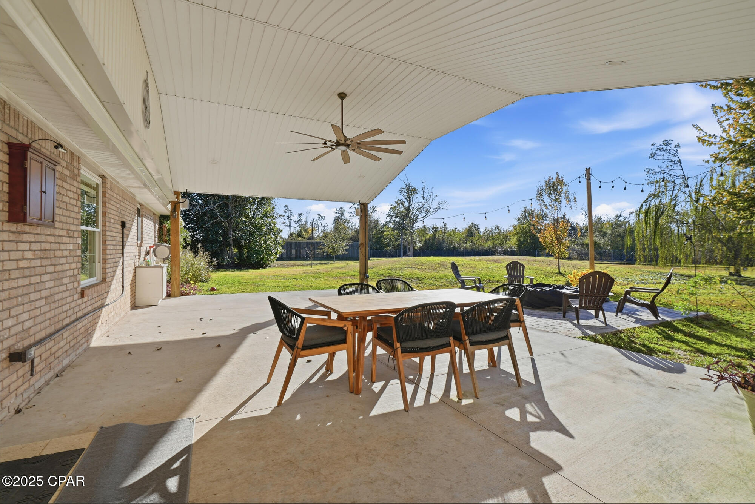
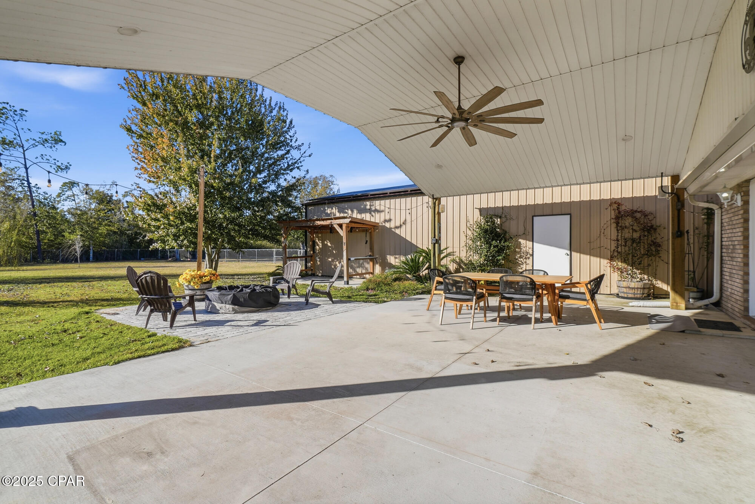
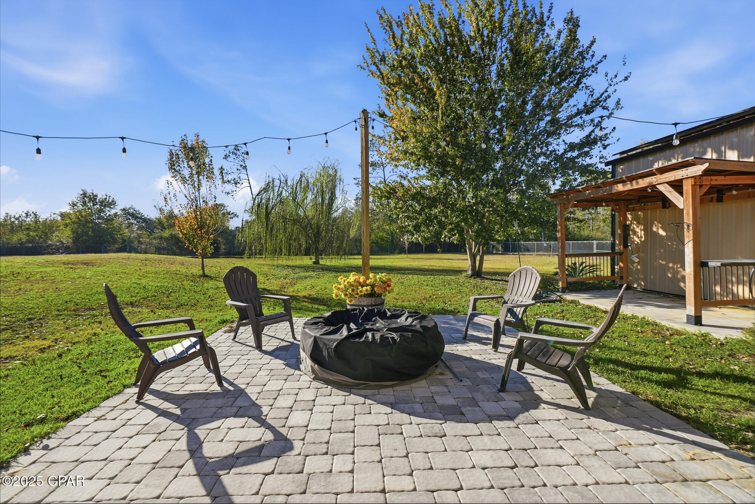
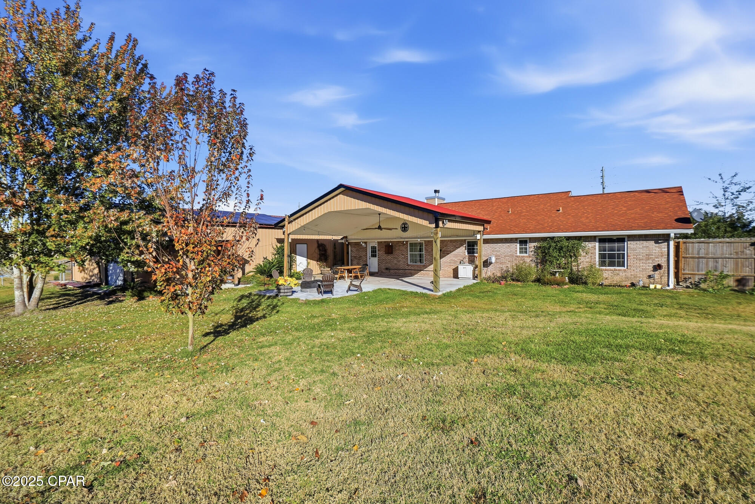
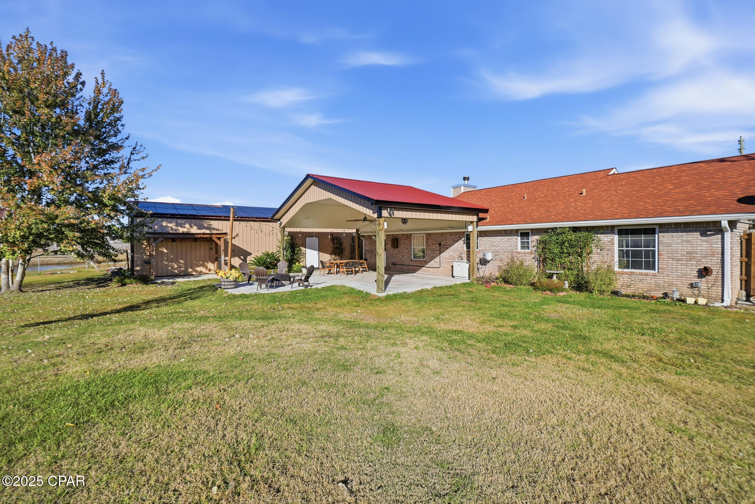
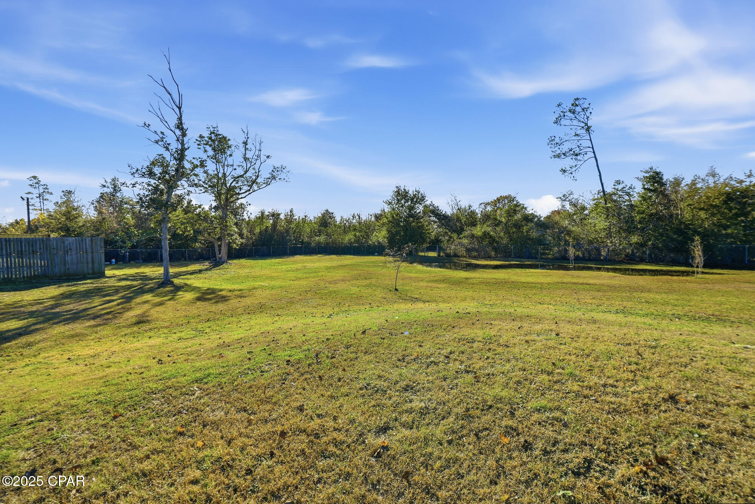
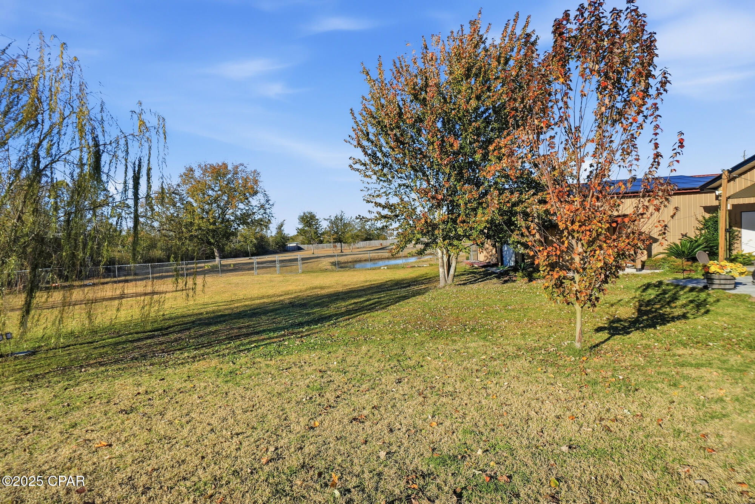
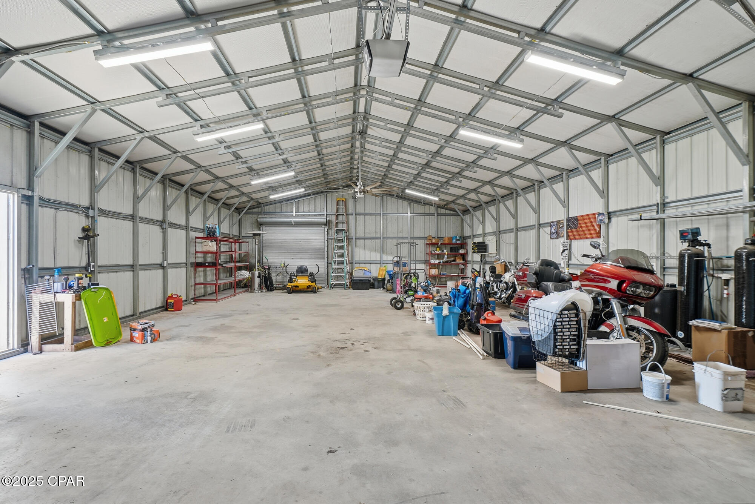
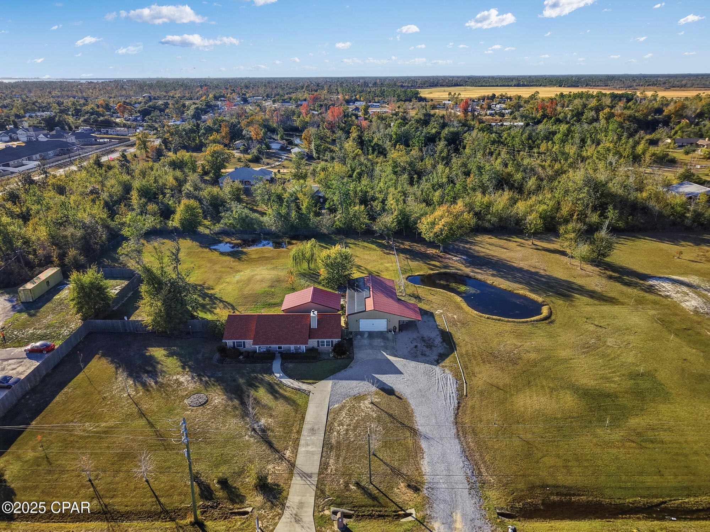
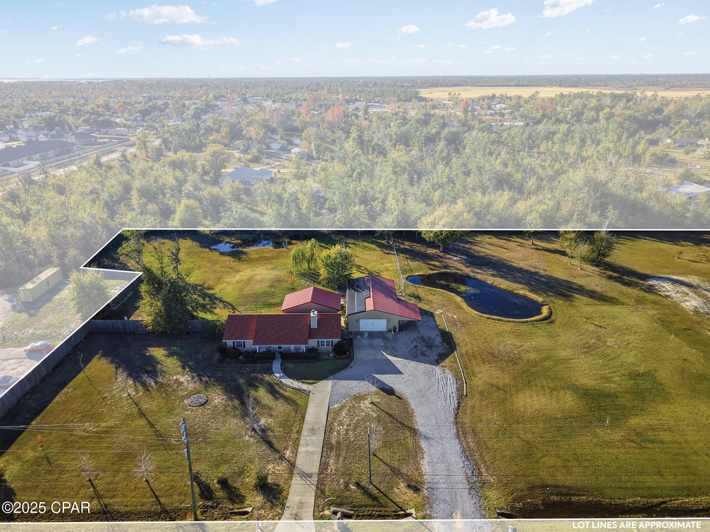
Outdoor living is equally impressive. Enjoy new gutters, an expansive 32 by 29 foot covered entertaining area complete with an outdoor sink and grilling zone, and a propane fire pit on a 14 by 14 foot paver pad. The fully fenced backyard of approximately one and a half acres includes an eight foot privacy section, drip irrigation, and mature trees. The property also includes a 30 by 50 foot metal workshop with a ten inch slab, a sub panel ready for 220 volt service, GFCI wiring, and a WiFi garage door opener. Both a double gate drive through and a walk through gate provide convenient access.

With its extensive upgrades, abundant space, and thoughtful improvements, this home stands out in today's market. Schedule your showing as soon as it goes active because properties of this caliber do not last.

3
beds

2
baths

1,593 Sq.Ft. LIVING AREA

2.76 Acres lot

Paul D. Gibney

Paul D. Gibney

Features & Amenities

Interior

  • total bedrooms3
  • Total bathrooms2
  • full bathrooms2
  • APPLIANCES Convection Oven, Electric Range
  • other interior Features Smart Thermostat

Area & Lot

  • Status Sold
  • Date Sold January 29, 2026
  • Living Area1,593 Sq.Ft.
  • Total Area1,593 Sq.Ft.
  • Lot Area2.76 Acres
  • MLS® ID782018
  • TypeResidential
  • YEAR BUILT1994
  • NeighborhoodPanama City
  • Architecture StylesRanch
  • Elementary SchoolDeane Bozeman
  • Middle SchoolDeane Bozeman
  • High SchoolDeane Bozeman

Exterior

  • STORIES1
  • Garage Space4.0
  • utilitiesCable Connected
  • roofShingle
  • lot featuresSprinkler System, Paved
  • parkingAdditional Parking, Circular Driveway, Drive Through, Garage, Garage Door Opener, Gravel, Paved, RV Garage
  • HEAT TYPEElectric, ENERGY STAR Qualified Equipment, Fireplace(s), Heat Pump
  • AIR CONDITIONINGAttic Fan, Central Air
  • SubstructureSlab
  • security FeaturesSecurity System Owned, Carbon Monoxide Detector(s), Security Lights, Smoke Detector(s)
  • other exterior FeaturesPatio, Fire Pit

Financial

  • Sales Price$430,000
  • Real Estate Tax $2,056/yr

Panama City

Explore

Let’s Make Your Next Move Count

Every real estate goal deserves a strategy built around it. Work with The Gibney Group for local knowledge, thoughtful guidance, and hands-on support throughout your journey.
Follow Us