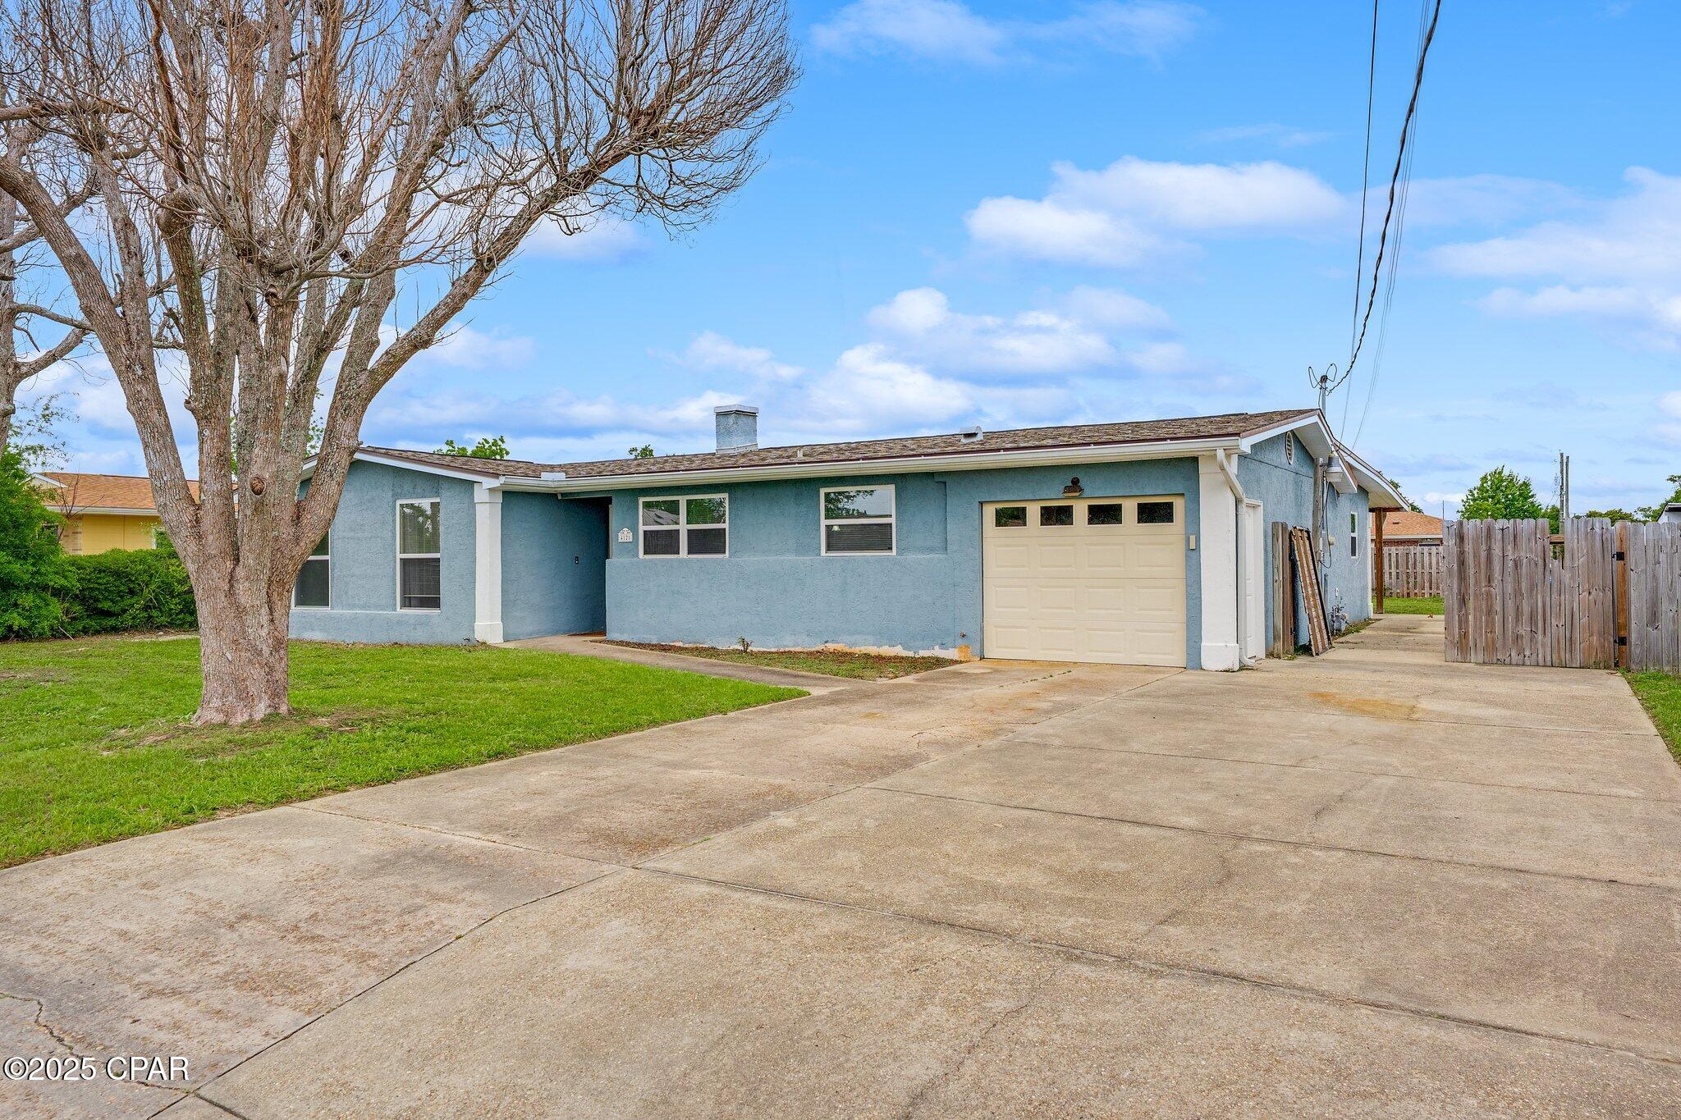
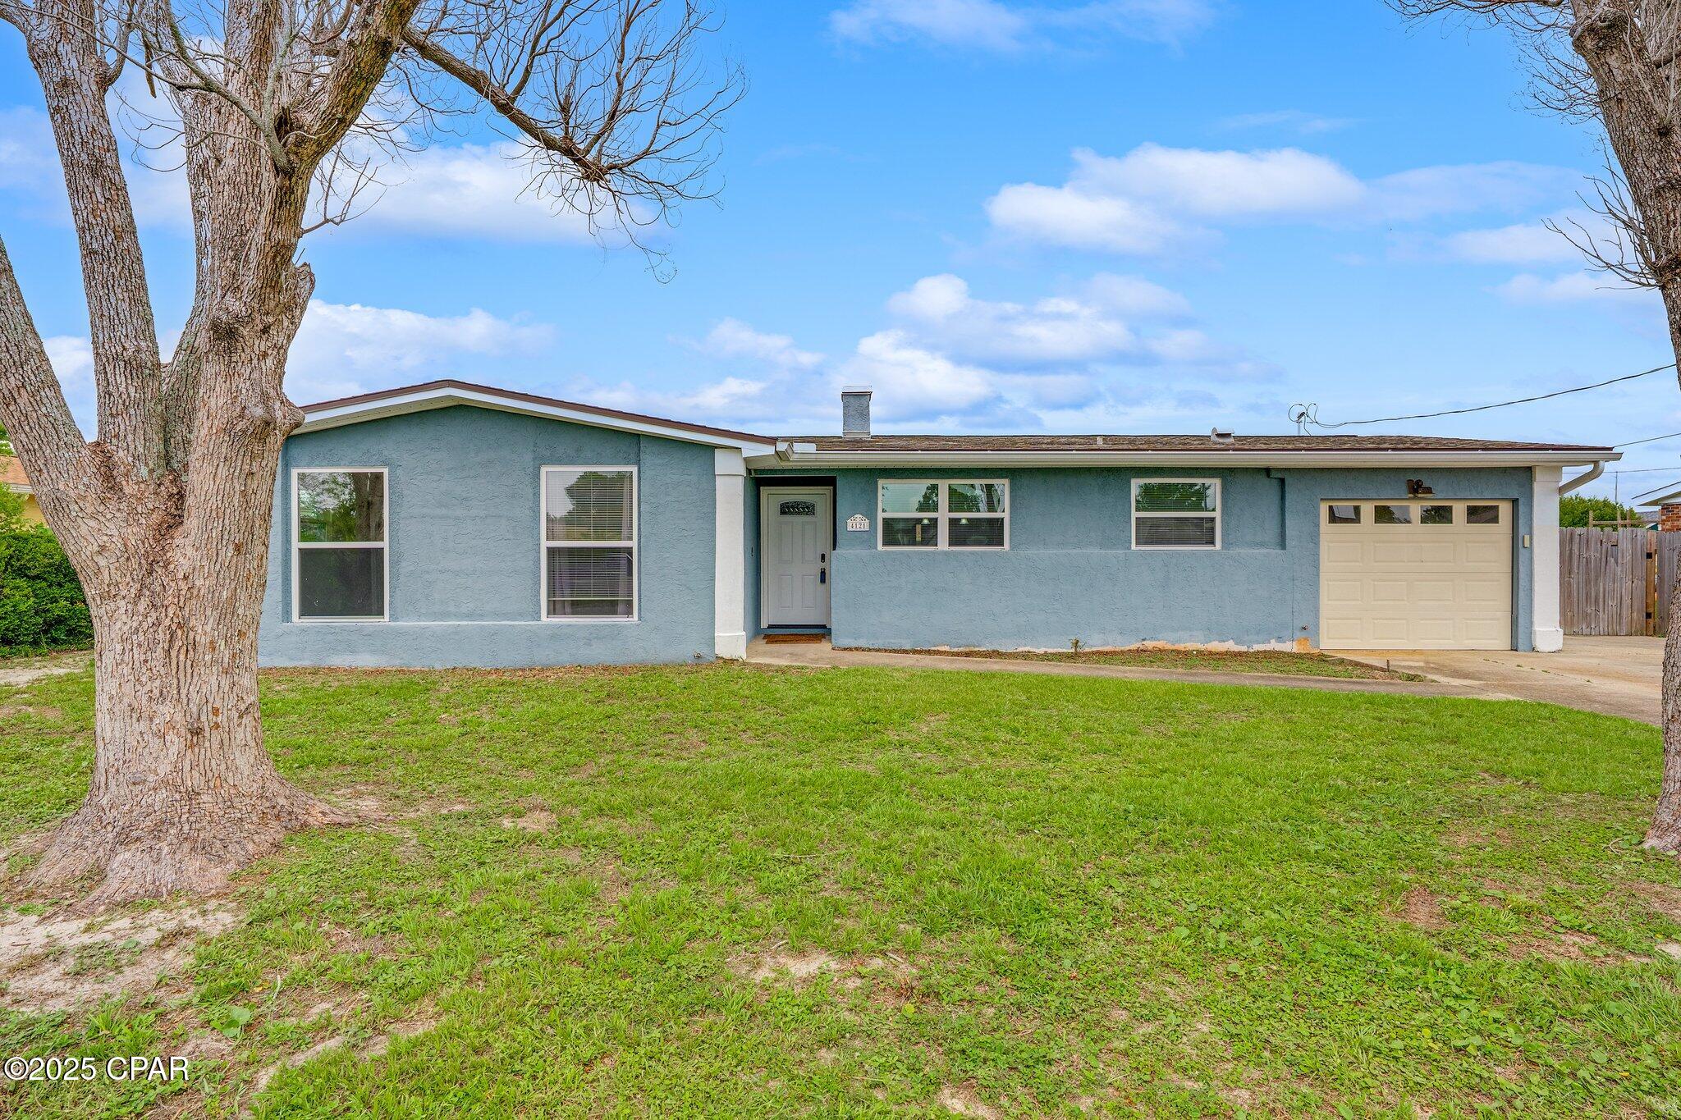
Blue single-story house with a beige garage door, wide driveway, and large leafless tree in the yard.
4121 Cherry Lane
4121 Cherry Lane
4121 Cherry Lane
4121 Cherry Lane
4121 Cherry Lane
4121 Cherry Lane
4121 Cherry Lane
4121 Cherry Lane
4121 Cherry Lane
4121 Cherry Lane
4121 Cherry Lane
4121 Cherry Lane
4121 Cherry Lane
4121 Cherry Lane
4121 Cherry Lane
4121 Cherry Lane
4121 Cherry Lane
4121 Cherry Lane
4121 Cherry Lane
4121 Cherry Lane
4121 Cherry Lane
4121 Cherry Lane
4121 Cherry Lane
4121 Cherry Lane
4121 Cherry Lane
4121 Cherry Lane
4121 Cherry Lane
4121 Cherry Lane
4121 Cherry Lane
4121 Cherry Lane
4121 Cherry Lane
4121 Cherry Lane
4121 Cherry Lane
4121 Cherry Lane
4121 Cherry Lane
4121 Cherry Lane
4121 Cherry Lane
4121 Cherry Lane
4121 Cherry Lane
SEE ALL PHOTOS
Blue single-story house with a beige garage door, wide driveway, and large leafless tree in the yard.
4121 Cherry Lane
4121 Cherry Lane
4121 Cherry Lane
4121 Cherry Lane
4121 Cherry Lane
4121 Cherry Lane
4121 Cherry Lane
4121 Cherry Lane
4121 Cherry Lane
4121 Cherry Lane
4121 Cherry Lane
4121 Cherry Lane
4121 Cherry Lane
4121 Cherry Lane
4121 Cherry Lane
4121 Cherry Lane
4121 Cherry Lane
4121 Cherry Lane
4121 Cherry Lane
4121 Cherry Lane
4121 Cherry Lane
4121 Cherry Lane
4121 Cherry Lane
4121 Cherry Lane
4121 Cherry Lane
4121 Cherry Lane
4121 Cherry Lane
4121 Cherry Lane
4121 Cherry Lane
4121 Cherry Lane
4121 Cherry Lane
4121 Cherry Lane
4121 Cherry Lane
4121 Cherry Lane
4121 Cherry Lane
4121 Cherry Lane
4121 Cherry Lane
4121 Cherry Lane
4121 Cherry Lane
Sold

4121 Cherry Lane

4121 Cherry Lane, Panama City, FL 32404

$320,000
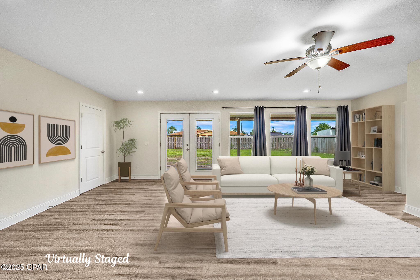
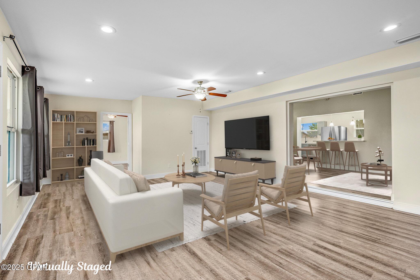
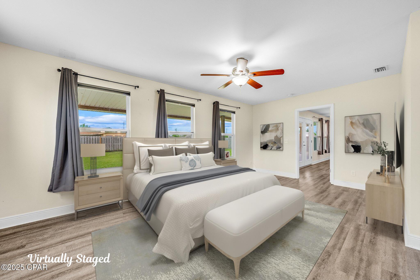
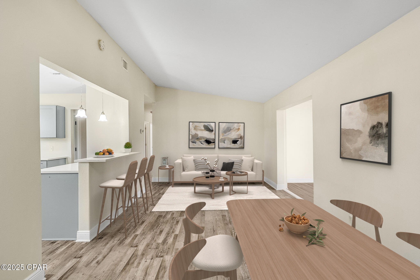
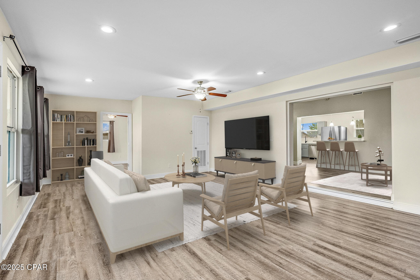
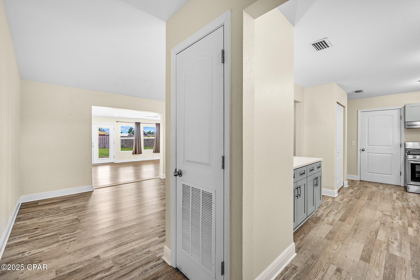
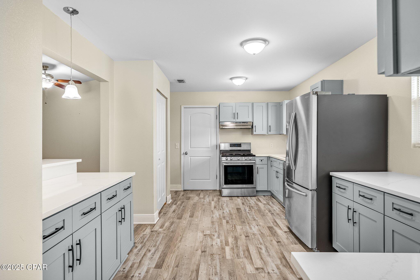
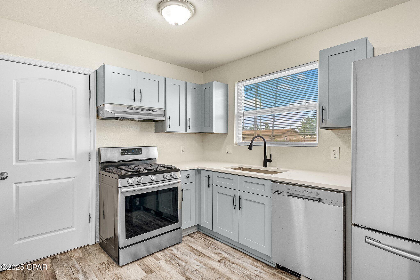
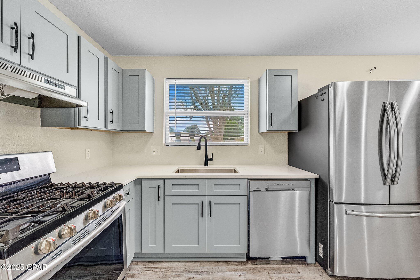
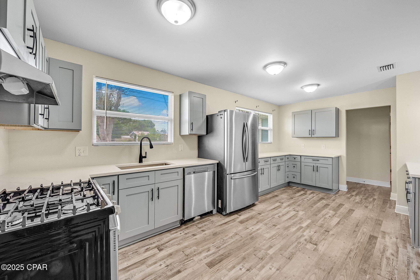
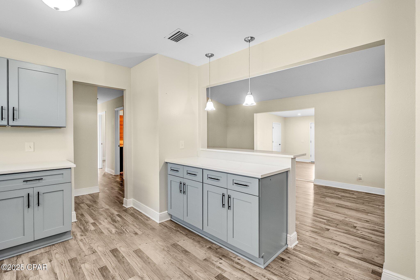
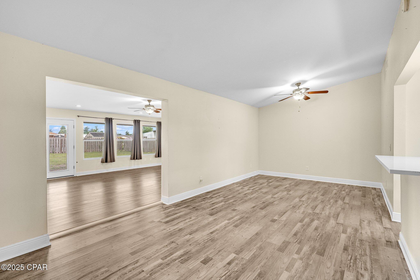
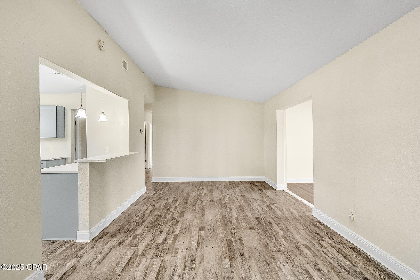
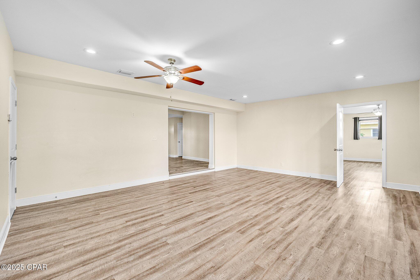
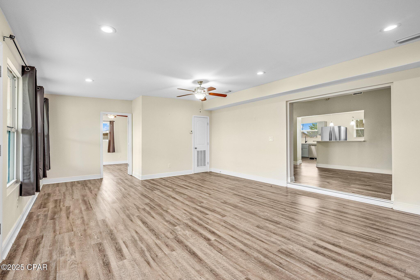
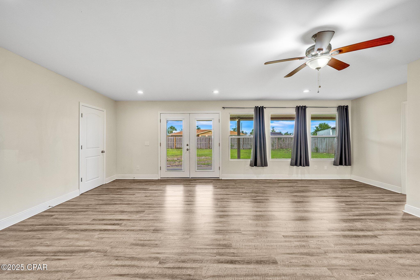
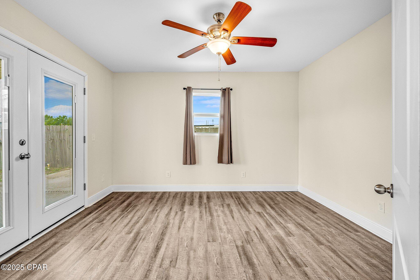
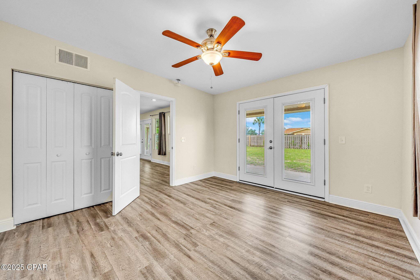
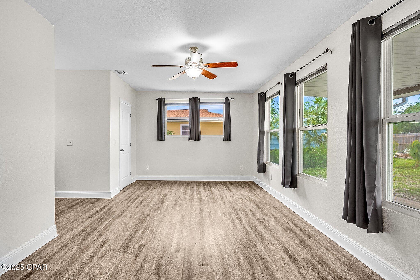
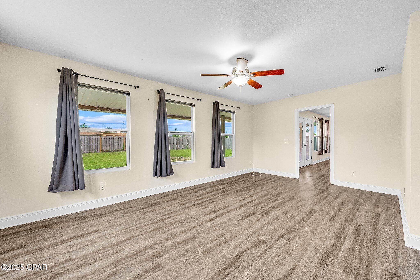
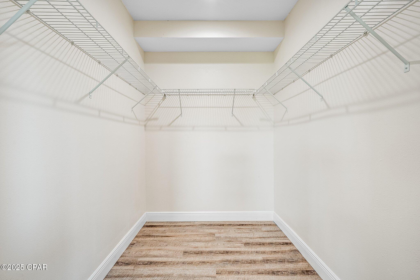
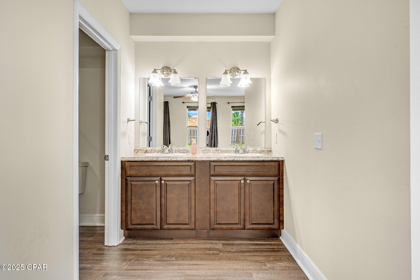
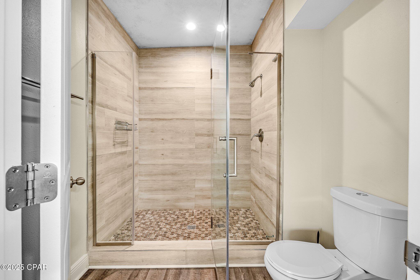
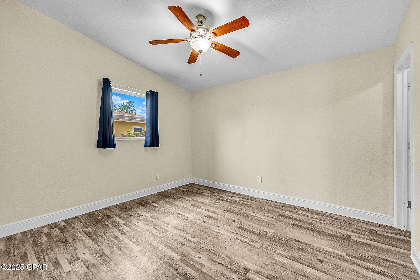
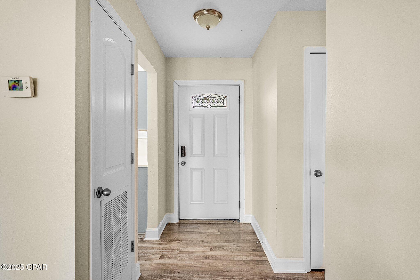
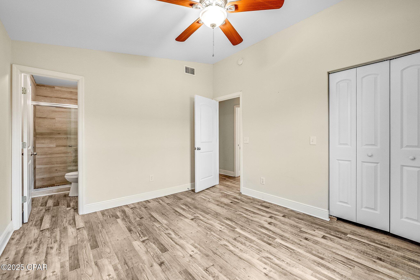
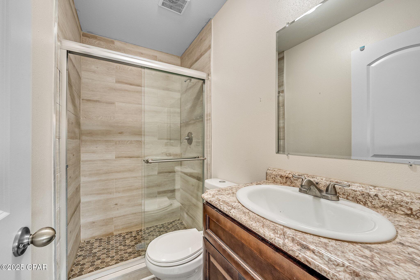
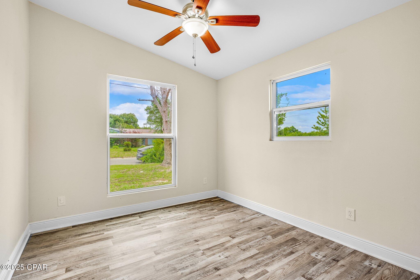
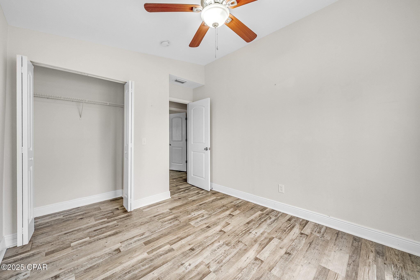
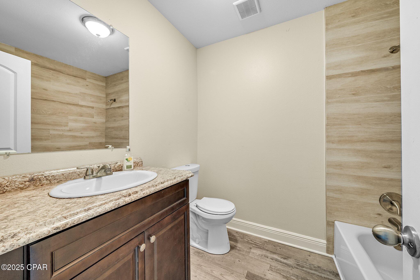
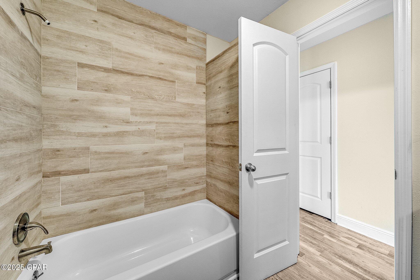
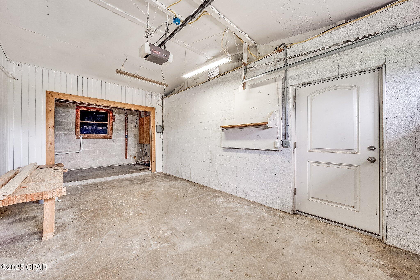
Completely remodeled, this spacious 5-bedroom, 3-bathroom home offers plenty of room for the whole family. It features a large living room, open dining area, and two ensuite bedrooms for added privacy. Renovated from the studs out in 2019, updates include new drywall, electrical, flooring, bathrooms, fixtures, roof, and windows. The home also has newer appliances, a gas water heater, and two A/C units that were all replaced in the remodel. In 2024, the kitchen was upgraded with brand new cabinets, quartz countertops, and flooring.

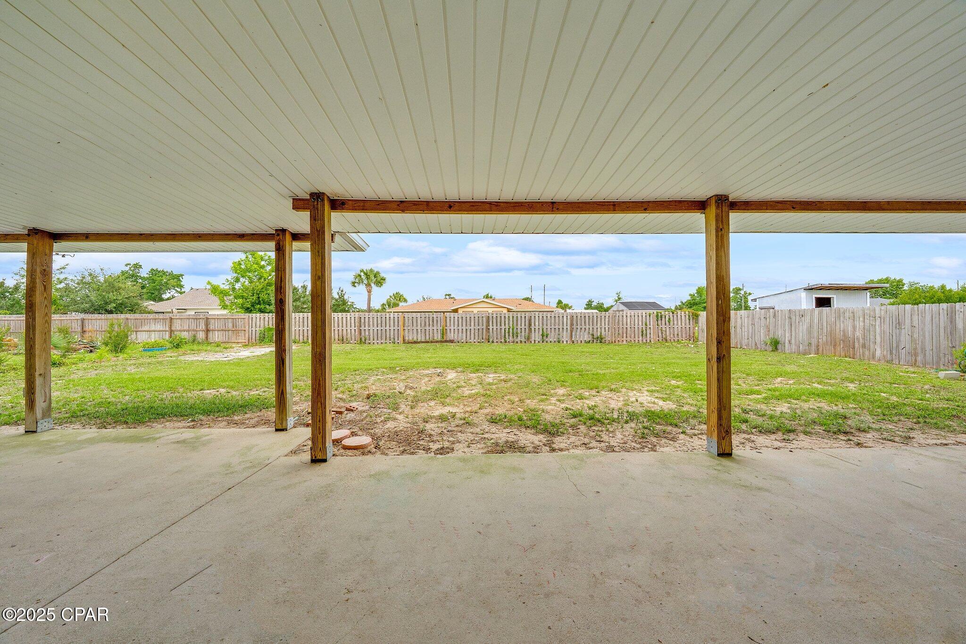
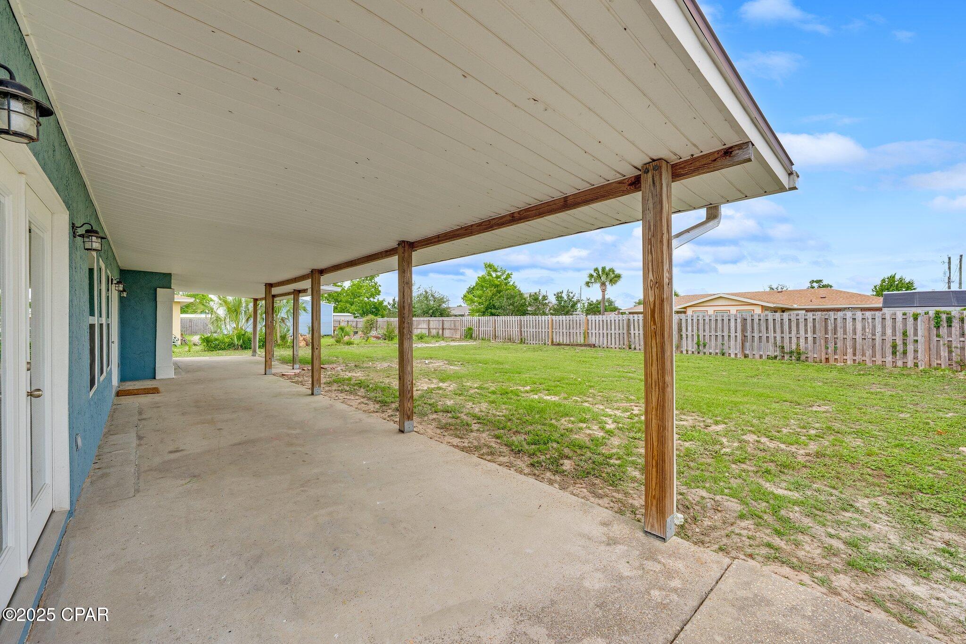
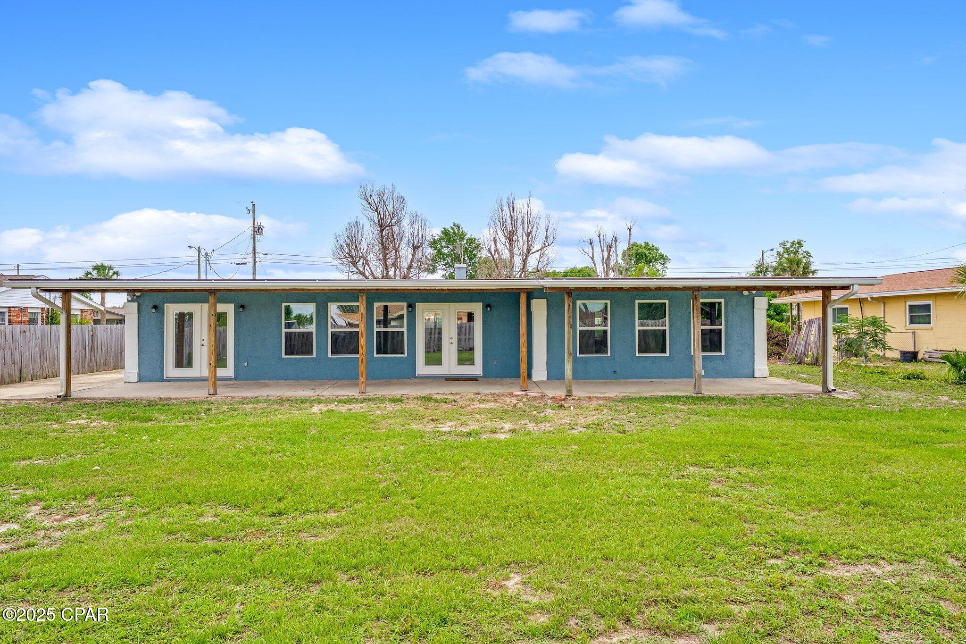
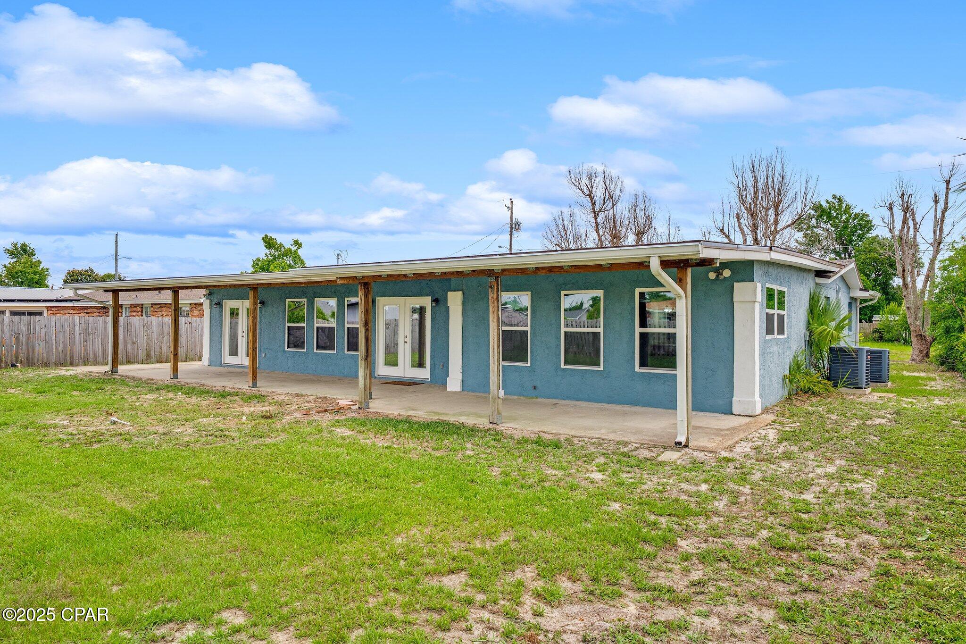
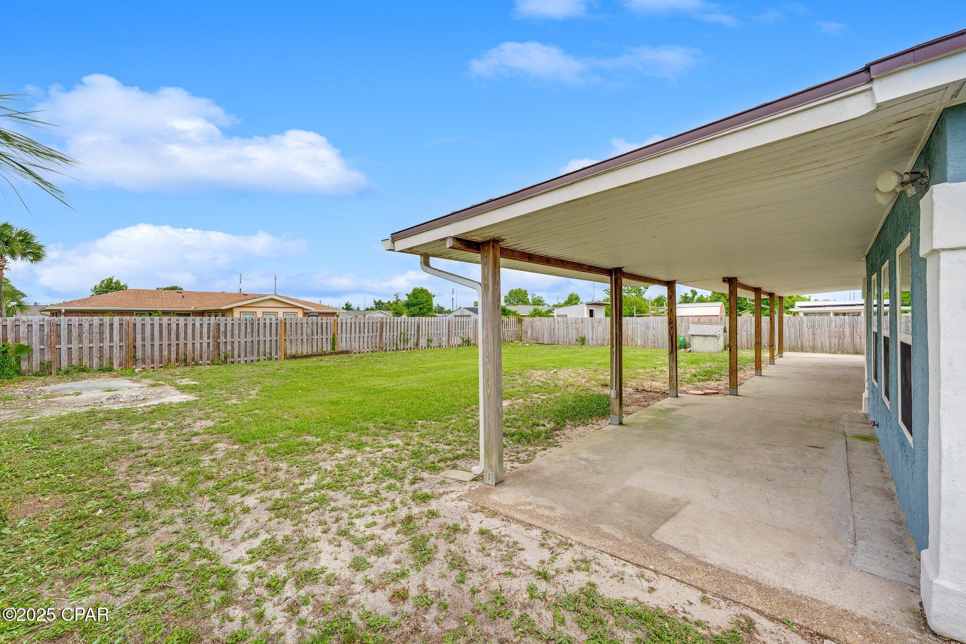
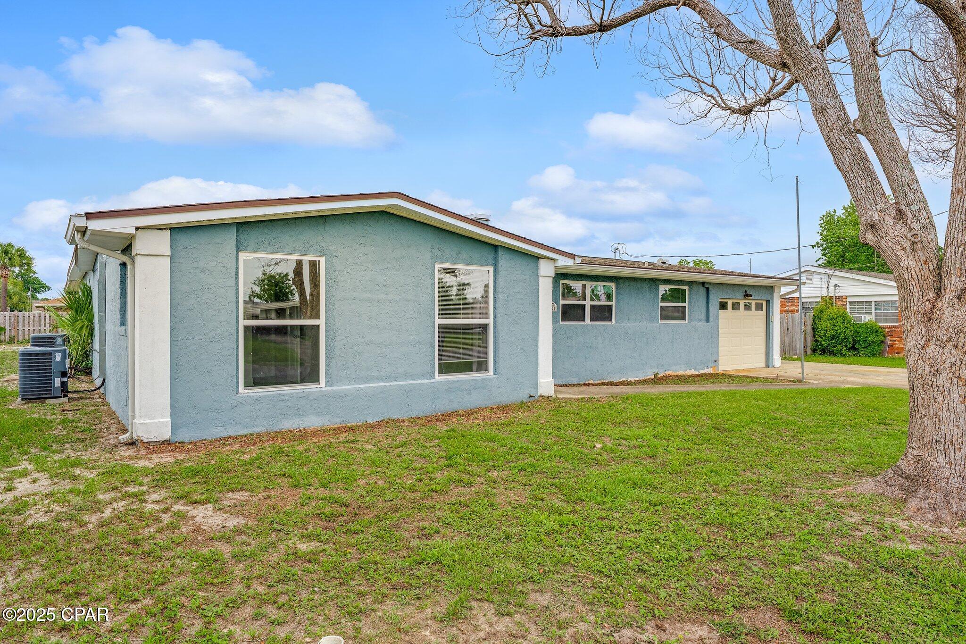
Outside, there's a blank canvas for landscaping--perfect for adding your own touch with shrubs, flowers, or garden beds. Enjoy the large covered back patio and an additional side patio that could double as extra parking. The backyard is spacious enough for a pool and includes a concrete pad ready for a shed. There's also vehicle or RV access to the backyard.

Move-in ready with all the major updates already done! VA Loan with Assumable Rate of 3.45%

5
beds

3
baths

2,368 Sq.Ft. LIVING AREA

0.26 Acres lot

Paul D. Gibney

Paul D. Gibney

Features & Amenities

Interior

  • total bedrooms5
  • Total bathrooms3
  • full bathrooms3
  • APPLIANCES Gas Cooktop, Gas Oven, Gas Range, Gas Water Heater

Area & Lot

  • Status Sold
  • Date Sold August 8, 2025
  • Living Area2,368 Sq.Ft.
  • Total Area2,368 Sq.Ft.
  • Lot Area0.26 Acres
  • MLS® ID773946
  • TypeResidential
  • YEAR BUILT1964
  • NeighborhoodPanama City
  • Architecture StylesTraditional
  • Elementary SchoolParker
  • Middle SchoolRutherford Middle
  • High SchoolRutherford

Exterior

  • Garage Space1.0
  • utilitiesElectricity Available
  • roofShingle
  • lot featuresPaved
  • parkingAdditional Parking, RV Access/Parking
  • HEAT TYPECentral, Electric, ENERGY STAR Qualified Equipment
  • AIR CONDITIONINGCentral Air, Ceiling Fan(s), ENERGY STAR Qualified Equipment
  • sewerPublic Sewer
  • SubstructureSlab
  • other exterior FeaturesRain Gutters

Financial

  • Sales Price$320,000
  • Real Estate Tax $4,099/yr

Panama City

Explore

Let’s Make Your Next Move Count

Every real estate goal deserves a strategy built around it. Work with The Gibney Group for local knowledge, thoughtful guidance, and hands-on support throughout your journey.
Follow Us