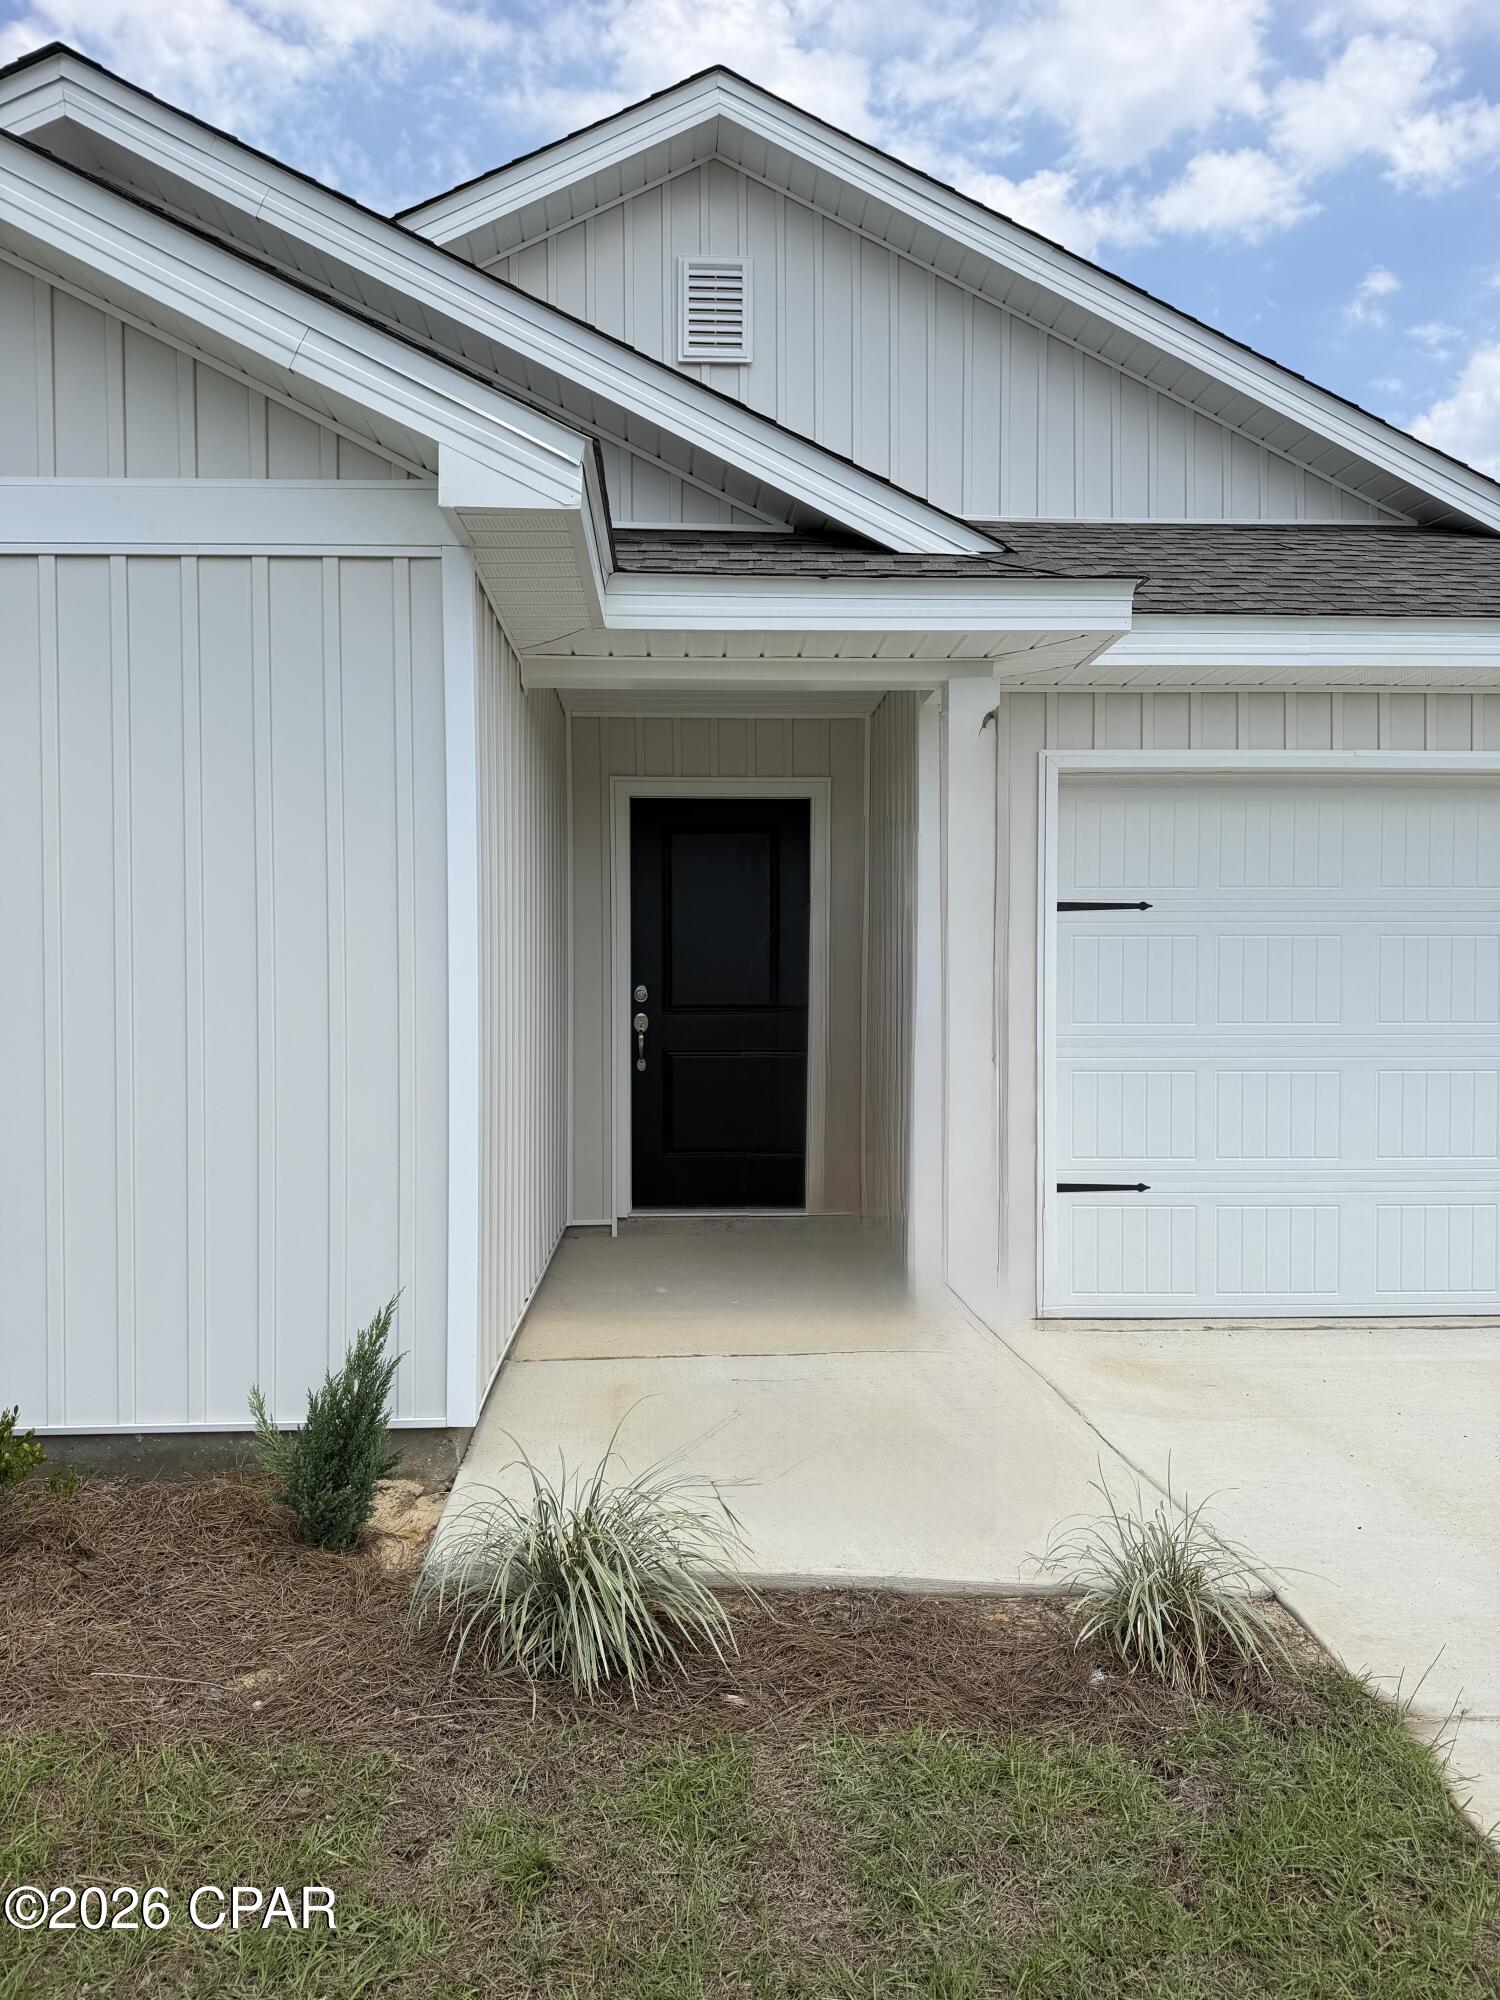
White house entrance with a black front door, covered porch, and attached garage.
Sold

360 Baylor Street

360 Baylor Street, Southport, FL 32409

$260,000
The Wagner floor plan showcases a smart single-story design tailored for today's lifestyle. Two comfortable bedrooms are thoughtfully situated at the front of the home, offering flexibility for family, guests, or even a dedicated workspace. As you move toward the heart of the layout, an open and airy living space brings the kitchen, dining area, and family room together, creating a warm, connected environment for daily living or entertaining. The kitchen is highlighted by quartz countertops, stainless steel appliances, and 42' cabinetry, combining modern style with everyday practicality. The owner's suite is privately set at the back of the home, featuring a well-appointed bathroom and a spacious walk-in closet for a relaxing, retreat-like feel.

3
beds

2
baths

1,413 Sq.Ft. LIVING AREA

6,534 Sq.Ft. lot

Paul D. Gibney

Paul D. Gibney

Features & Amenities

Interior

  • total bedrooms3
  • Total bathrooms2
  • full bathrooms2
  • other interior Features Main Level Primary

Area & Lot

  • Status Sold
  • Date Sold August 19, 2026
  • Living Area1,413 Sq.Ft.
  • Total Area1,413 Sq.Ft.
  • Lot Area6,534 Sq.Ft.
  • MLS® ID795025
  • TypeResidential
  • YEAR BUILT2026
  • NeighborhoodPanama City
  • Architecture StylesContemporary
  • Elementary SchoolDeane Bozeman
  • Middle SchoolDeane Bozeman
  • High SchoolDeane Bozeman

Exterior

  • Garage Space2.0
  • utilitiesElectricity Available, Sewer Available

Financial

  • Sales Price$260,000
  • HOA $400/yr

Panama City

Explore

Let’s Make Your Next Move Count

Every real estate goal deserves a strategy built around it. Work with The Gibney Group for local knowledge, thoughtful guidance, and hands-on support throughout your journey.
Follow Us