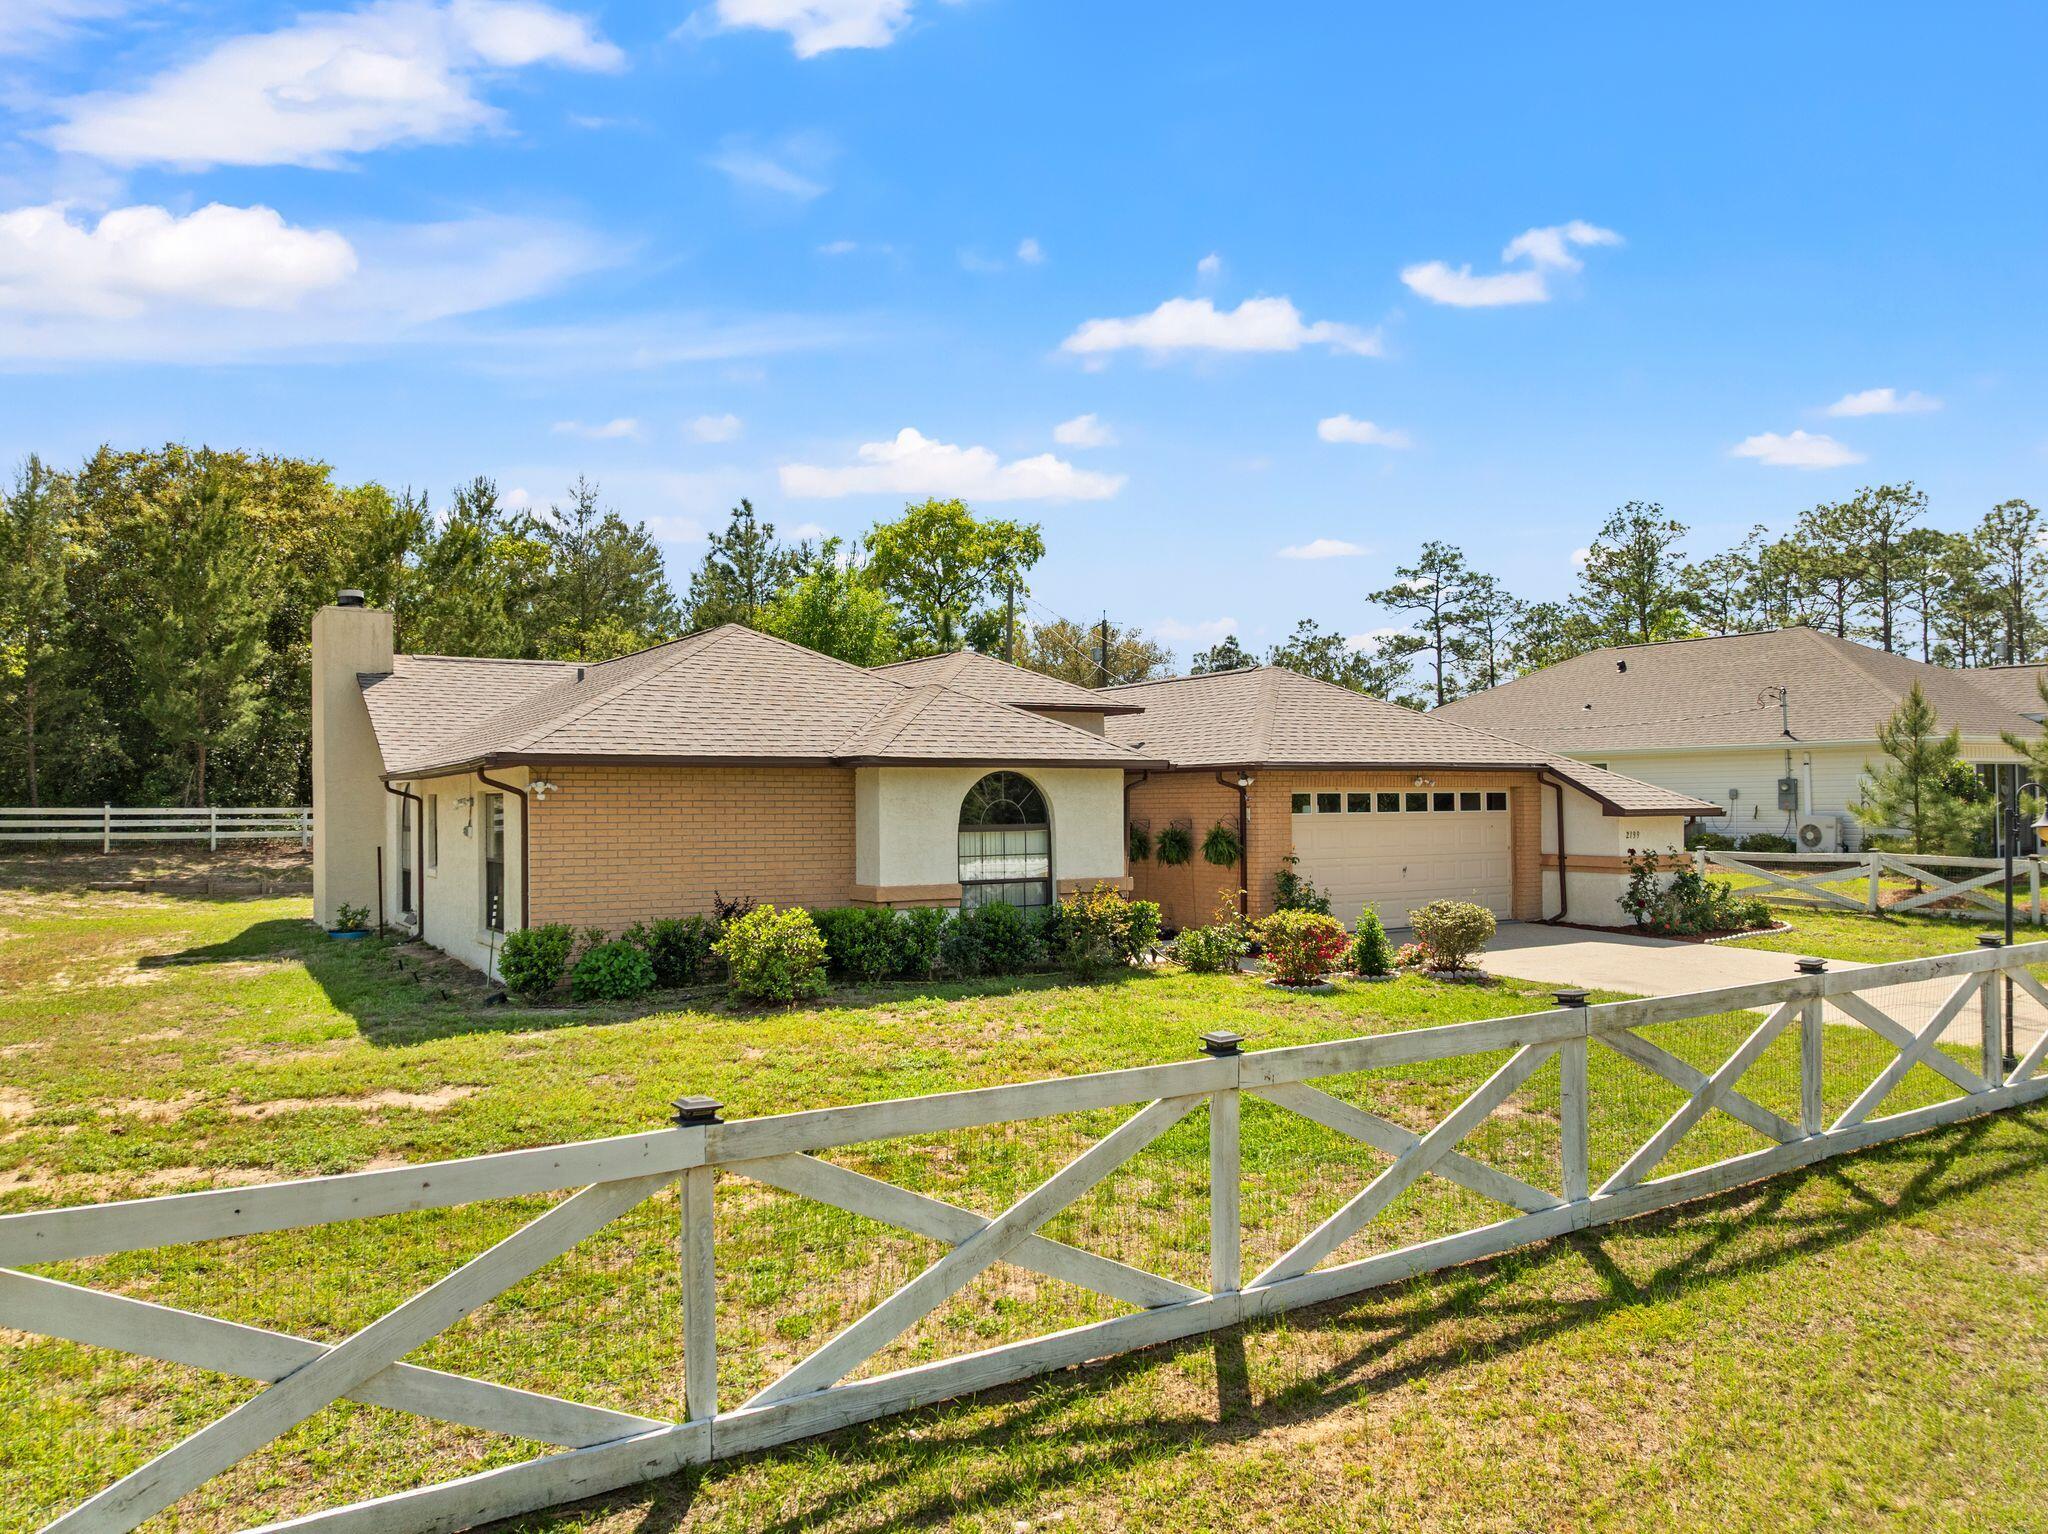

Single-story brick home with an arched window and attached garage behind a white cross-braced fence.
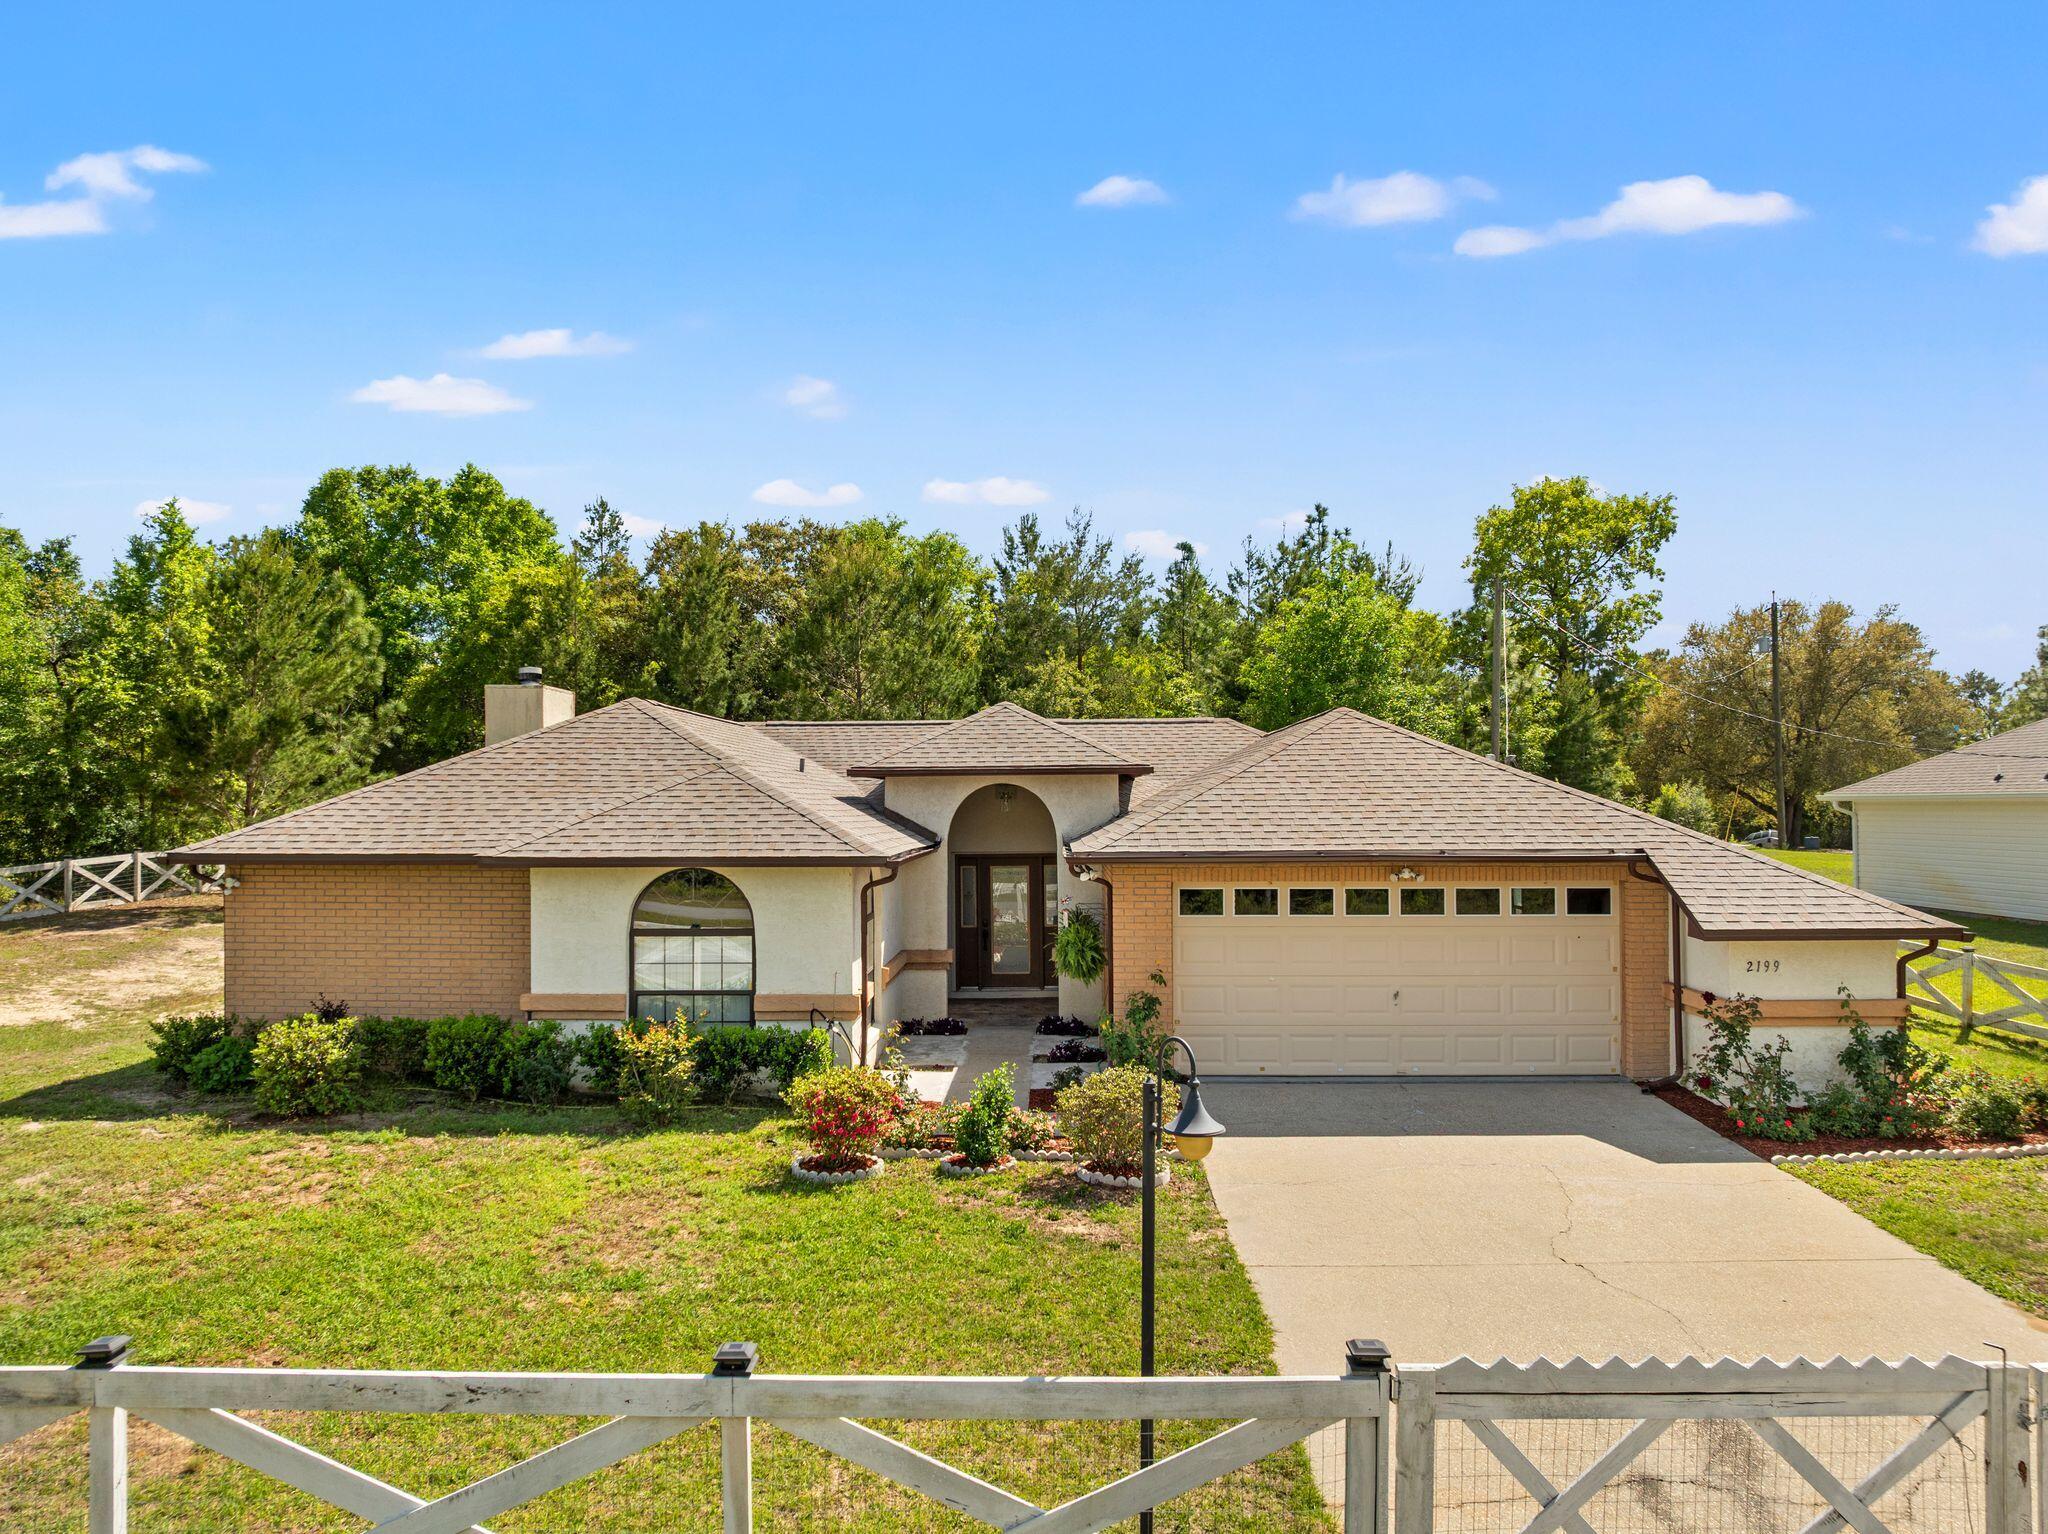
Single-story brick and stucco house with an arched entry, attached garage, and flower beds.
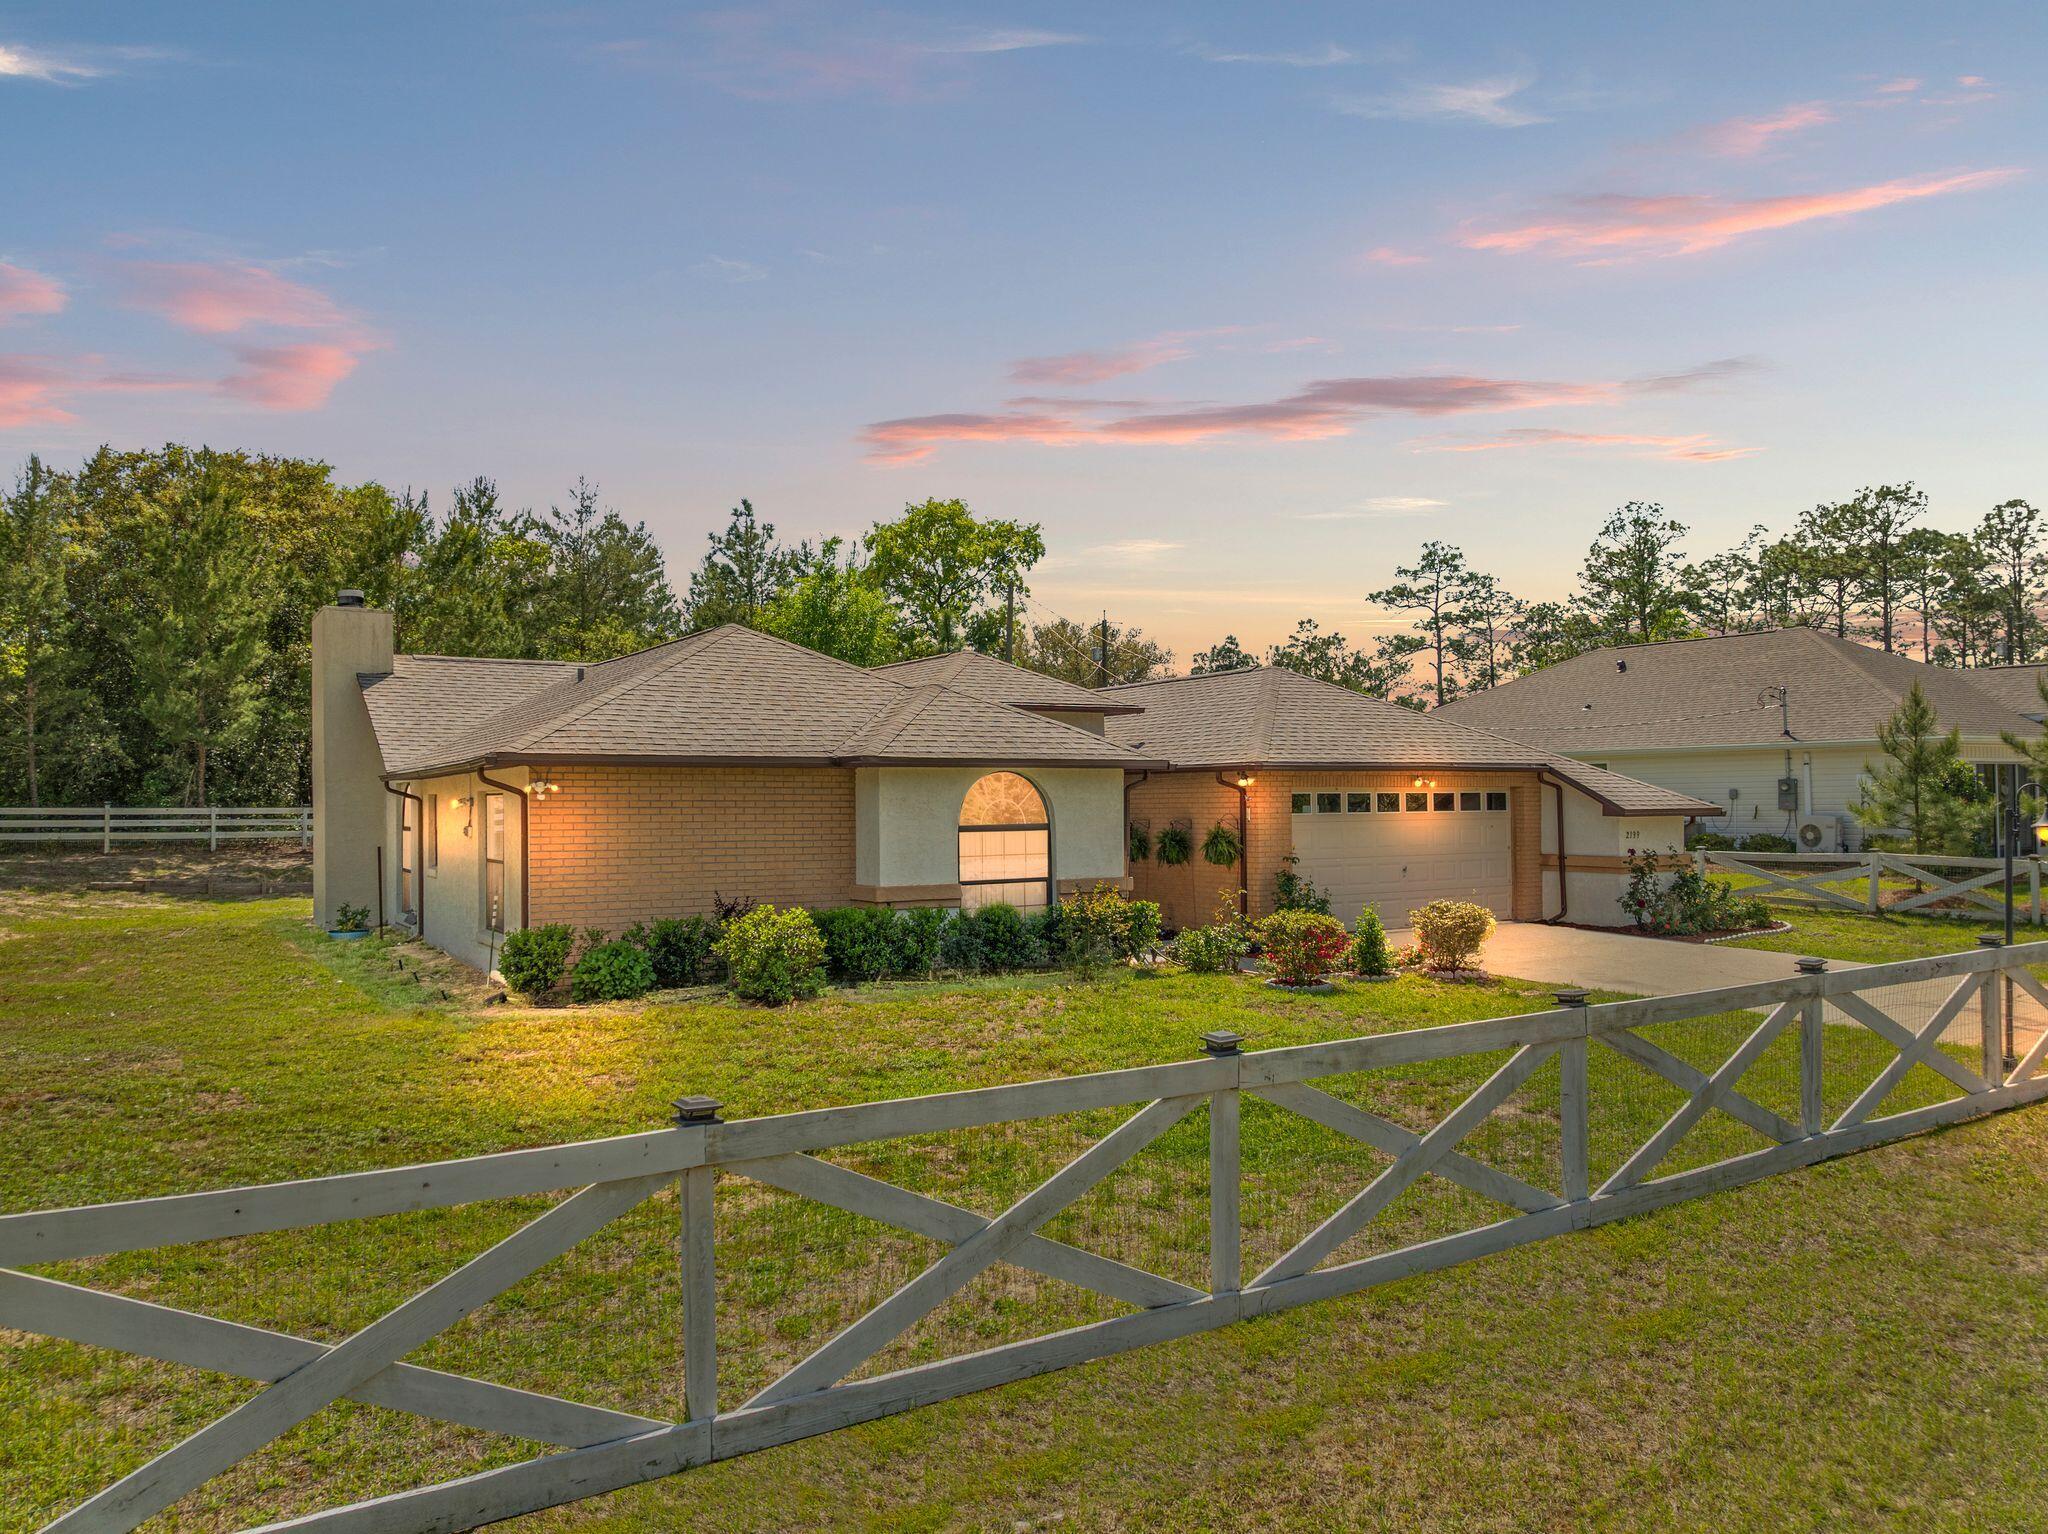
Single-story brick home with attached garage behind a cross-braced fence at dusk.
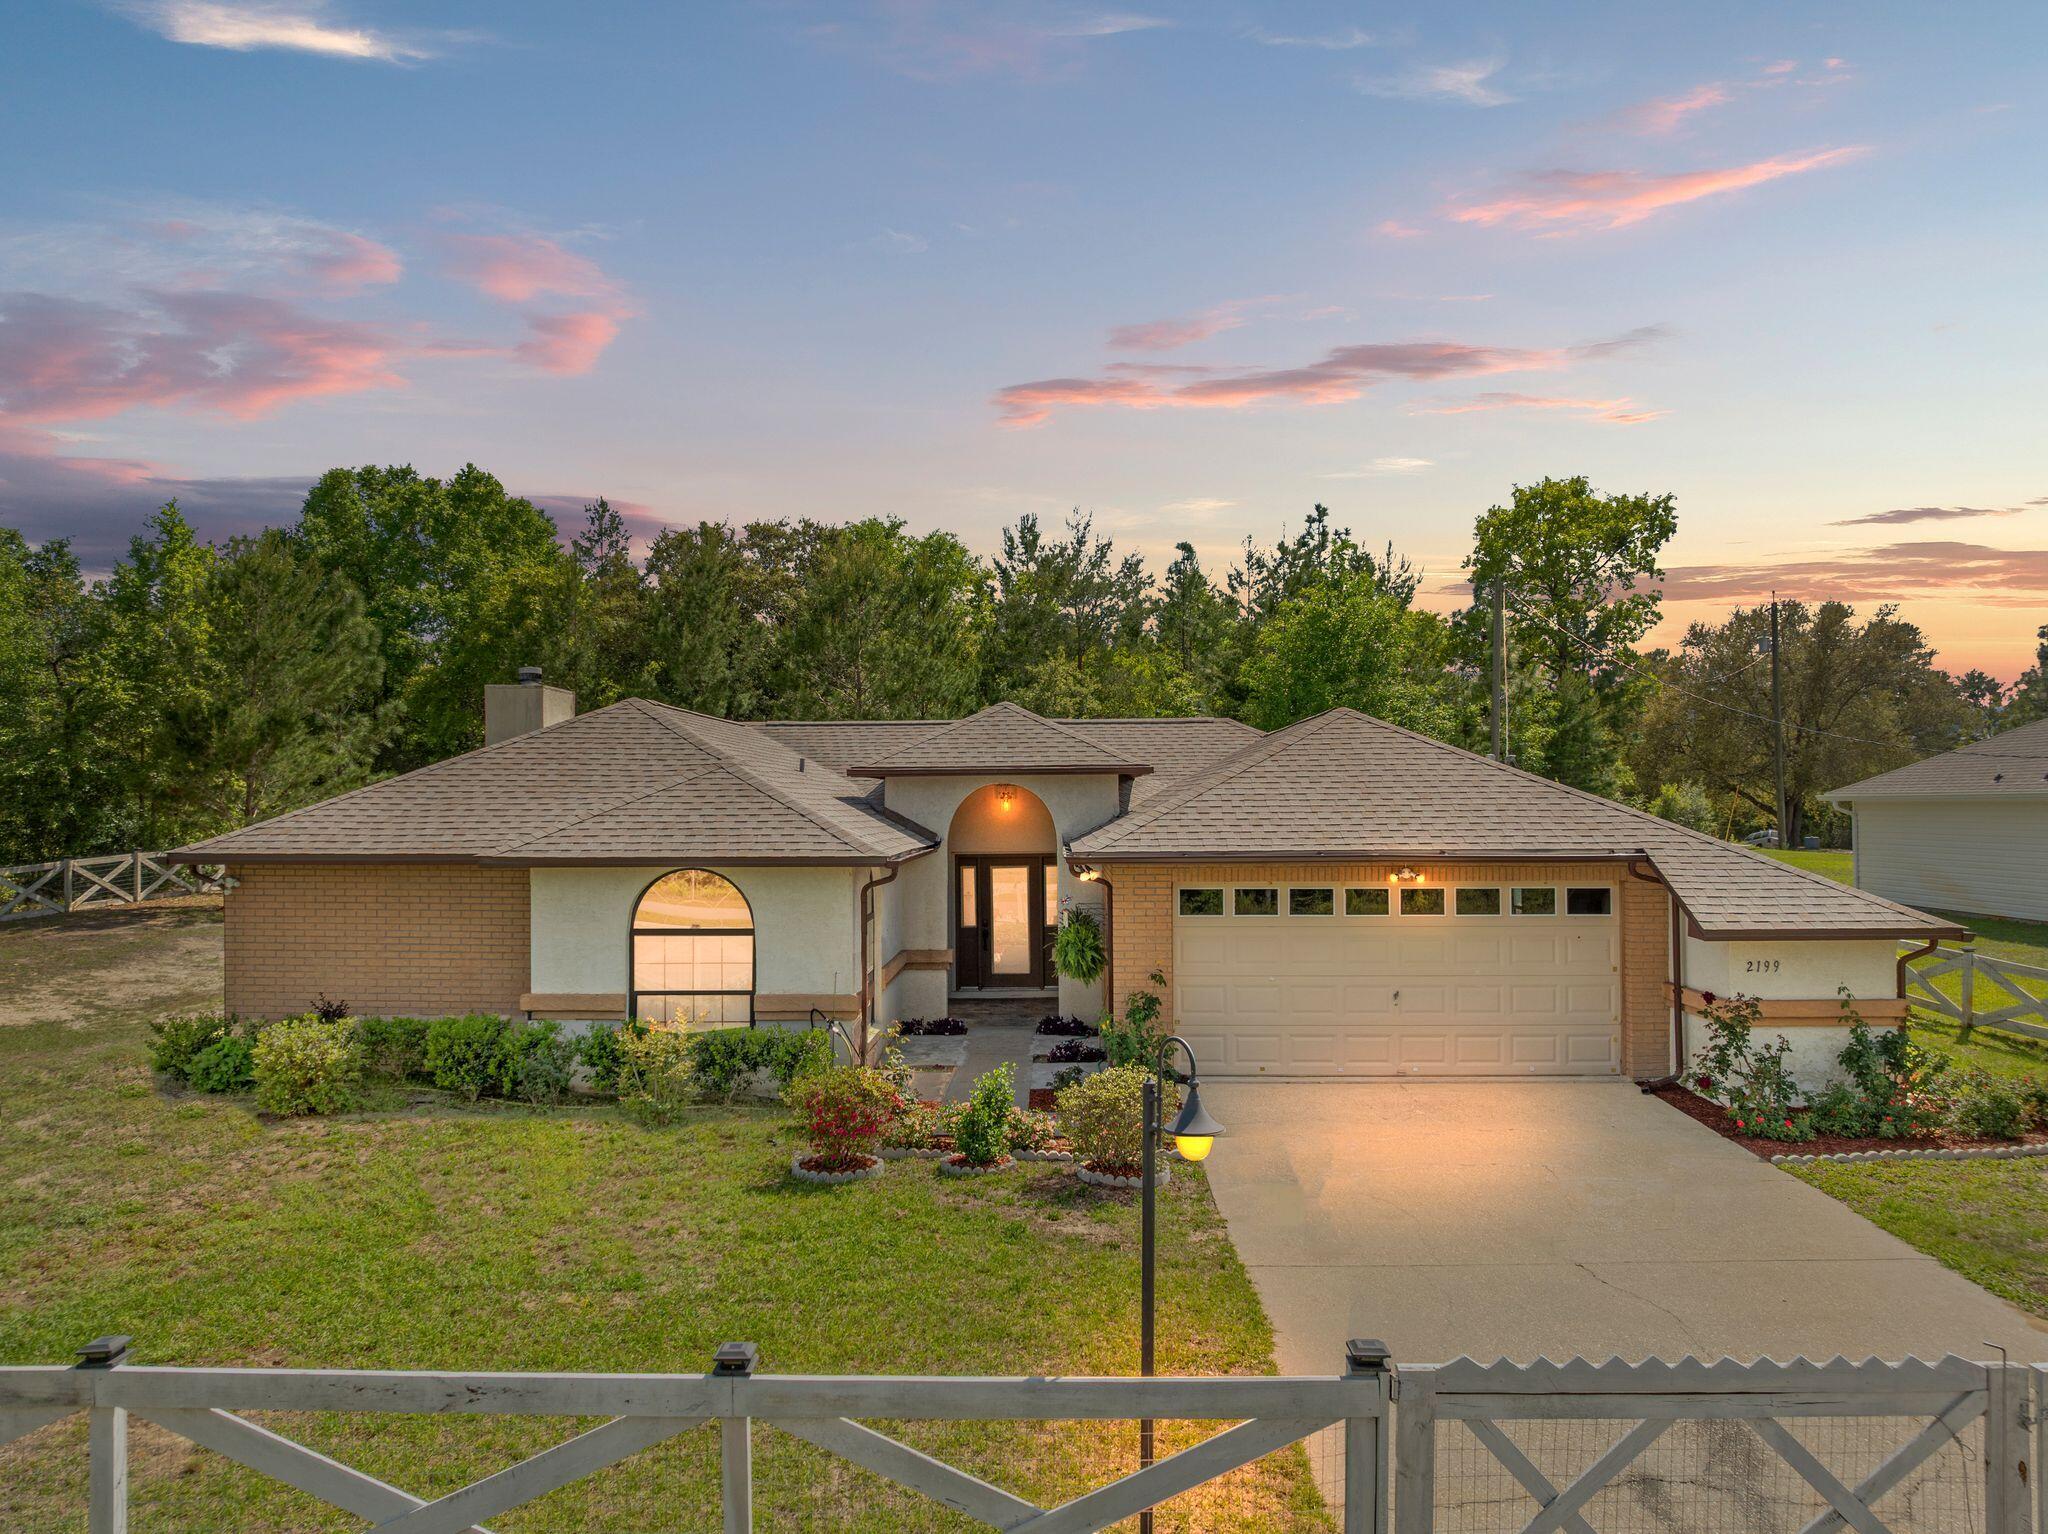
Single-story brick home with an arched entry, two-car garage, and landscaped front yard at dusk.
Sunny Hills Golf & Country Club entrance sign beside a landscaped fountain.
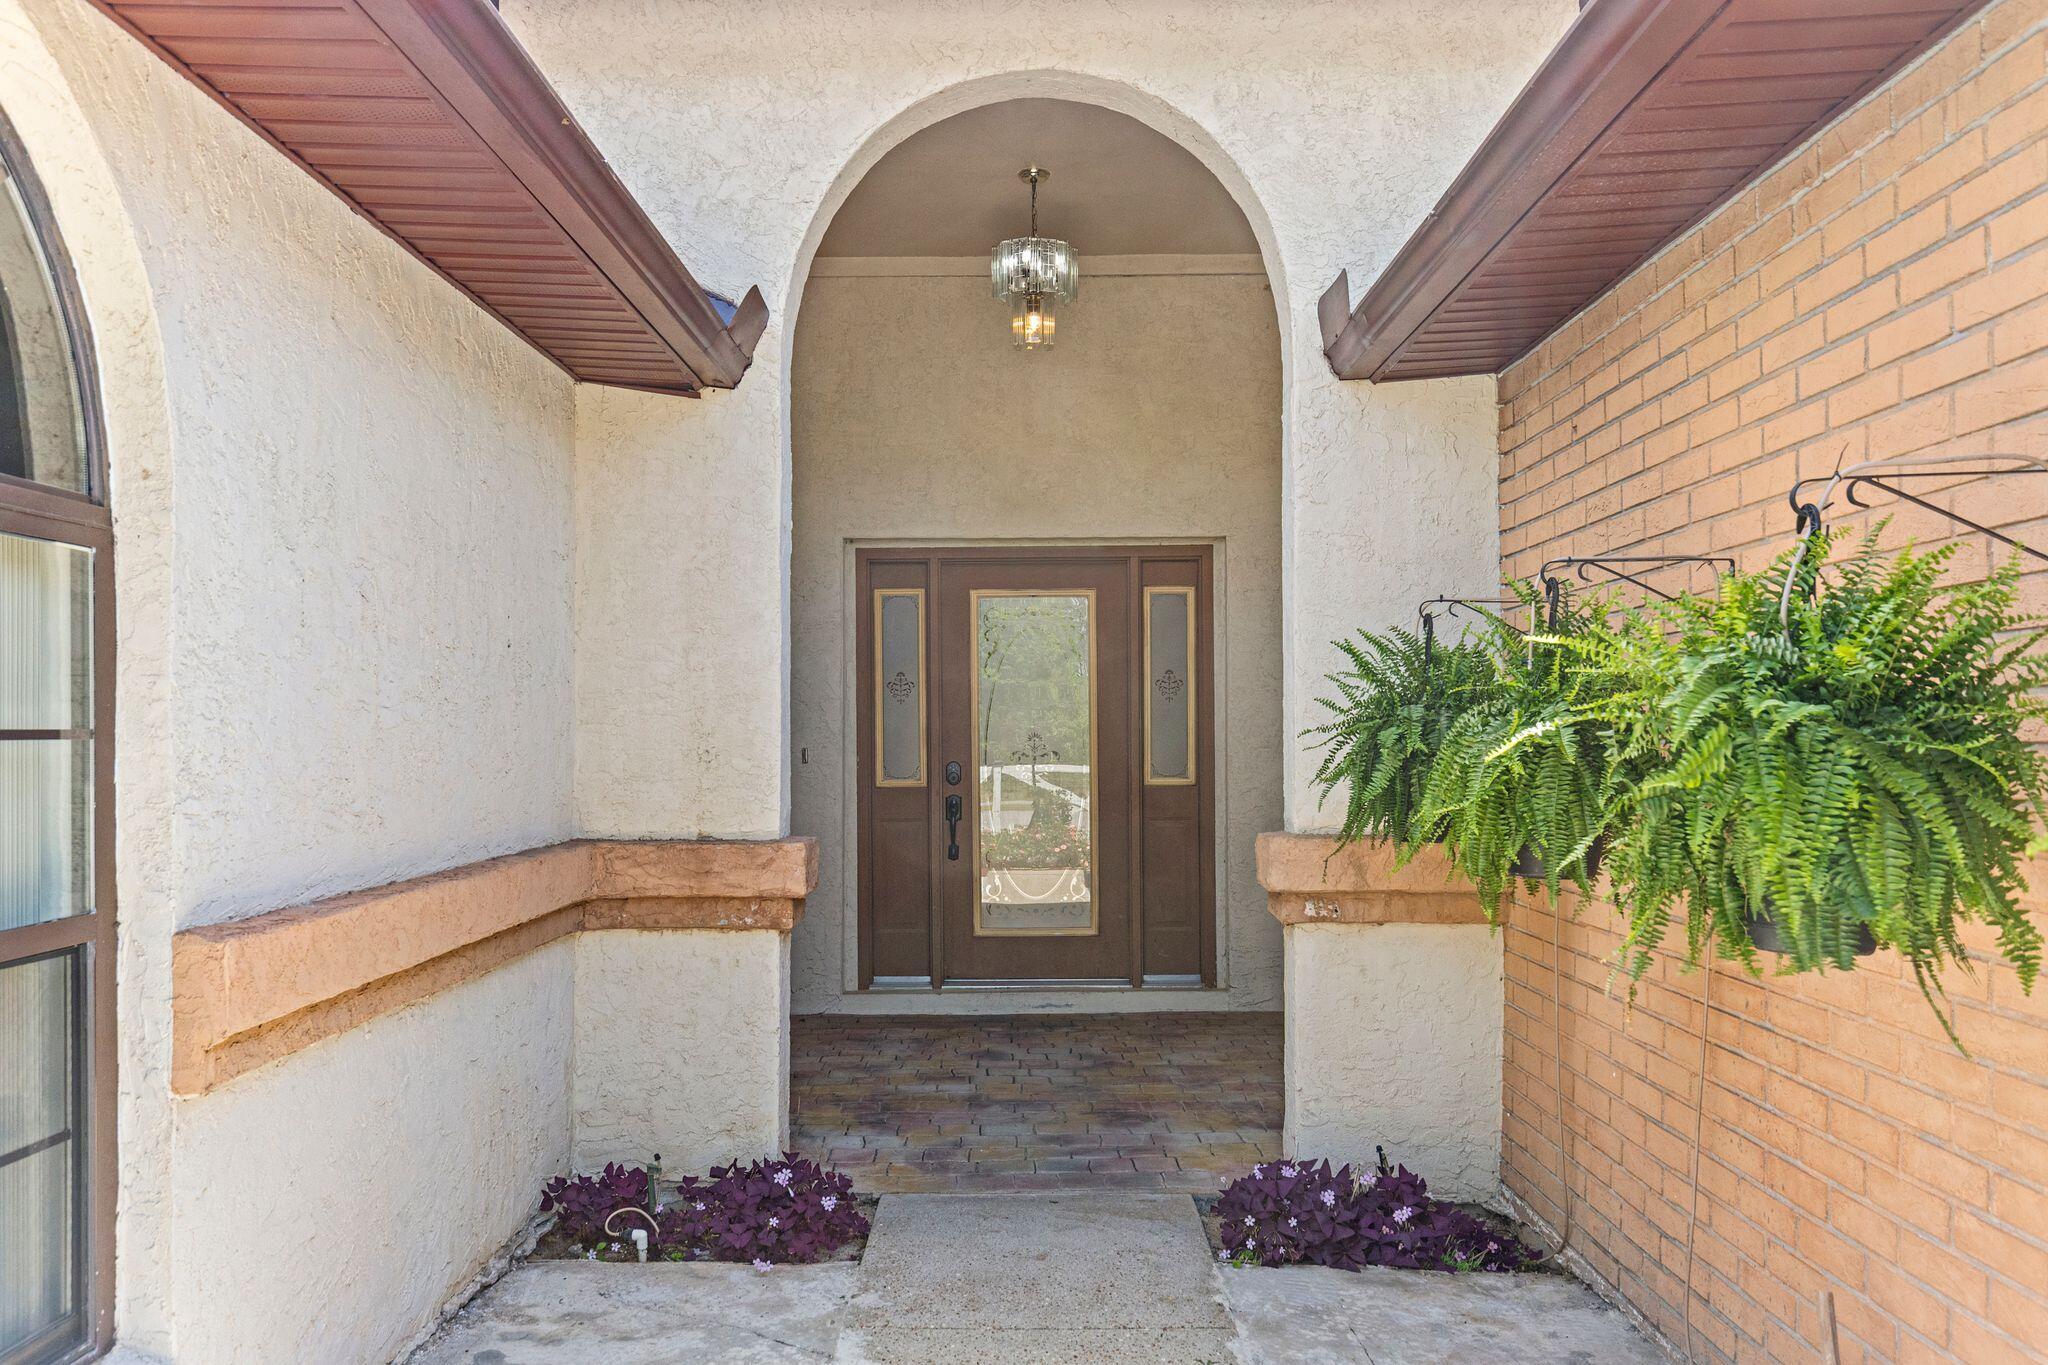
Recessed front entry with arched stucco surround, glass-paneled double doors, brick paving, and hanging fern.
Vacant living area with tiled floors, a brick fireplace, arched window, and chandelier.
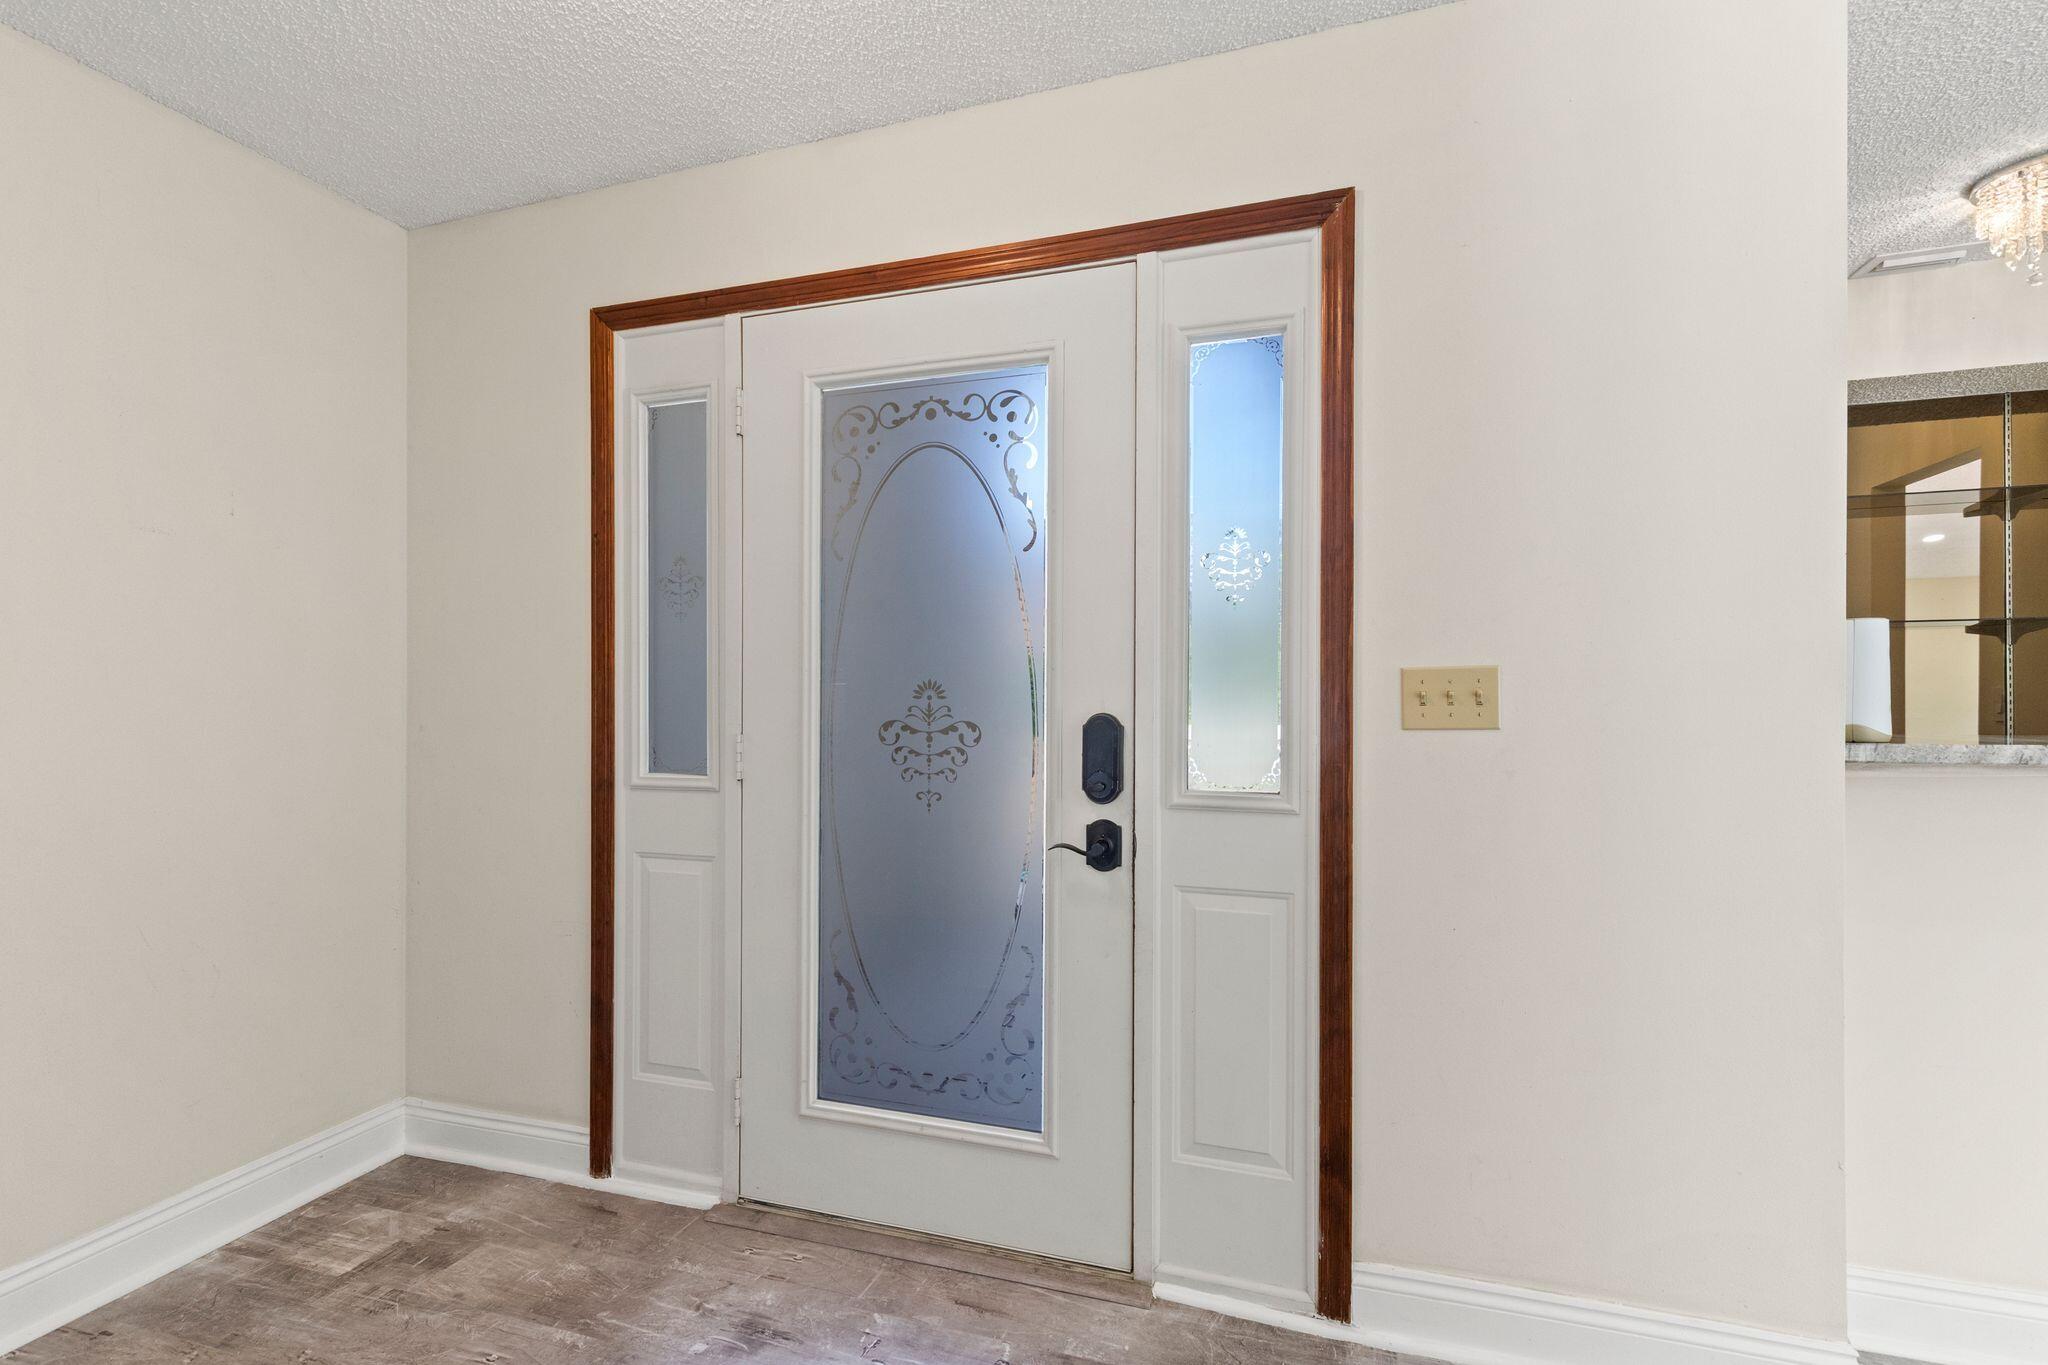
Entryway with a white front door featuring decorative frosted glass and dark hardware.
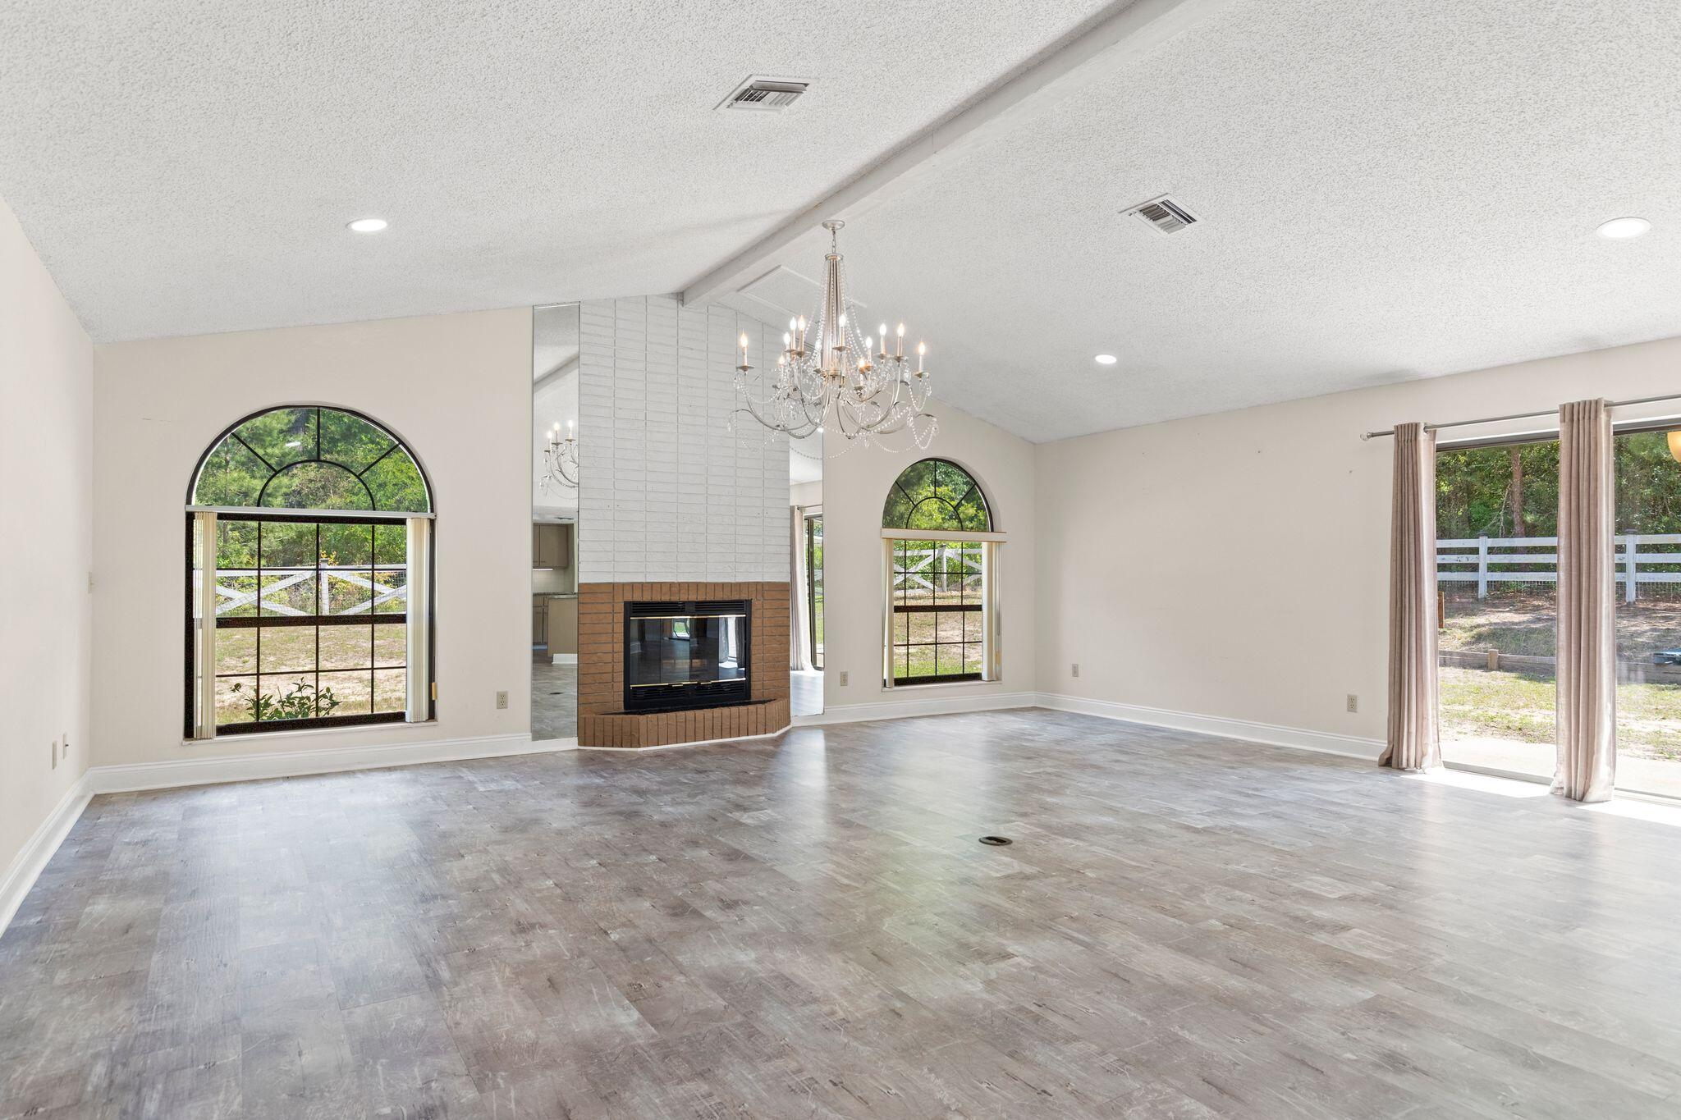
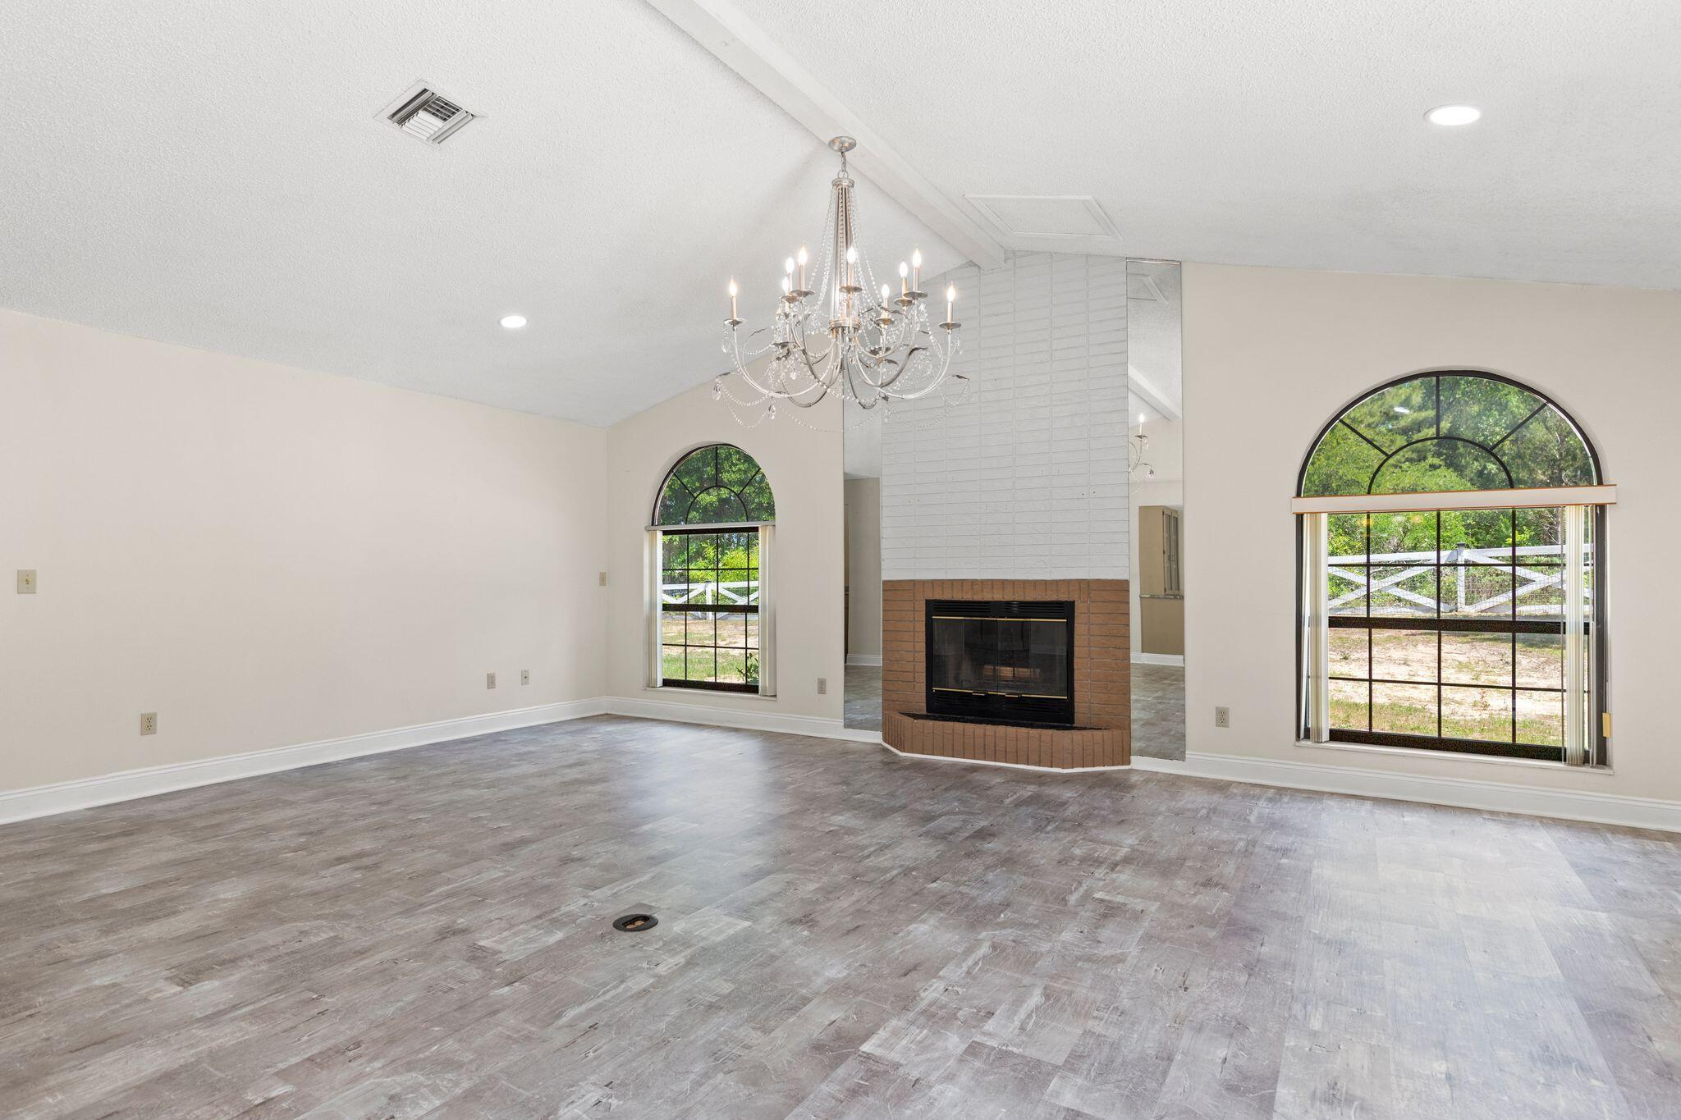
Vacant living room with a brick fireplace, chandelier, and arched windows overlooking a fenced yard.
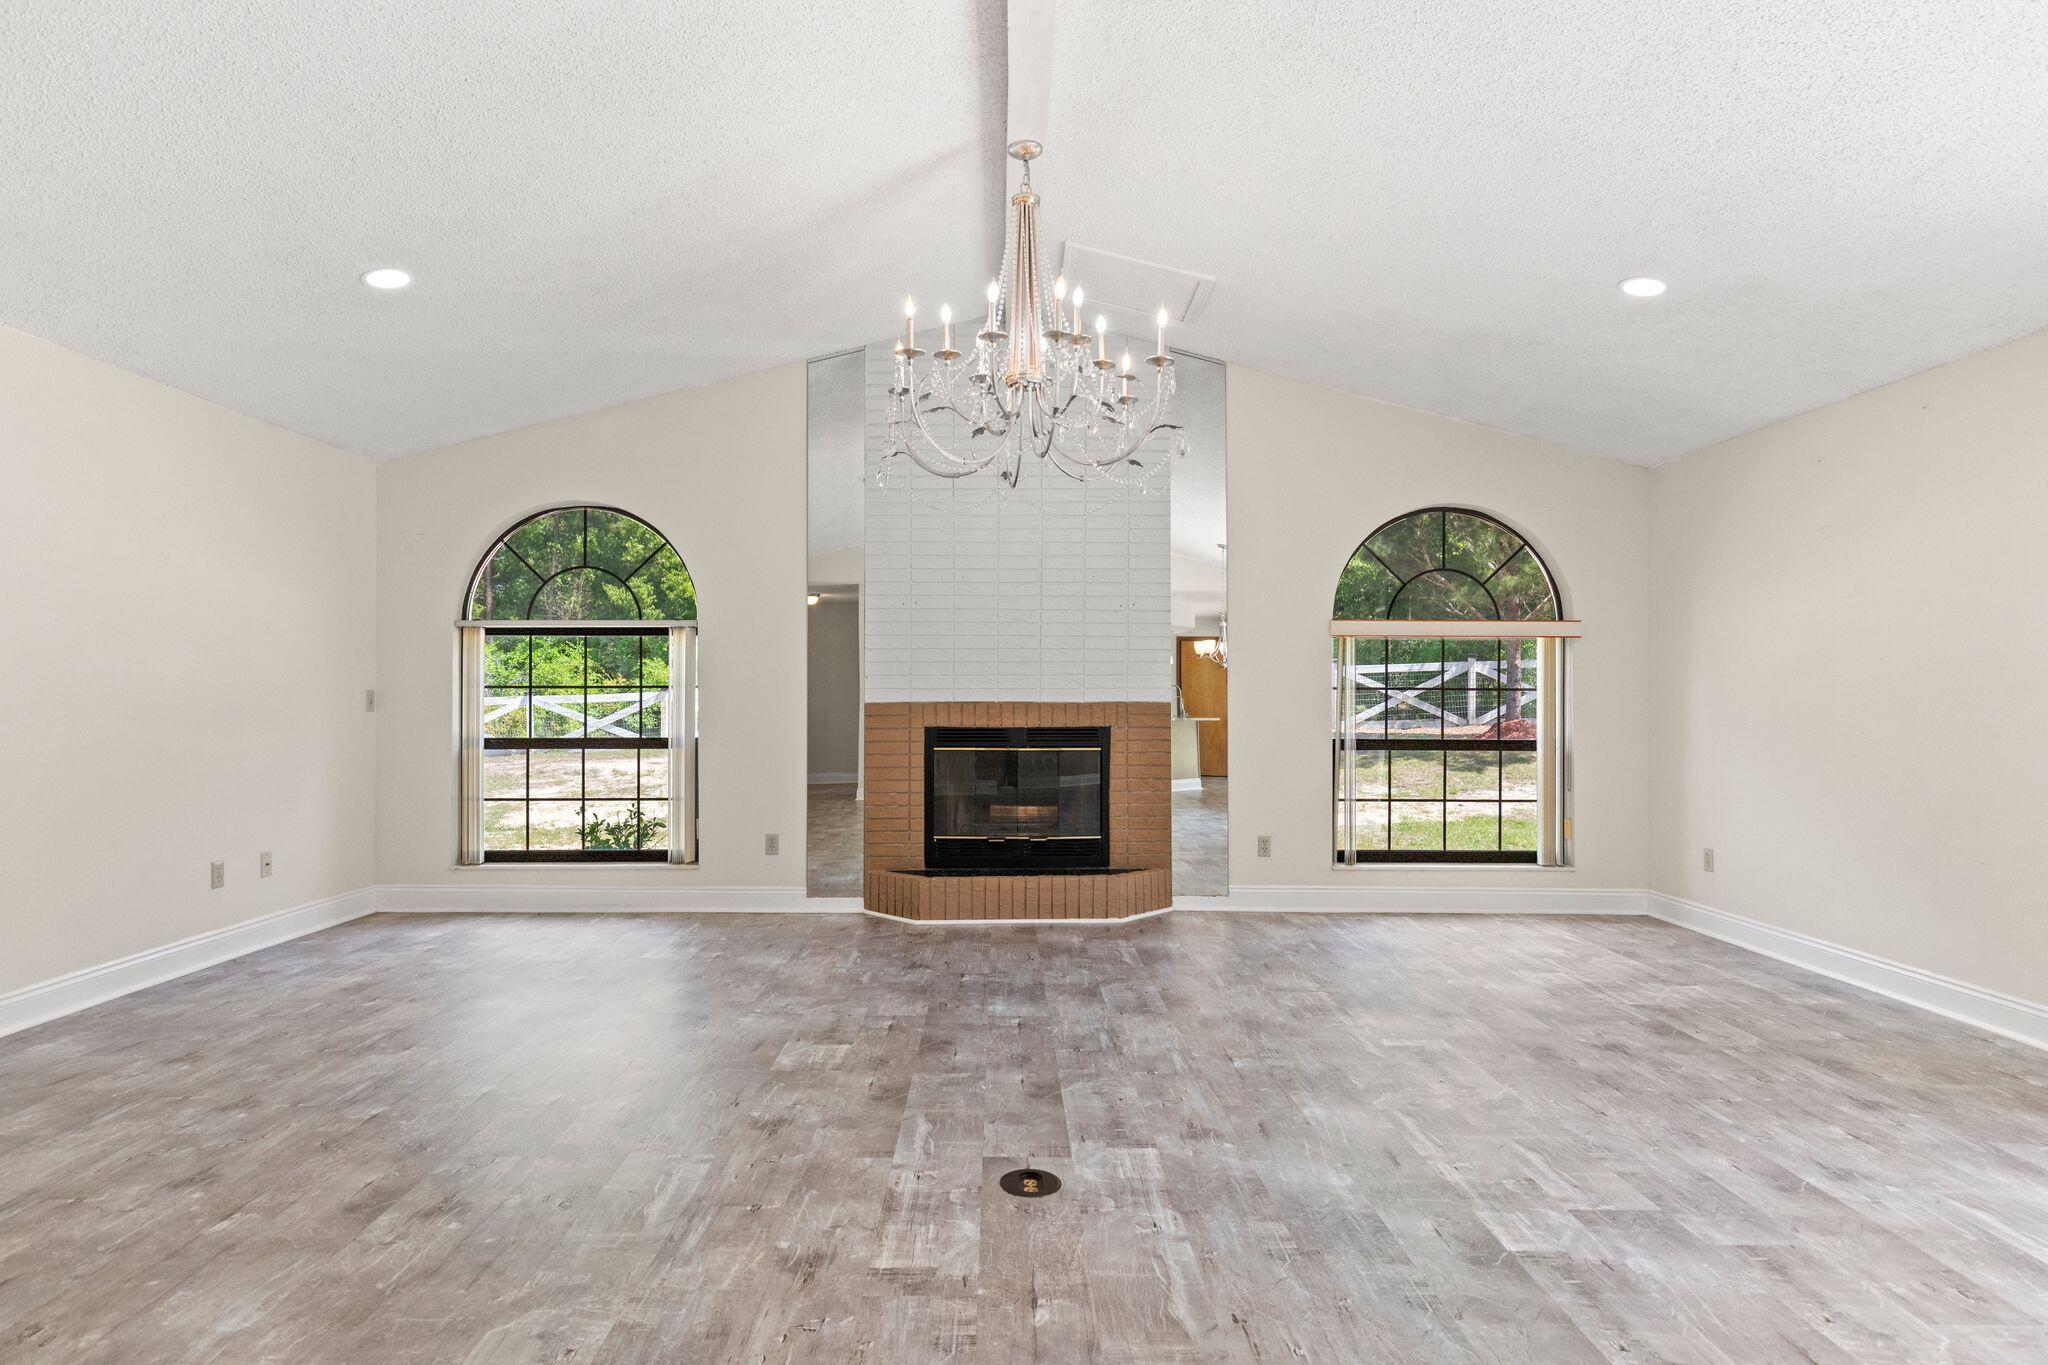
Vacant living room with a brick fireplace, mirrored surround, arched windows, and chandelier.
Vacant living room with a brick fireplace, chandelier, and large arched windows.
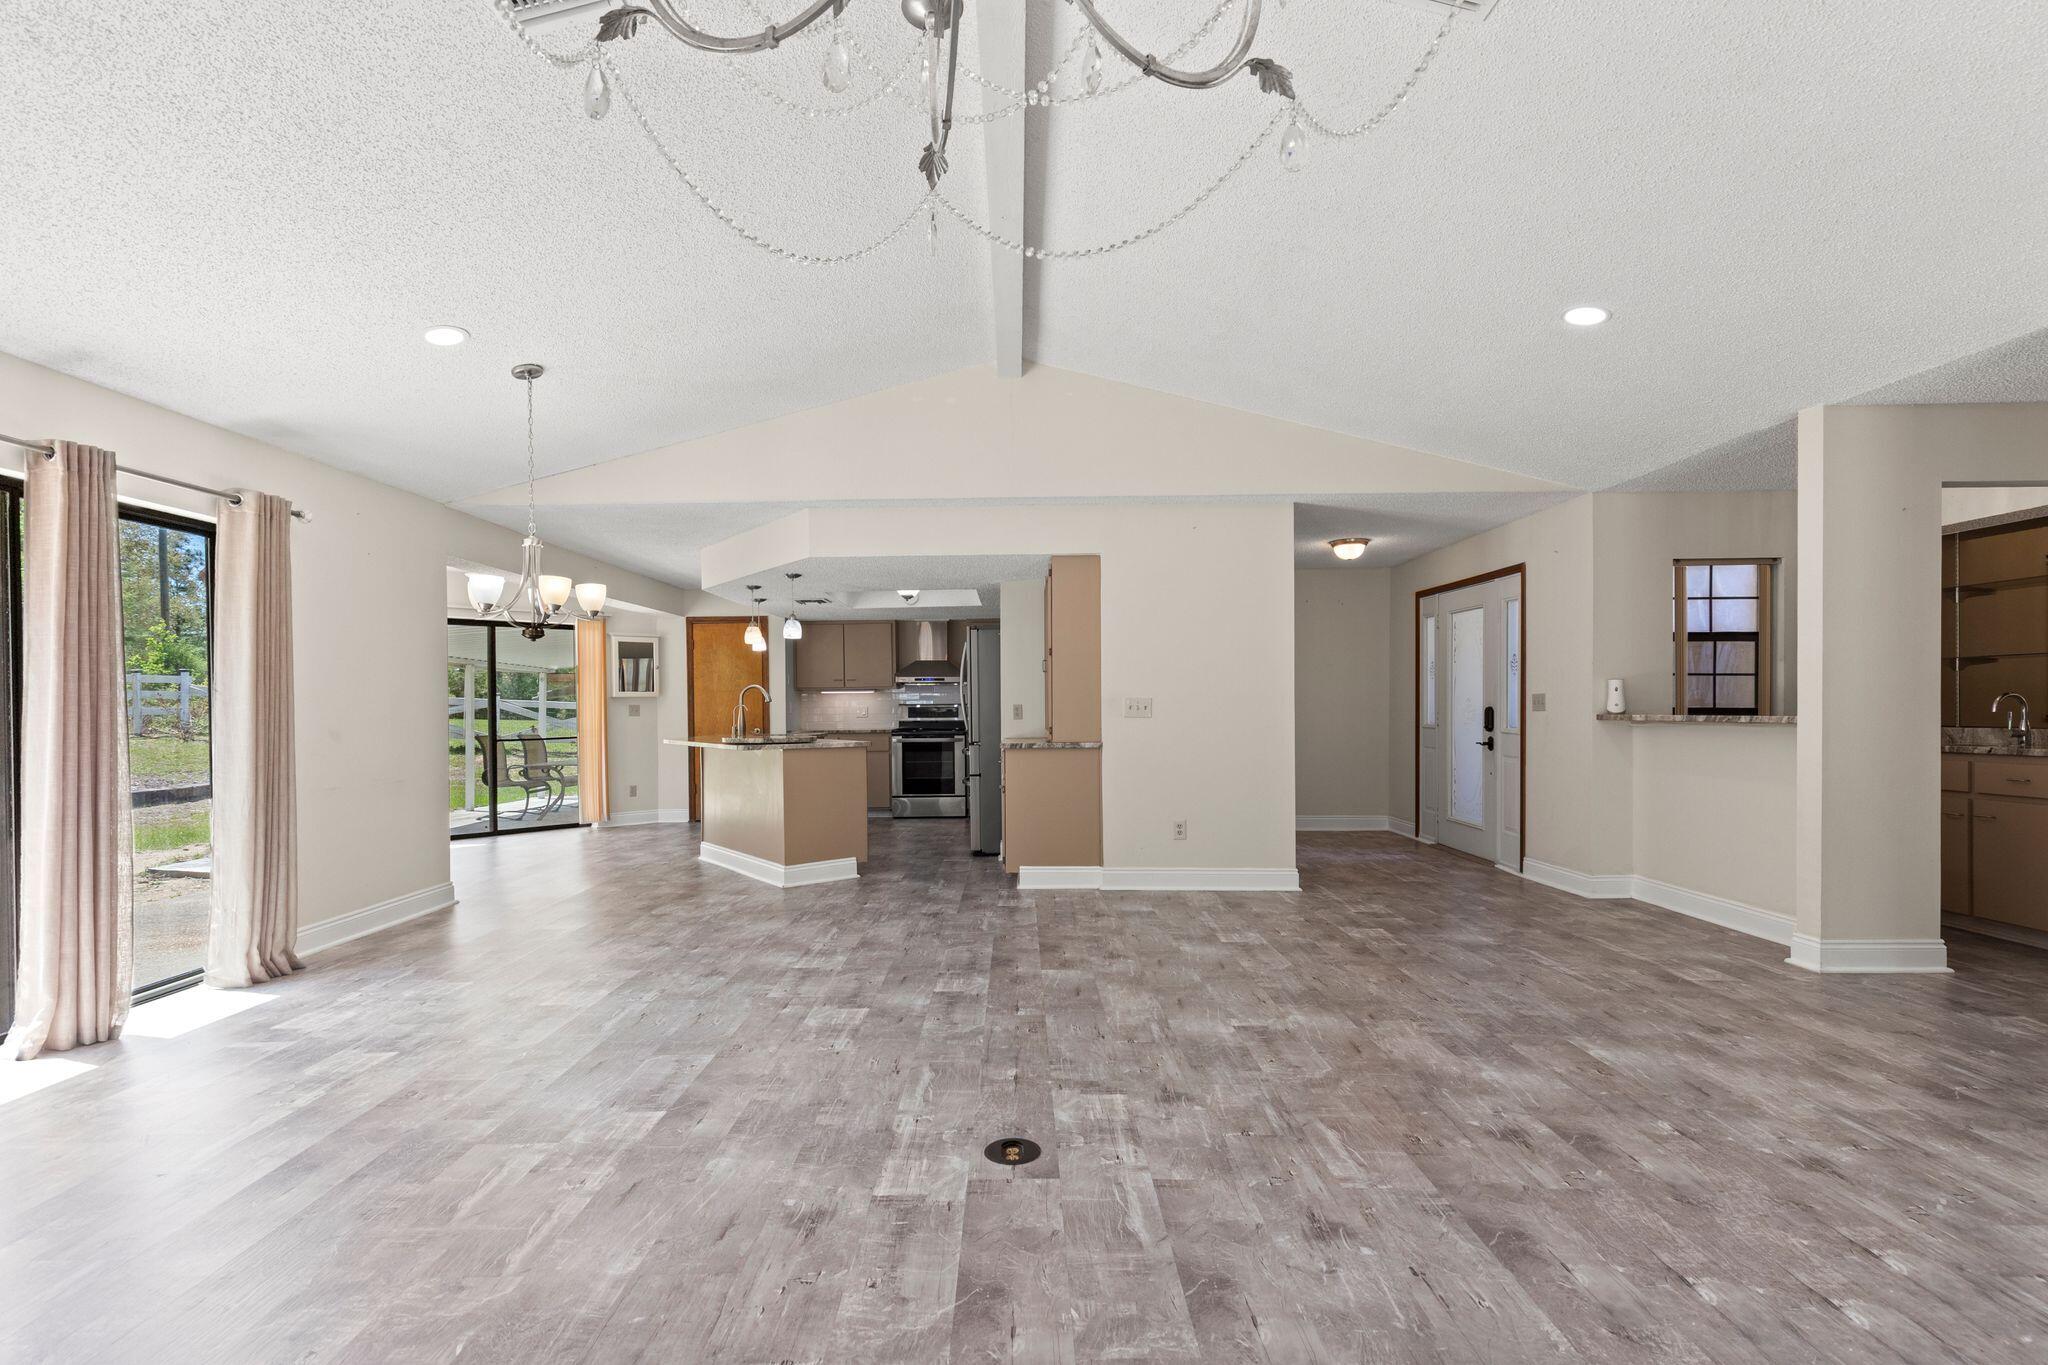
Open-plan living area with vaulted ceiling, wood-look floors, kitchen island, and sliding glass doors.
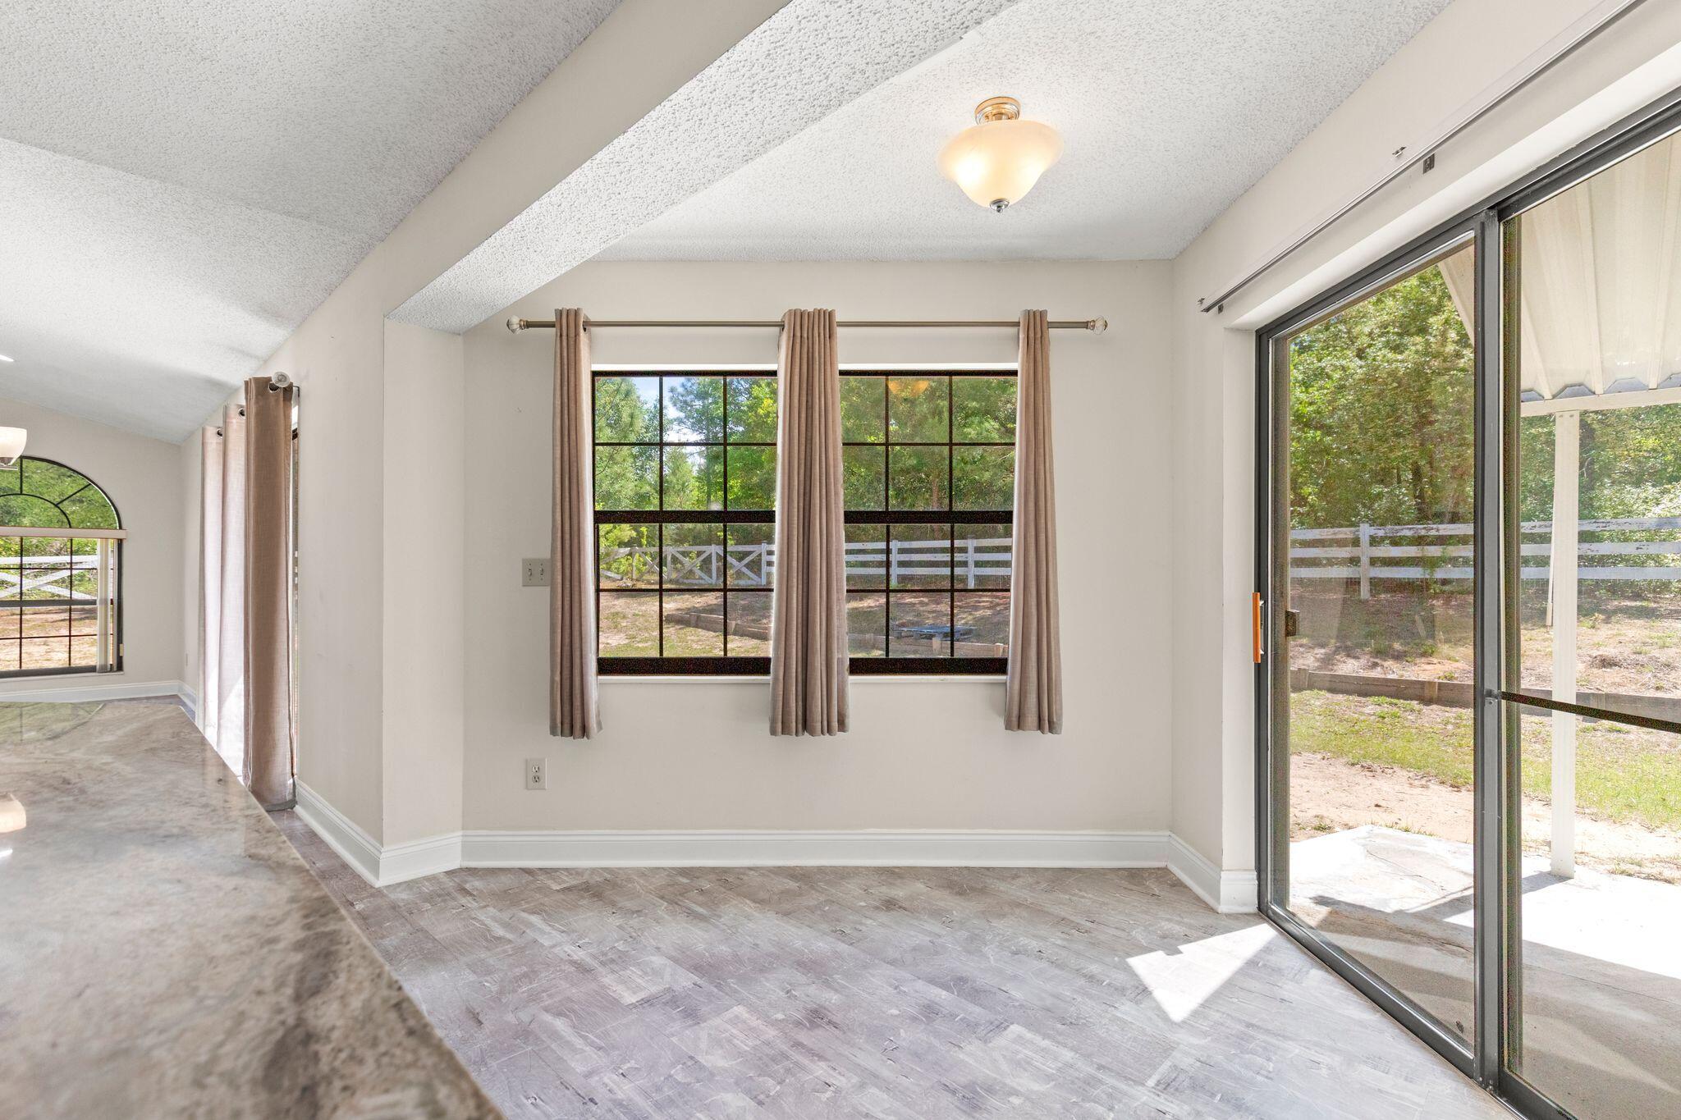
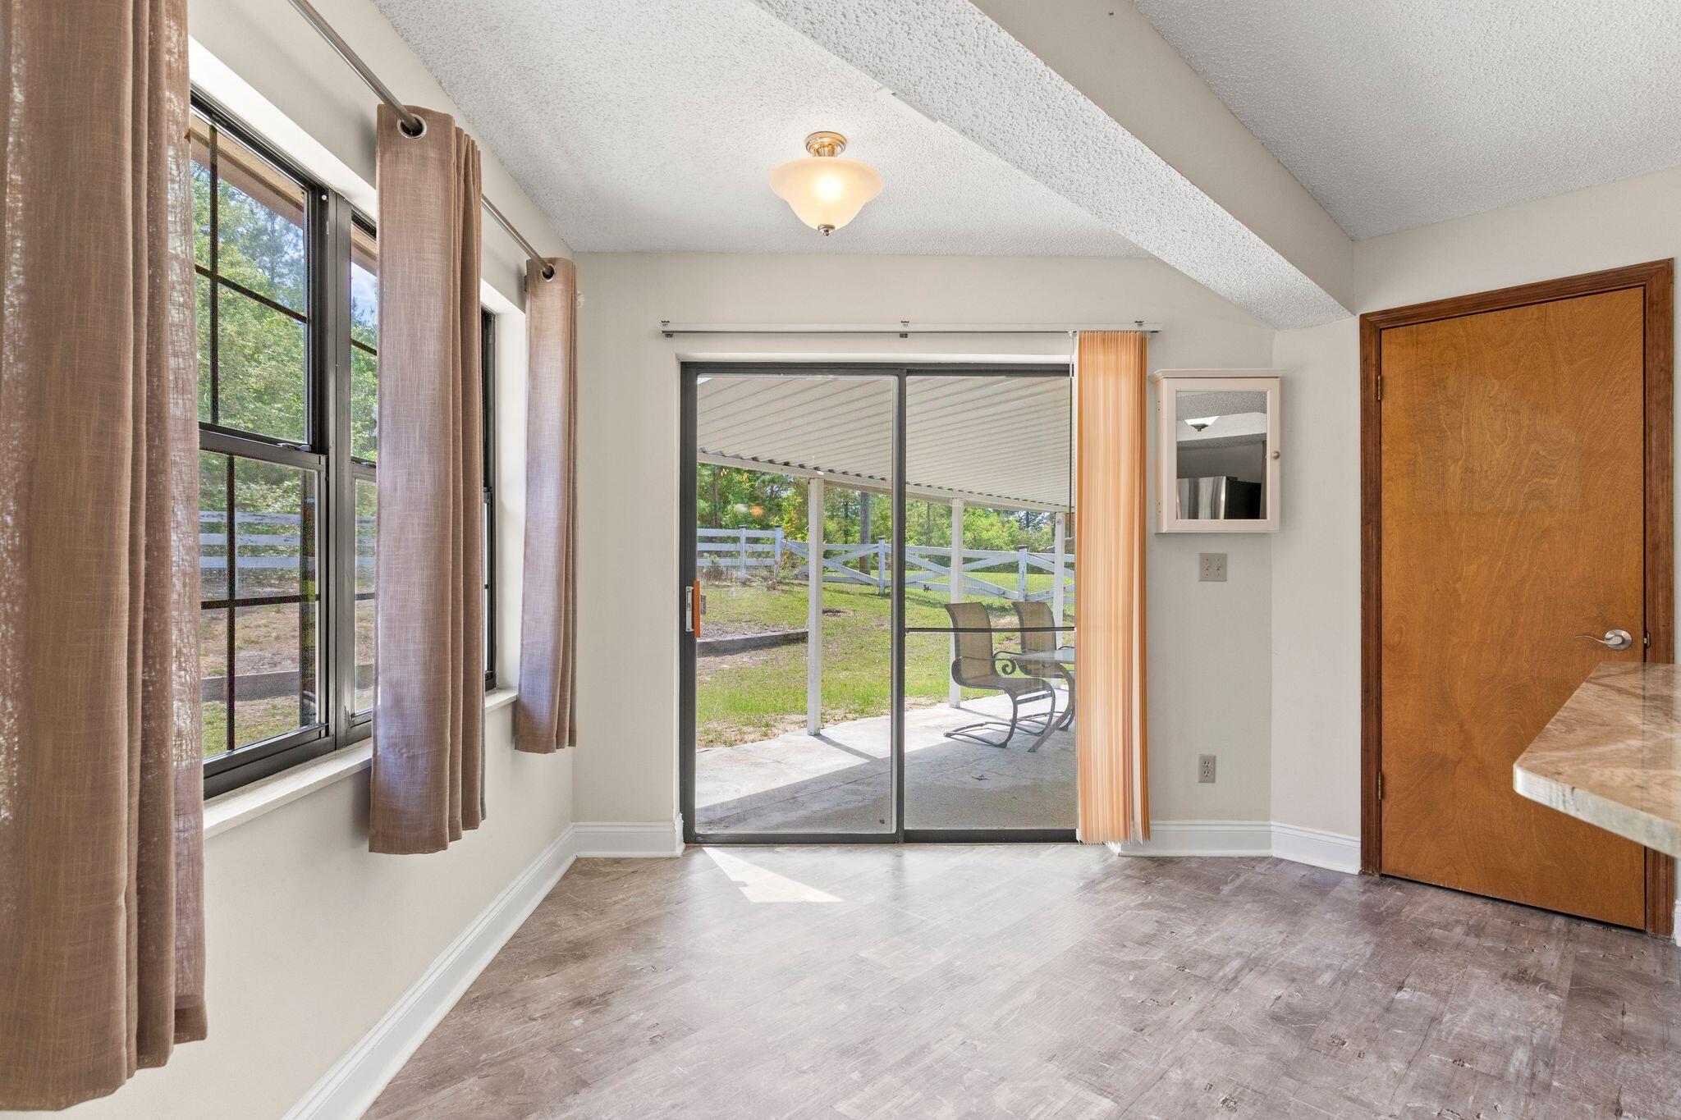
Vacant room with a large curtained window and sliding glass doors to a covered patio.
Empty vaulted room with large windows and sliding glass doors to a covered patio.
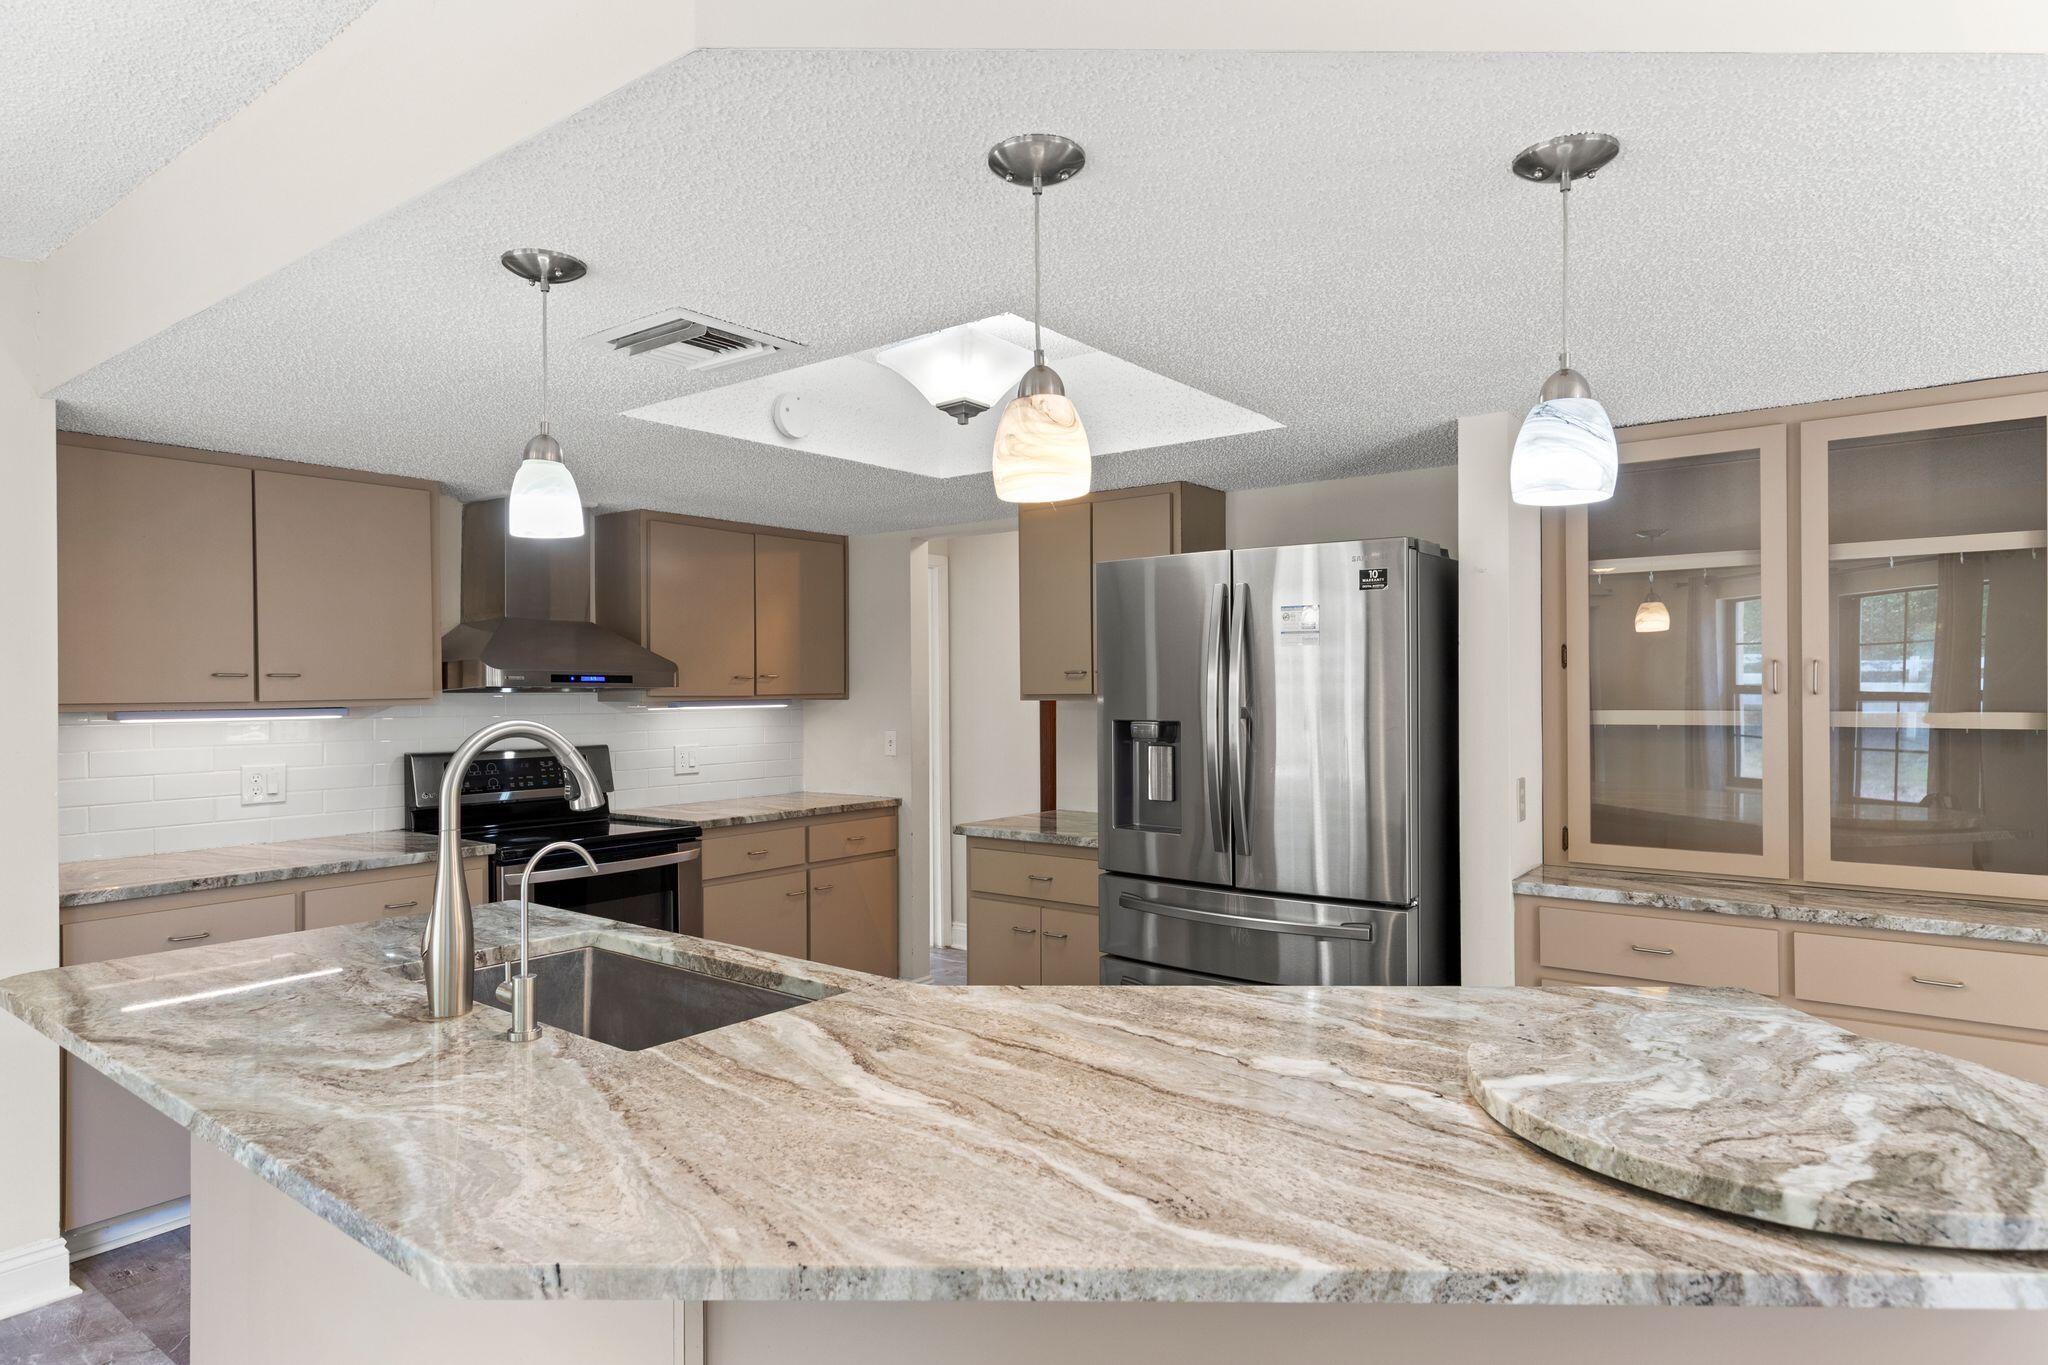
Kitchen with a broad stone peninsula, undermount sink, and stainless steel refrigerator.
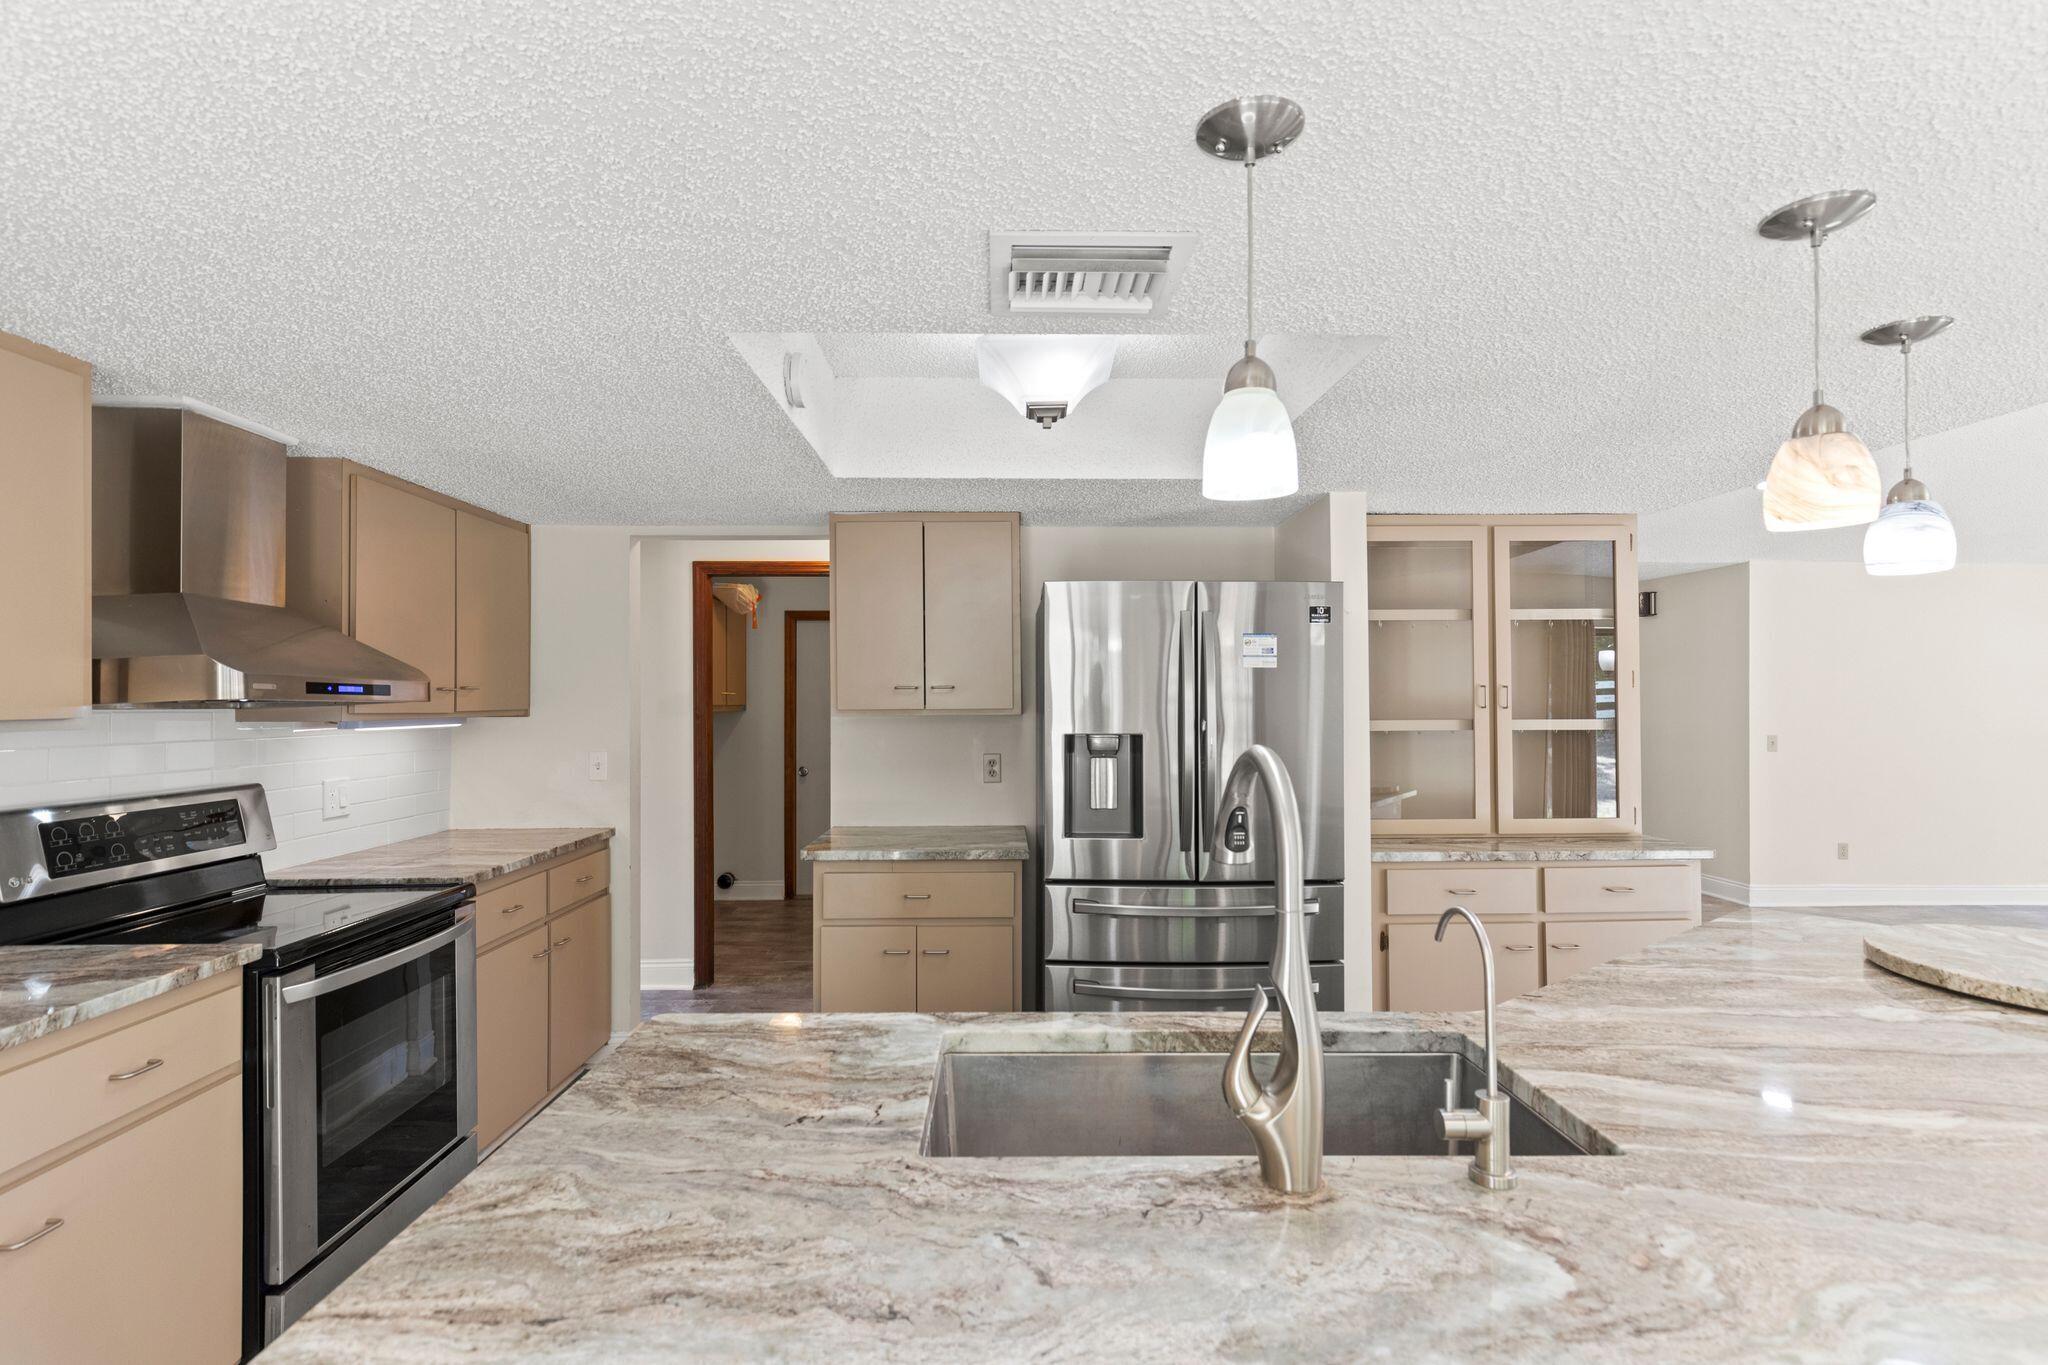
Kitchen with granite countertops, beige cabinets, stainless steel appliances, and a large island sink.
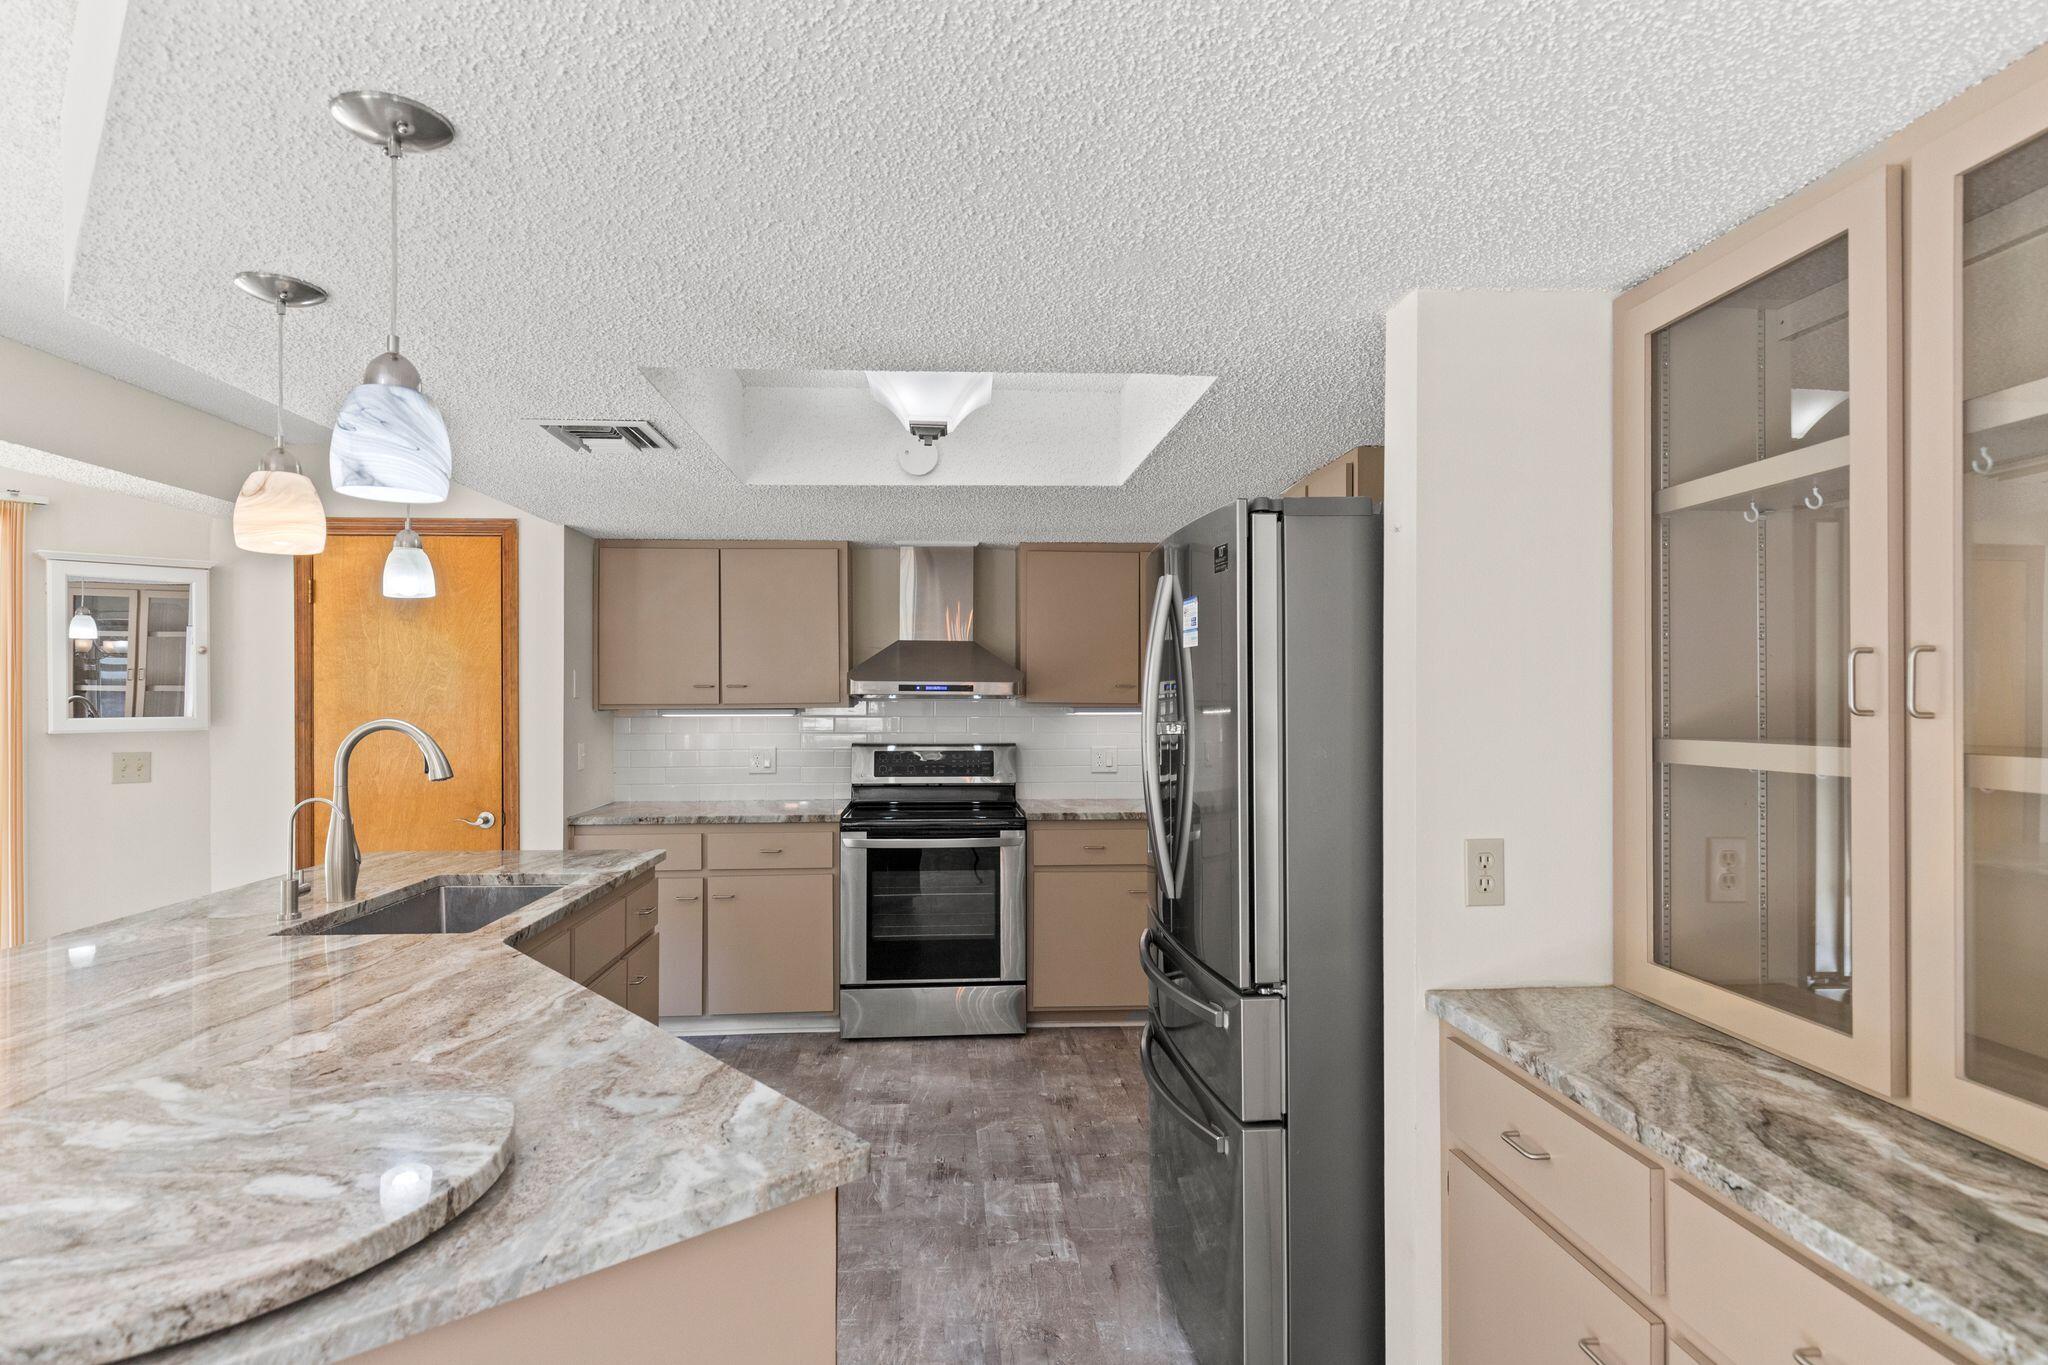
Kitchen with a stone-topped island, taupe cabinets, stainless steel appliances, and glass-front storage.
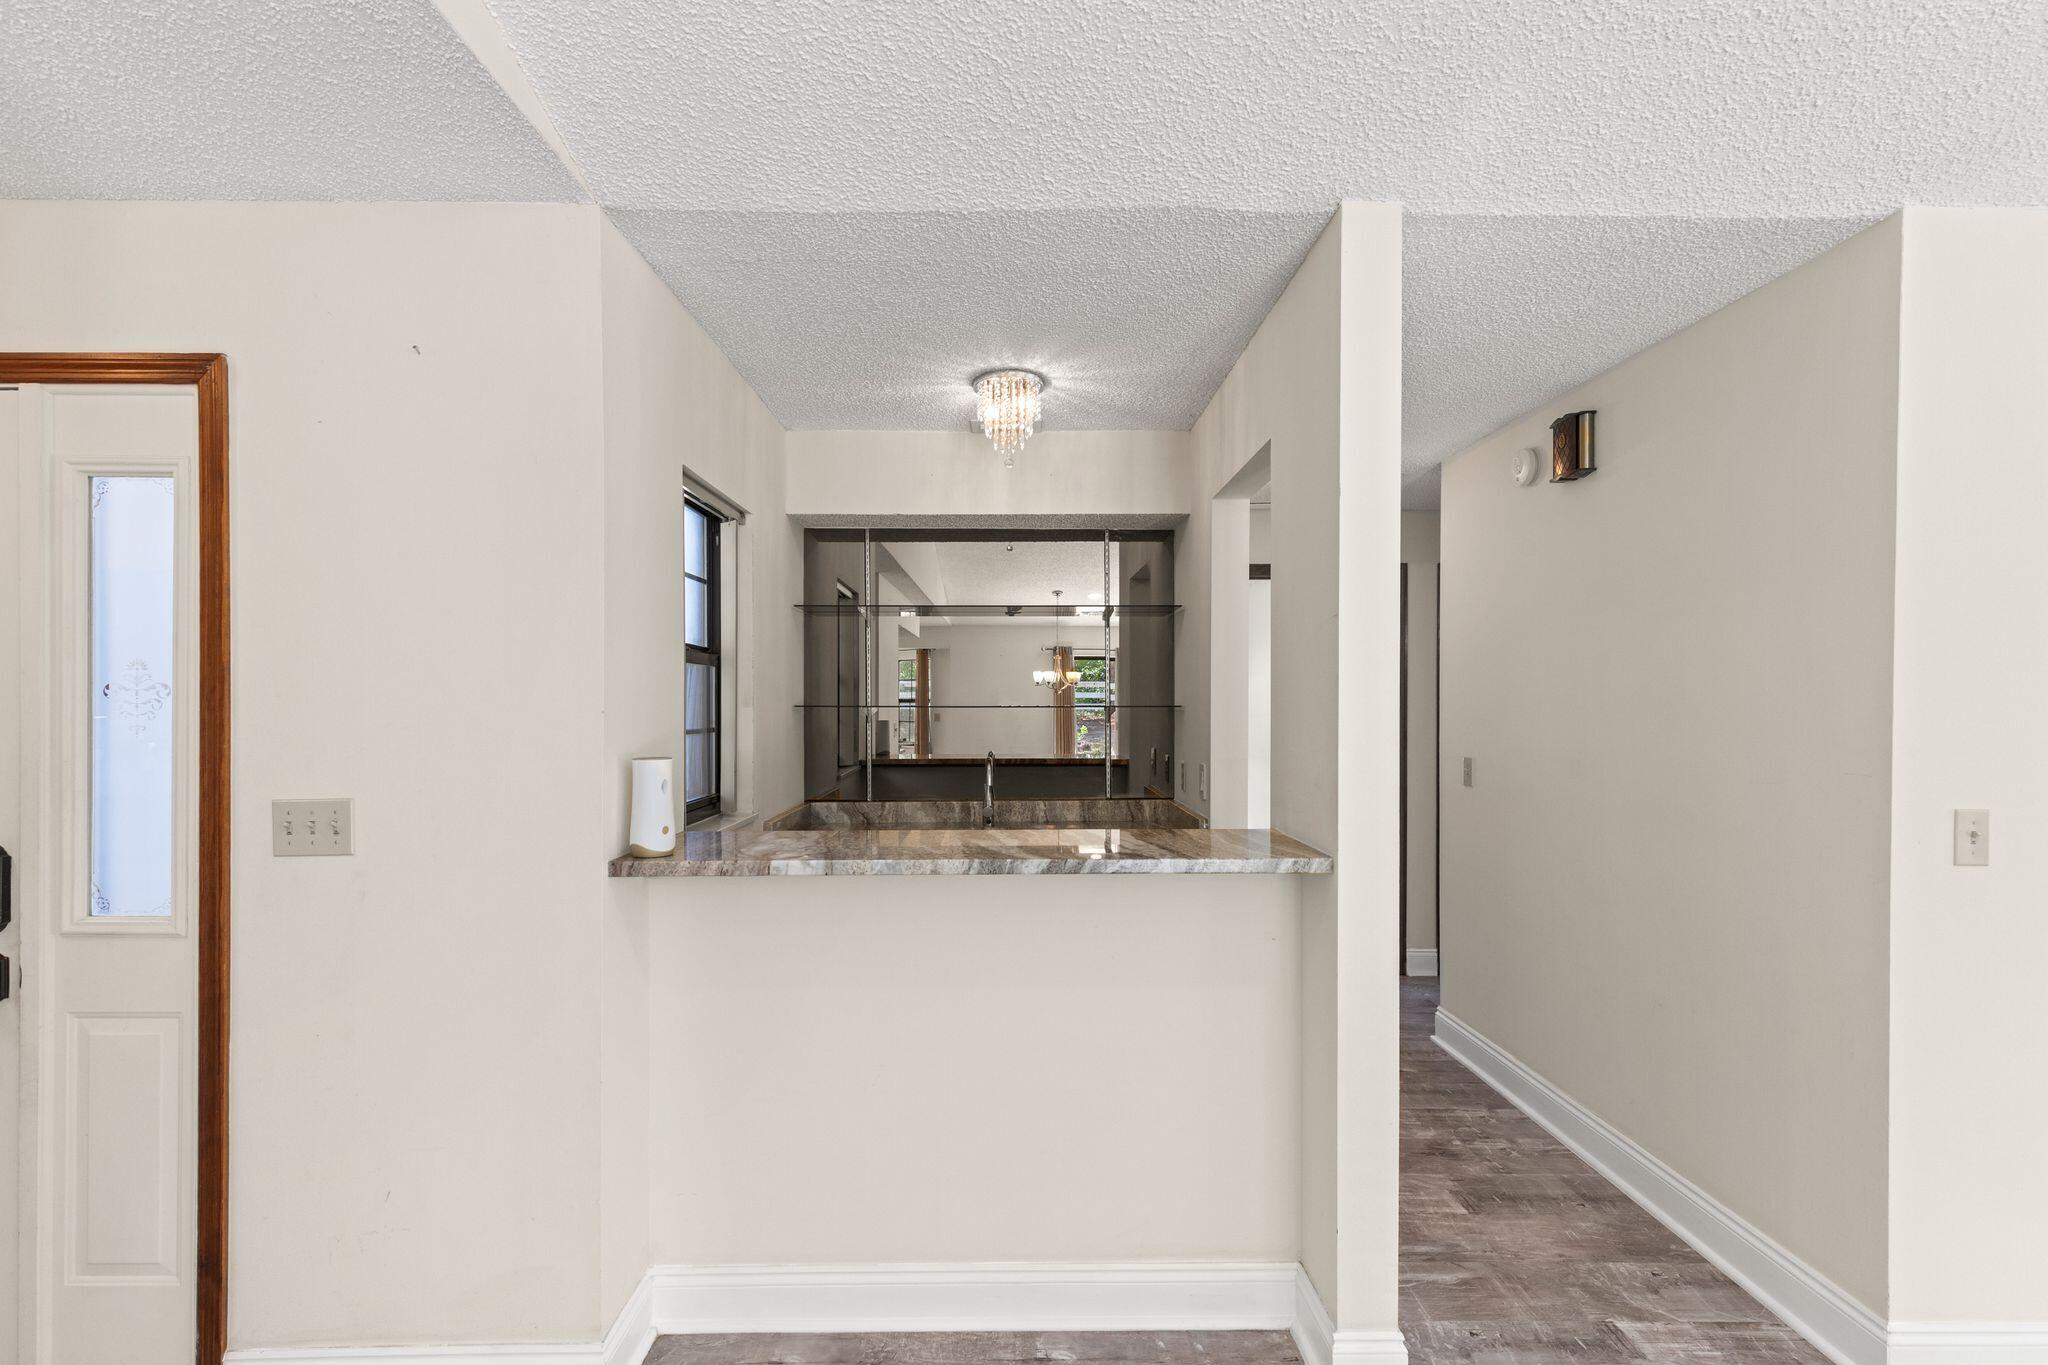
Pass-through counter with mirrored shelving and a chandelier beside a hallway.
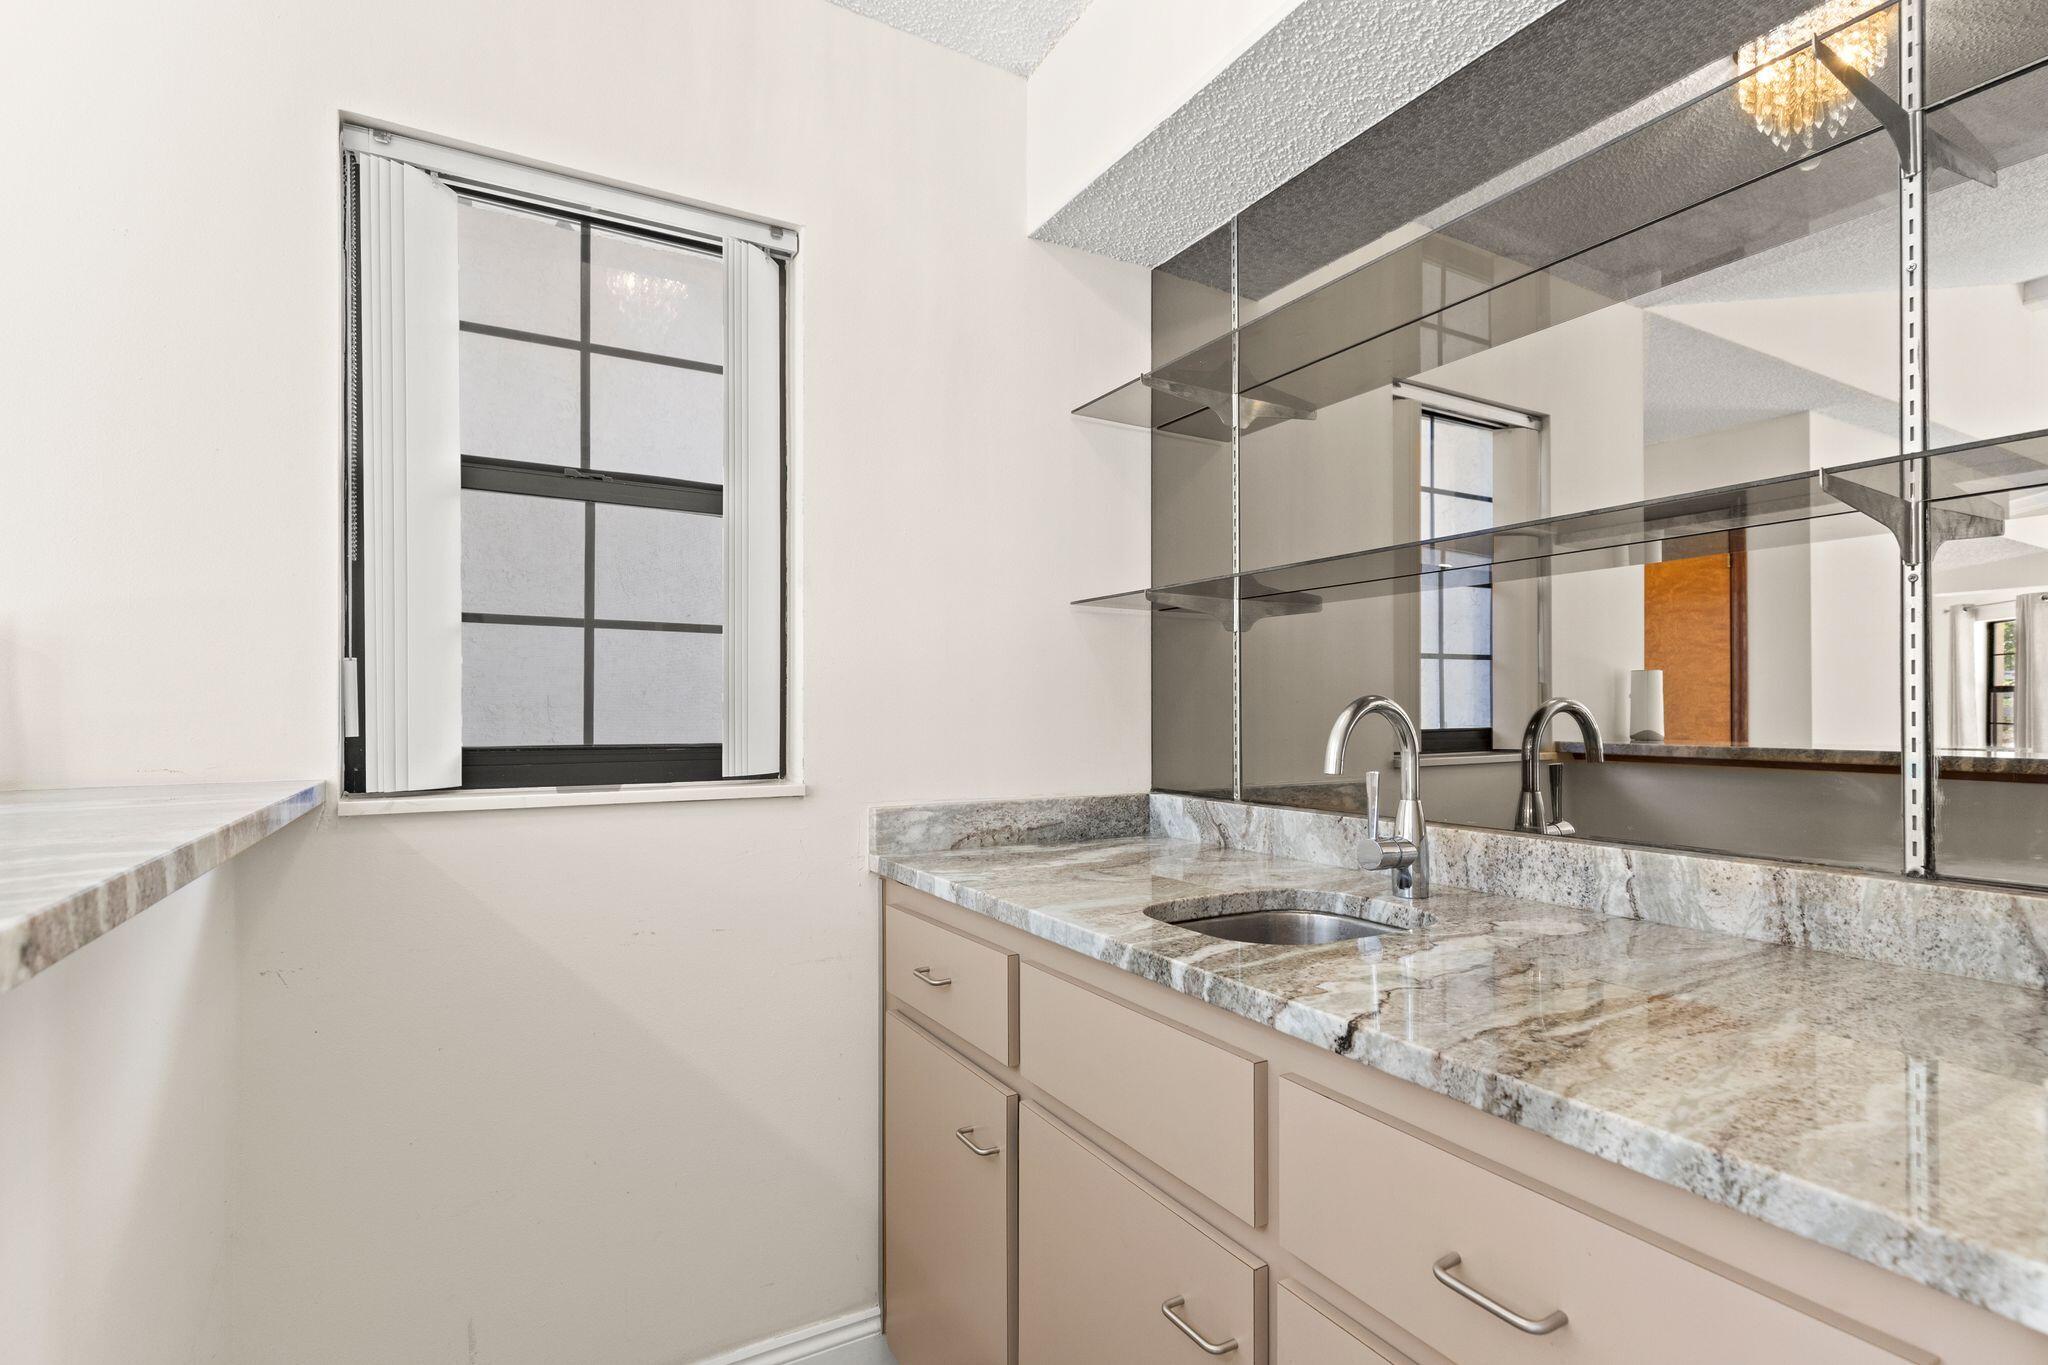
Bathroom vanity with a stone countertop, inset sink, beige cabinetry, and large mirror.
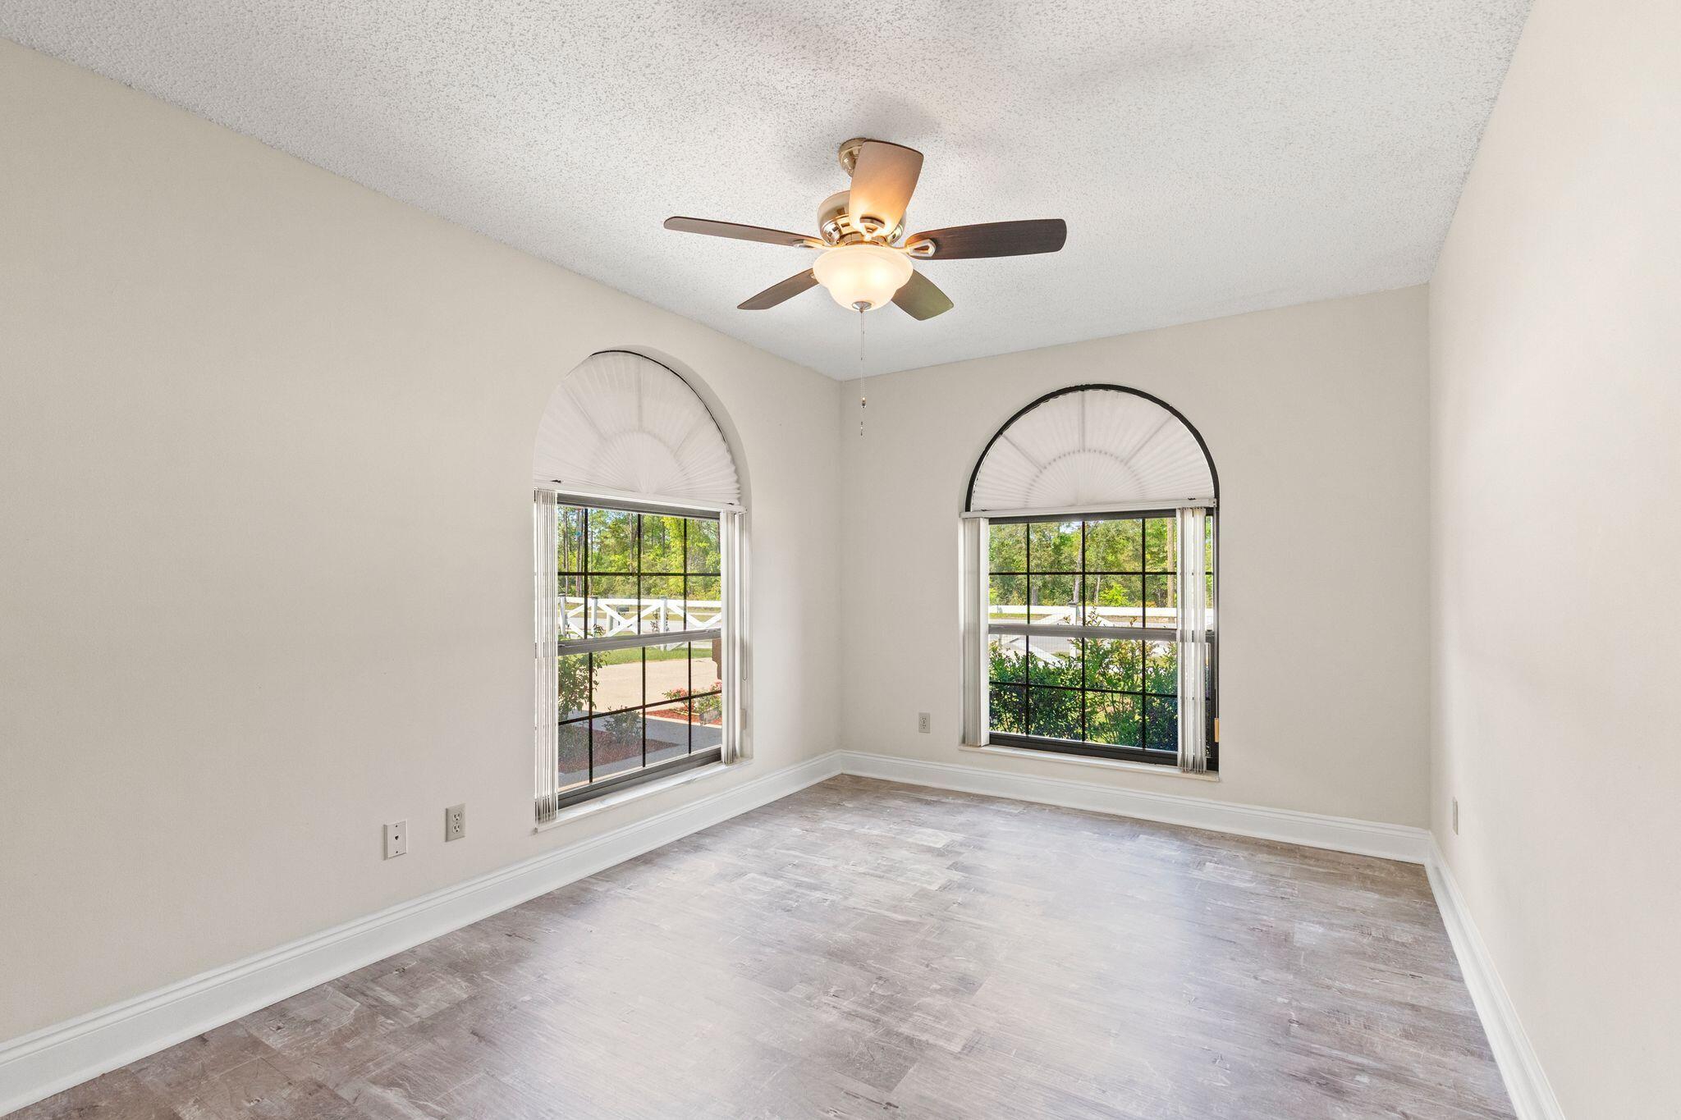
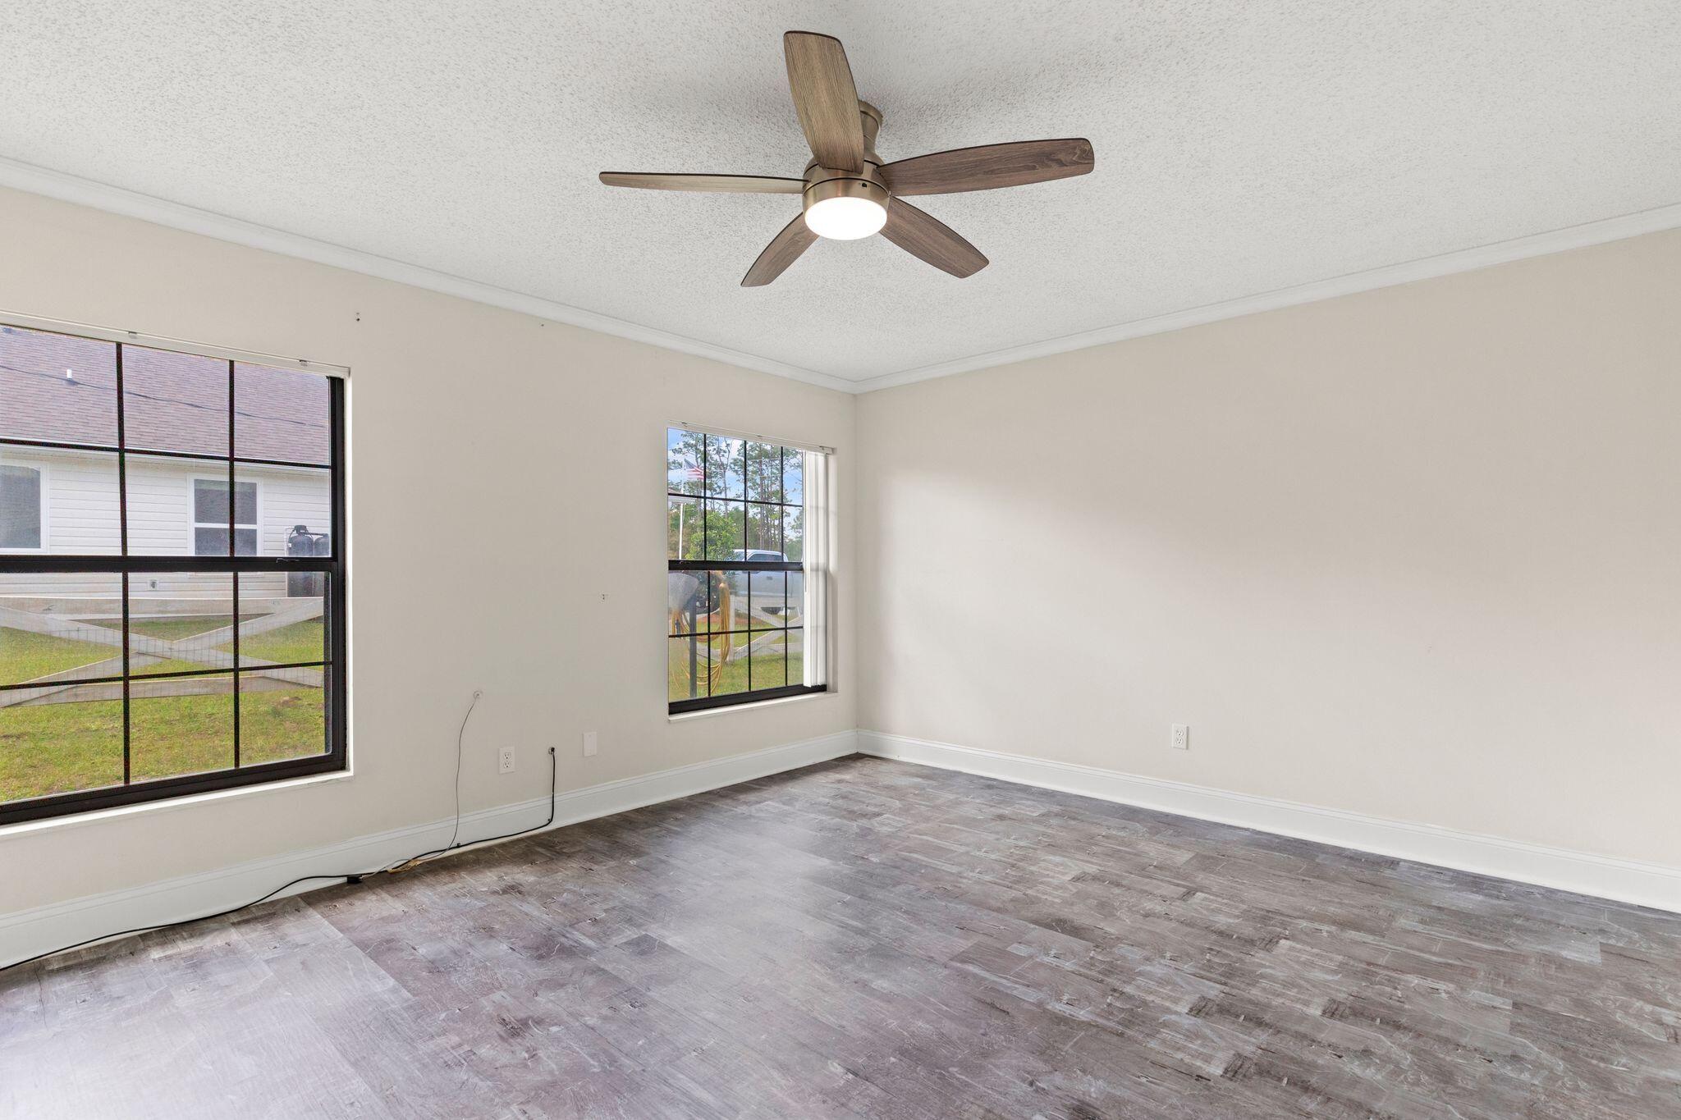
Vacant room with two arched windows, gray-toned flooring, and a ceiling fan.
Empty room with gray flooring, a dark wood ceiling fan, and a large arched window.
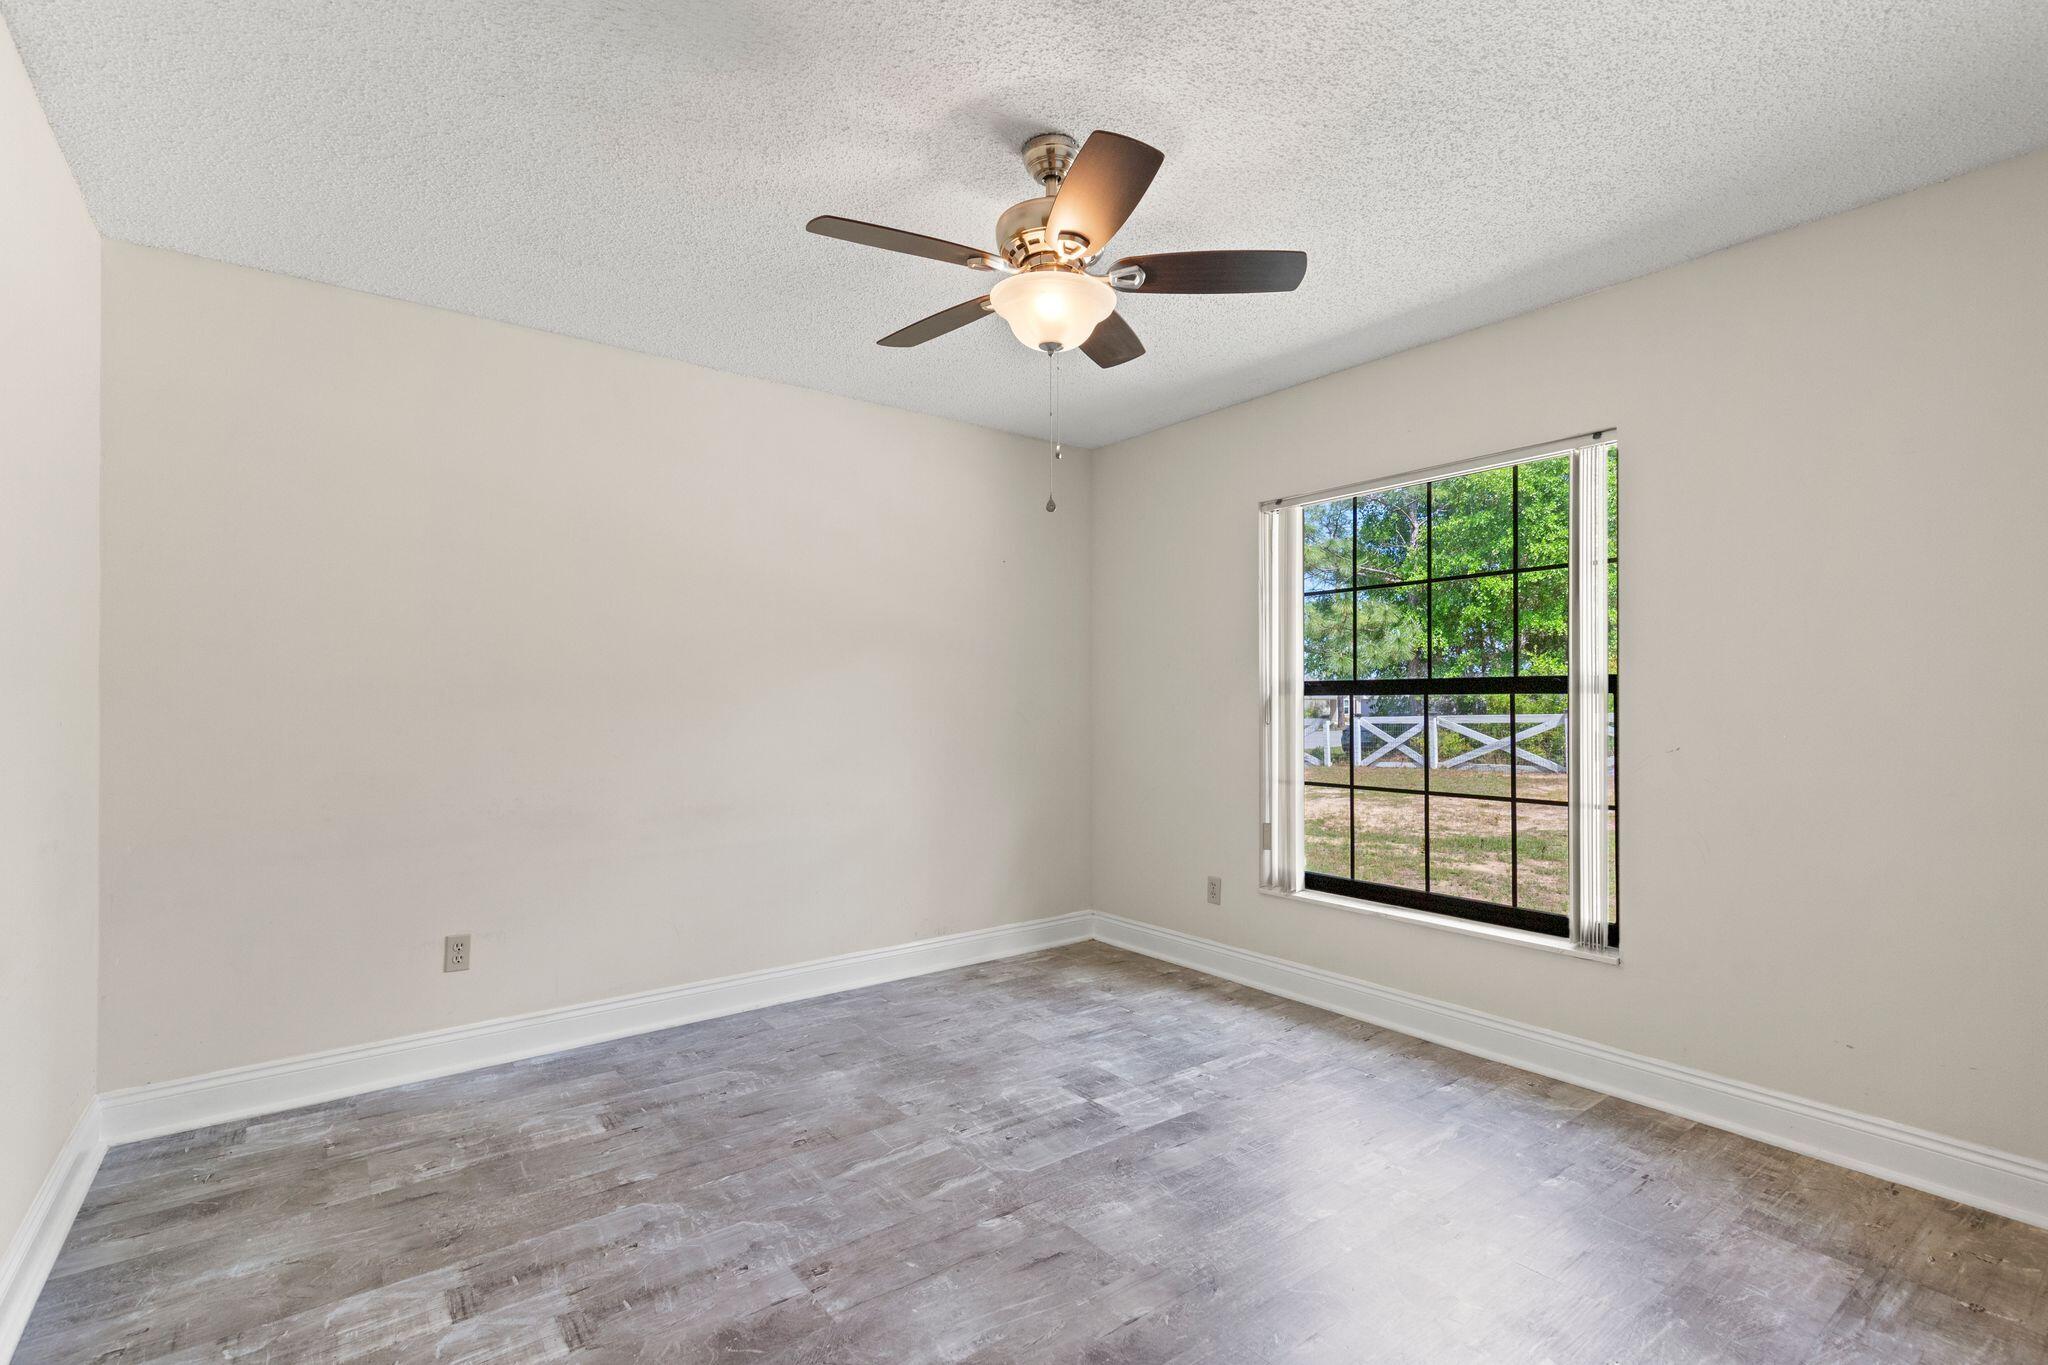
Empty room with gray wood-look flooring, ceiling fan, and a large window overlooking trees and a white fence.
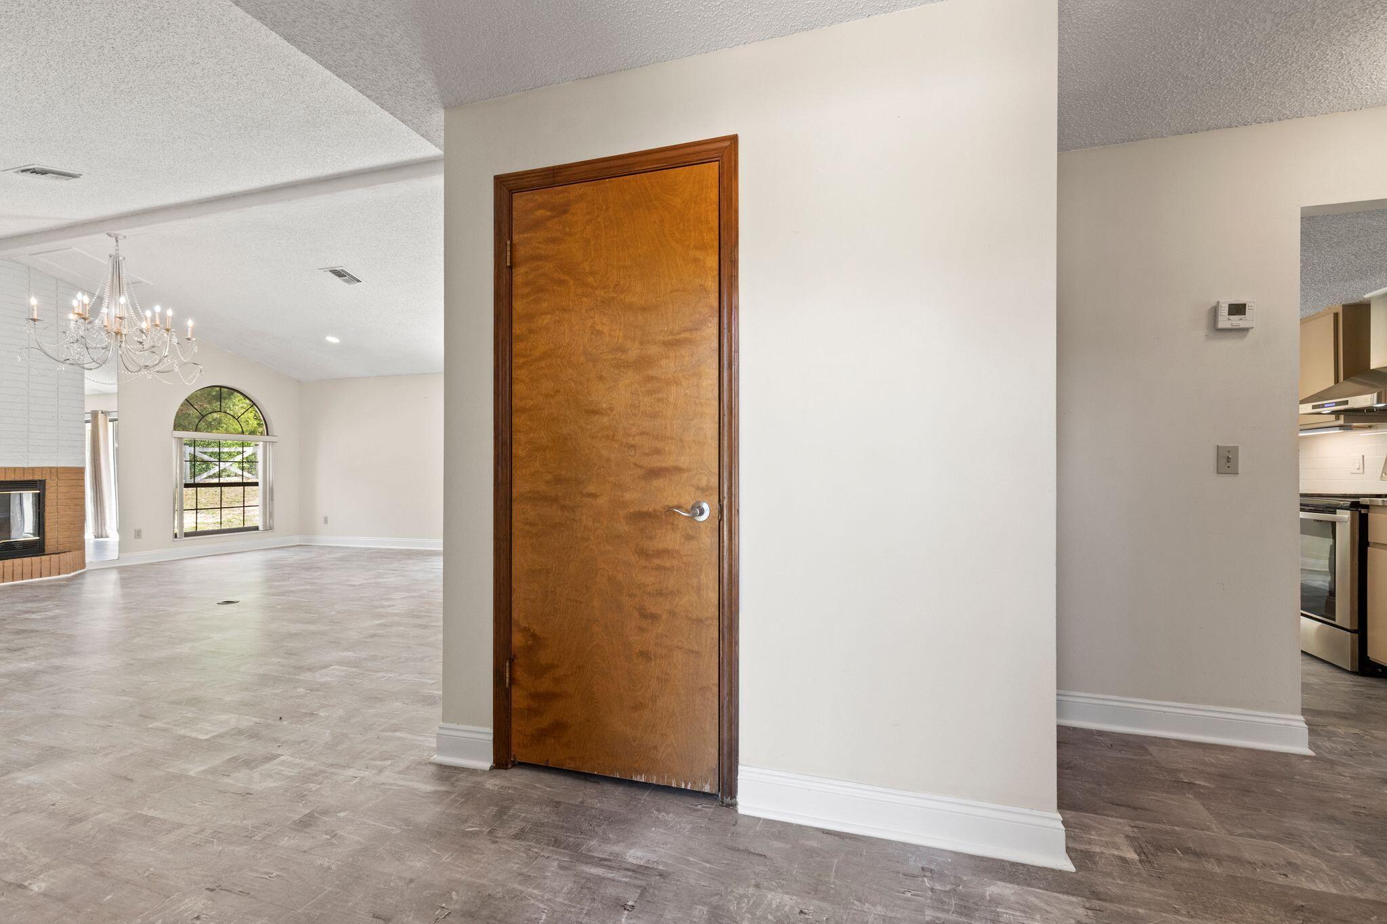
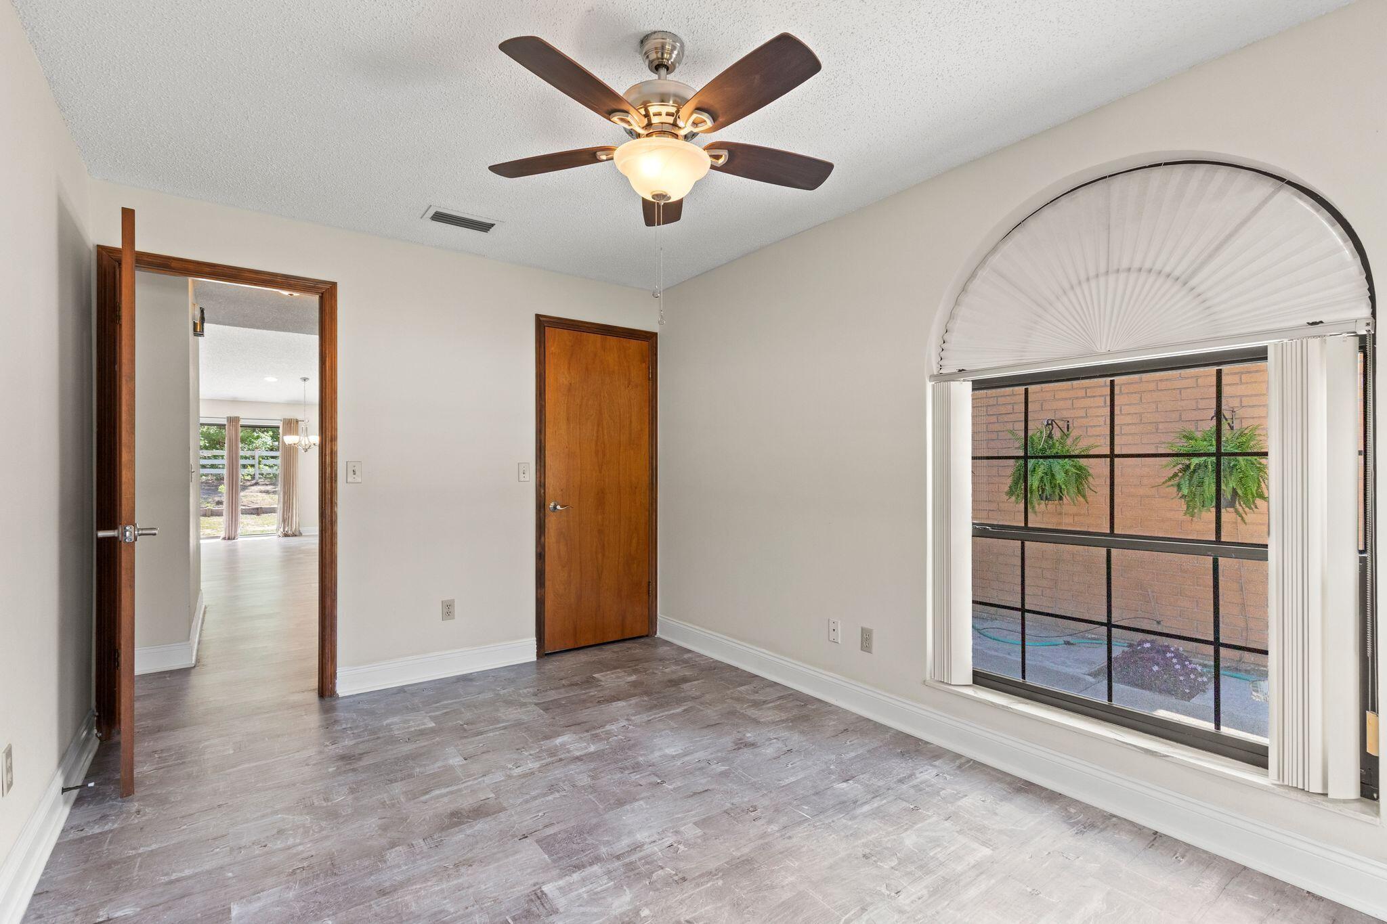
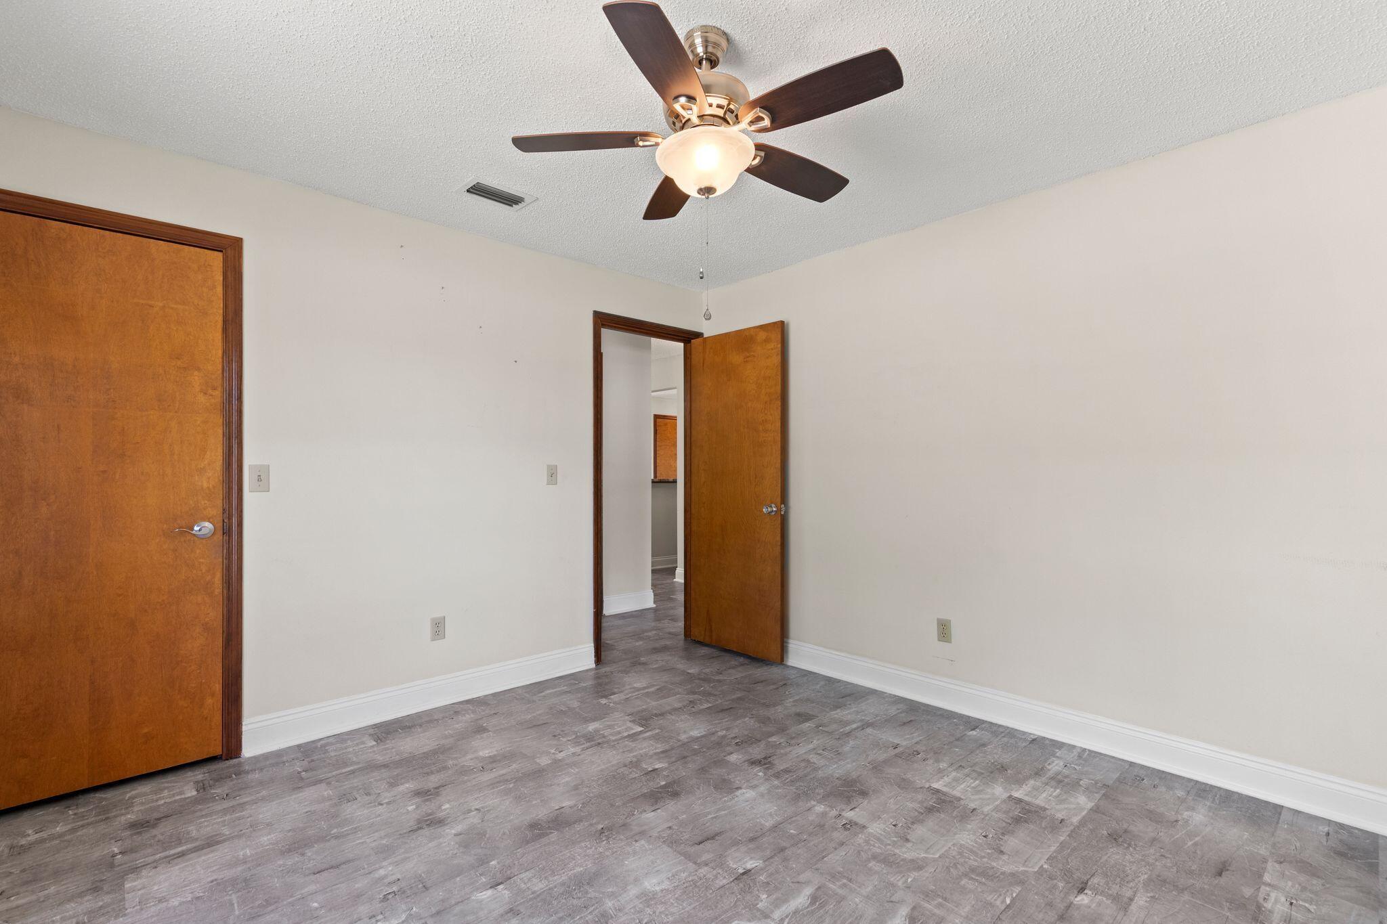
Empty room with gray plank flooring, wooden doors, and a lit ceiling fan.
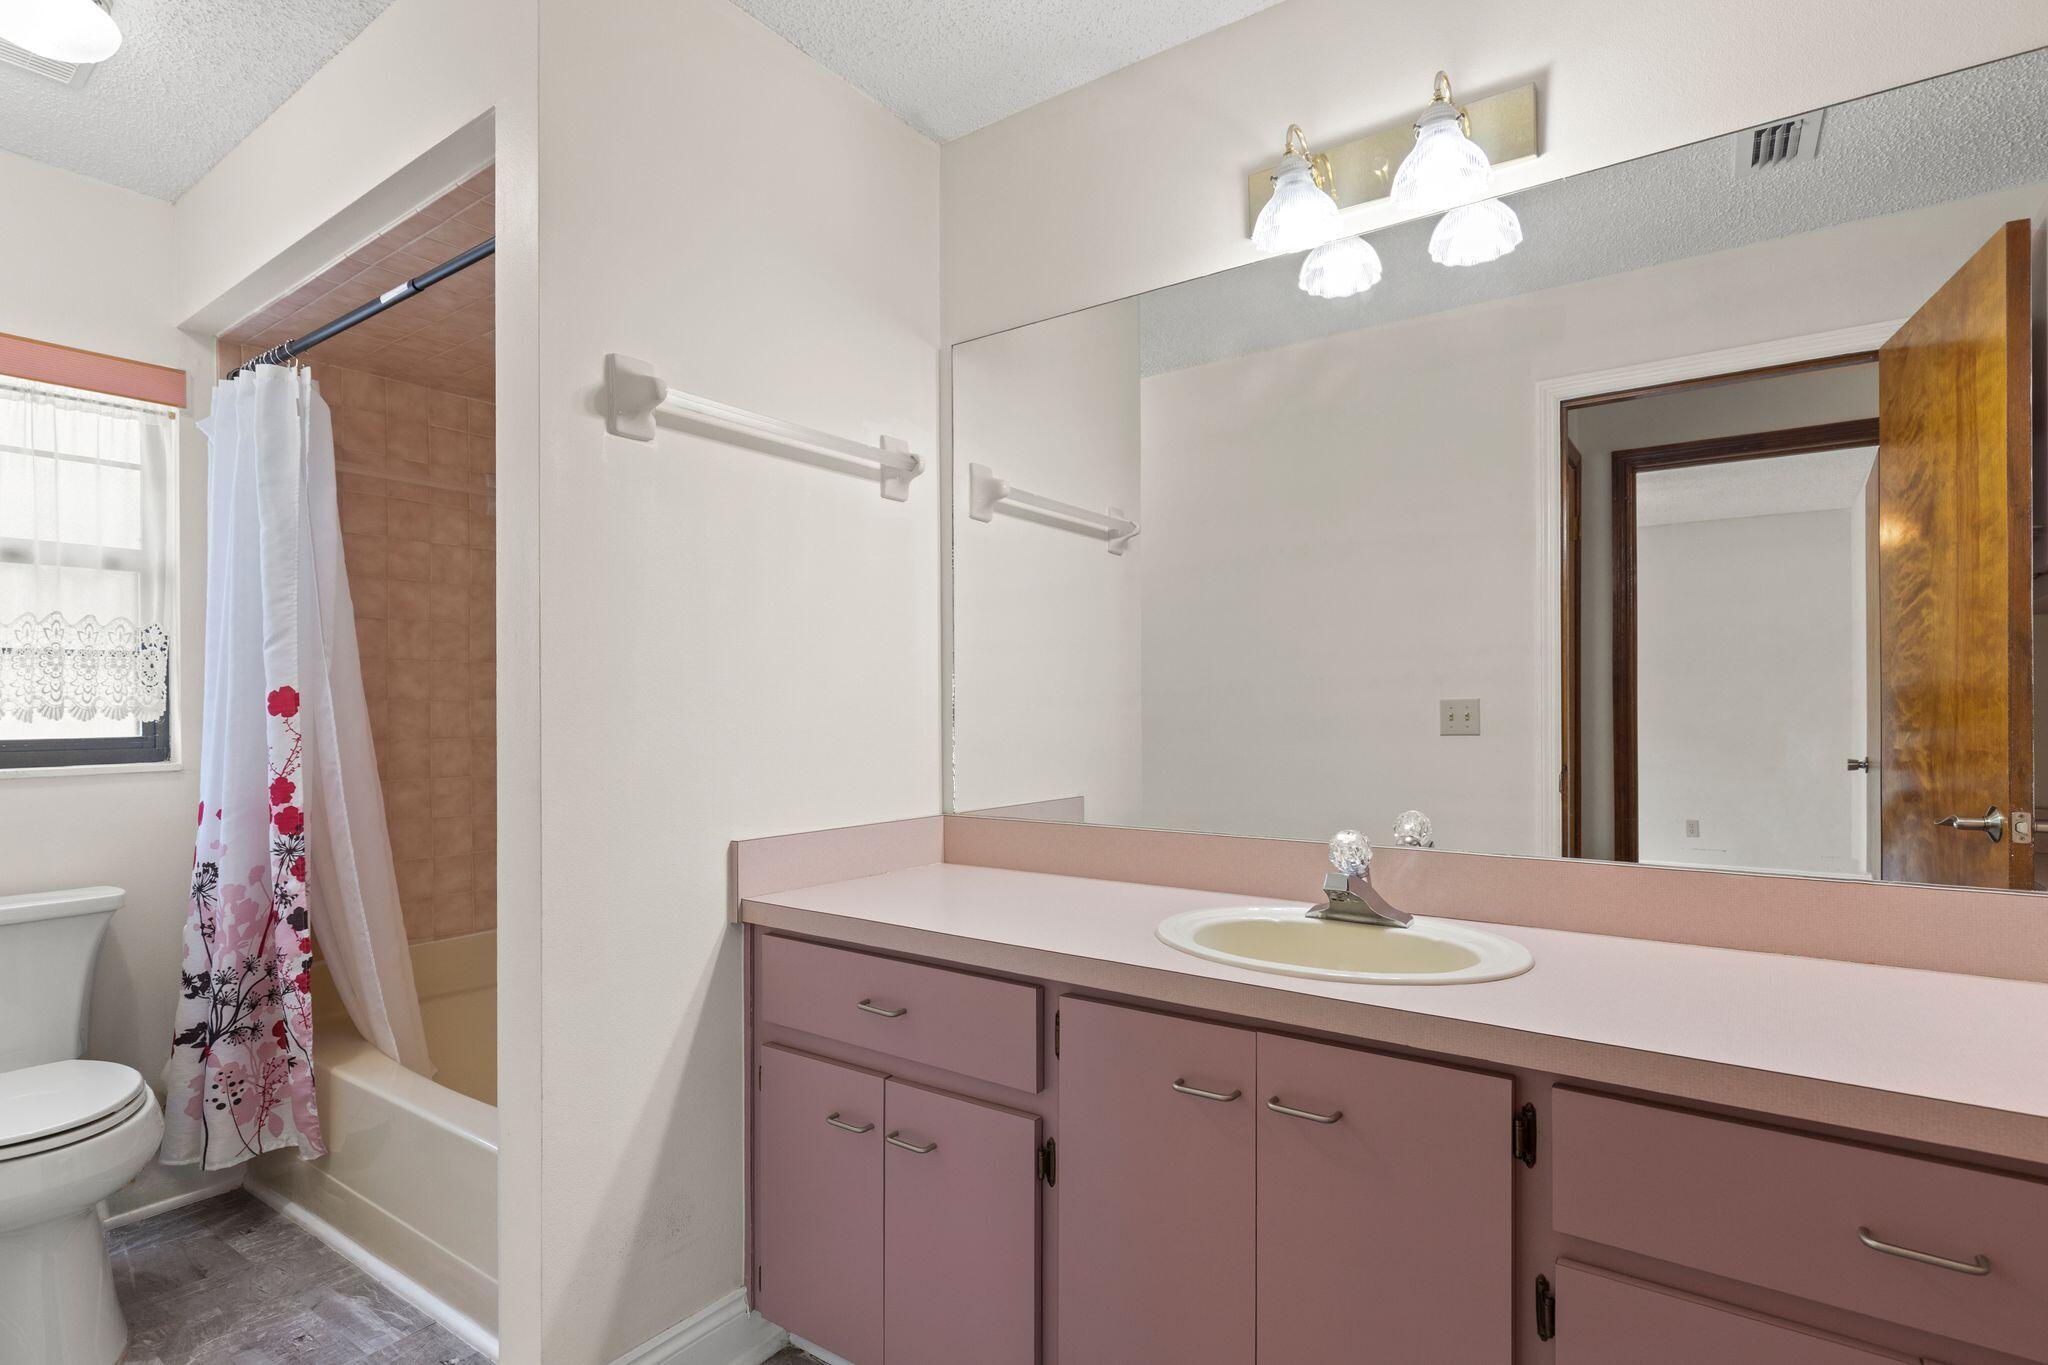
Bathroom with mauve vanity and pink countertop beside a tub with a floral shower curtain.
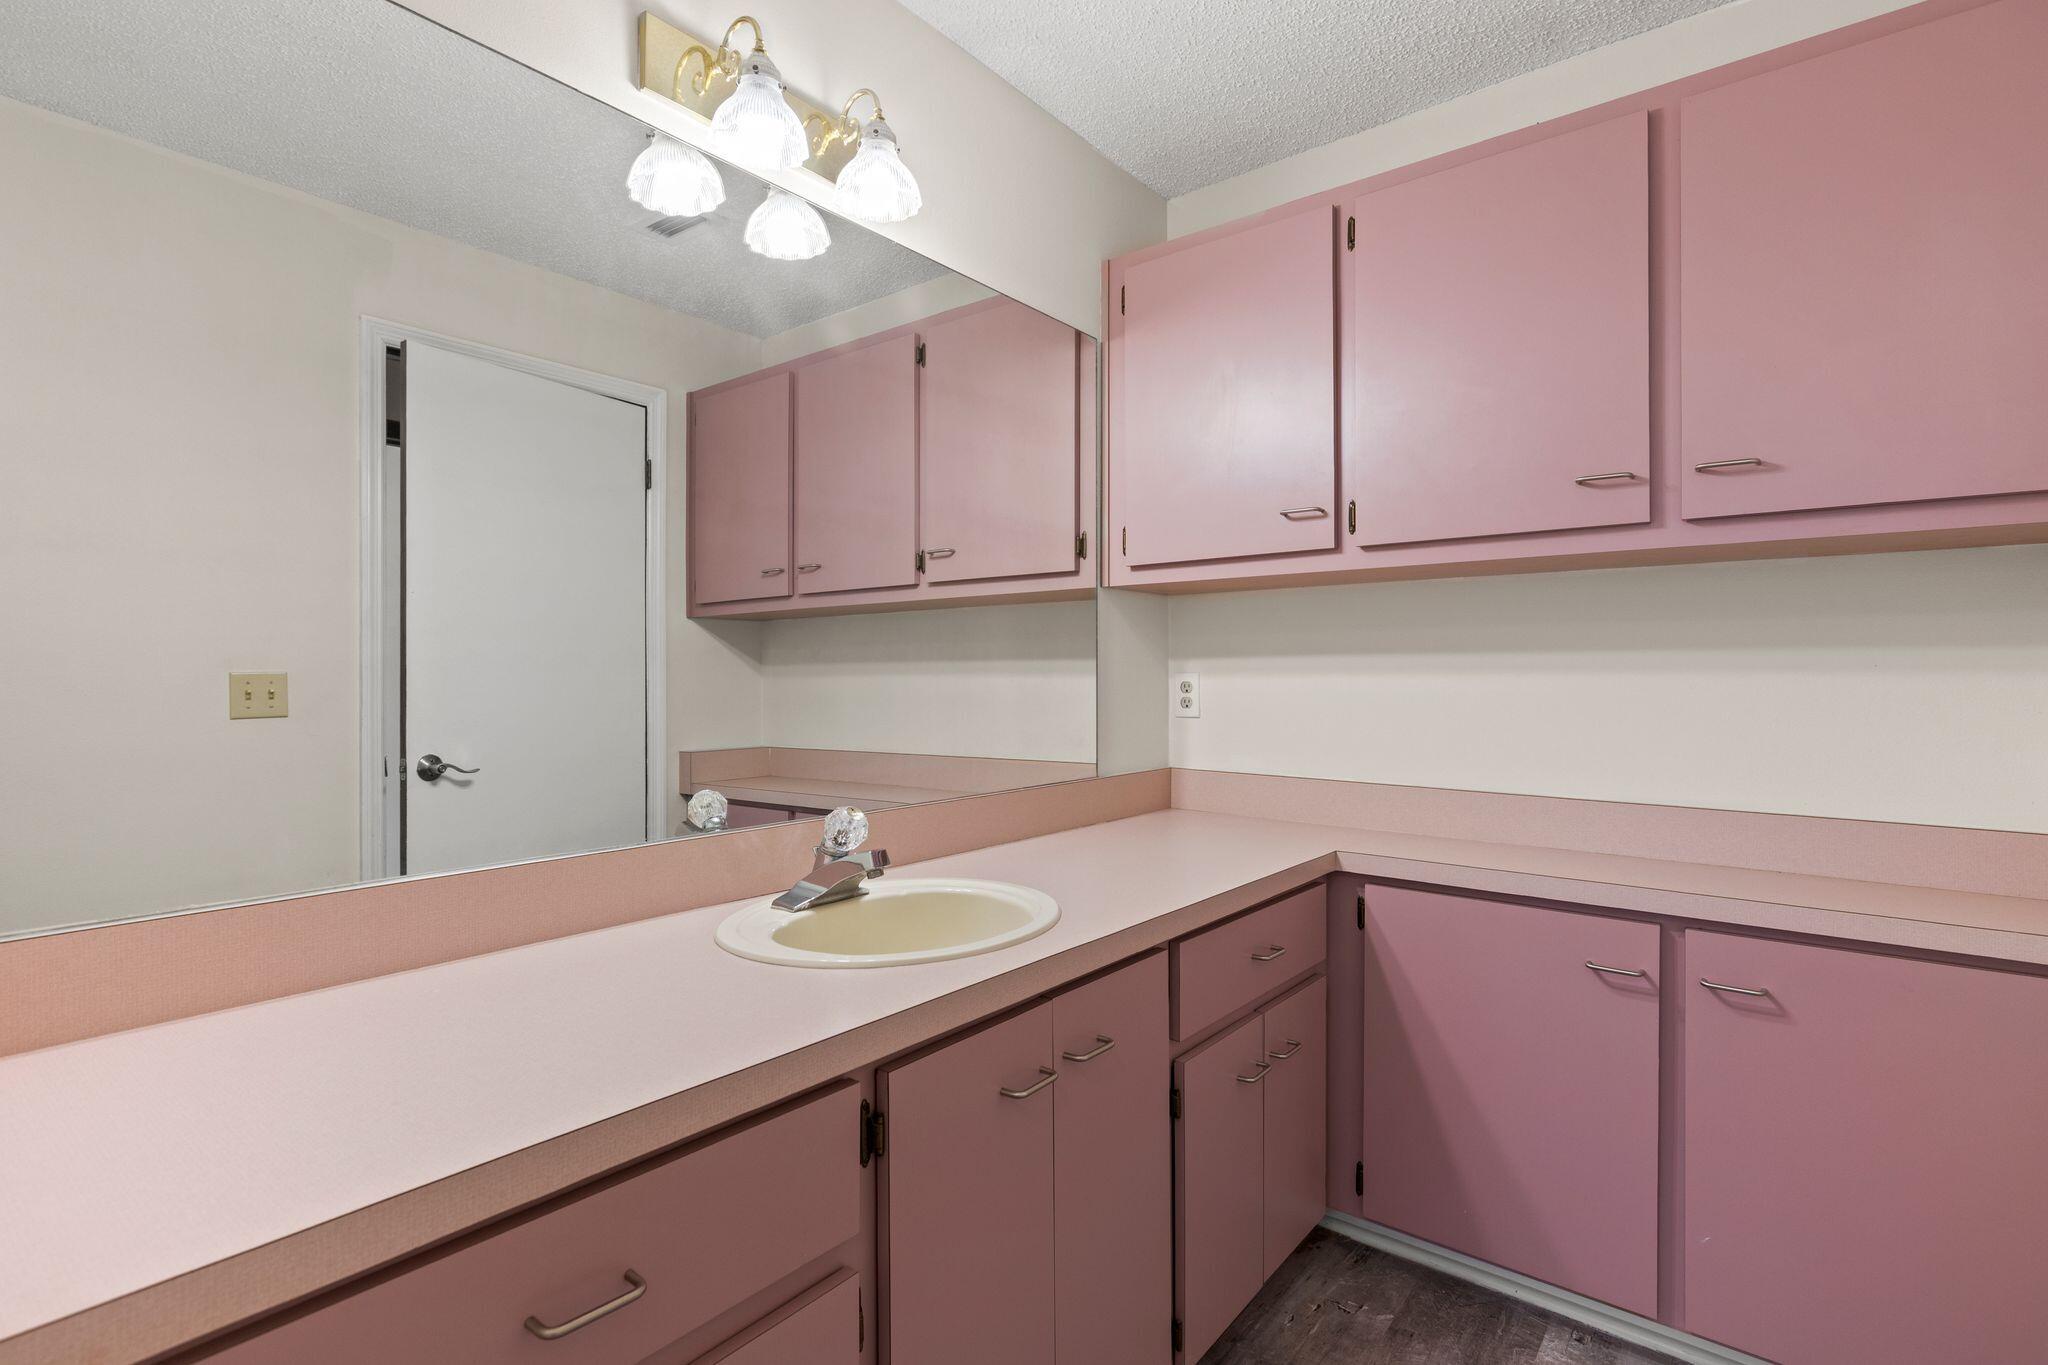
Bathroom vanity with pink cabinets, an oval sink, and a large mirror.
Empty room with plank flooring, two windows, and a wood-blade ceiling fan.
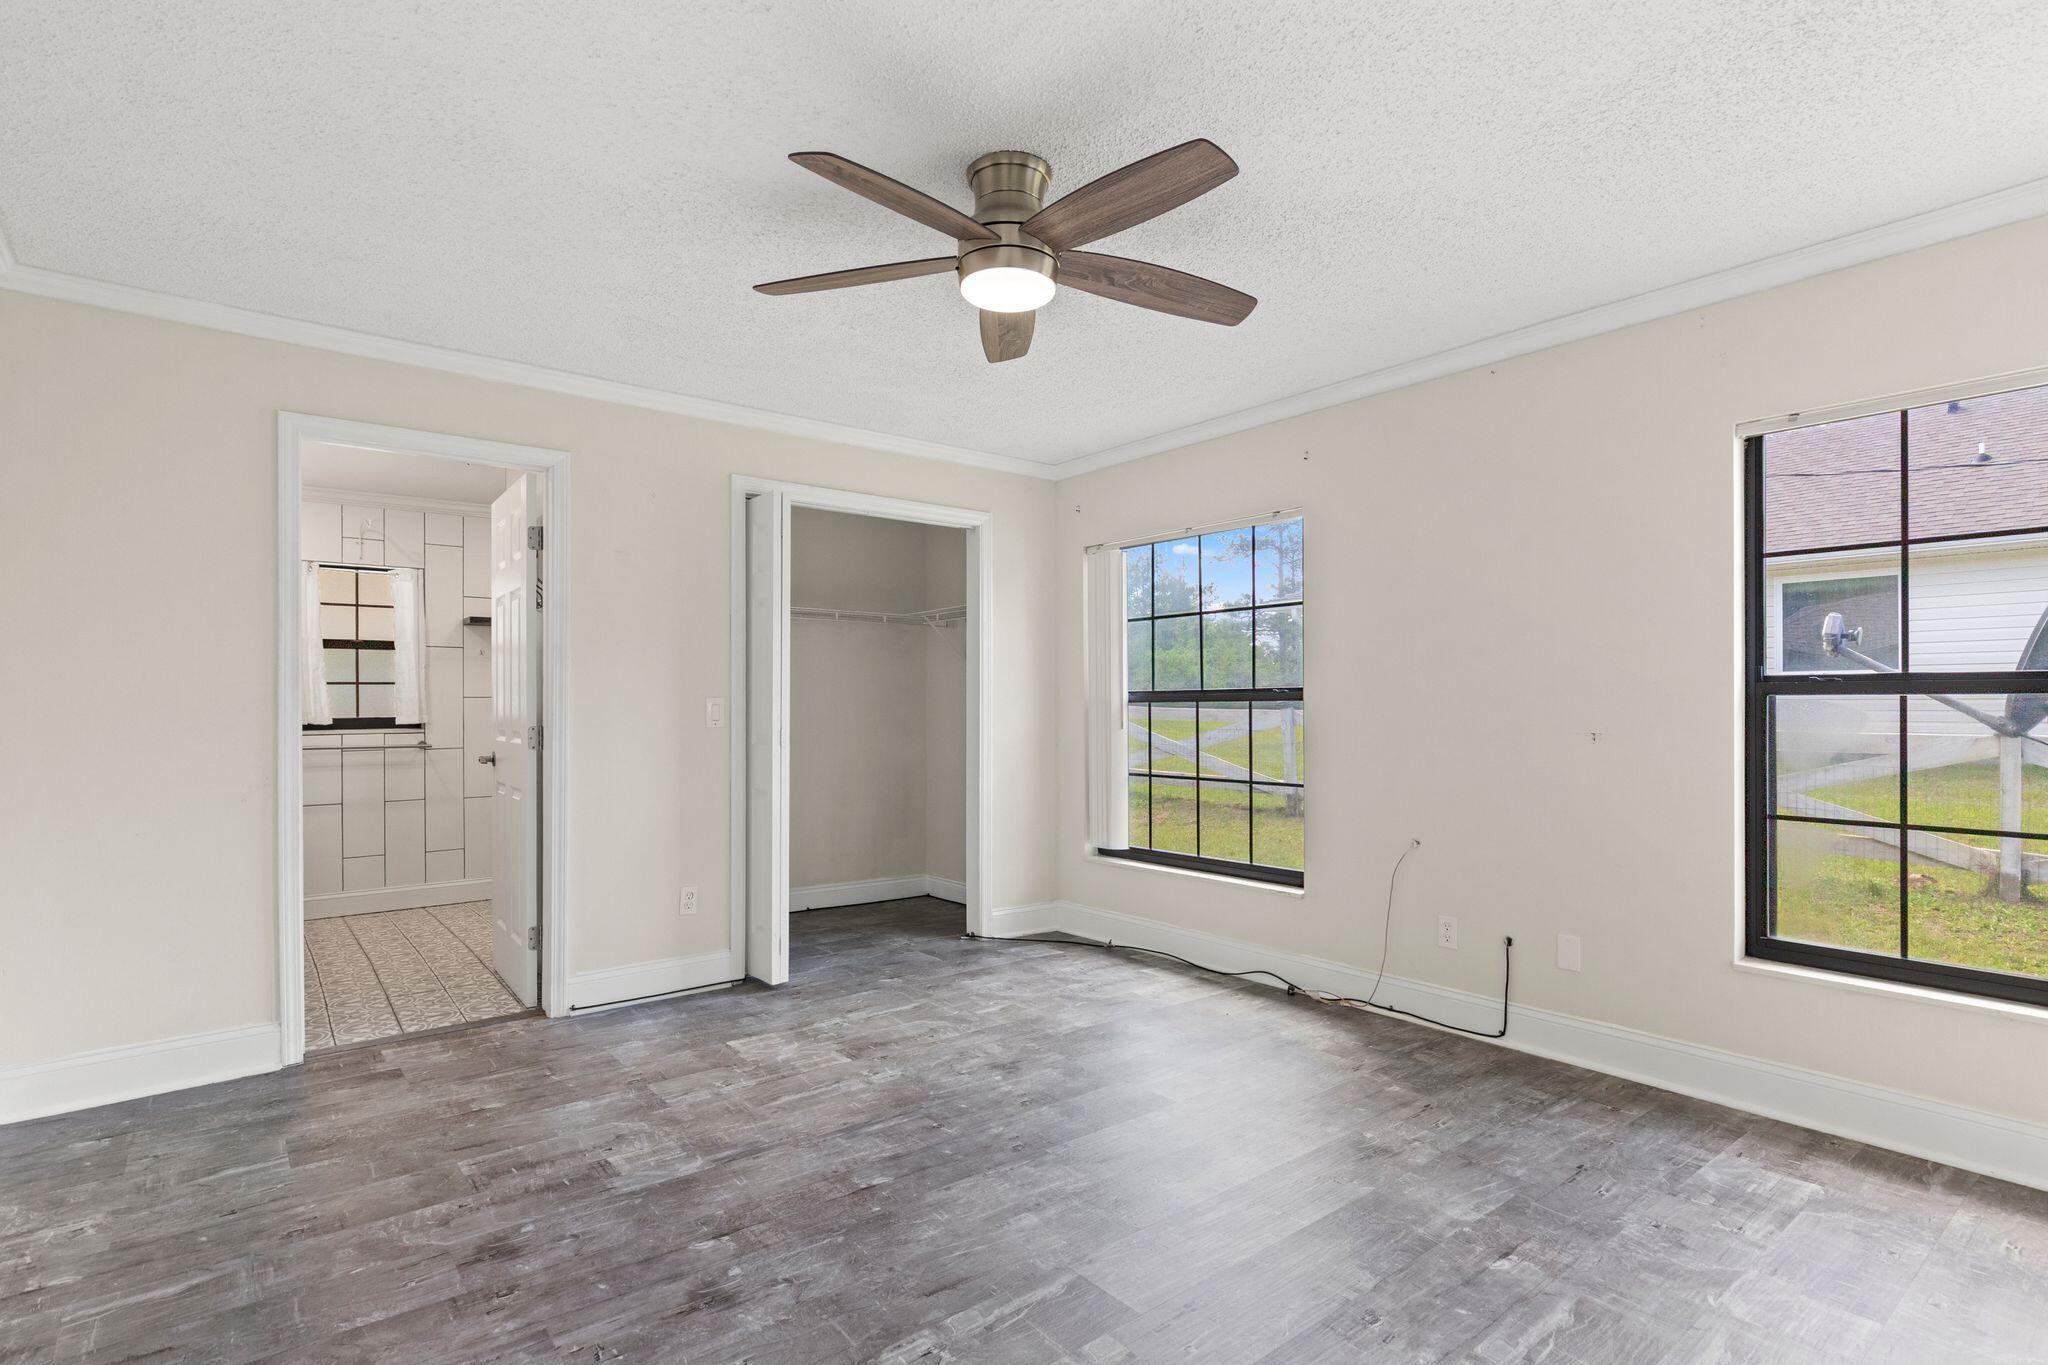
Empty bedroom with gray wood-look flooring, a ceiling fan, an open closet, and two large windows.
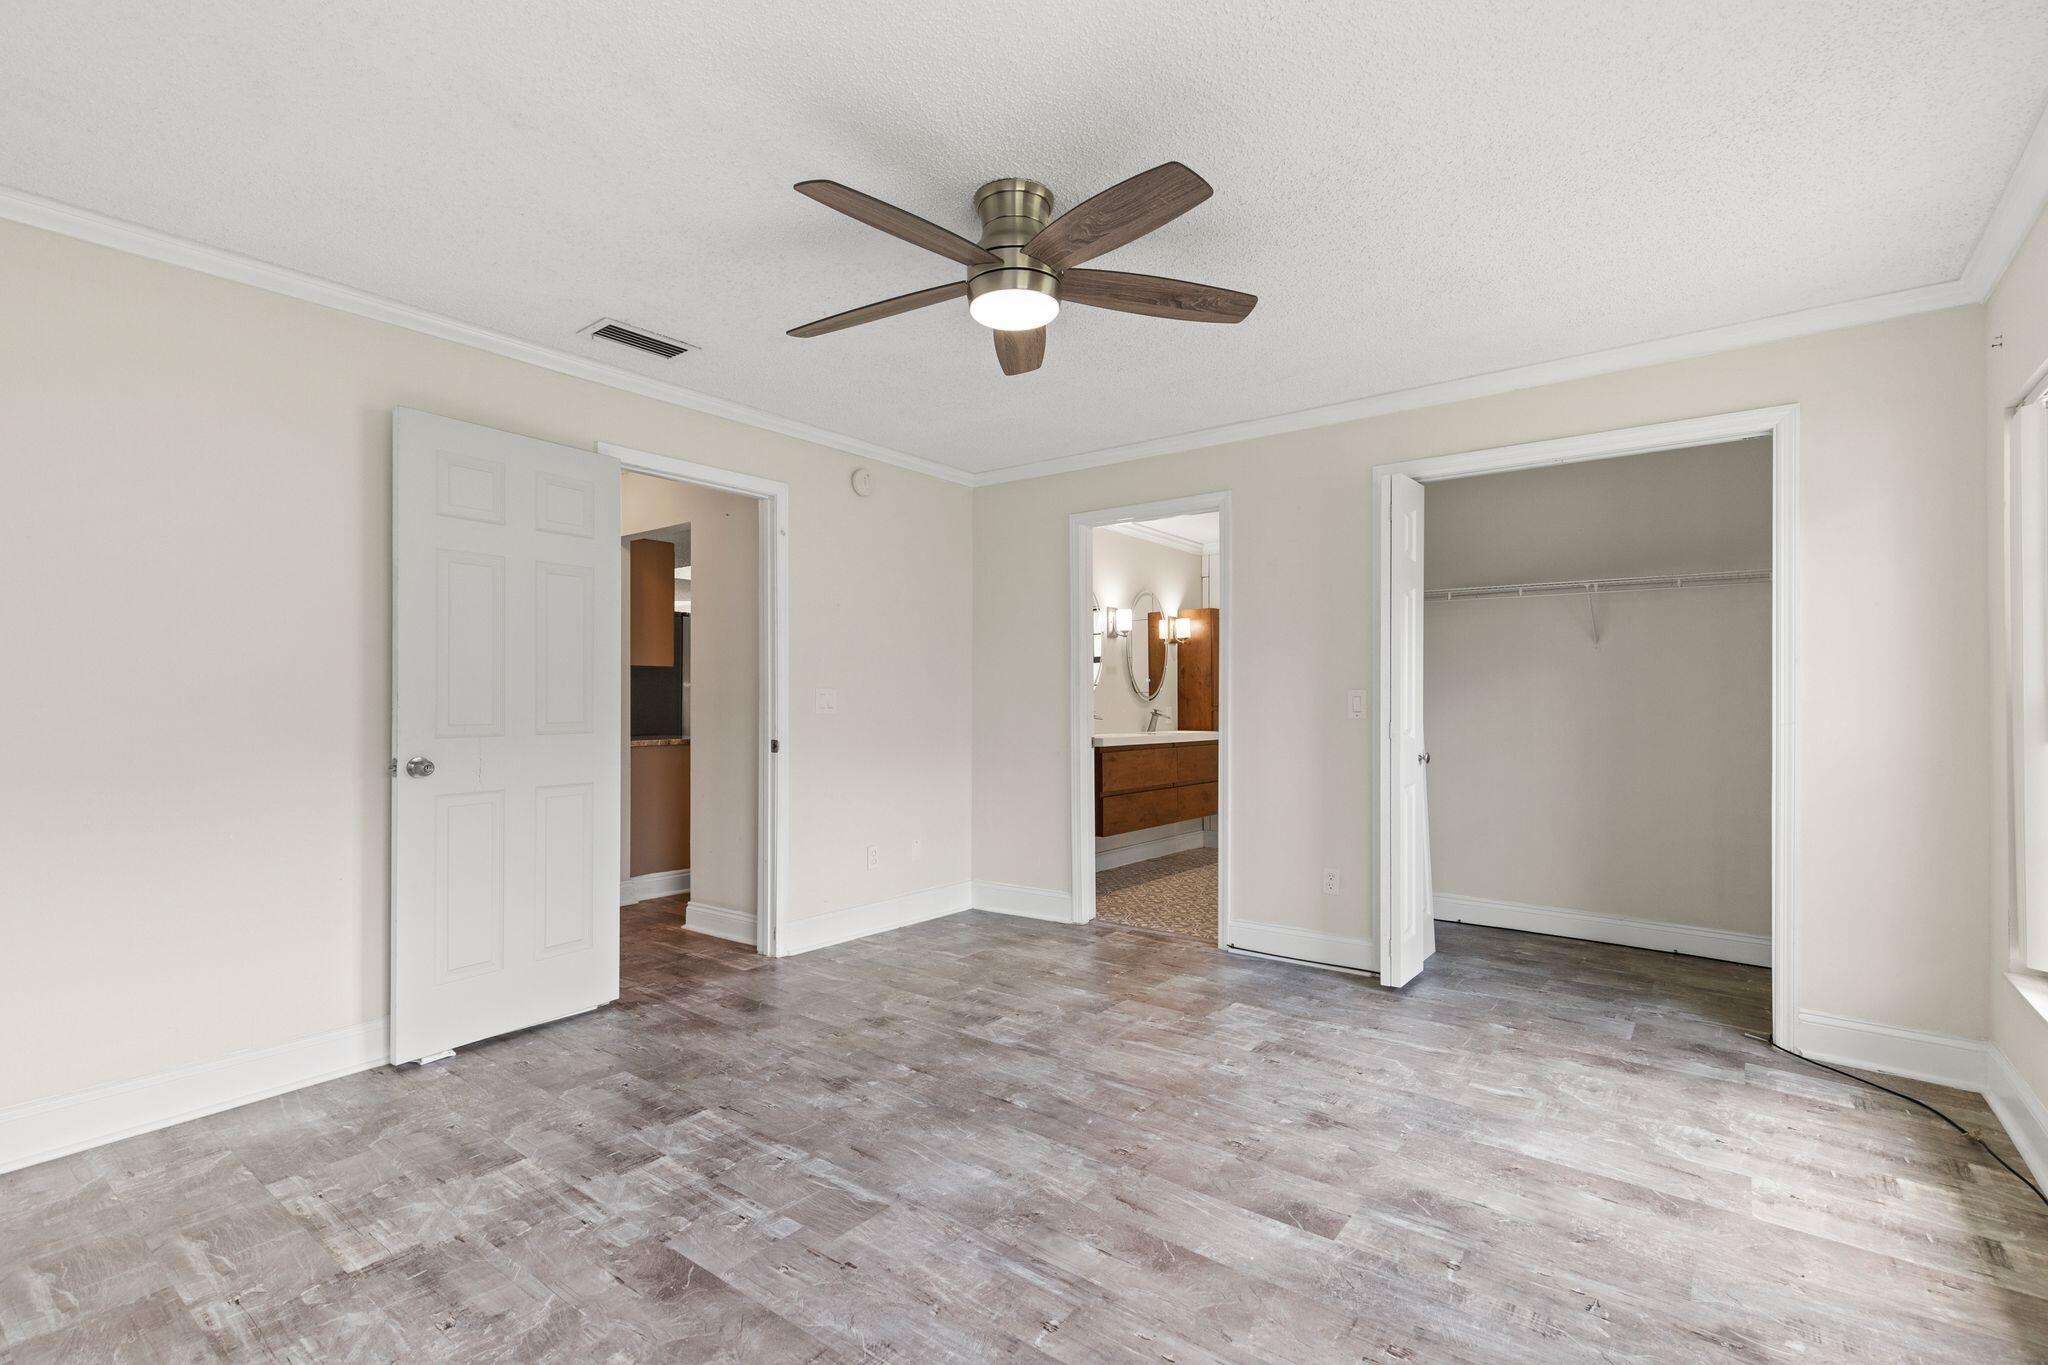
Unfurnished bedroom with a ceiling fan, plank flooring, and open doorways to a bathroom and closet.
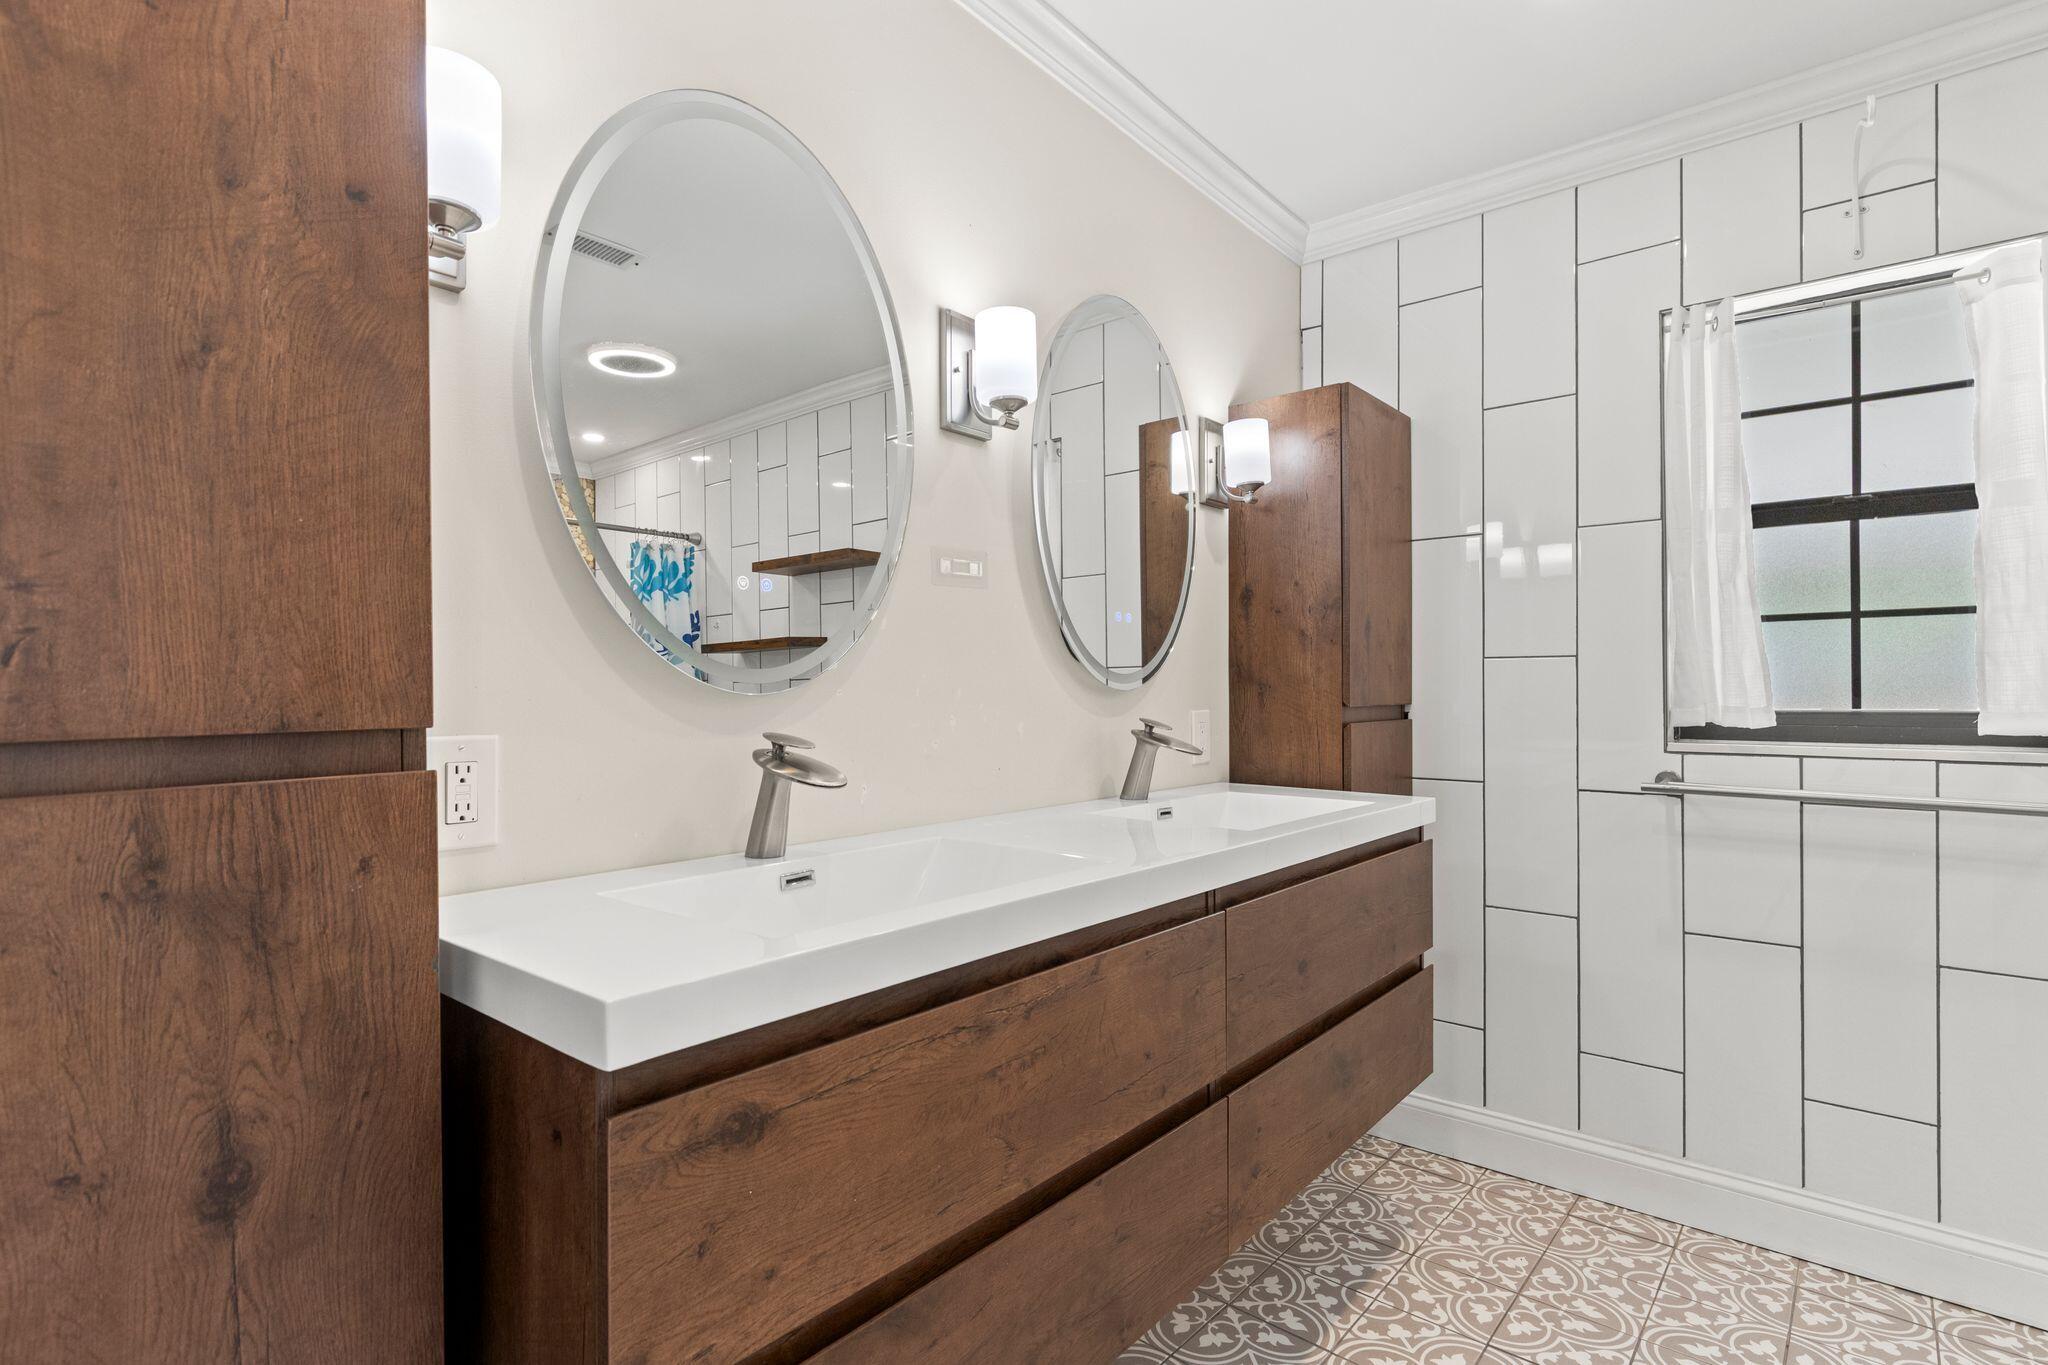
Bathroom with a dark wood double vanity, round mirrors, white tiled walls, and patterned floor.
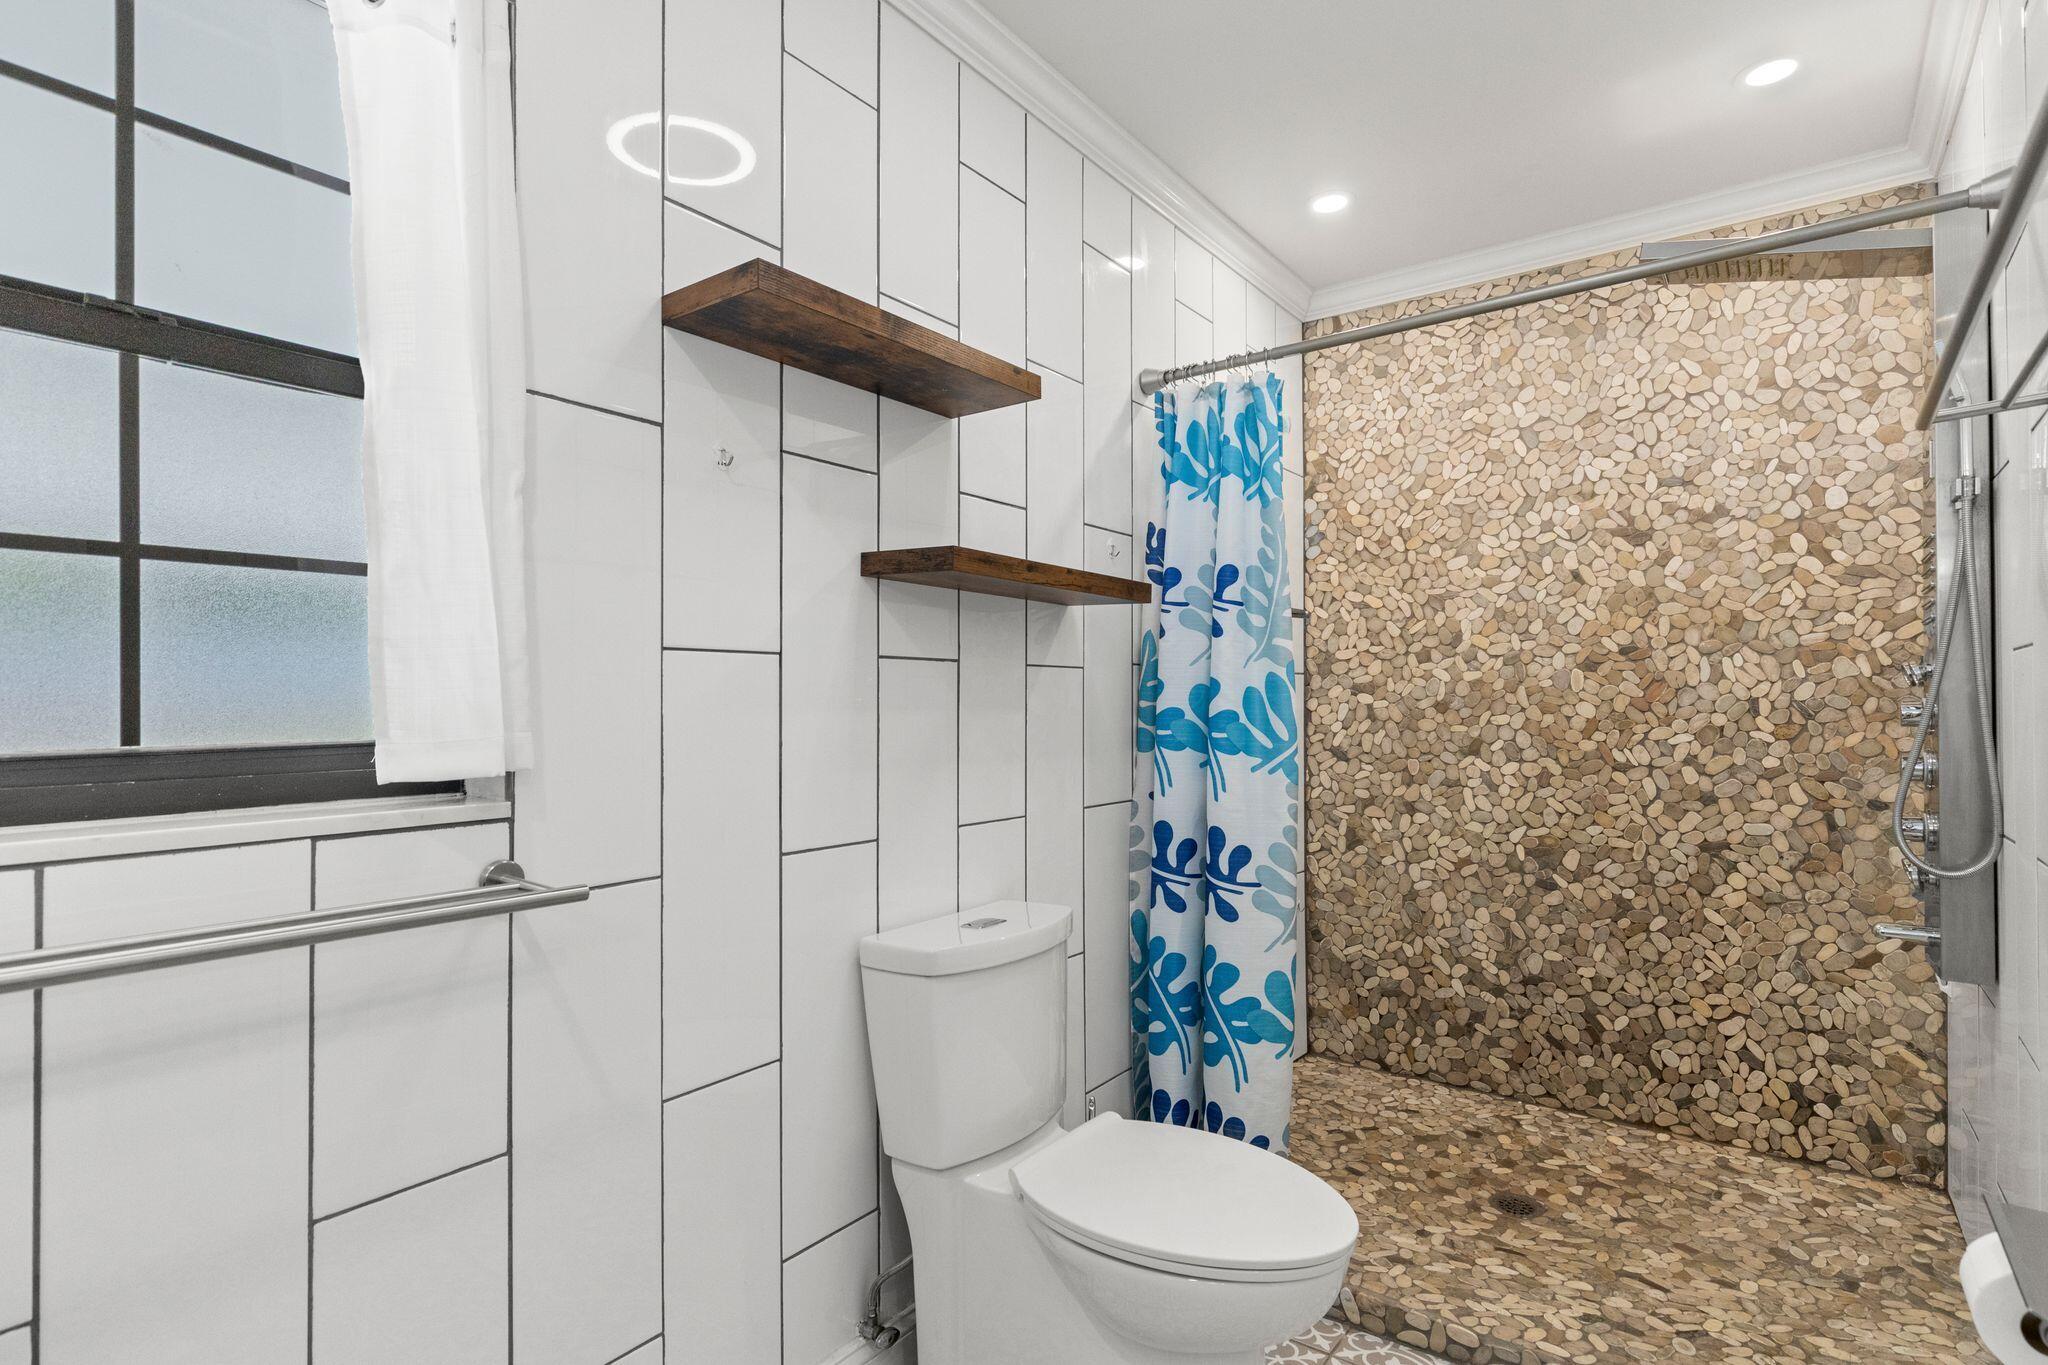
Bathroom with a pebble-tile walk-in shower, blue patterned curtain, and white geometric wall tile.
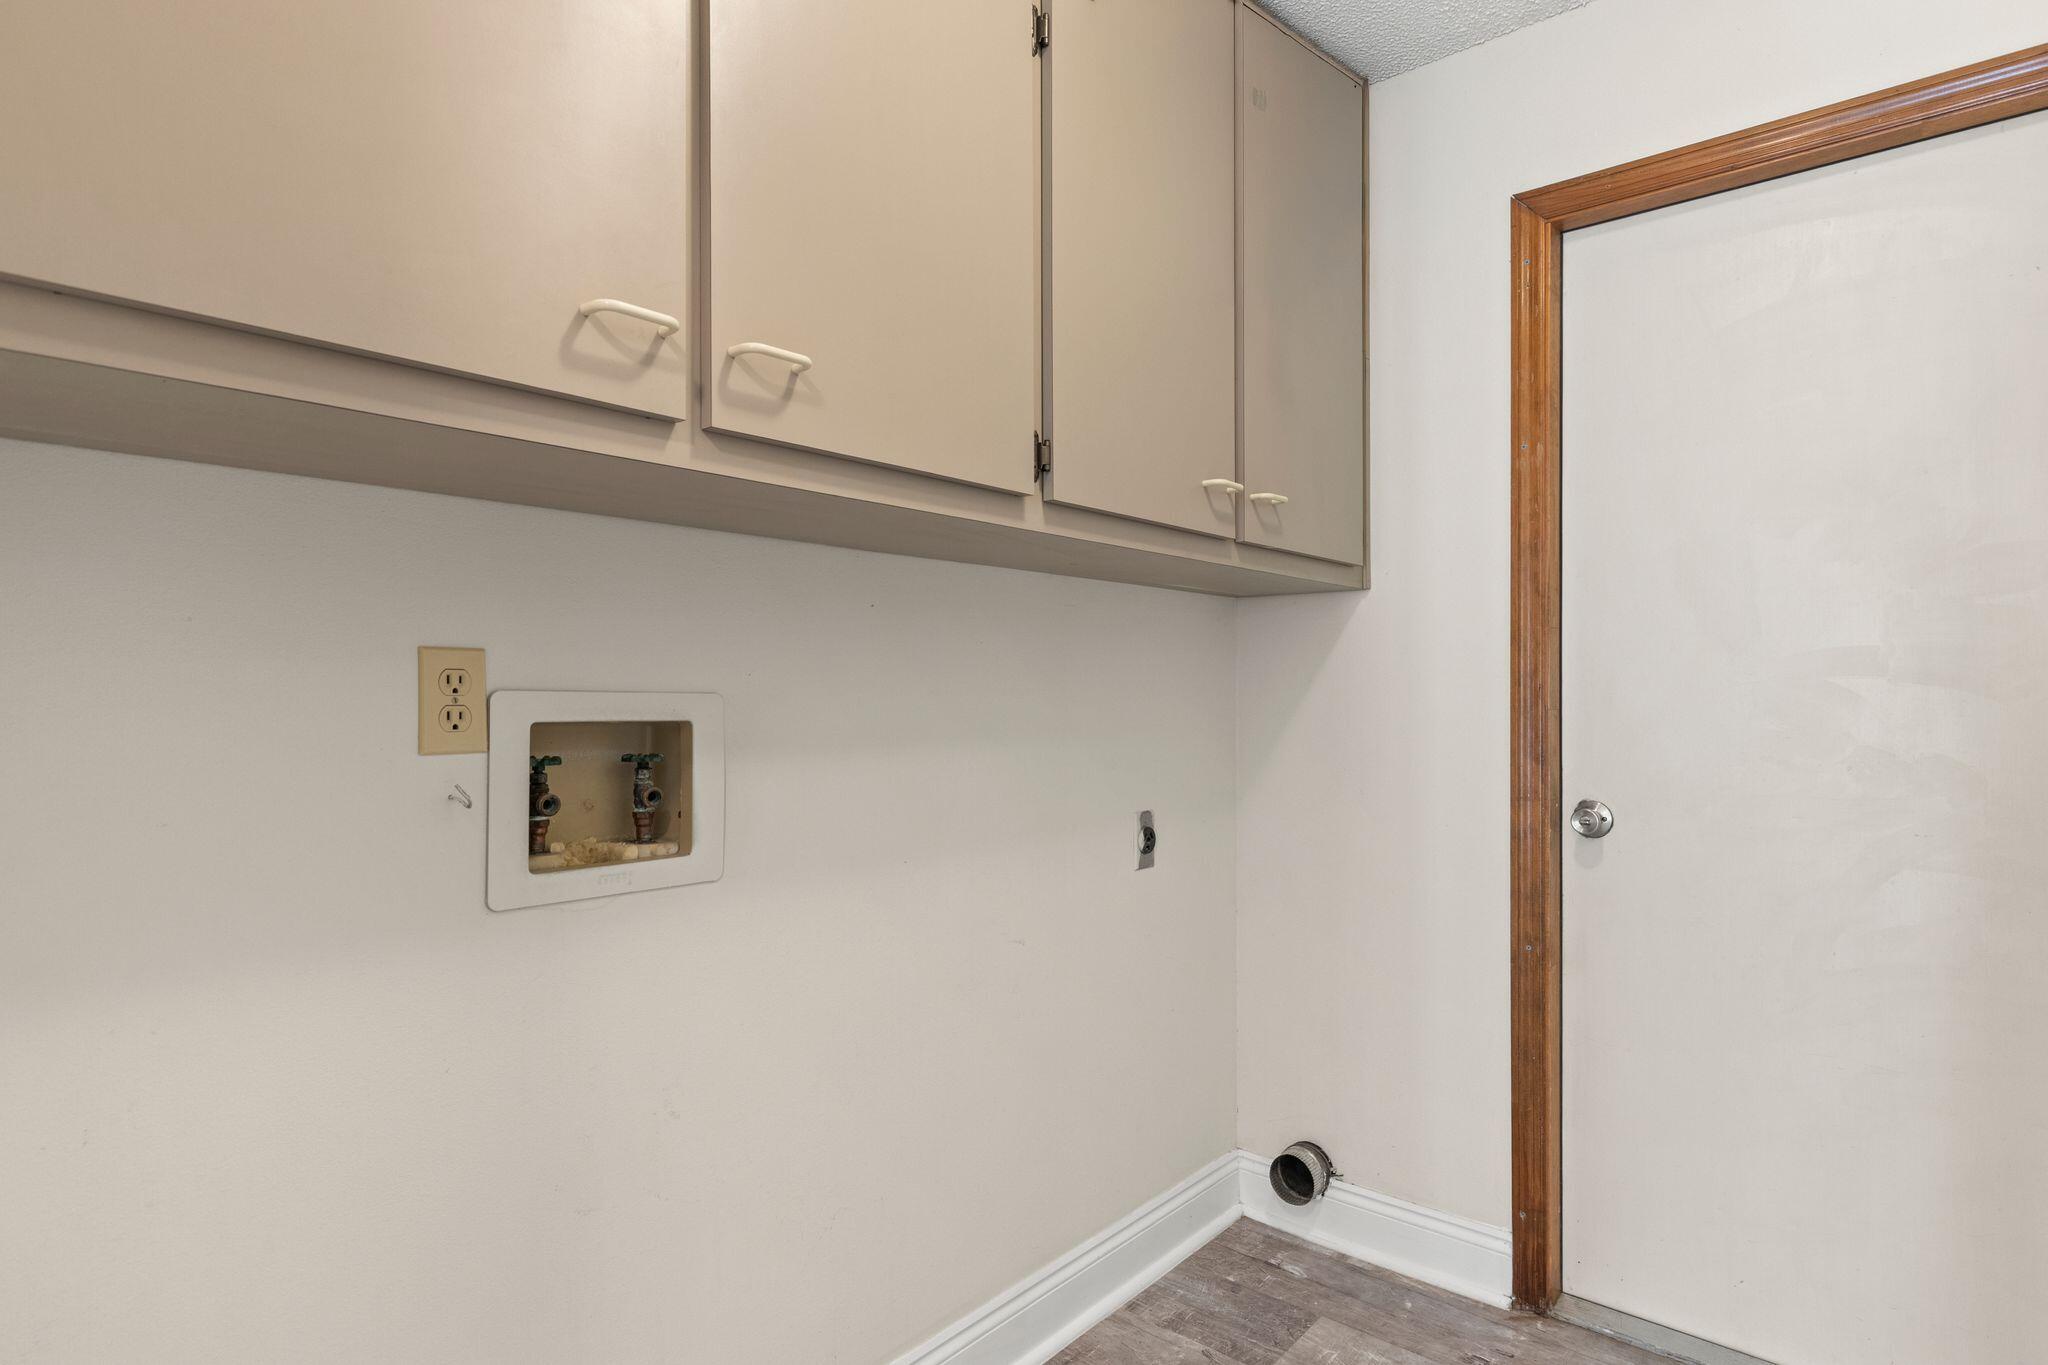
Empty laundry room with upper cabinets, exposed washer hookups, and a dryer vent.
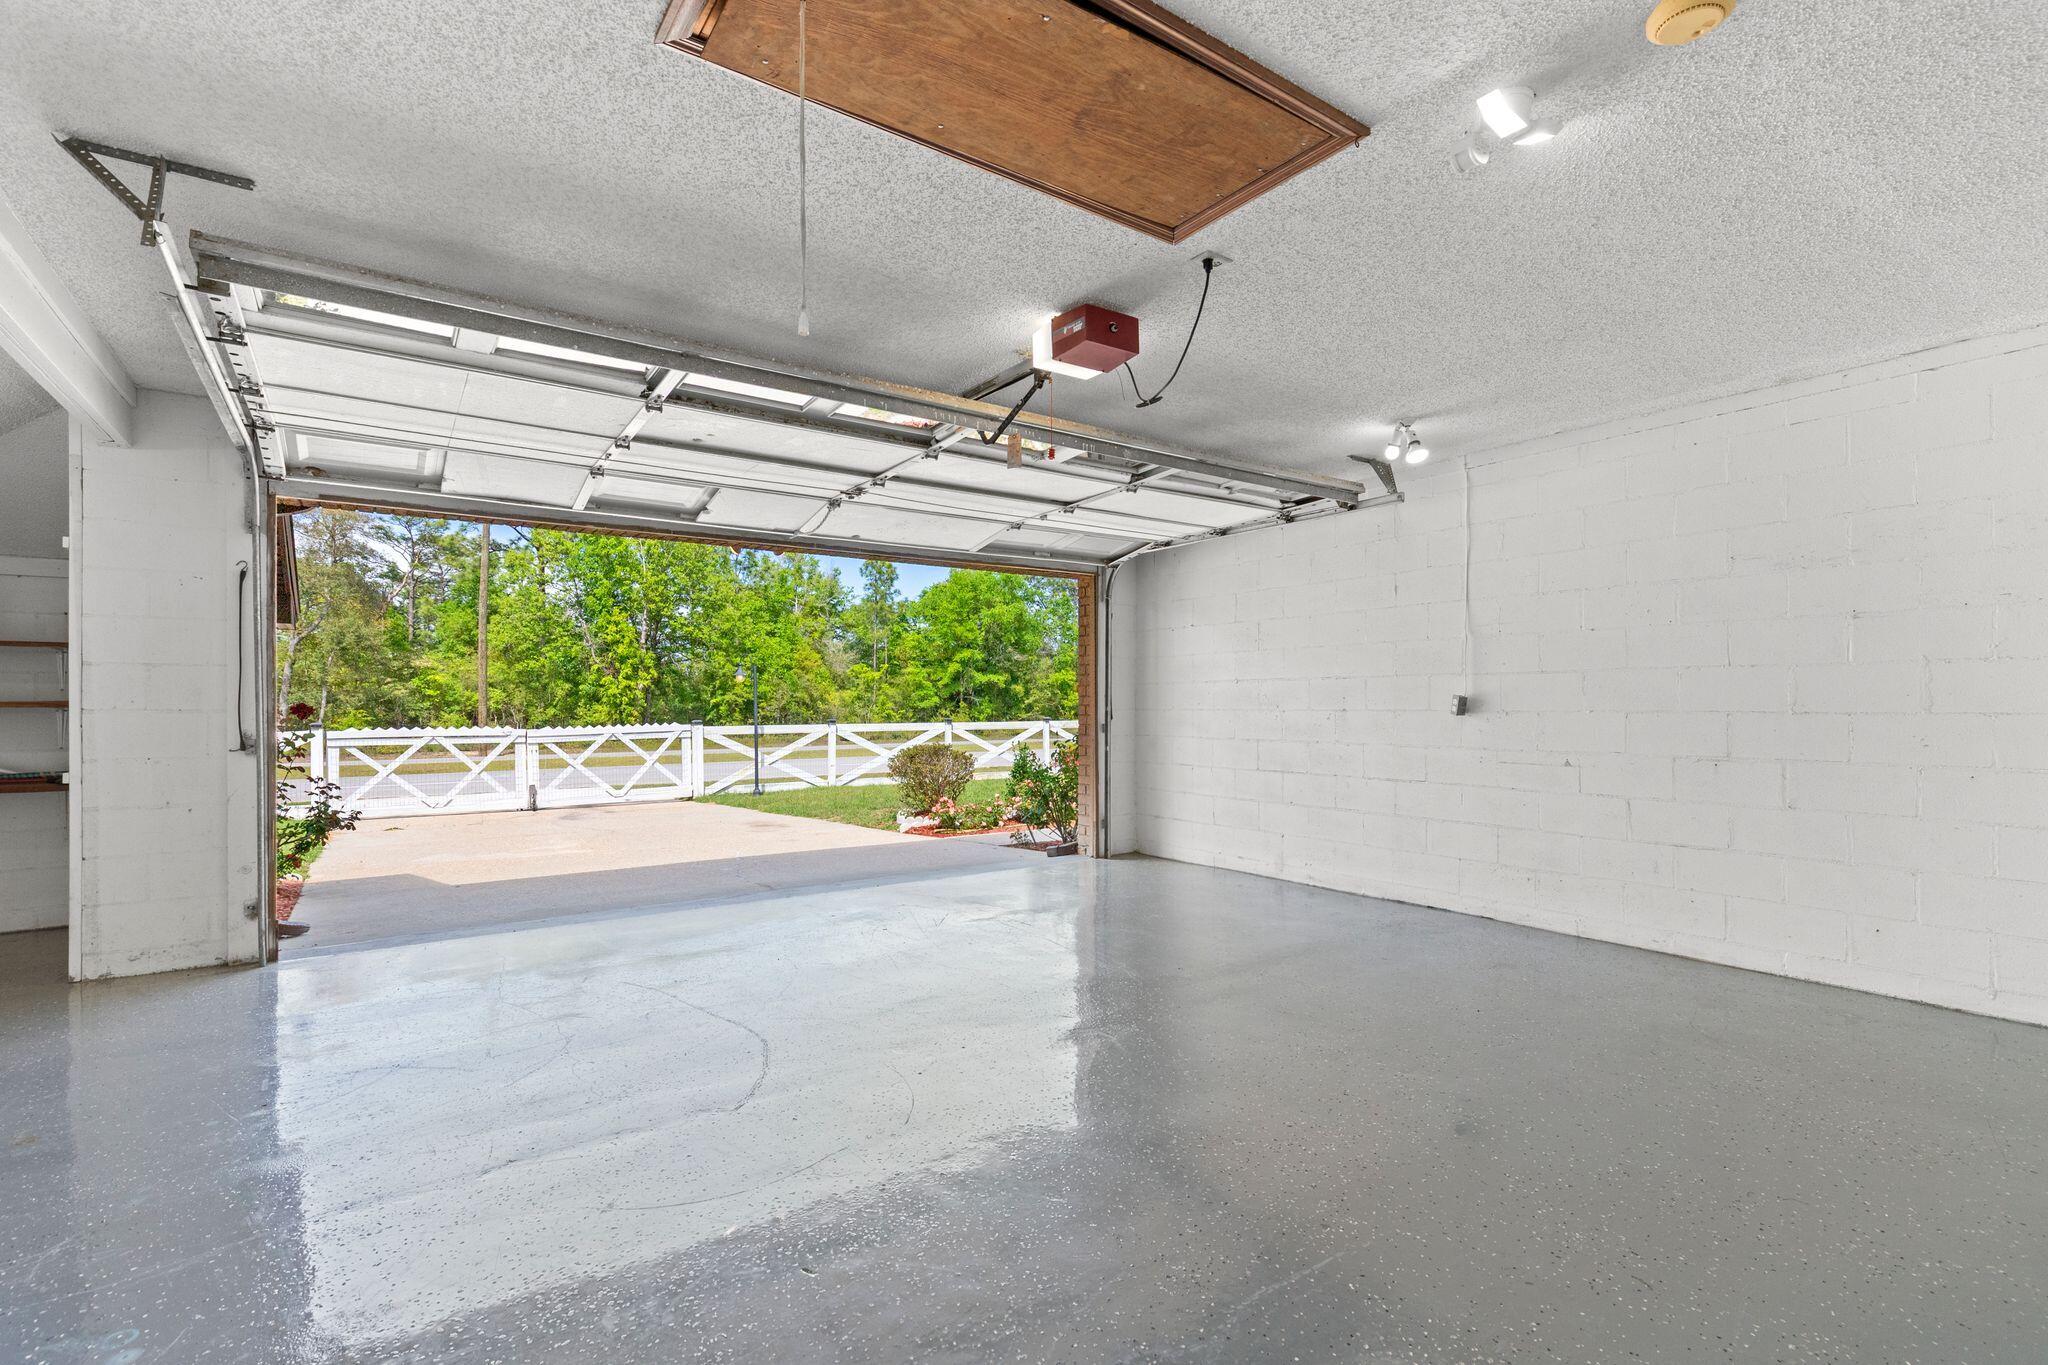
Empty garage with a glossy gray floor and open door facing a white fence and trees.
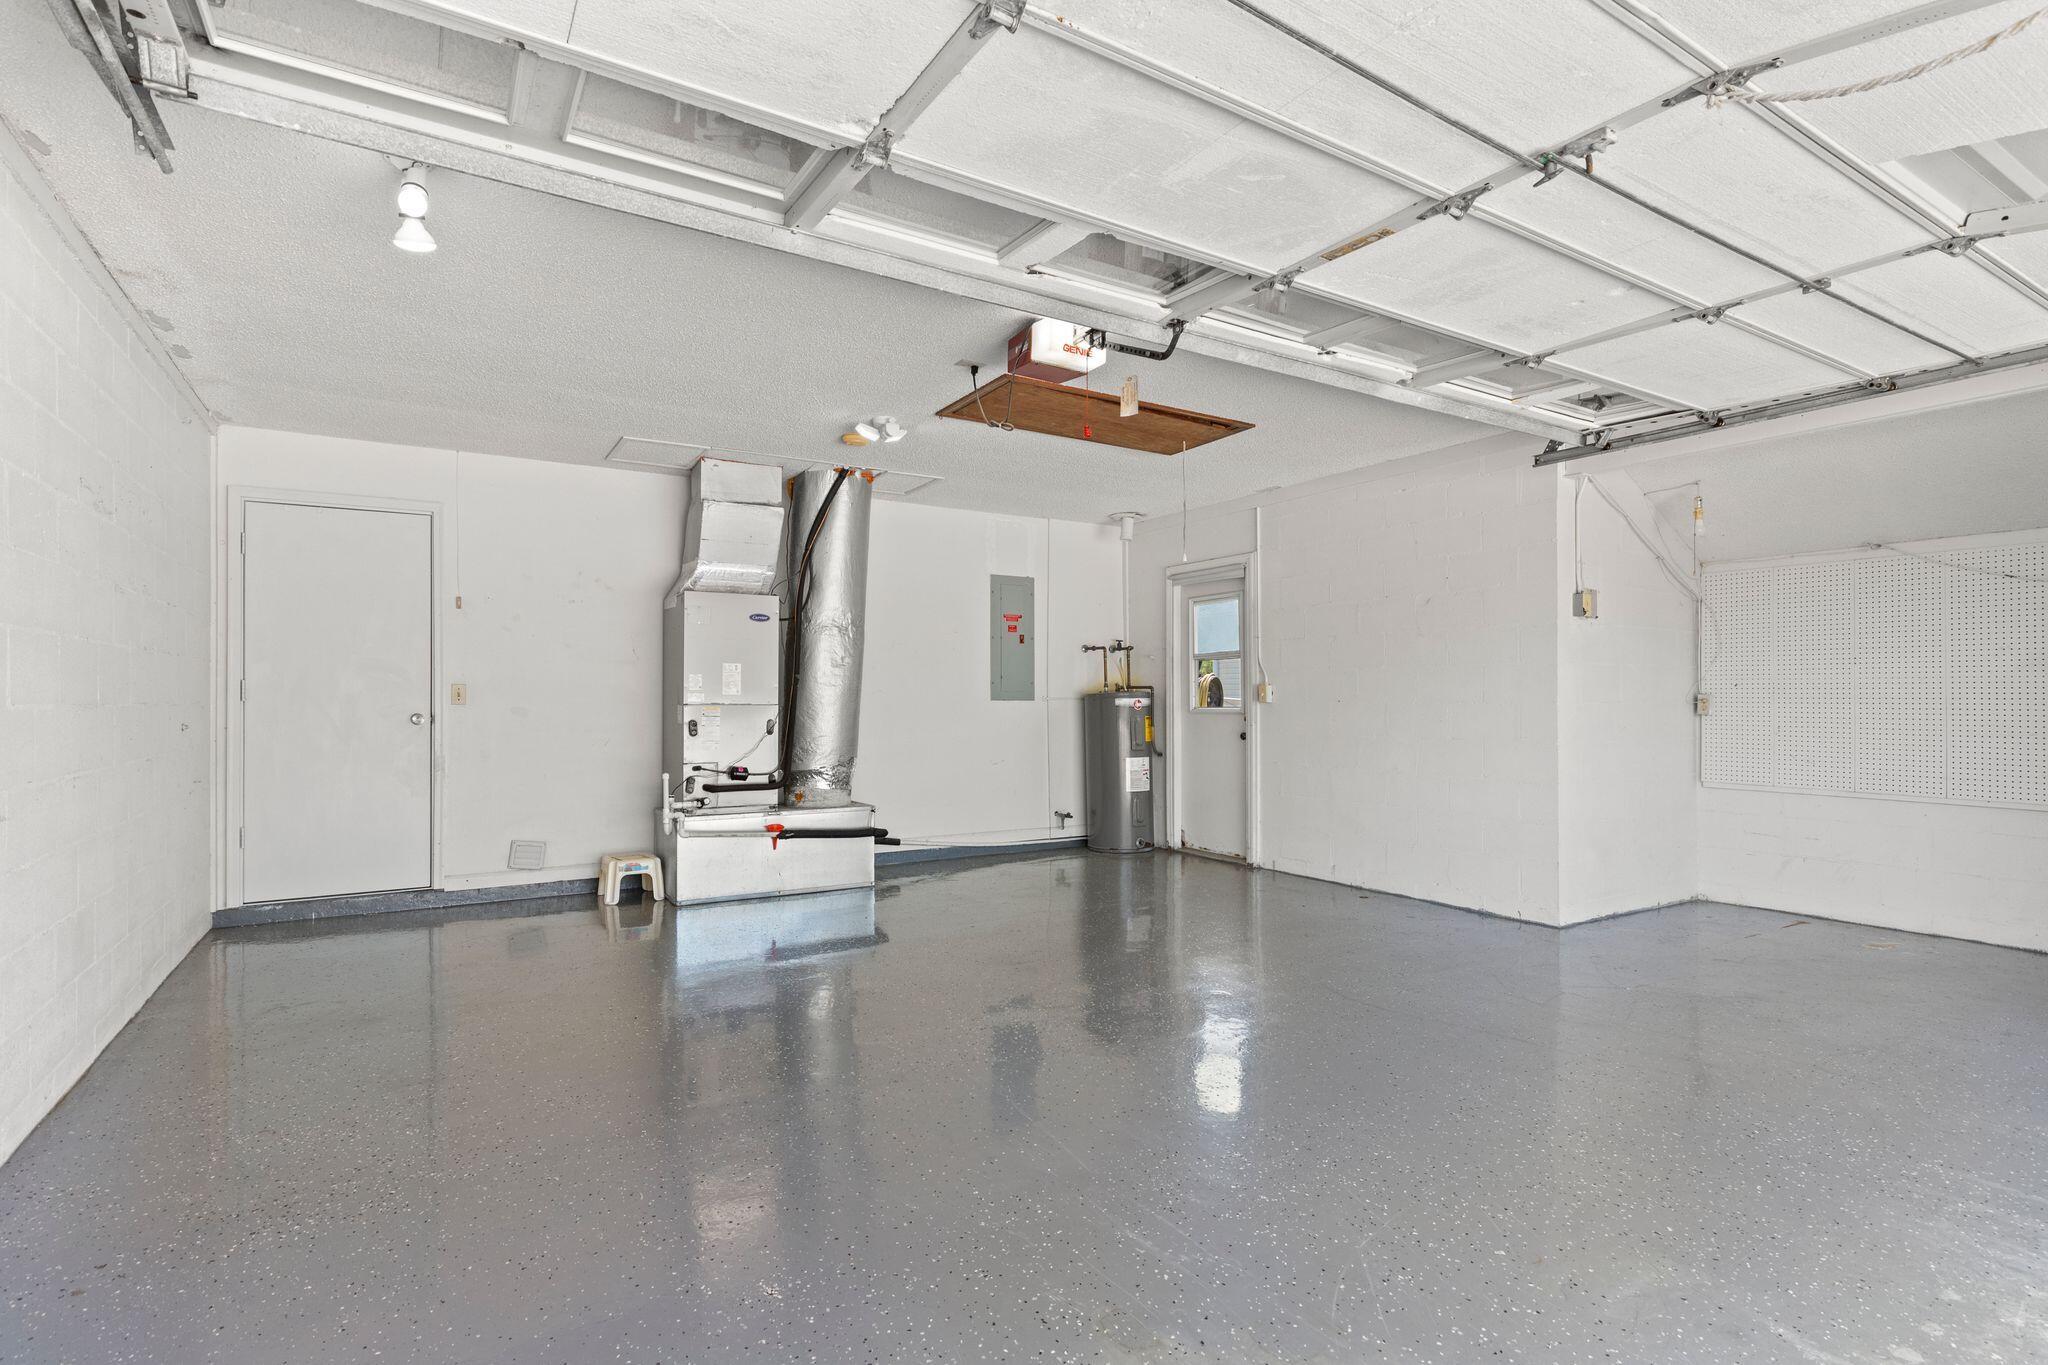
Empty garage with a glossy speckled floor, overhead door, HVAC system, and water heater.
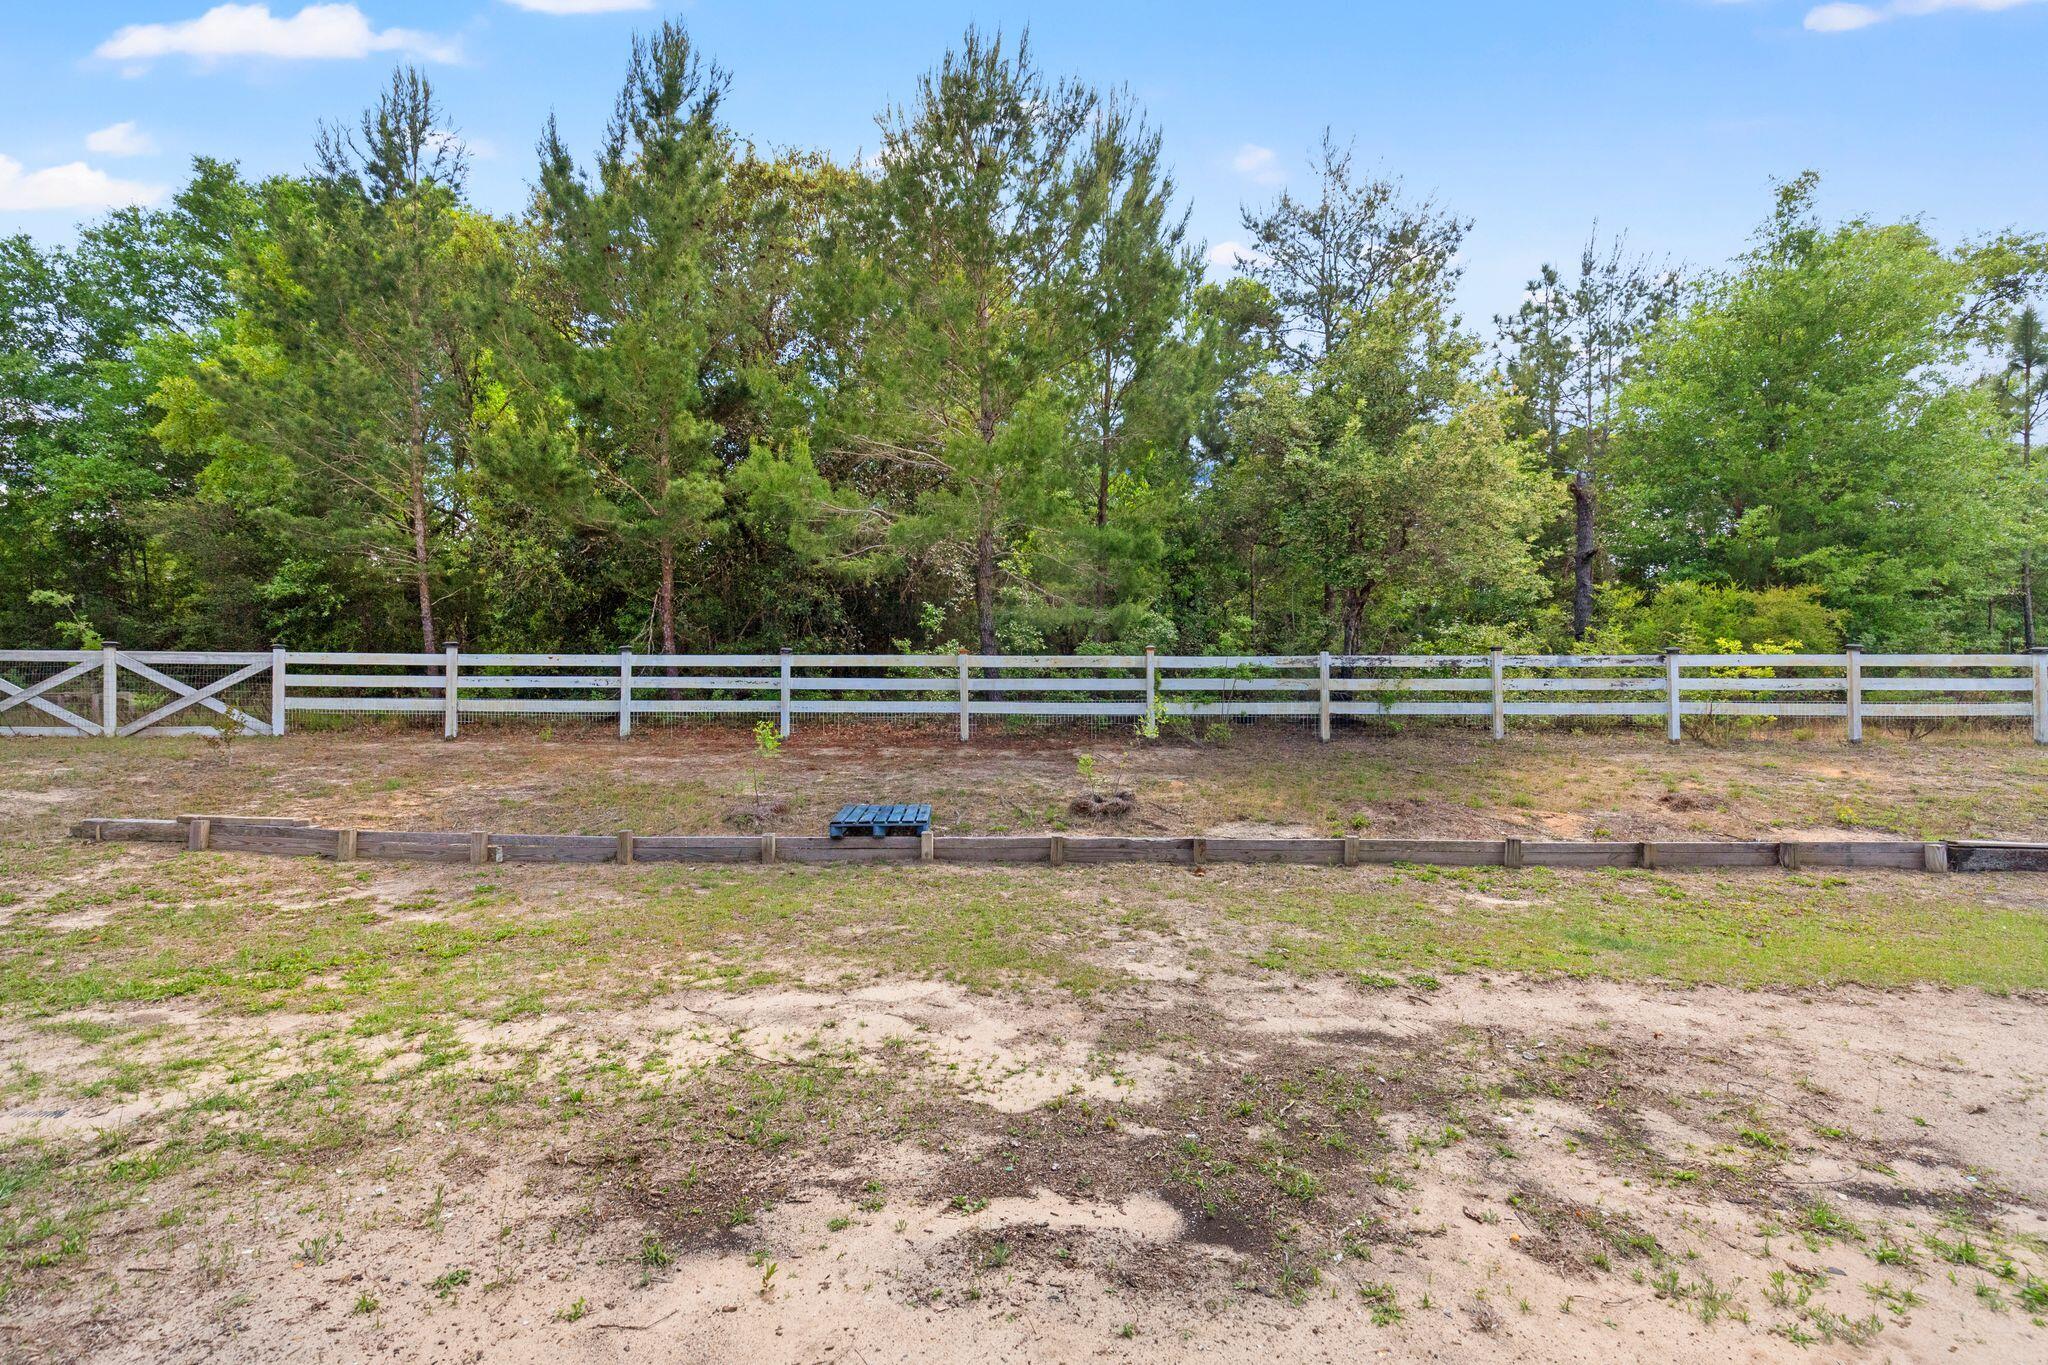
Sandy lot enclosed by a white rail fence, with mature trees and woods behind it.
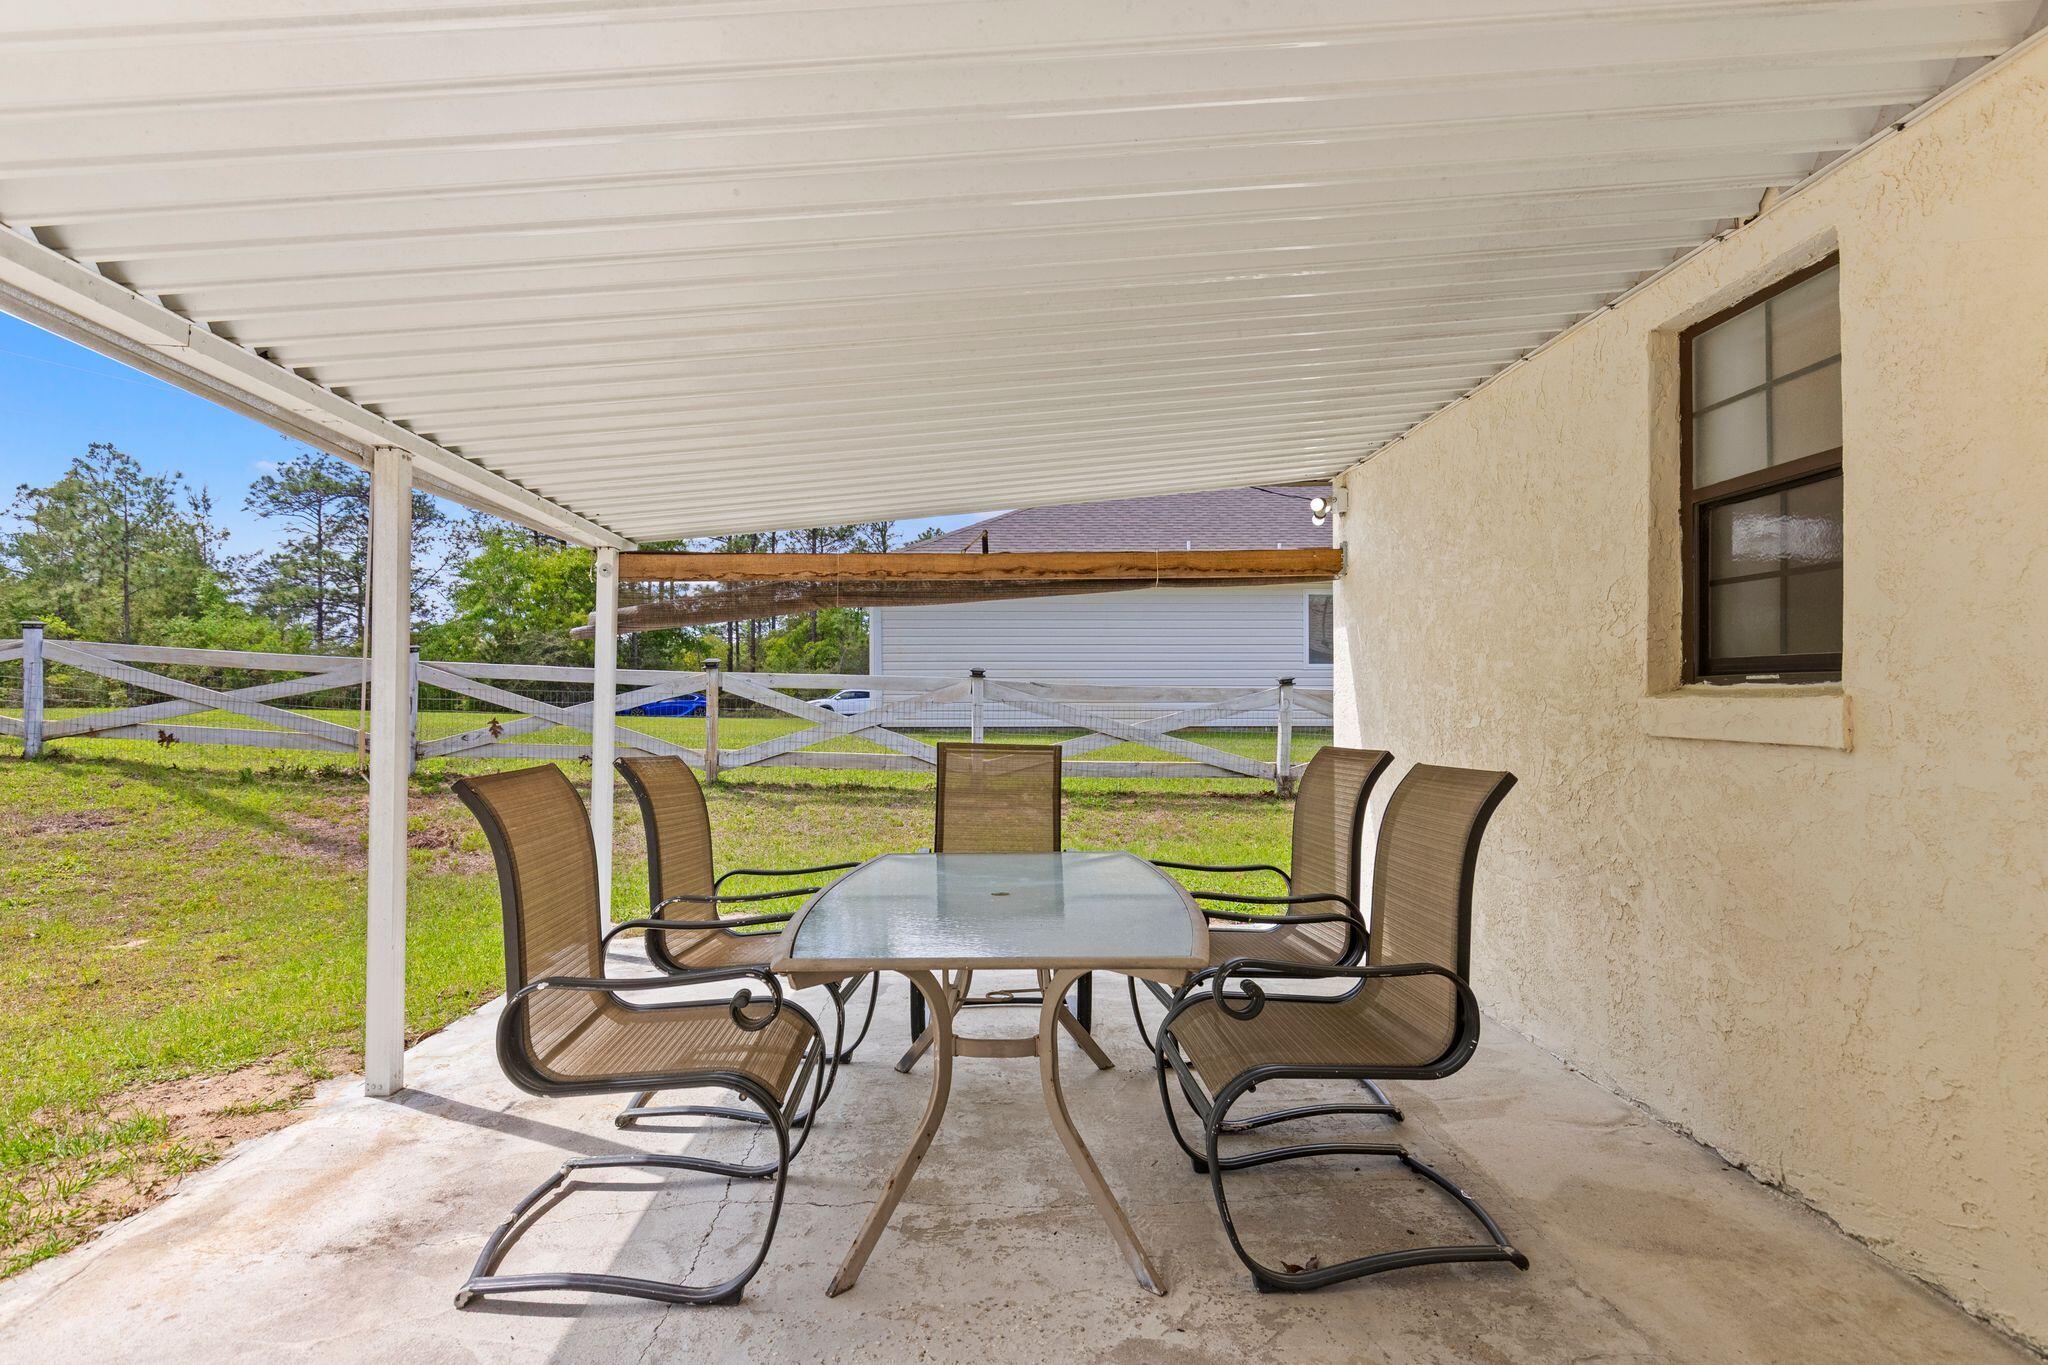
Covered patio with a glass-top dining table and chairs beside a fenced grassy yard.
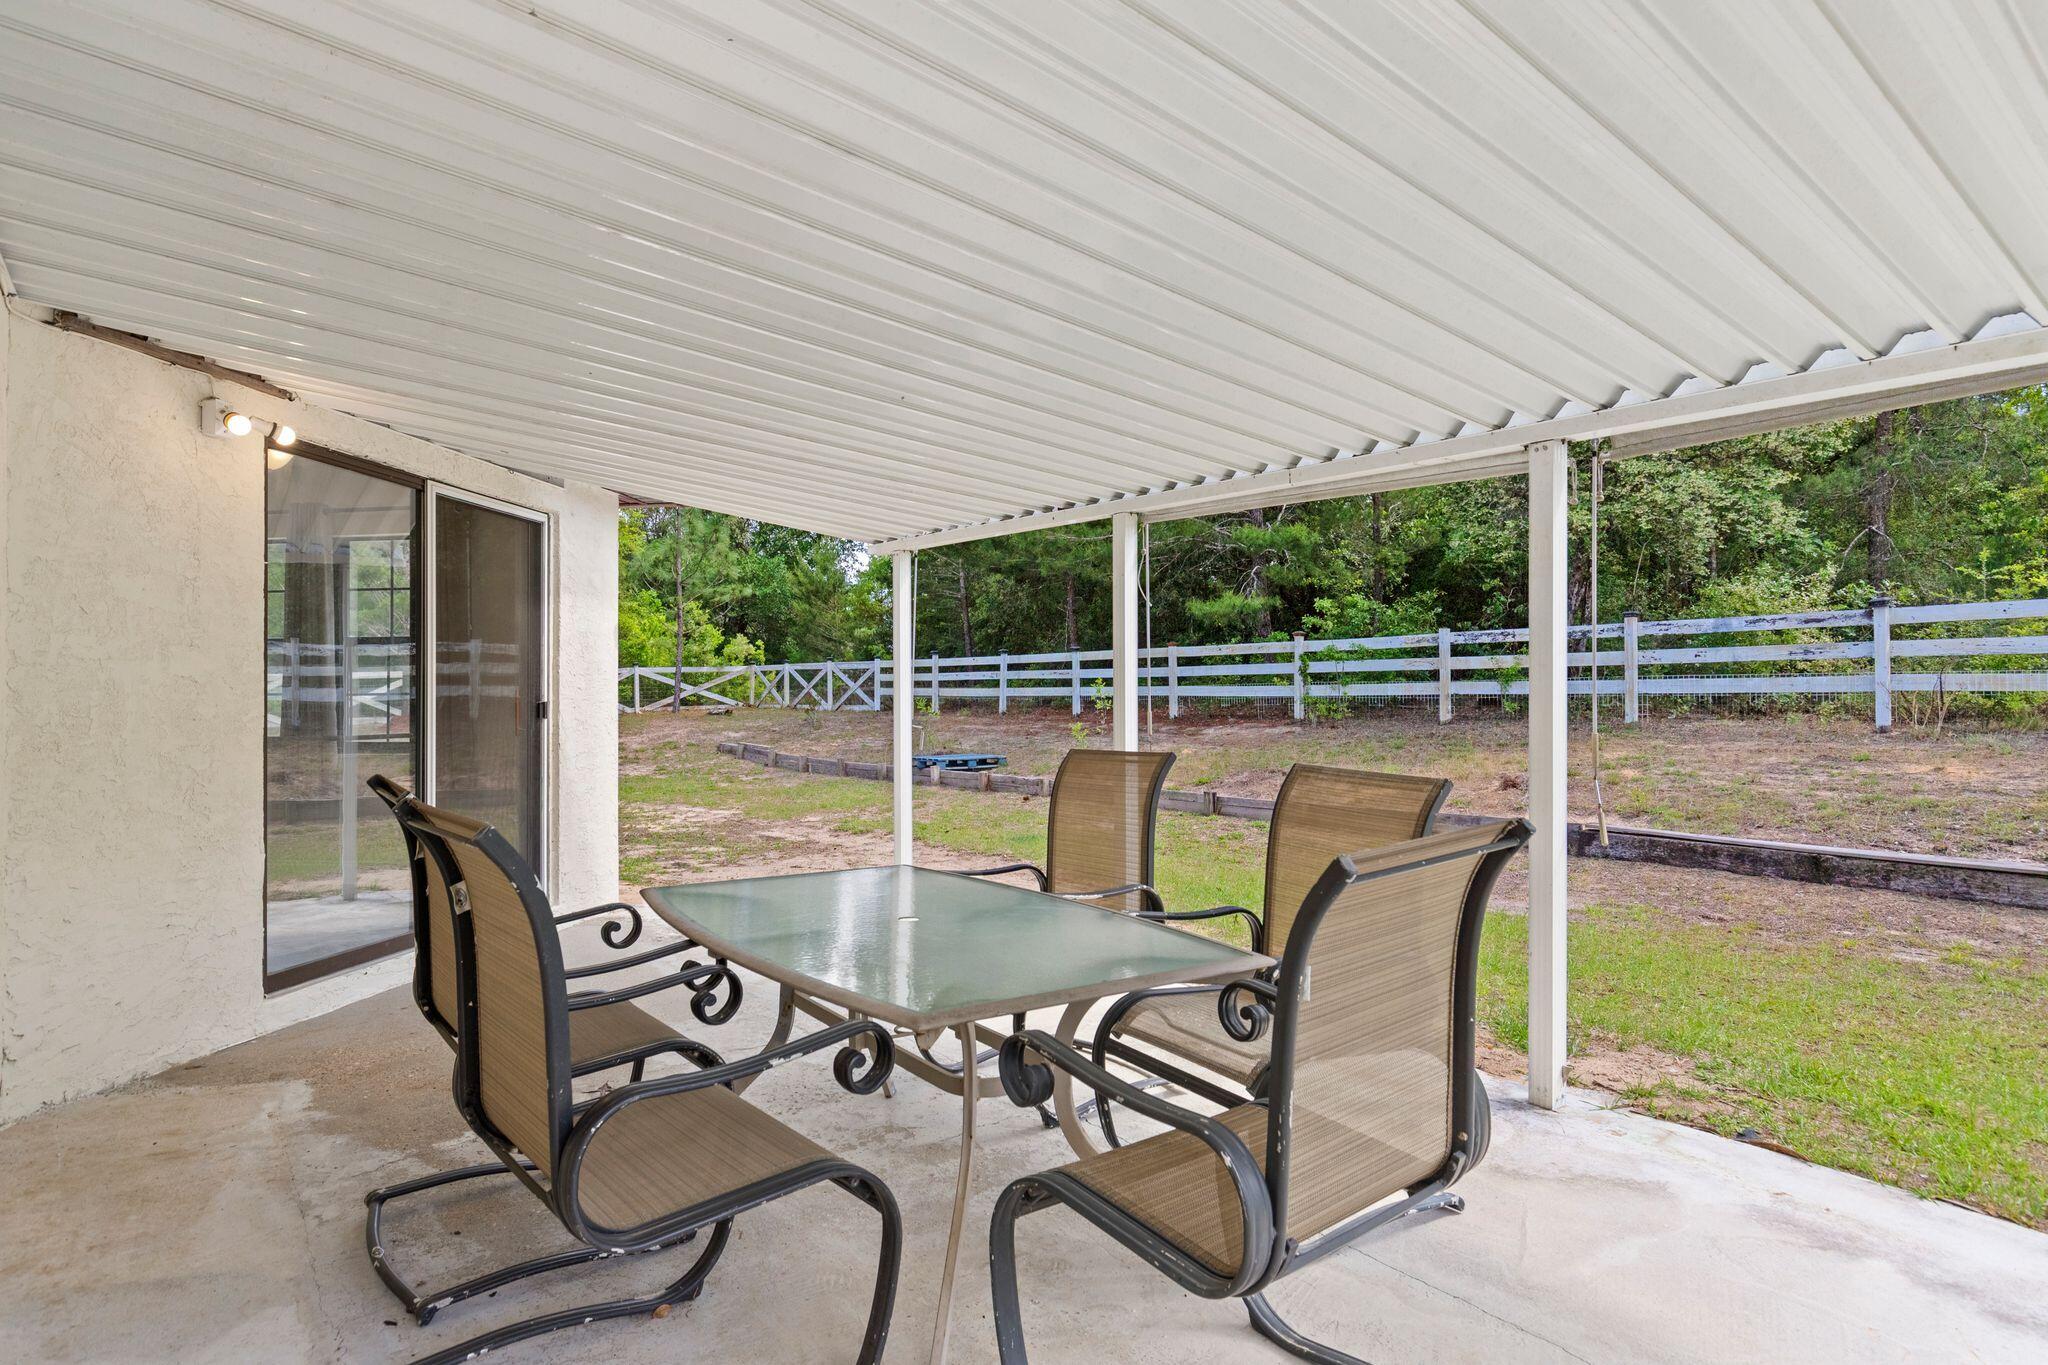
Covered patio with a glass-top dining table and chairs overlooking a fenced yard.
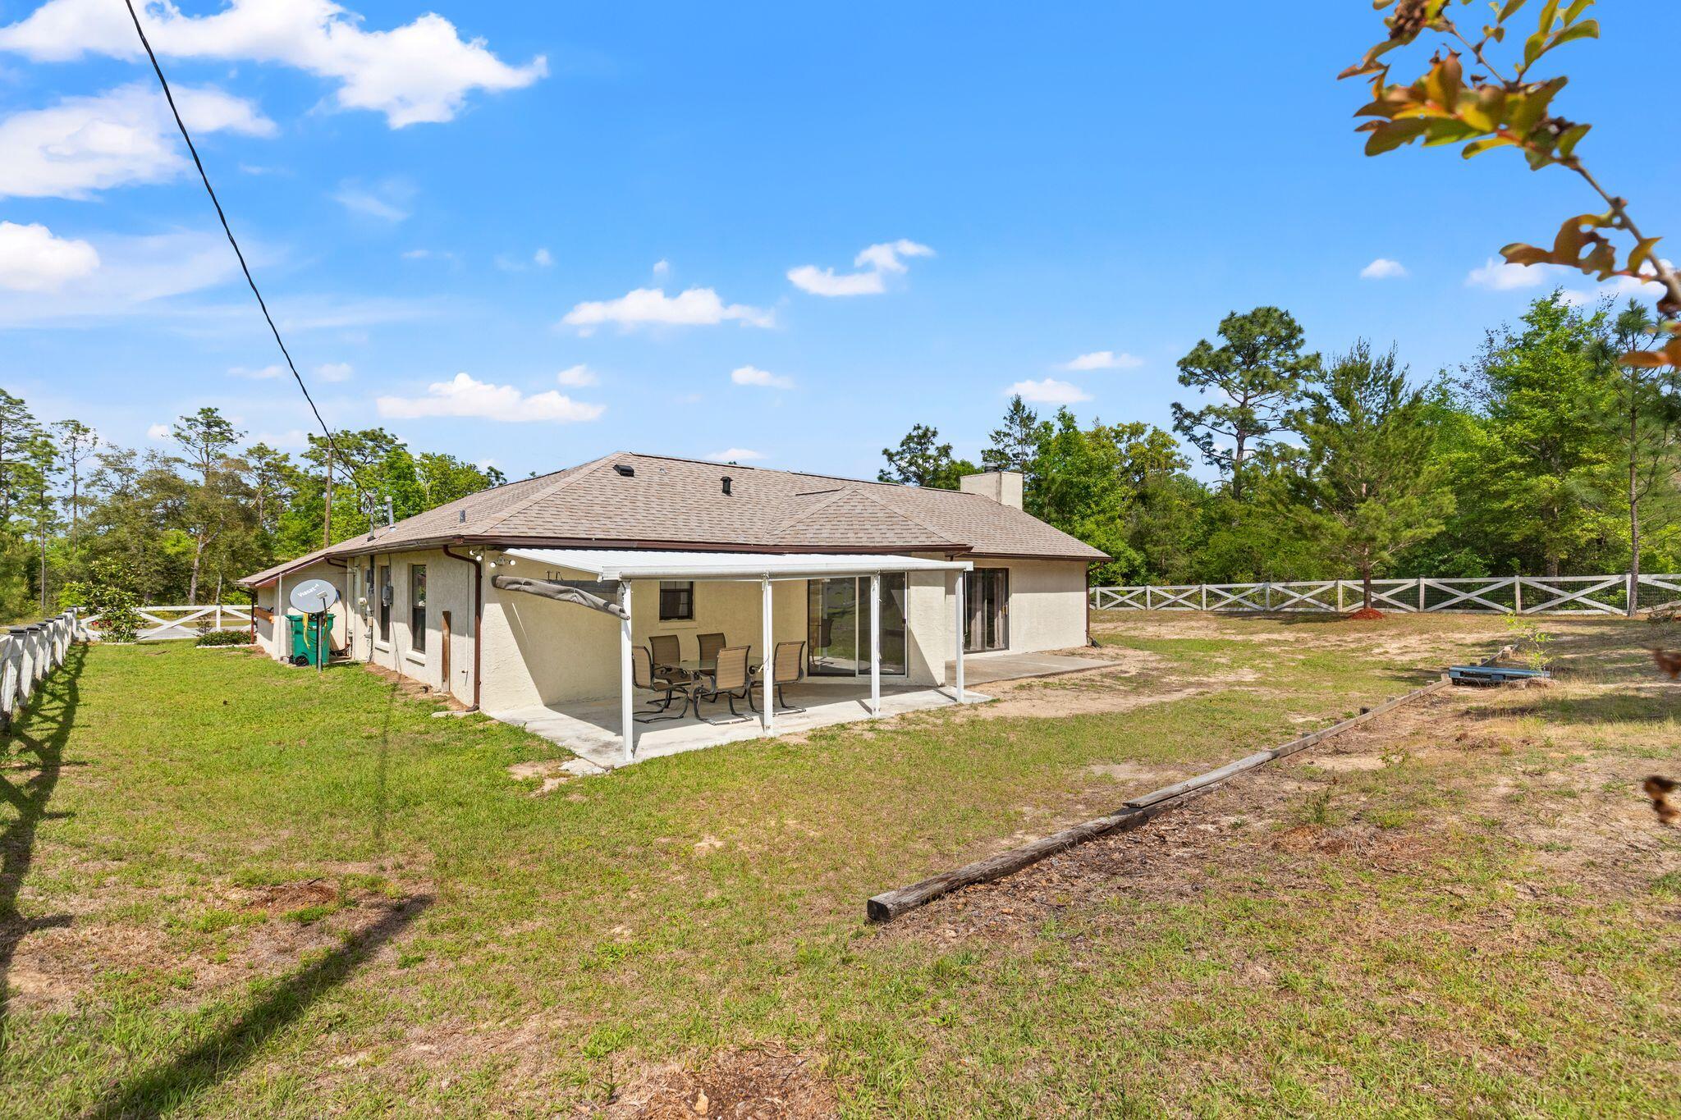
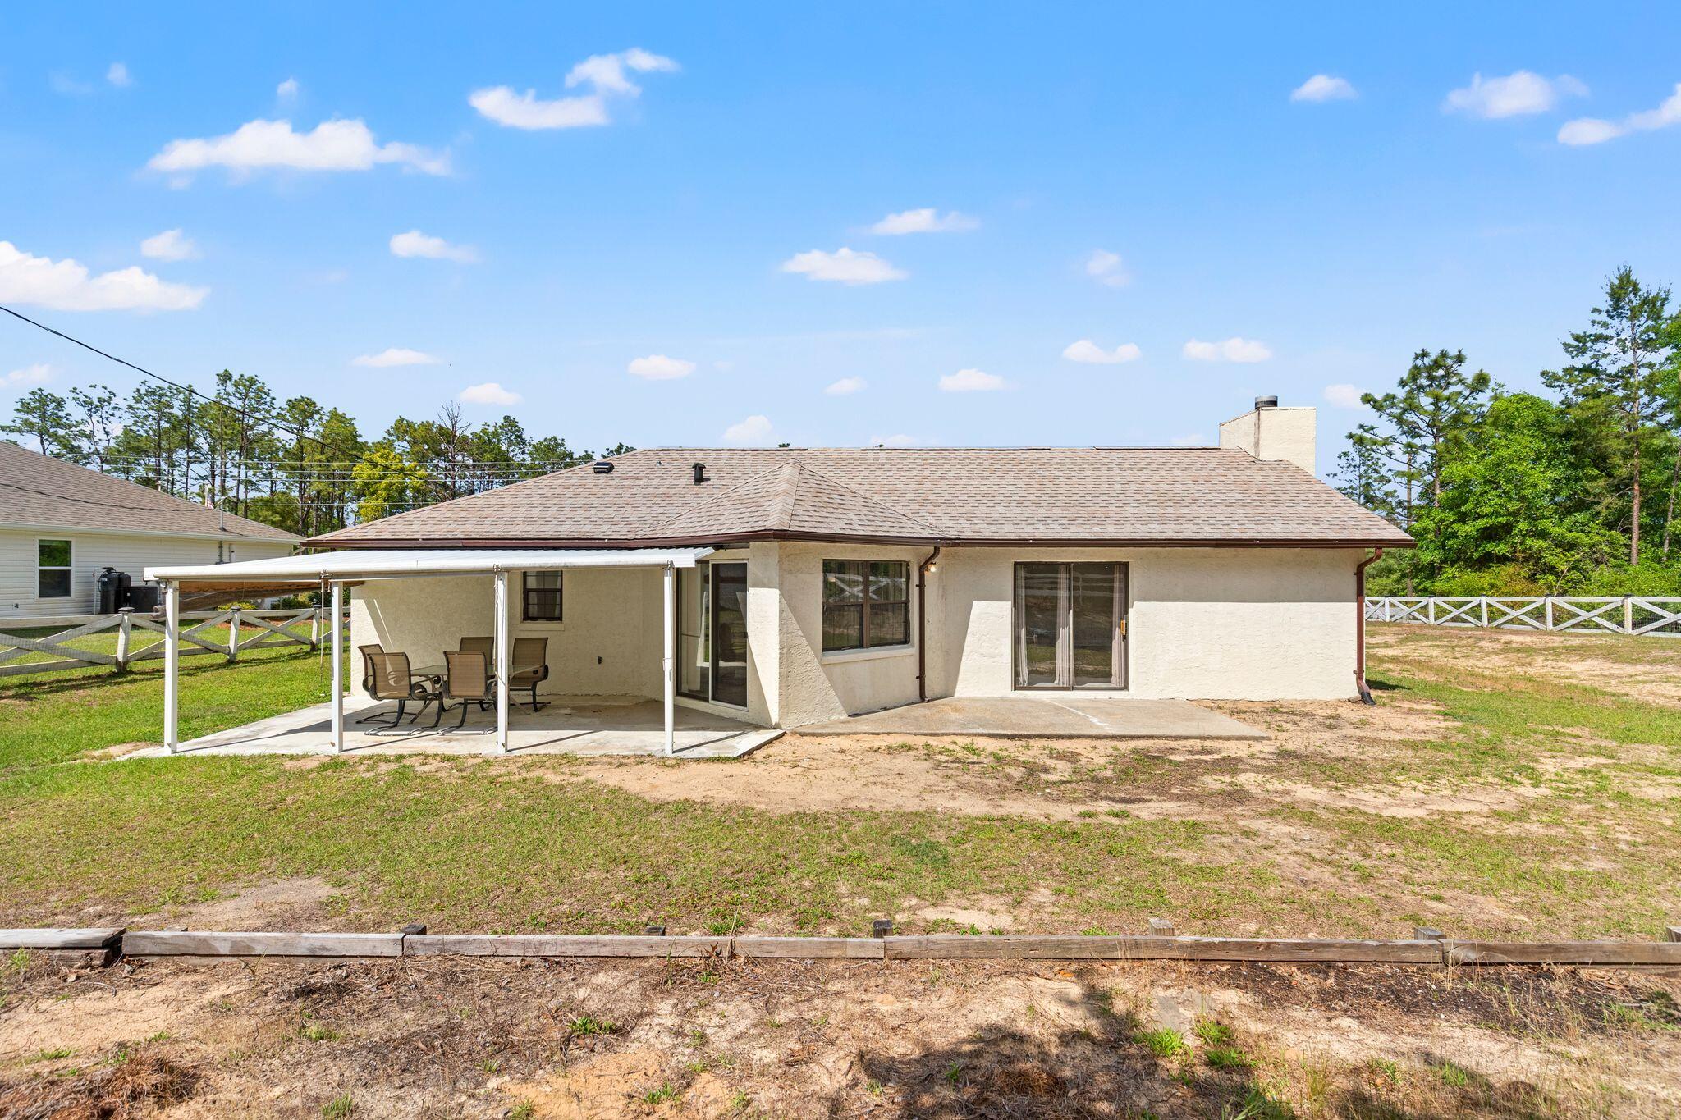
Rear of a single-story home with a covered patio and fenced yard.
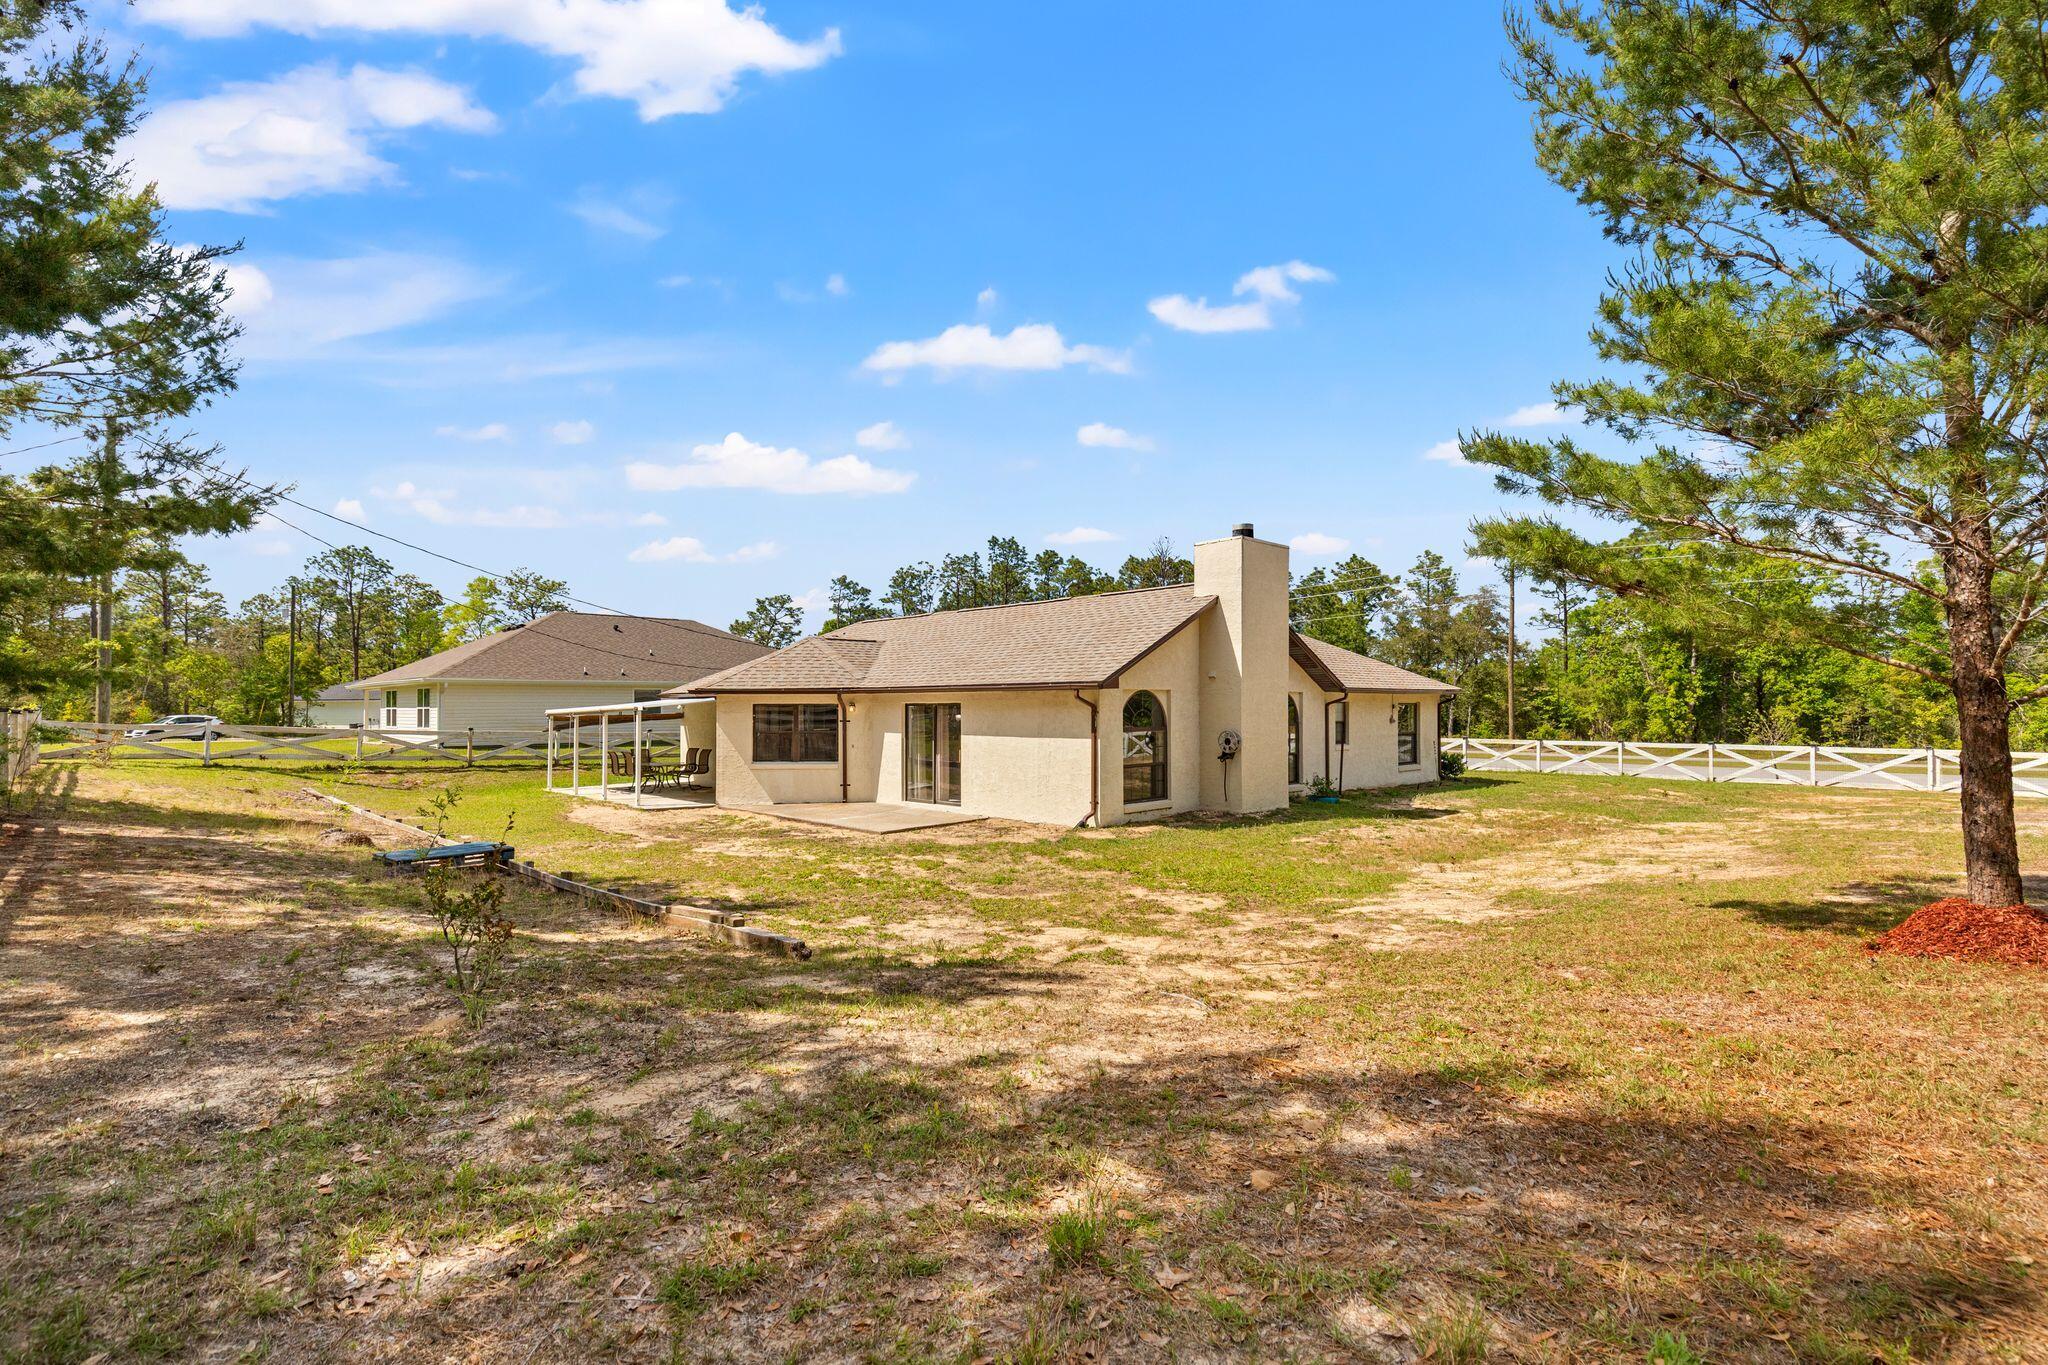
Rear of a single-story home with a covered patio, outdoor seating, and a fenced yard.
Rear of a beige stucco house with a tall chimney, covered patio, and fenced yard.
SEE ALL PHOTOS
Single-story brick home with an arched window and attached garage behind a white cross-braced fence.
Single-story brick and stucco house with an arched entry, attached garage, and flower beds.
Single-story brick home with attached garage behind a cross-braced fence at dusk.
Single-story brick home with an arched entry, two-car garage, and landscaped front yard at dusk.
Sunny Hills Golf & Country Club entrance sign beside a landscaped fountain.
Recessed front entry with arched stucco surround, glass-paneled double doors, brick paving, and hanging fern.
Vacant living area with tiled floors, a brick fireplace, arched window, and chandelier.
Entryway with a white front door featuring decorative frosted glass and dark hardware.
Vacant living room with a brick fireplace, chandelier, and arched windows overlooking a fenced yard.
Vacant living room with a brick fireplace, mirrored surround, arched windows, and chandelier.
Vacant living room with a brick fireplace, chandelier, and large arched windows.
Open-plan living area with vaulted ceiling, wood-look floors, kitchen island, and sliding glass doors.
Vacant room with a large curtained window and sliding glass doors to a covered patio.
Empty vaulted room with large windows and sliding glass doors to a covered patio.
Kitchen with a broad stone peninsula, undermount sink, and stainless steel refrigerator.
Kitchen with granite countertops, beige cabinets, stainless steel appliances, and a large island sink.
Kitchen with a stone-topped island, taupe cabinets, stainless steel appliances, and glass-front storage.
Pass-through counter with mirrored shelving and a chandelier beside a hallway.
Bathroom vanity with a stone countertop, inset sink, beige cabinetry, and large mirror.
Vacant room with two arched windows, gray-toned flooring, and a ceiling fan.
Empty room with gray flooring, a dark wood ceiling fan, and a large arched window.
Empty room with gray wood-look flooring, ceiling fan, and a large window overlooking trees and a white fence.
Empty room with gray plank flooring, wooden doors, and a lit ceiling fan.
Bathroom with mauve vanity and pink countertop beside a tub with a floral shower curtain.
Bathroom vanity with pink cabinets, an oval sink, and a large mirror.
Empty room with plank flooring, two windows, and a wood-blade ceiling fan.
Empty bedroom with gray wood-look flooring, a ceiling fan, an open closet, and two large windows.
Unfurnished bedroom with a ceiling fan, plank flooring, and open doorways to a bathroom and closet.
Bathroom with a dark wood double vanity, round mirrors, white tiled walls, and patterned floor.
Bathroom with a pebble-tile walk-in shower, blue patterned curtain, and white geometric wall tile.
Empty laundry room with upper cabinets, exposed washer hookups, and a dryer vent.
Empty garage with a glossy gray floor and open door facing a white fence and trees.
Empty garage with a glossy speckled floor, overhead door, HVAC system, and water heater.
Sandy lot enclosed by a white rail fence, with mature trees and woods behind it.
Covered patio with a glass-top dining table and chairs beside a fenced grassy yard.
Covered patio with a glass-top dining table and chairs overlooking a fenced yard.
Rear of a single-story home with a covered patio and fenced yard.
Rear of a single-story home with a covered patio, outdoor seating, and a fenced yard.
Rear of a beige stucco house with a tall chimney, covered patio, and fenced yard.
For Sale

2199 Sunny Hills Boulevard

2199 Sunny Hills Boulevard, Chipley, FL 32428

$285,000
Welcome to this beautifully maintained home in the peaceful community of Sunny Hills! Featuring an inviting open-concept layout, this spacious 3-bedroom, 2-bath home offers comfortable living and effortless entertaining. The kitchen shines with granite countertops, newer appliances, abundant storage, a breakfast bar, and a pantry, while a stylish wet bar adds an extra touch for entertaining. Enjoy cozy evenings by the wood-burning fireplace or step outside to the private patio and beautifully landscaped yard.

The split-bedroom floor plan provides privacy, with a spacious primary suite featuring a newly updated bathroom with double vanity, tiled floors, stone shower, and Bluetooth exhaust fan. Additional highlights include a large garage with extra storage, sprinkler system, covered front entry, and a new roof installed in 2026.

Located just minutes from Boat Lake, nearby fishing ponds, and lakes, and conveniently situated between Chipley and Panama City. Panama City Beach is approximately 40 miles away, offering the perfect blend of peaceful living and easy access to coastal attractions.

3
beds

2
baths

1,939 Sq.Ft. LIVING AREA

Paul D. Gibney

Paul D. Gibney

Features & Amenities

Interior

  • total bedrooms3
  • Total bathrooms2
  • full bathrooms2
  • APPLIANCES Dishwasher, Refrigerator, Stove/Oven Electric, Water Heater - Elect
  • other interior Features Split Bedroom, Wet Bar

Area & Lot

  • Status For Sale
  • Living Area1,939 Sq.Ft.
  • Total Area1,939 Sq.Ft.
  • MLS® ID1000808
  • TypeResidential
  • YEAR BUILT1989
  • Architecture StylesRanch
  • Elementary SchoolNot Available
  • Middle SchoolNot Available
  • High SchoolNot Available

Exterior

  • STORIES1
  • Garage Space2.0
  • utilitiesElectric, Public Water
  • HEAT TYPECentral
  • AIR CONDITIONINGCentral Air
  • other exterior FeaturesFenced Back Yard

Financial

  • Sales Price$285,000
  • Zoning Resid Single Family
Single-story brick home with an arched window and attached garage behind a white cross-braced fence.
Single-story brick and stucco house with an arched entry, attached garage, and flower beds.

Welcome to this beautifully maintained home in the peaceful community of Sunny Hills!

– Paul D. Gibney
Single-story brick home with attached garage behind a cross-braced fence at dusk.
Single-story brick and stucco house with an arched entry, attached garage, and flower beds.

Schedule a Showing

We would love to show you our beautiful property. Please select your preferred date and time below. An agent will be in touch shortly to confirm your appointment.

Schedule a Showing

We would love to show you our beautiful property. Please select your preferred date and time below. An agent will be in touch shortly to confirm your appointment.

Thank you for your interest in 2199 Sunny Hills Boulevard, Chipley, FL 32428. We are reviewing your request and will be in touch shortly!

Mortgage Calculator

Estimate your monthly mortgage payment, including the principal and interest, property taxes, and HOA. Adjust the values to generate a more accurate rate.

All estimates are provided for informational purposes only. Actual amounts may vary.
$0,000 Your Payment 20 15 65
$0,000 Your Payment

Let’s Make Your Next Move Count

Every real estate goal deserves a strategy built around it. Work with The Gibney Group for local knowledge, thoughtful guidance, and hands-on support throughout your journey.
Follow Us