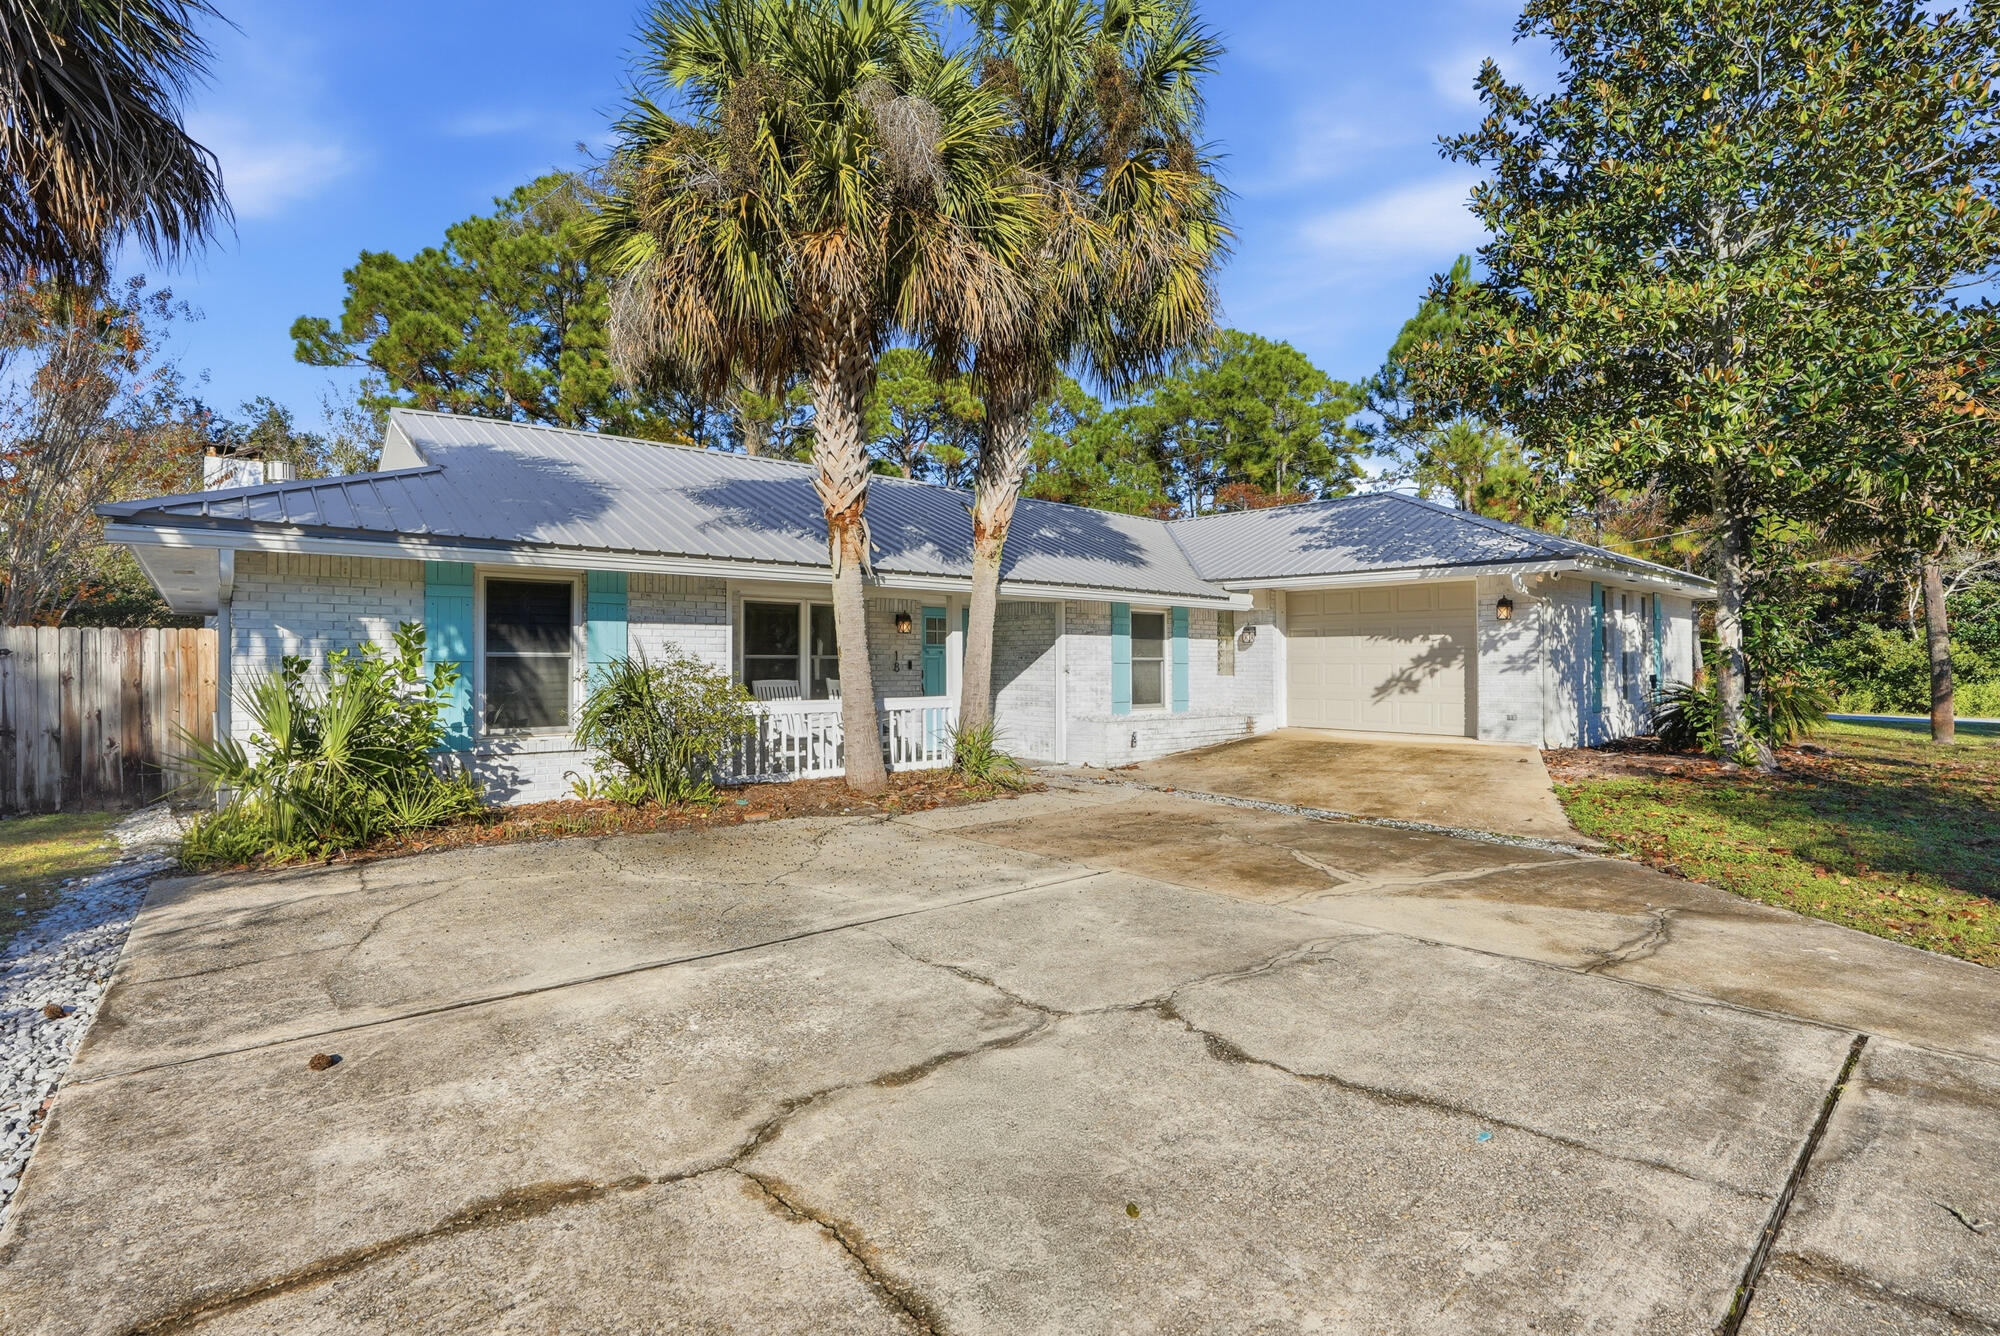
White brick house with turquoise accents, a metal roof, front porch, and attached garage beneath palm trees.
Single-story white brick home with a metal roof, turquoise accents, and palms beside the driveway.
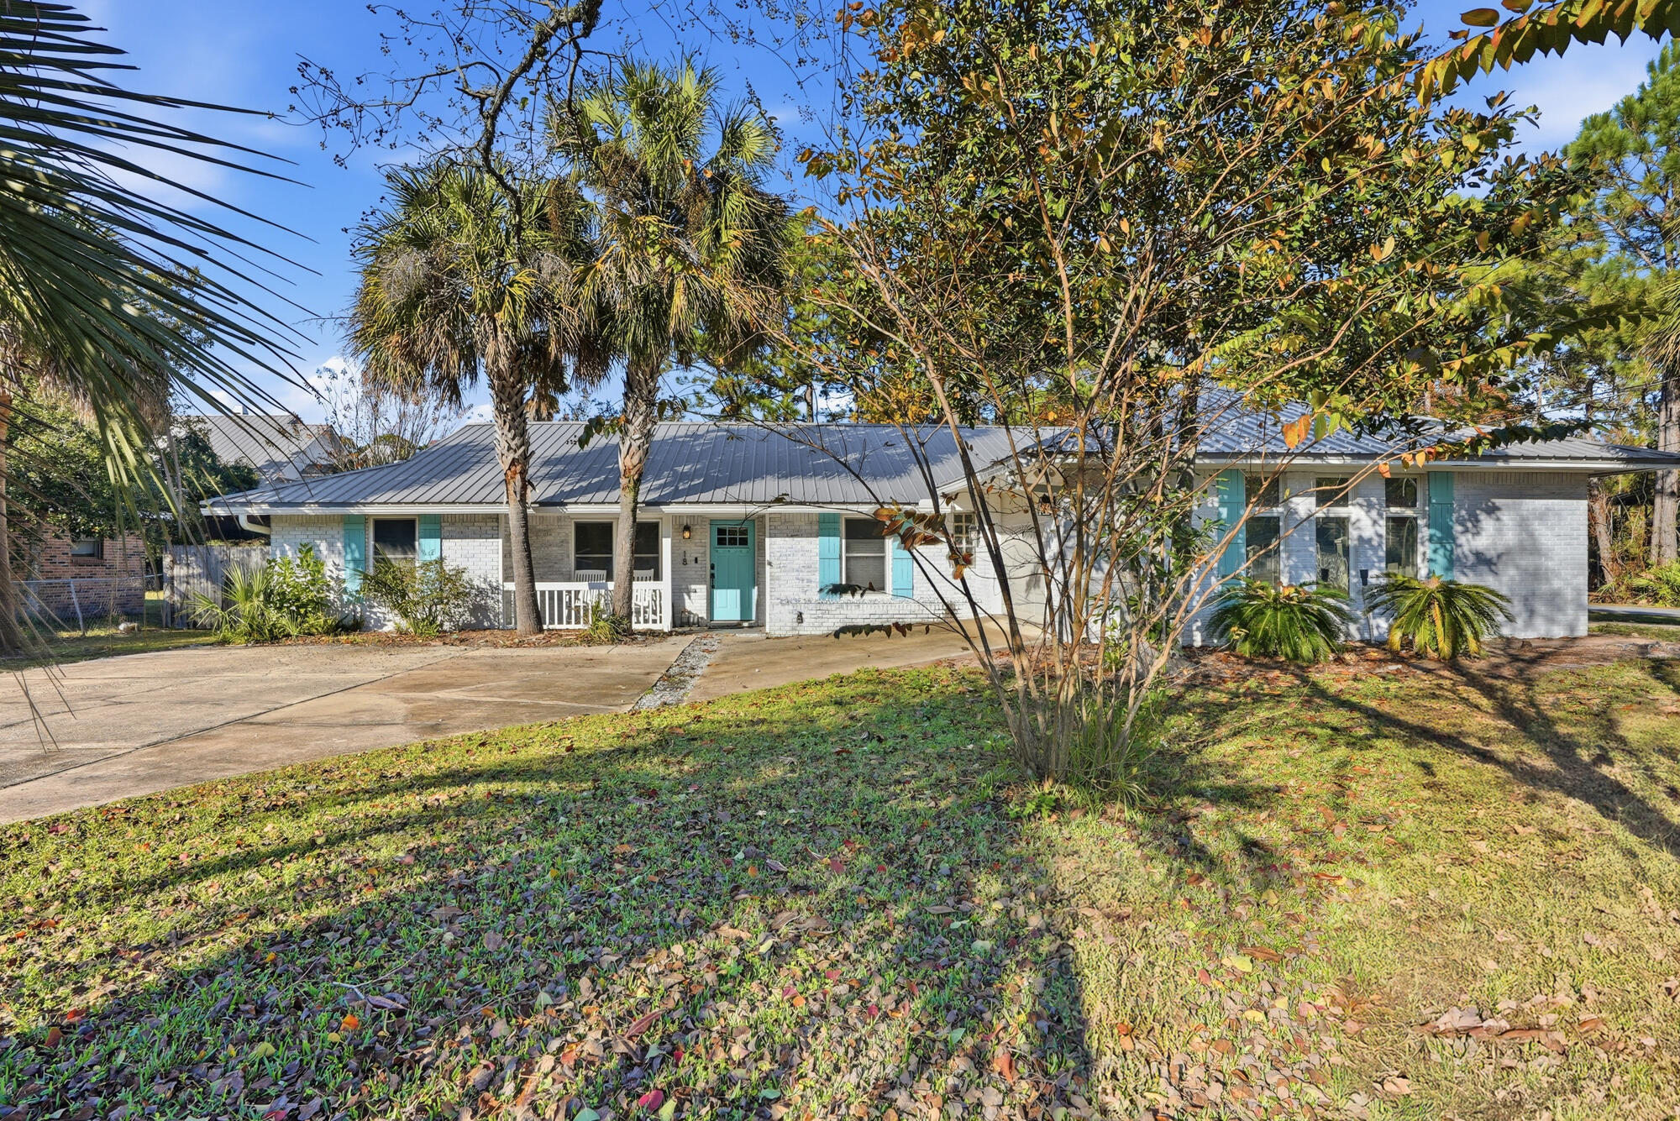
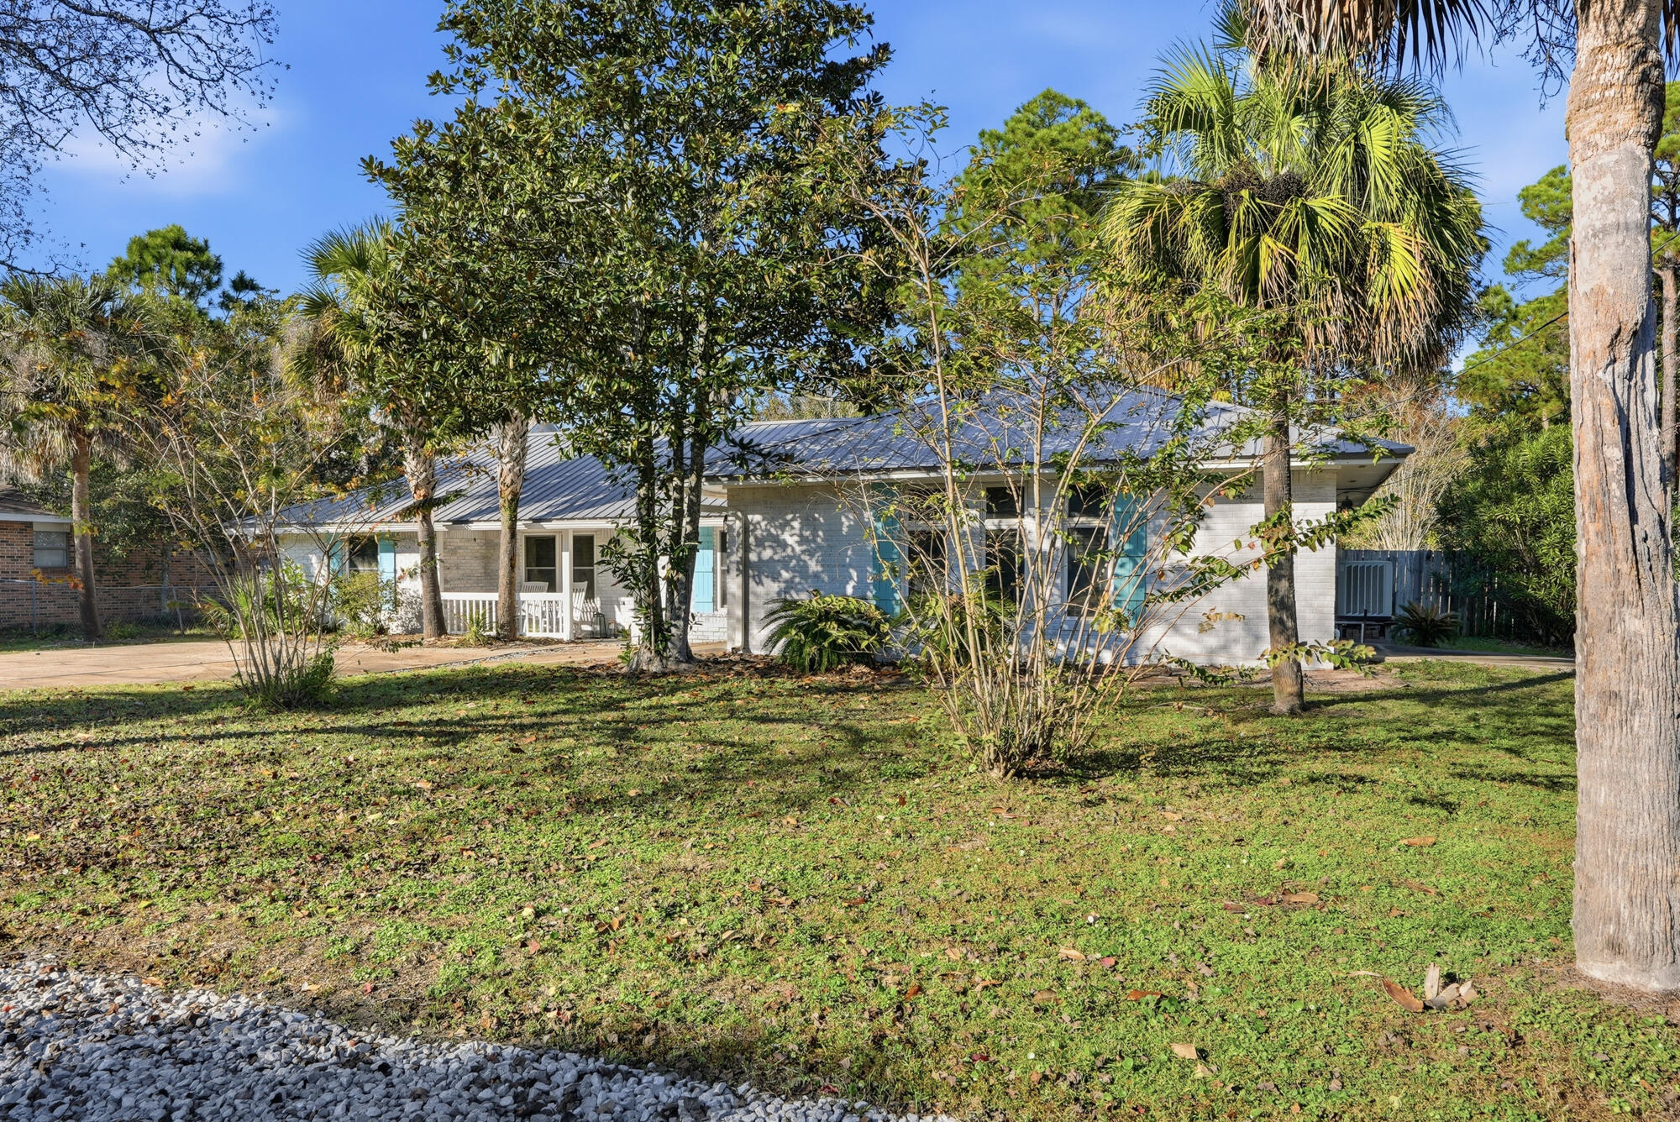
White brick house with a metal roof, blue shutters, and a tree-shaded front lawn.
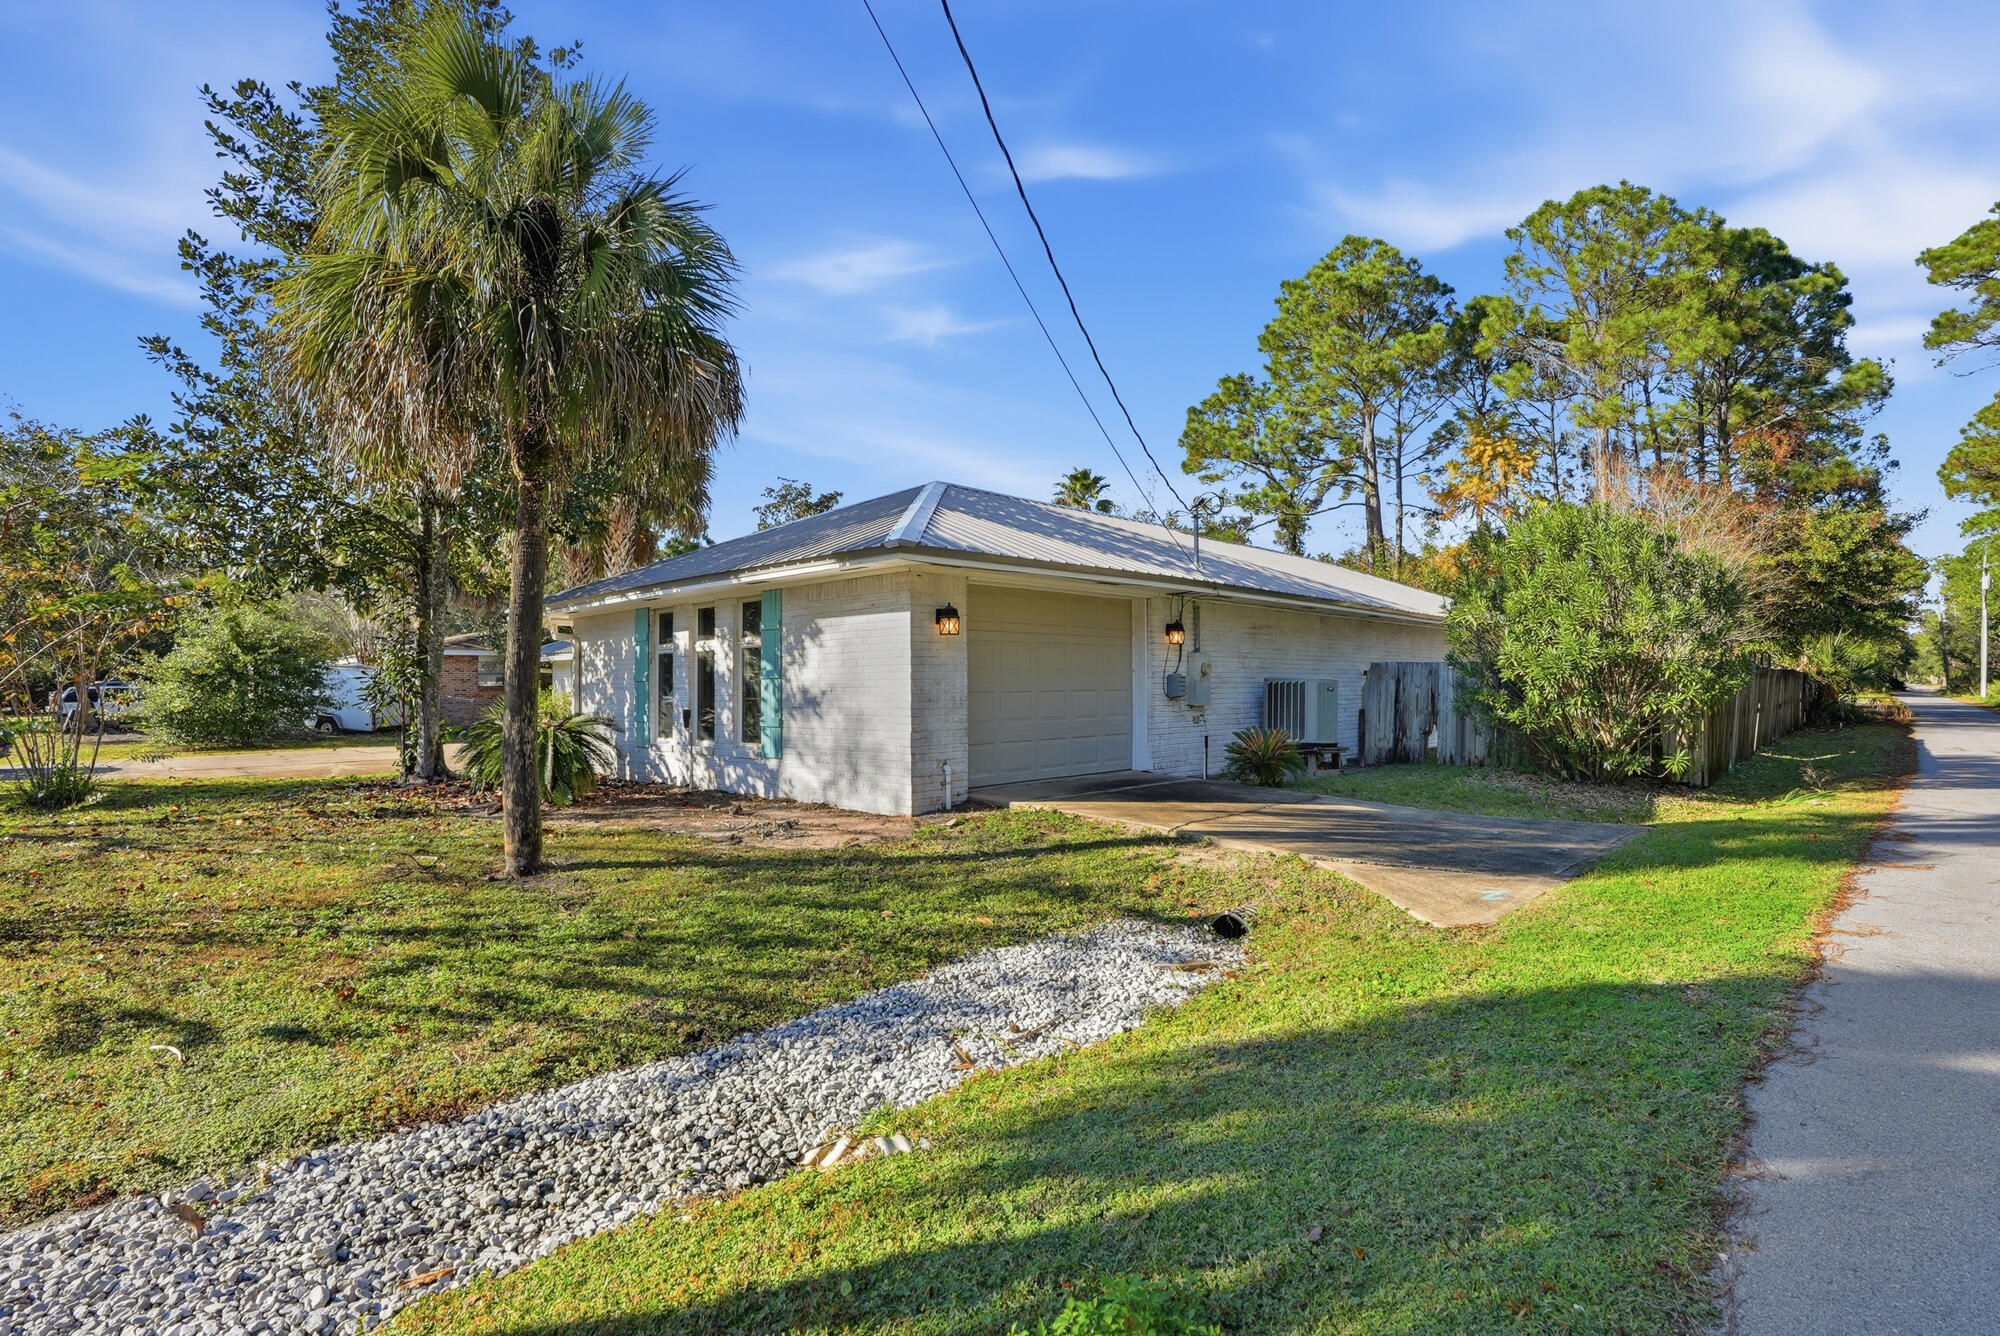
White brick home with a metal roof, turquoise shutters, garage, and palm trees beside the lane.
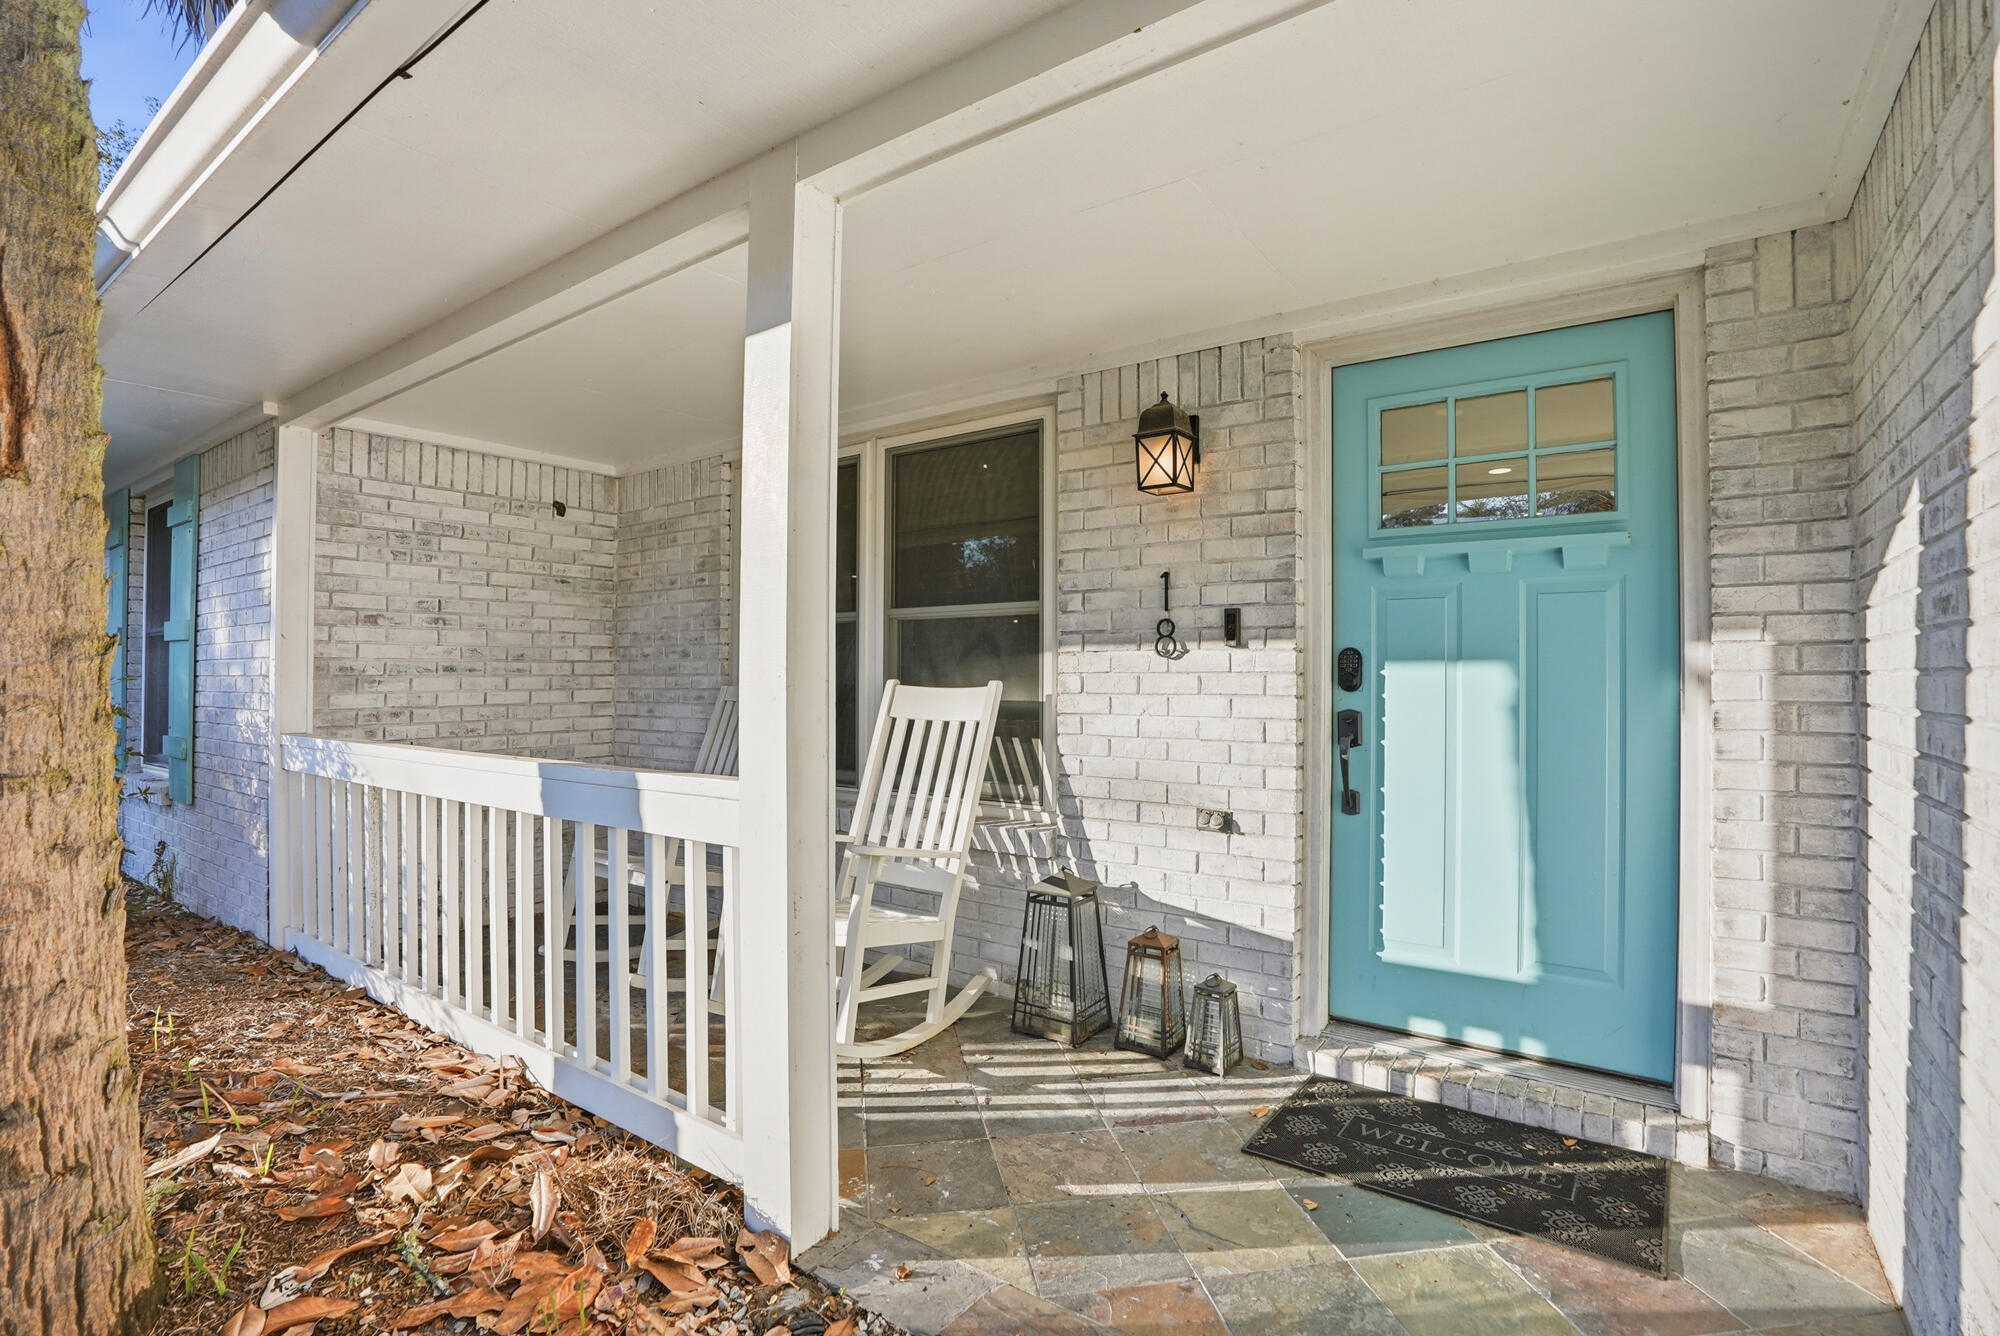
White brick home’s covered porch with a turquoise front door and white rocking chair.
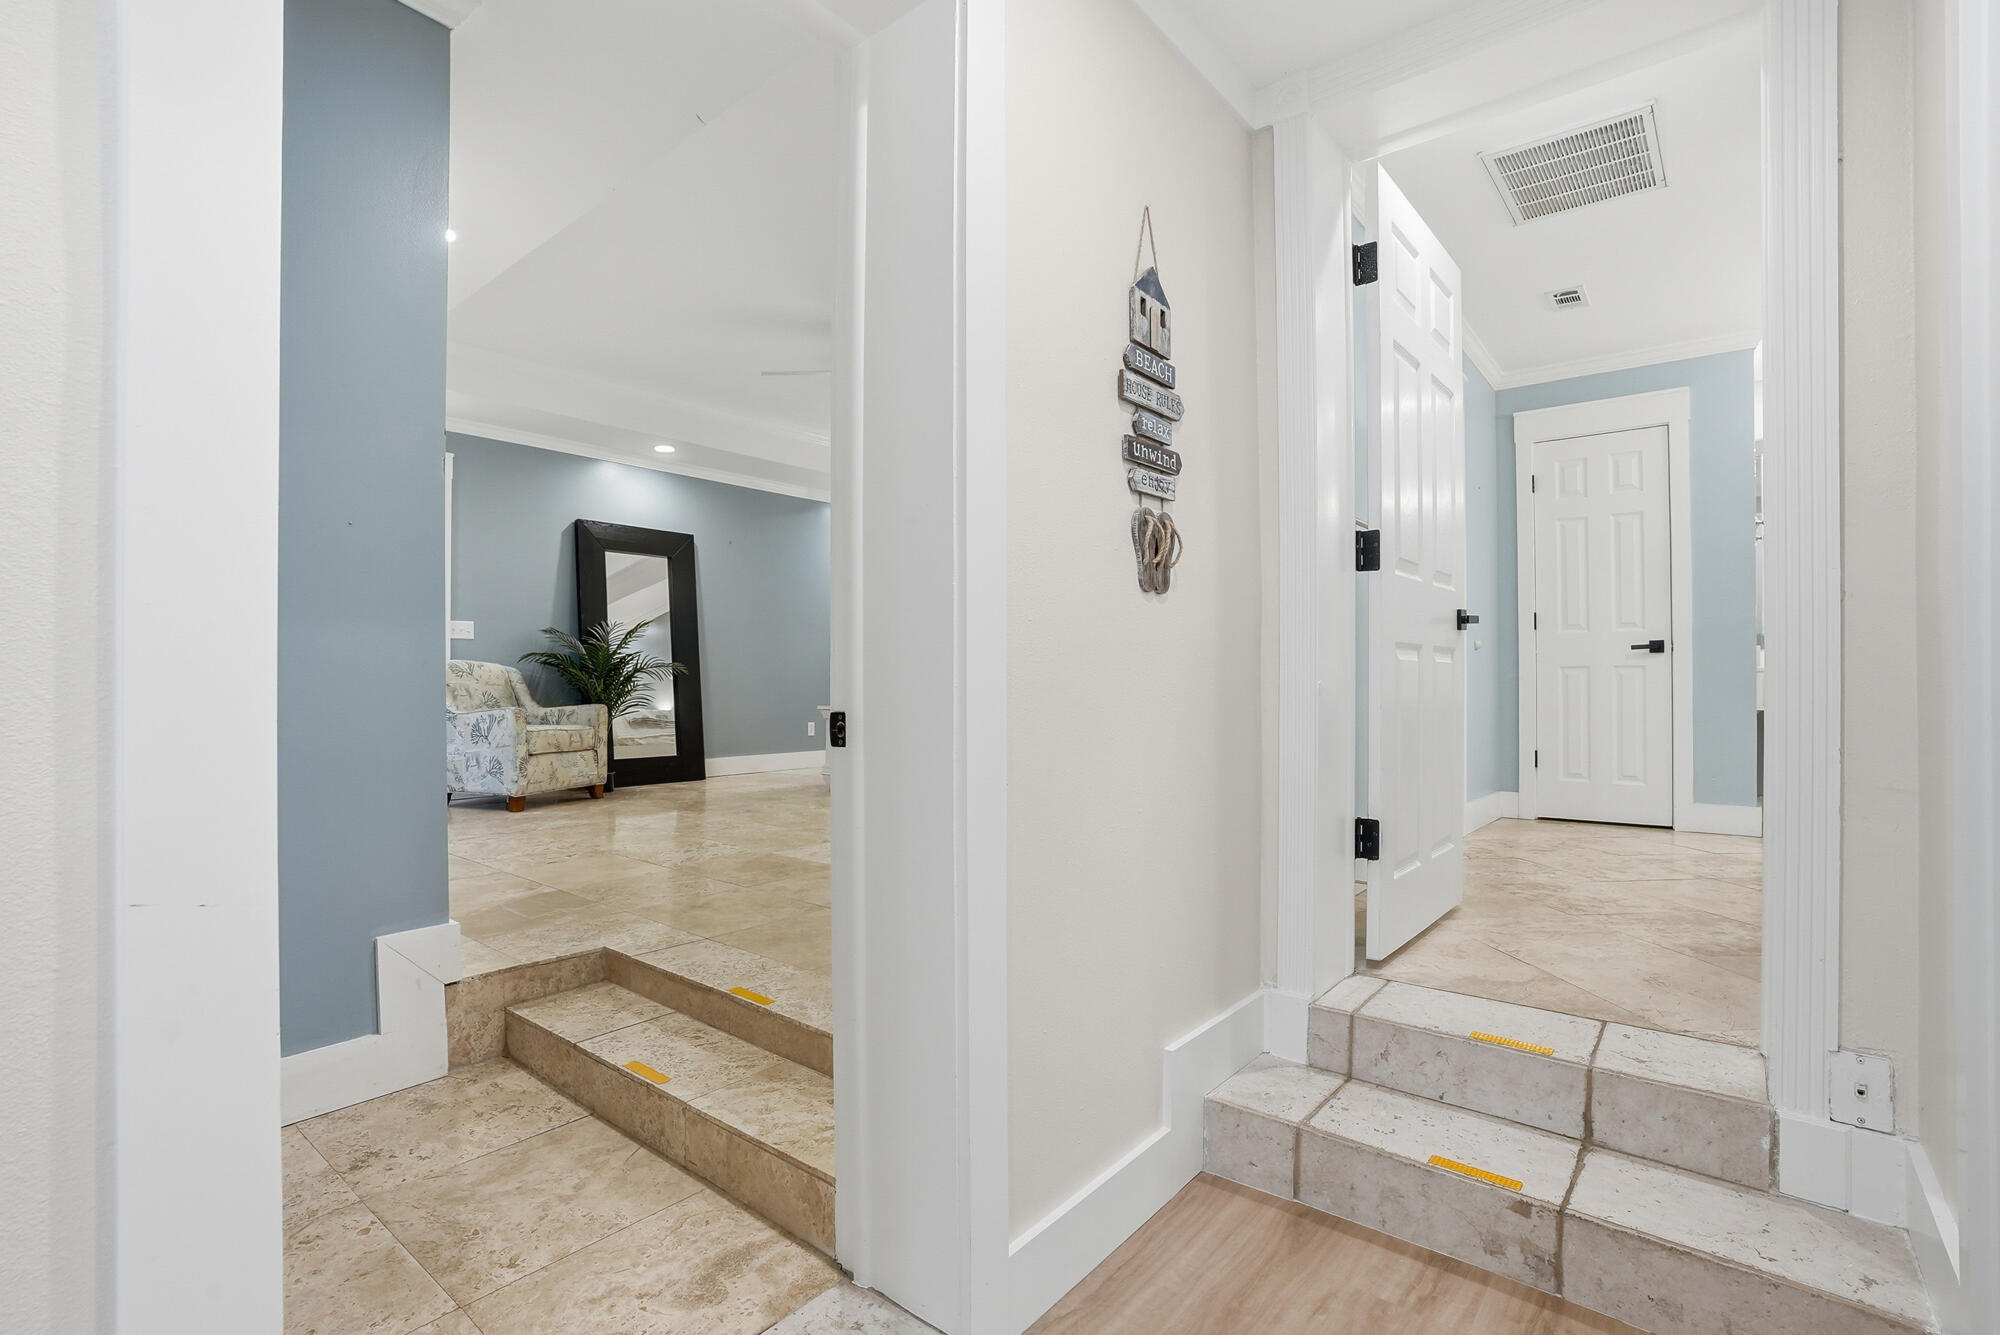
Entry hall with tiled steps, blue walls, and a beach-themed sign beside white doors.
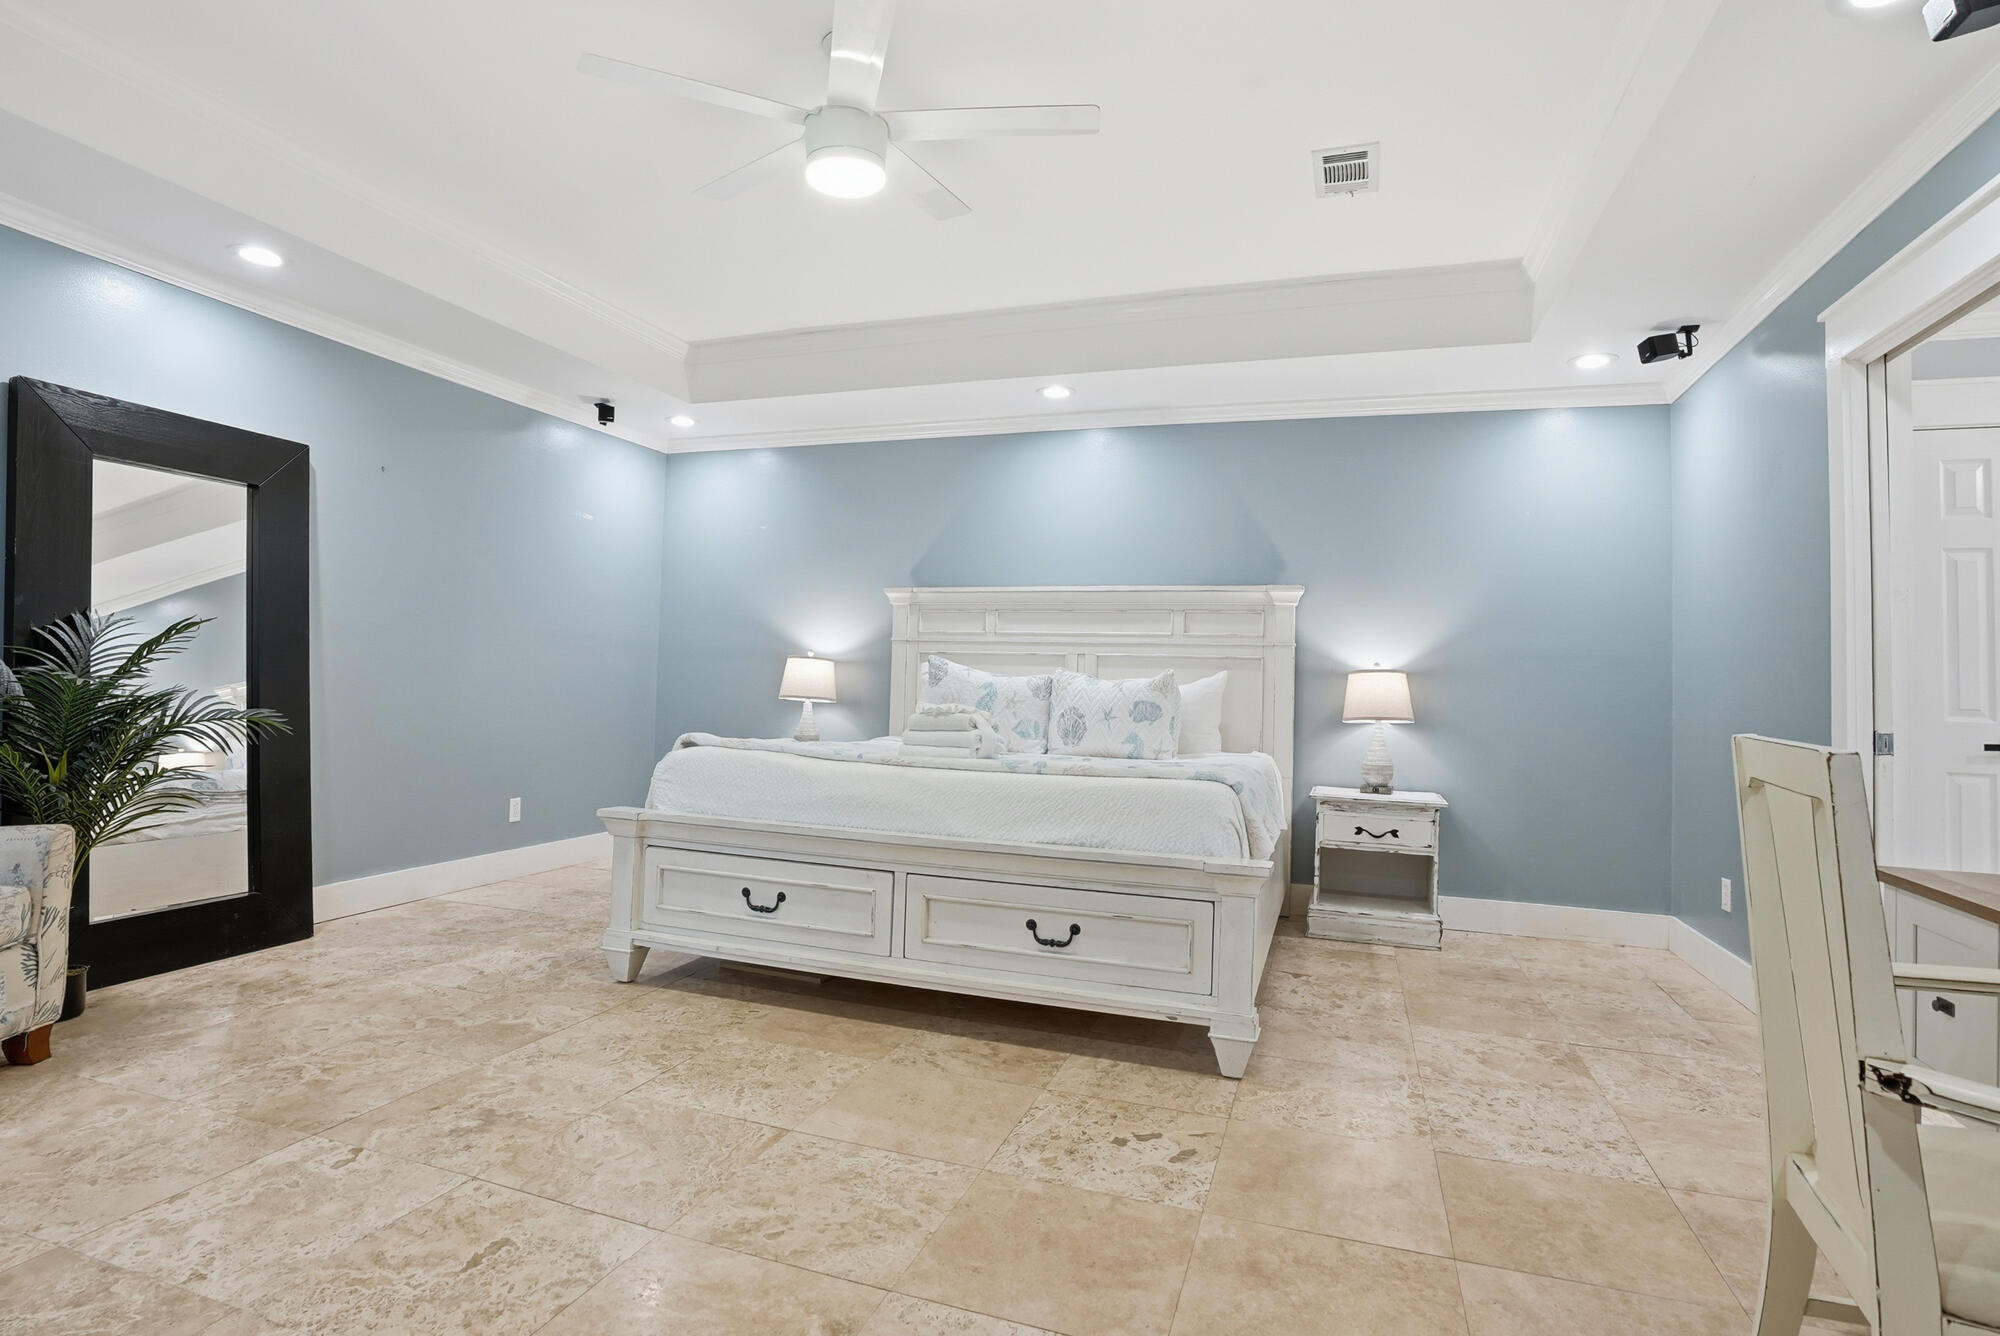
Bedroom with a white storage bed against pale blue walls and beige stone tile flooring.
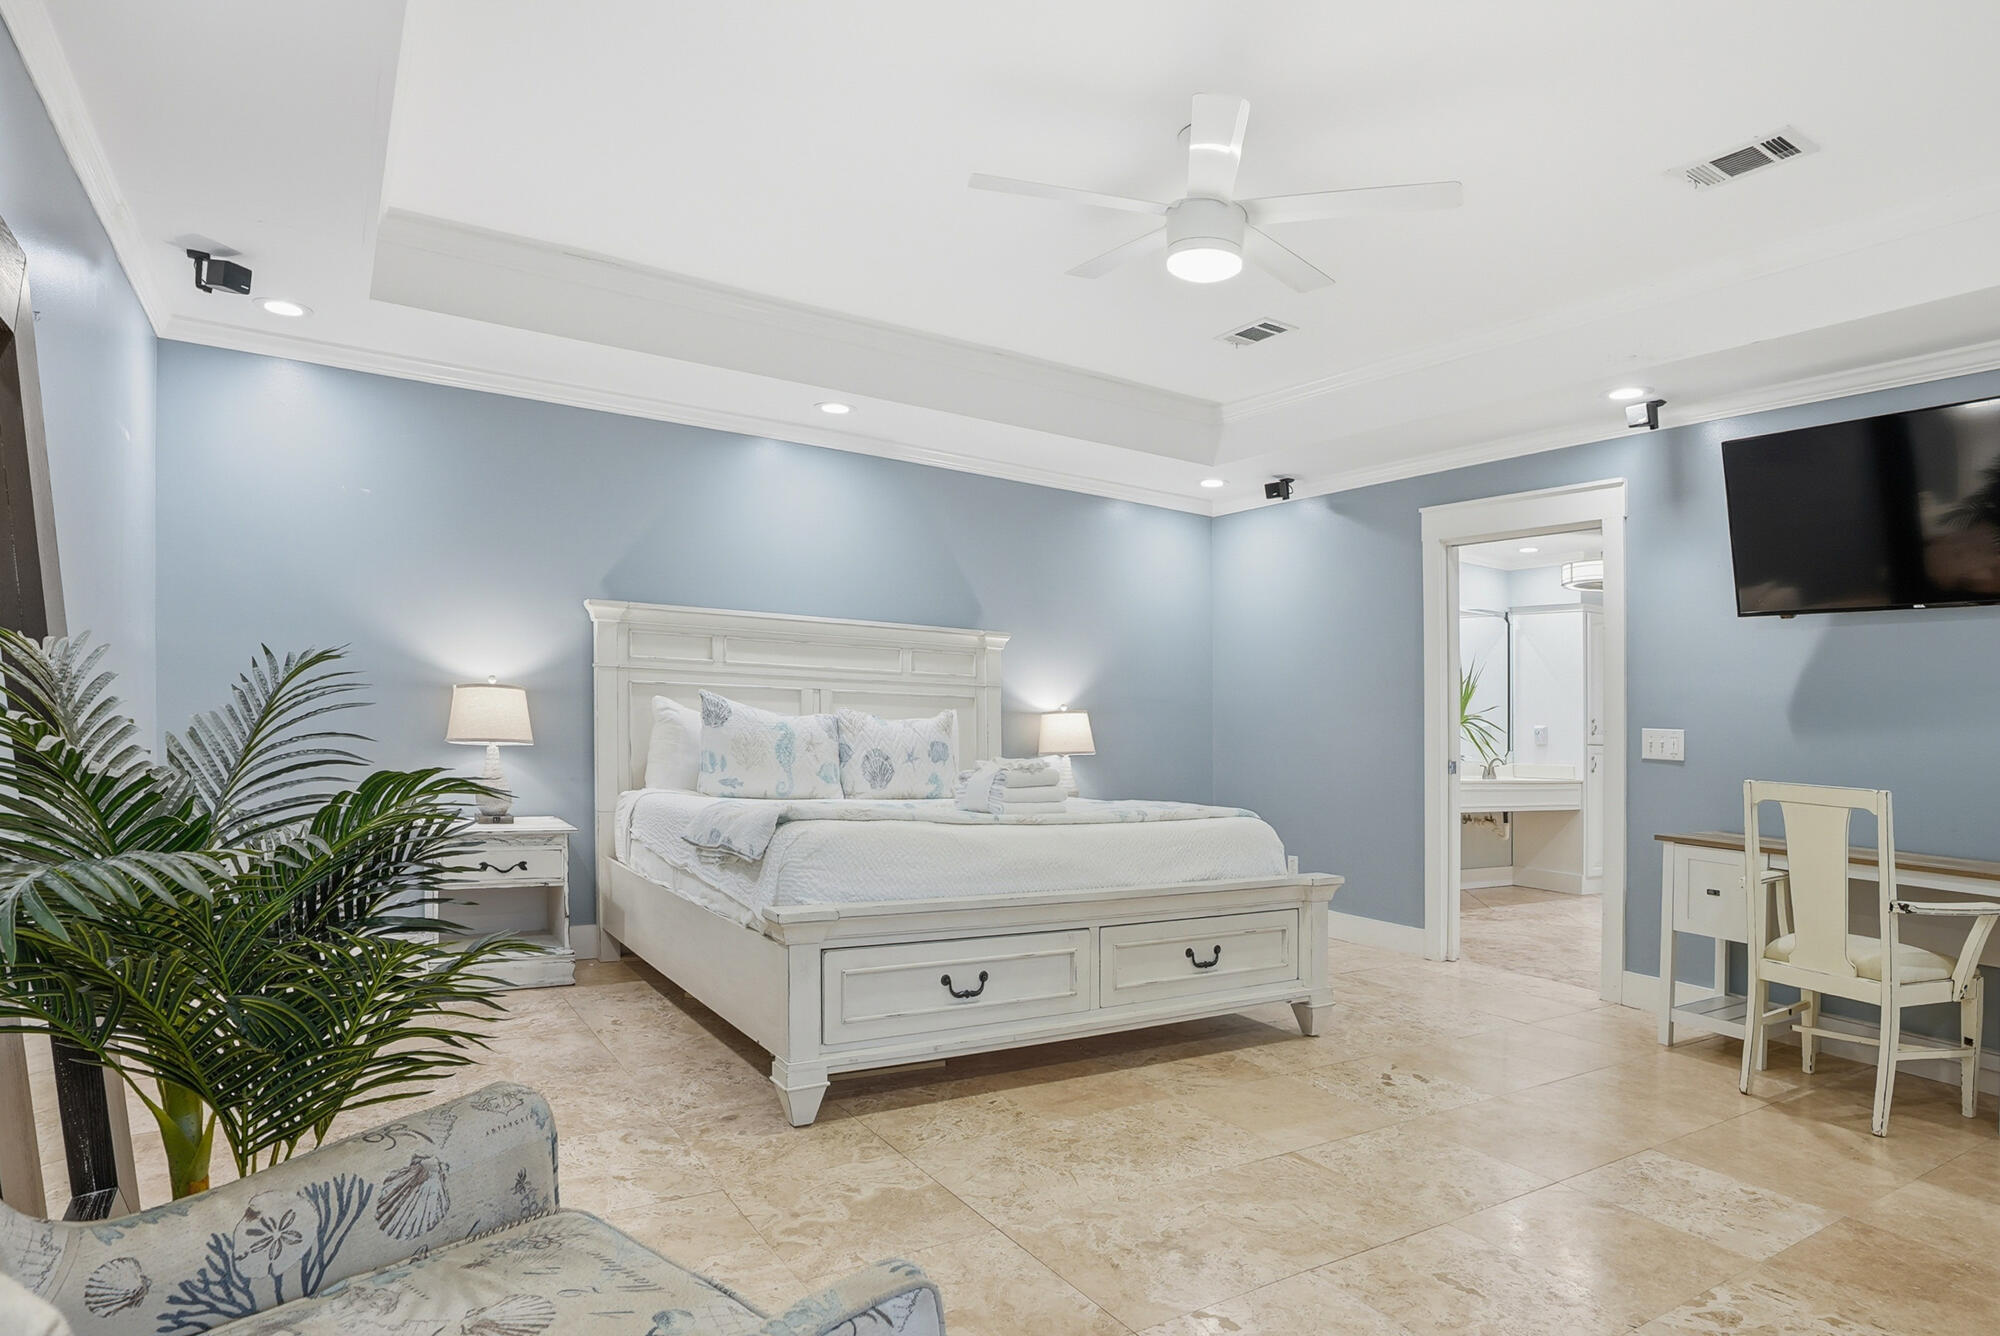
Bedroom with a white drawer bed, pale blue walls, and a doorway to the bathroom.
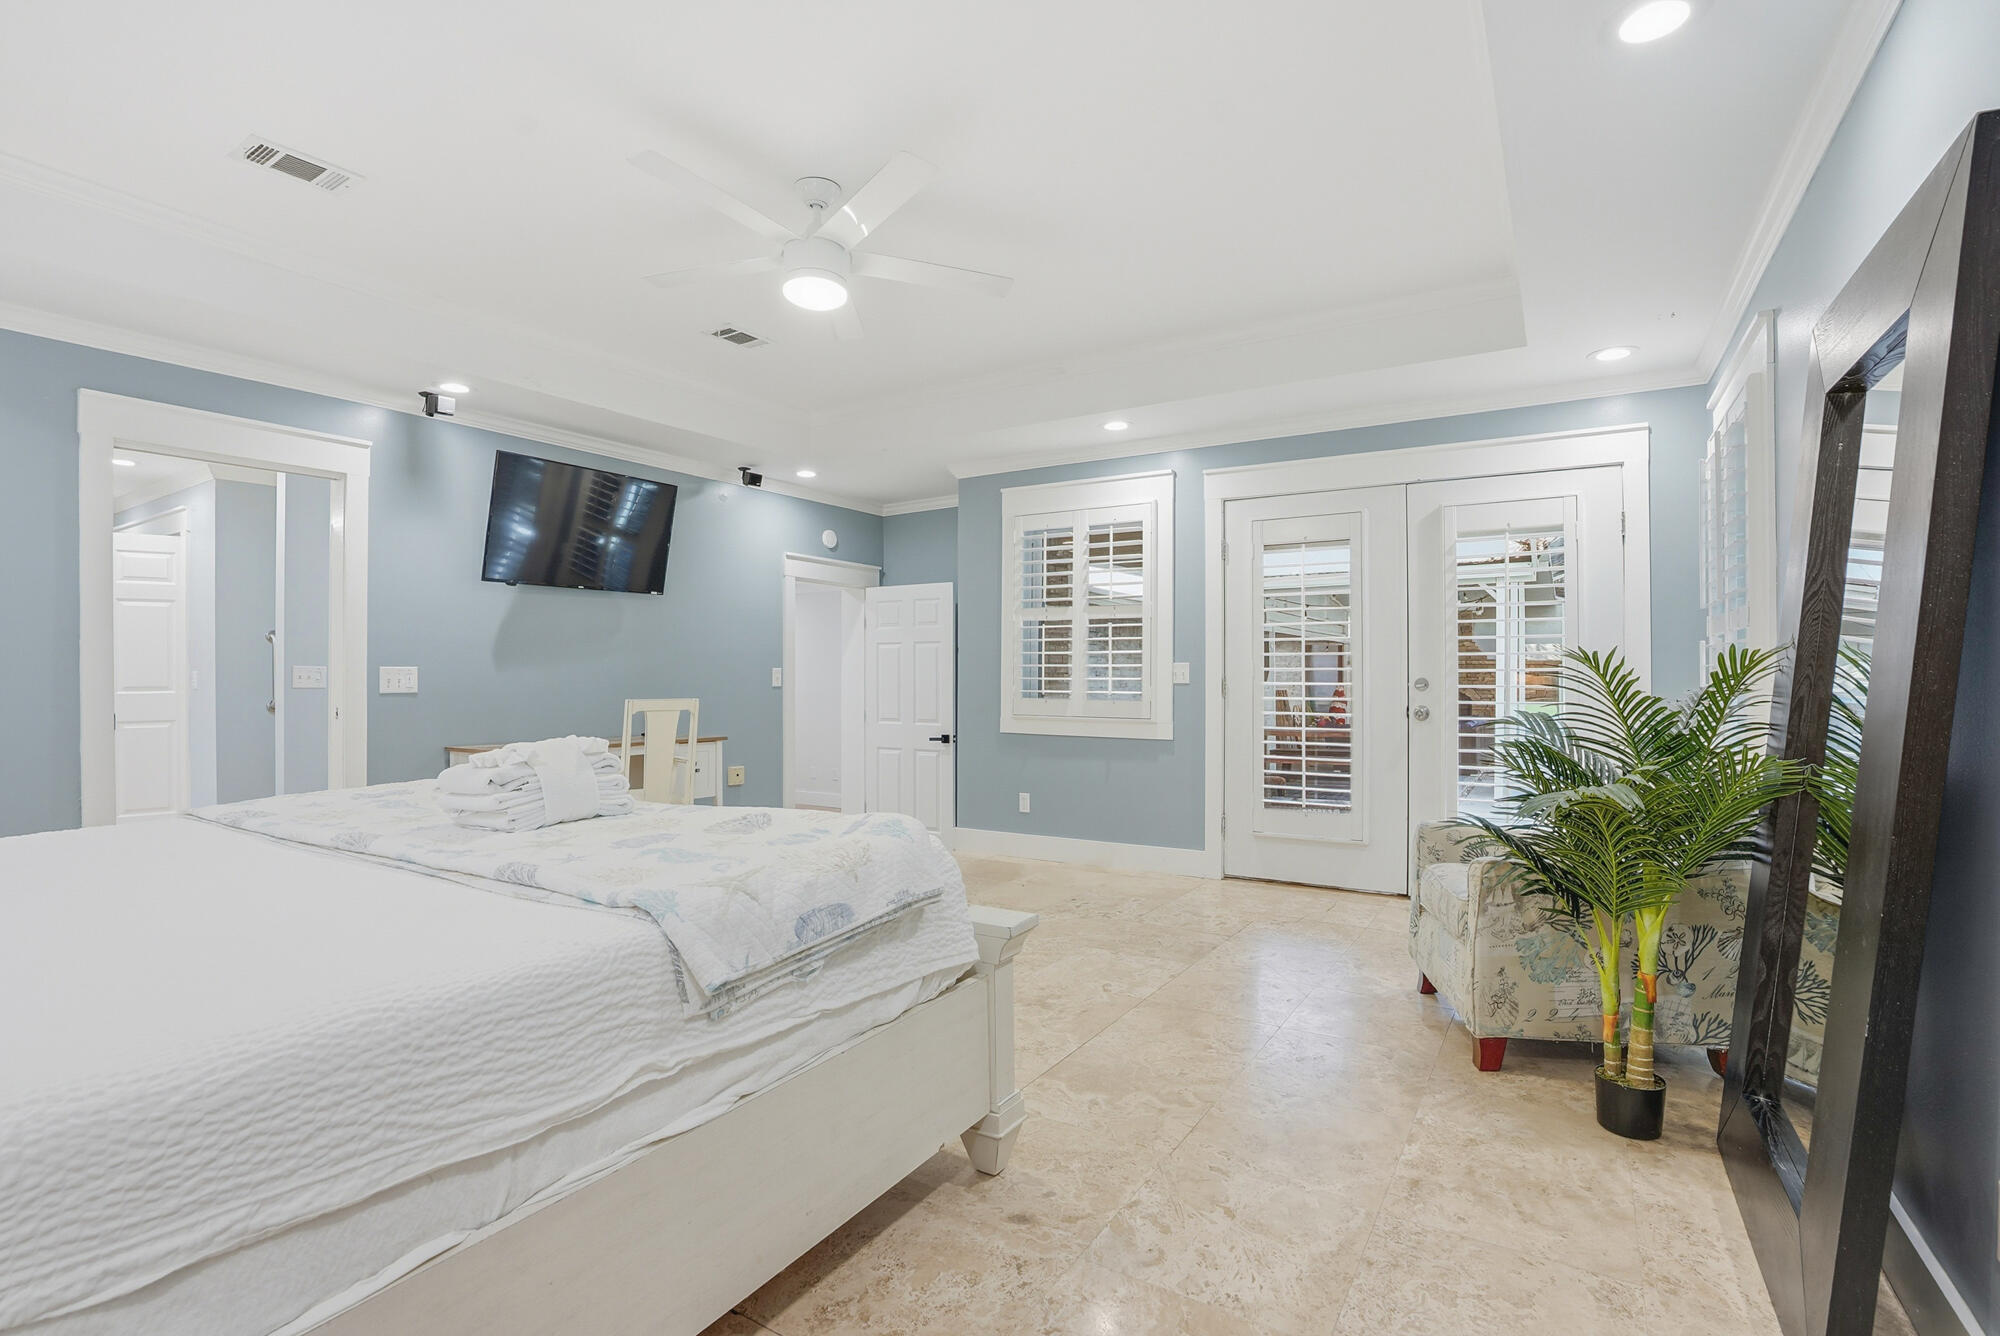
Furnished bedroom with a large white bed, French doors, shuttered windows, and a potted palm.
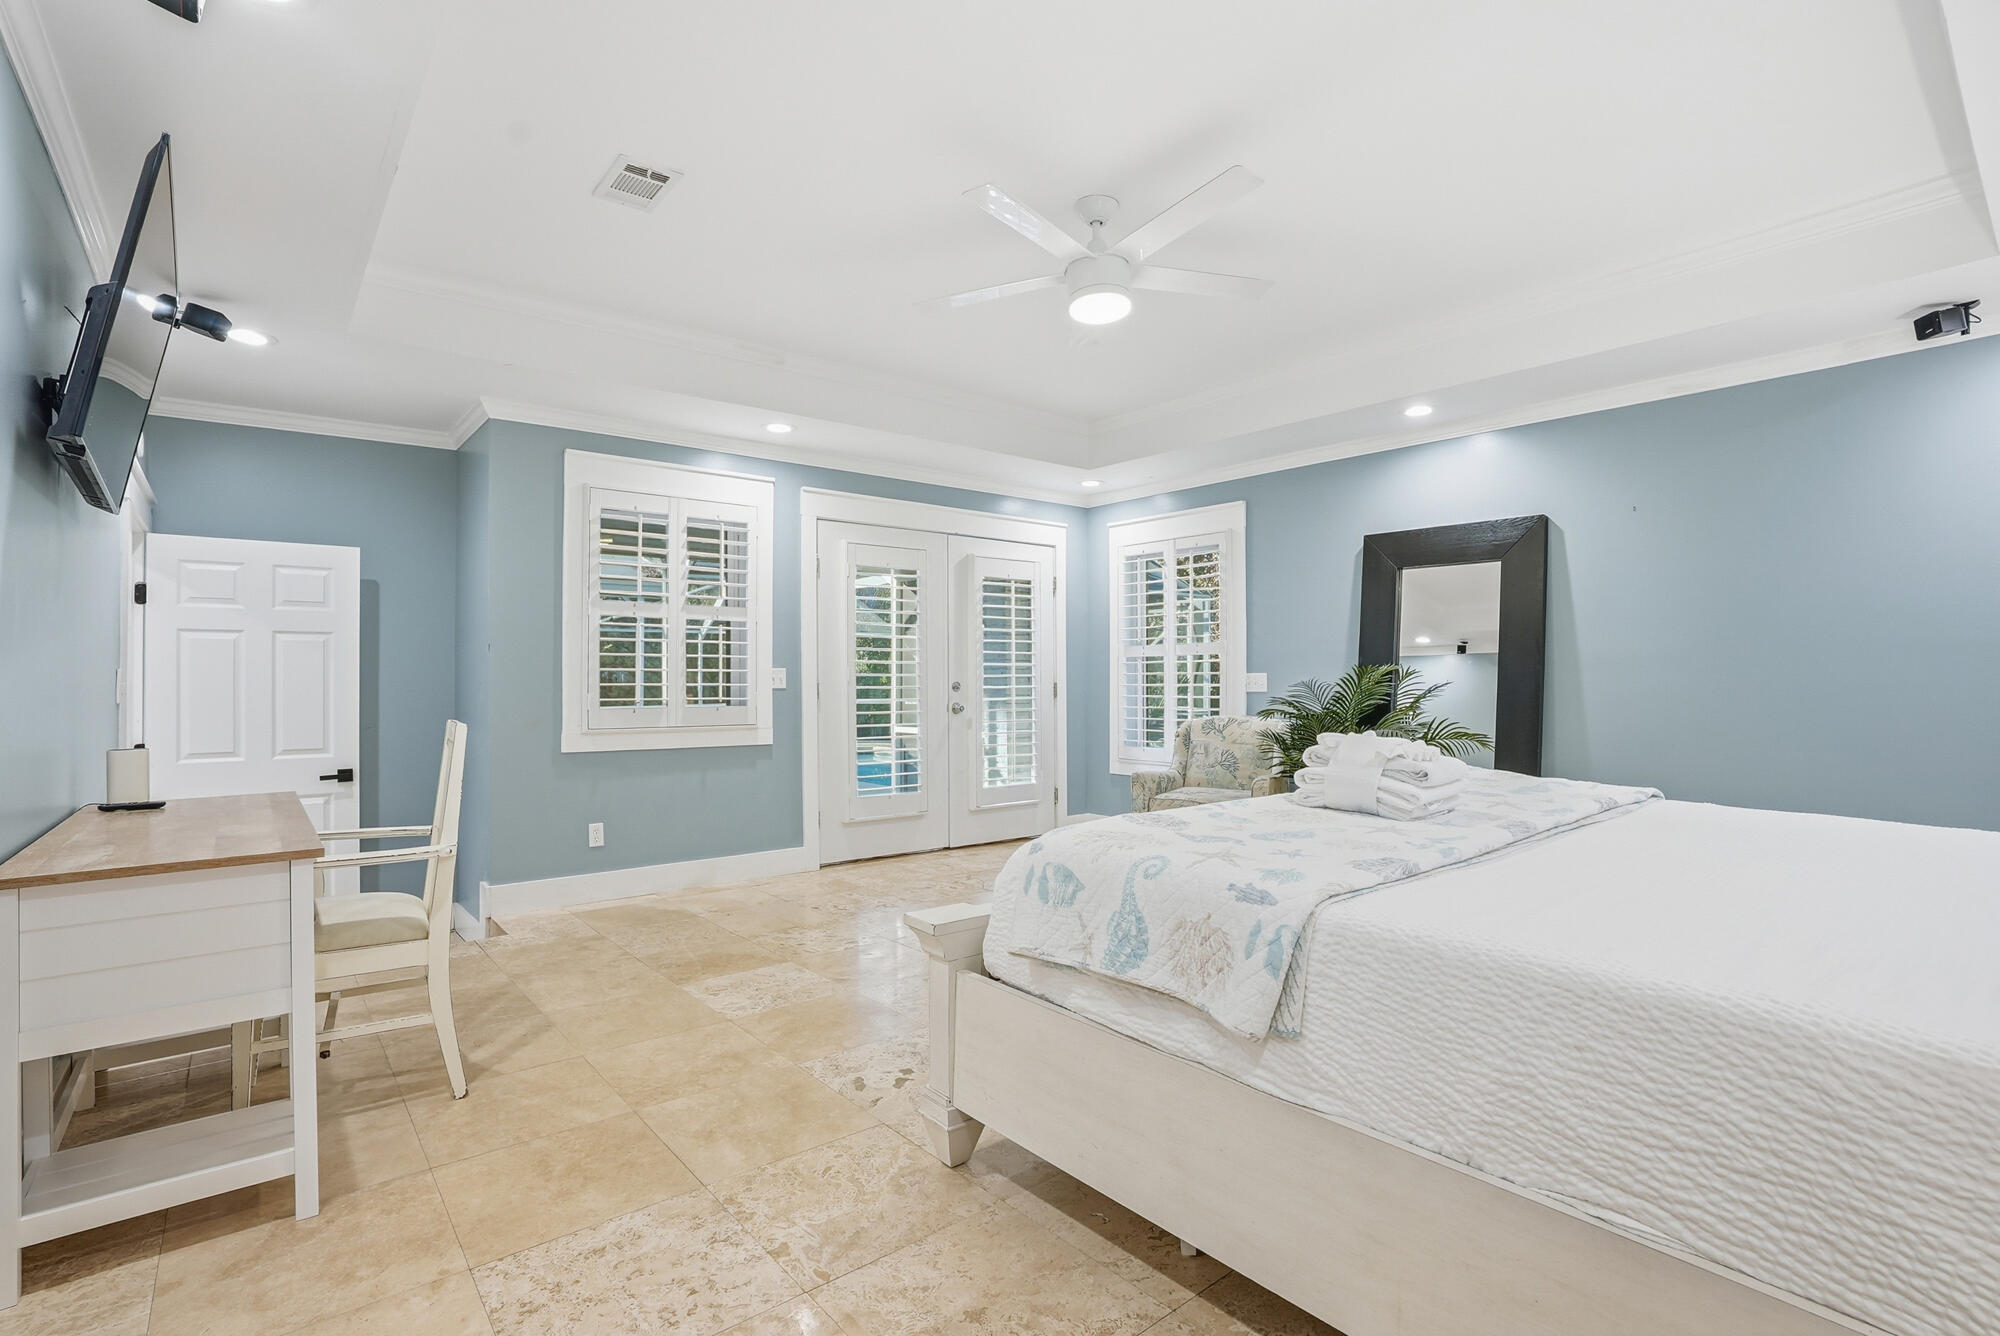
Bedroom with a white bed, pale blue walls, and shuttered French doors.
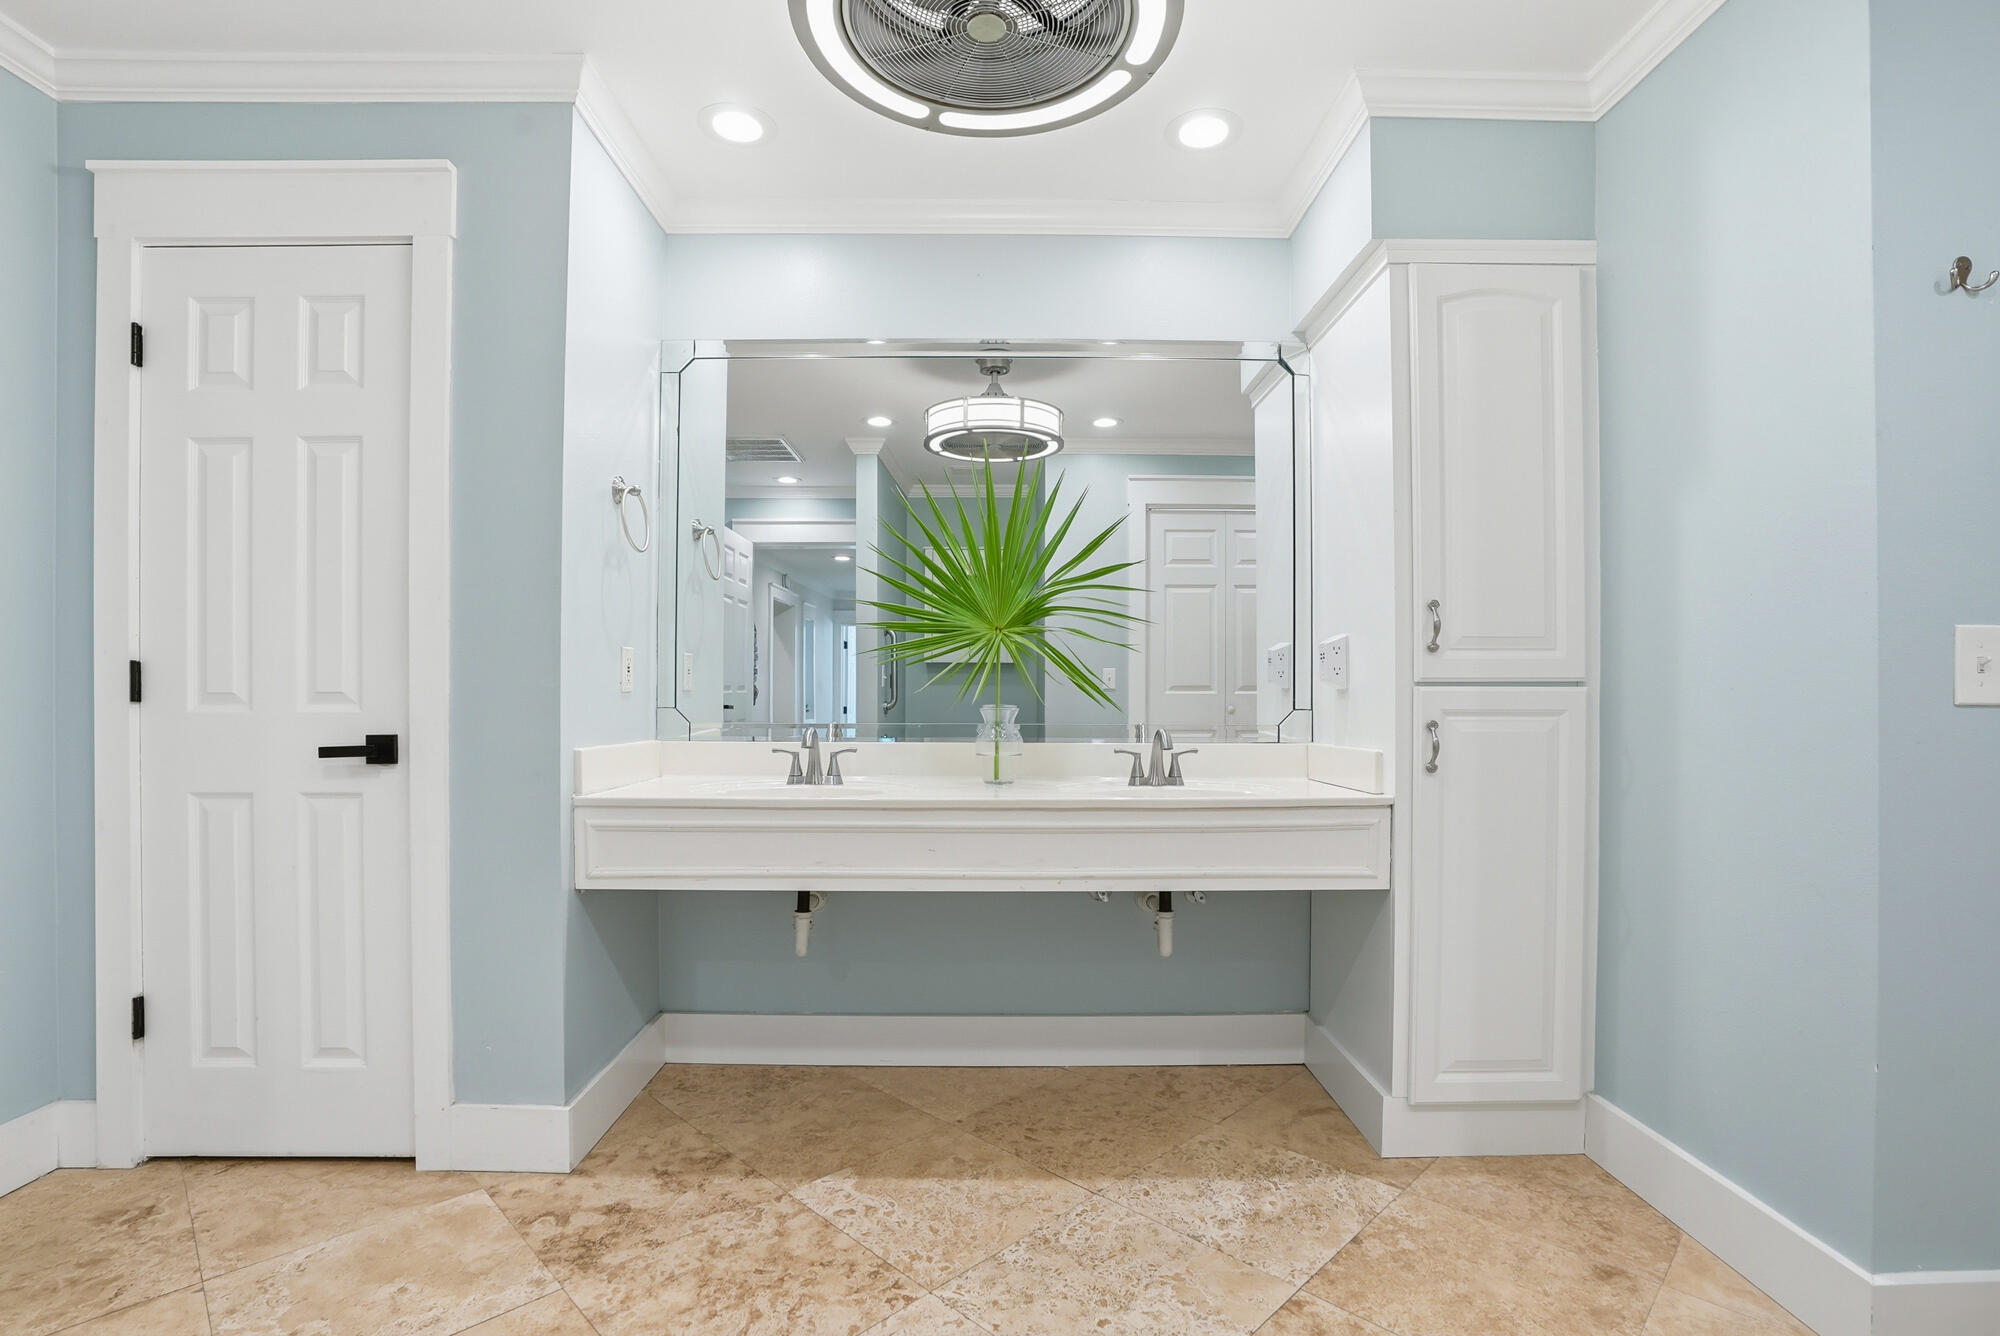
Bathroom with a white double-sink vanity, large mirror, pale blue walls, and tan tile floor.
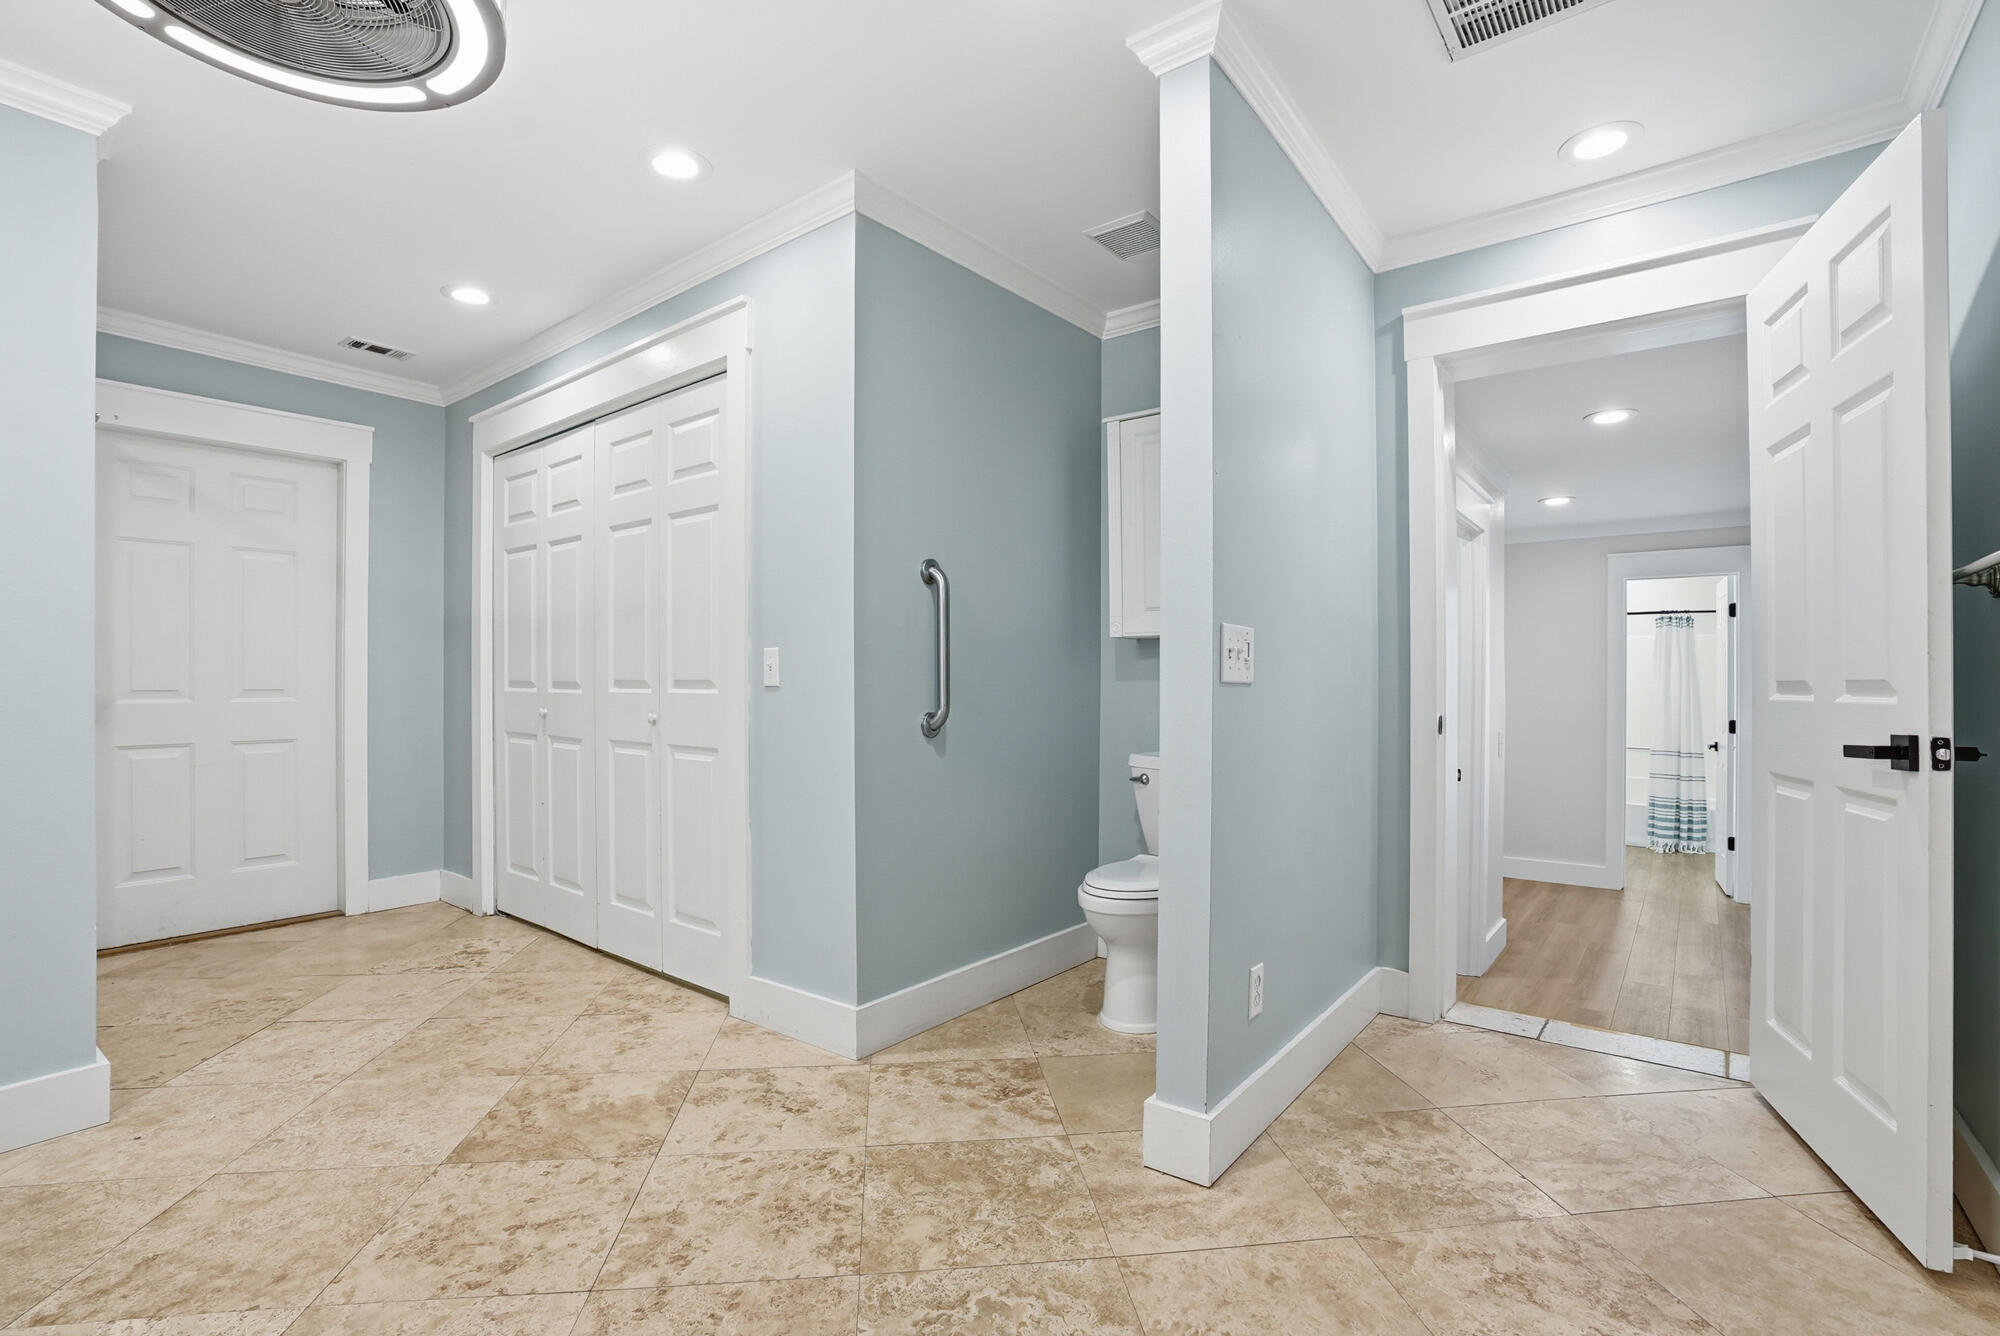
Bathroom with tan tile floors, pale blue walls, white paneled doors, and a wall-mounted grab bar.
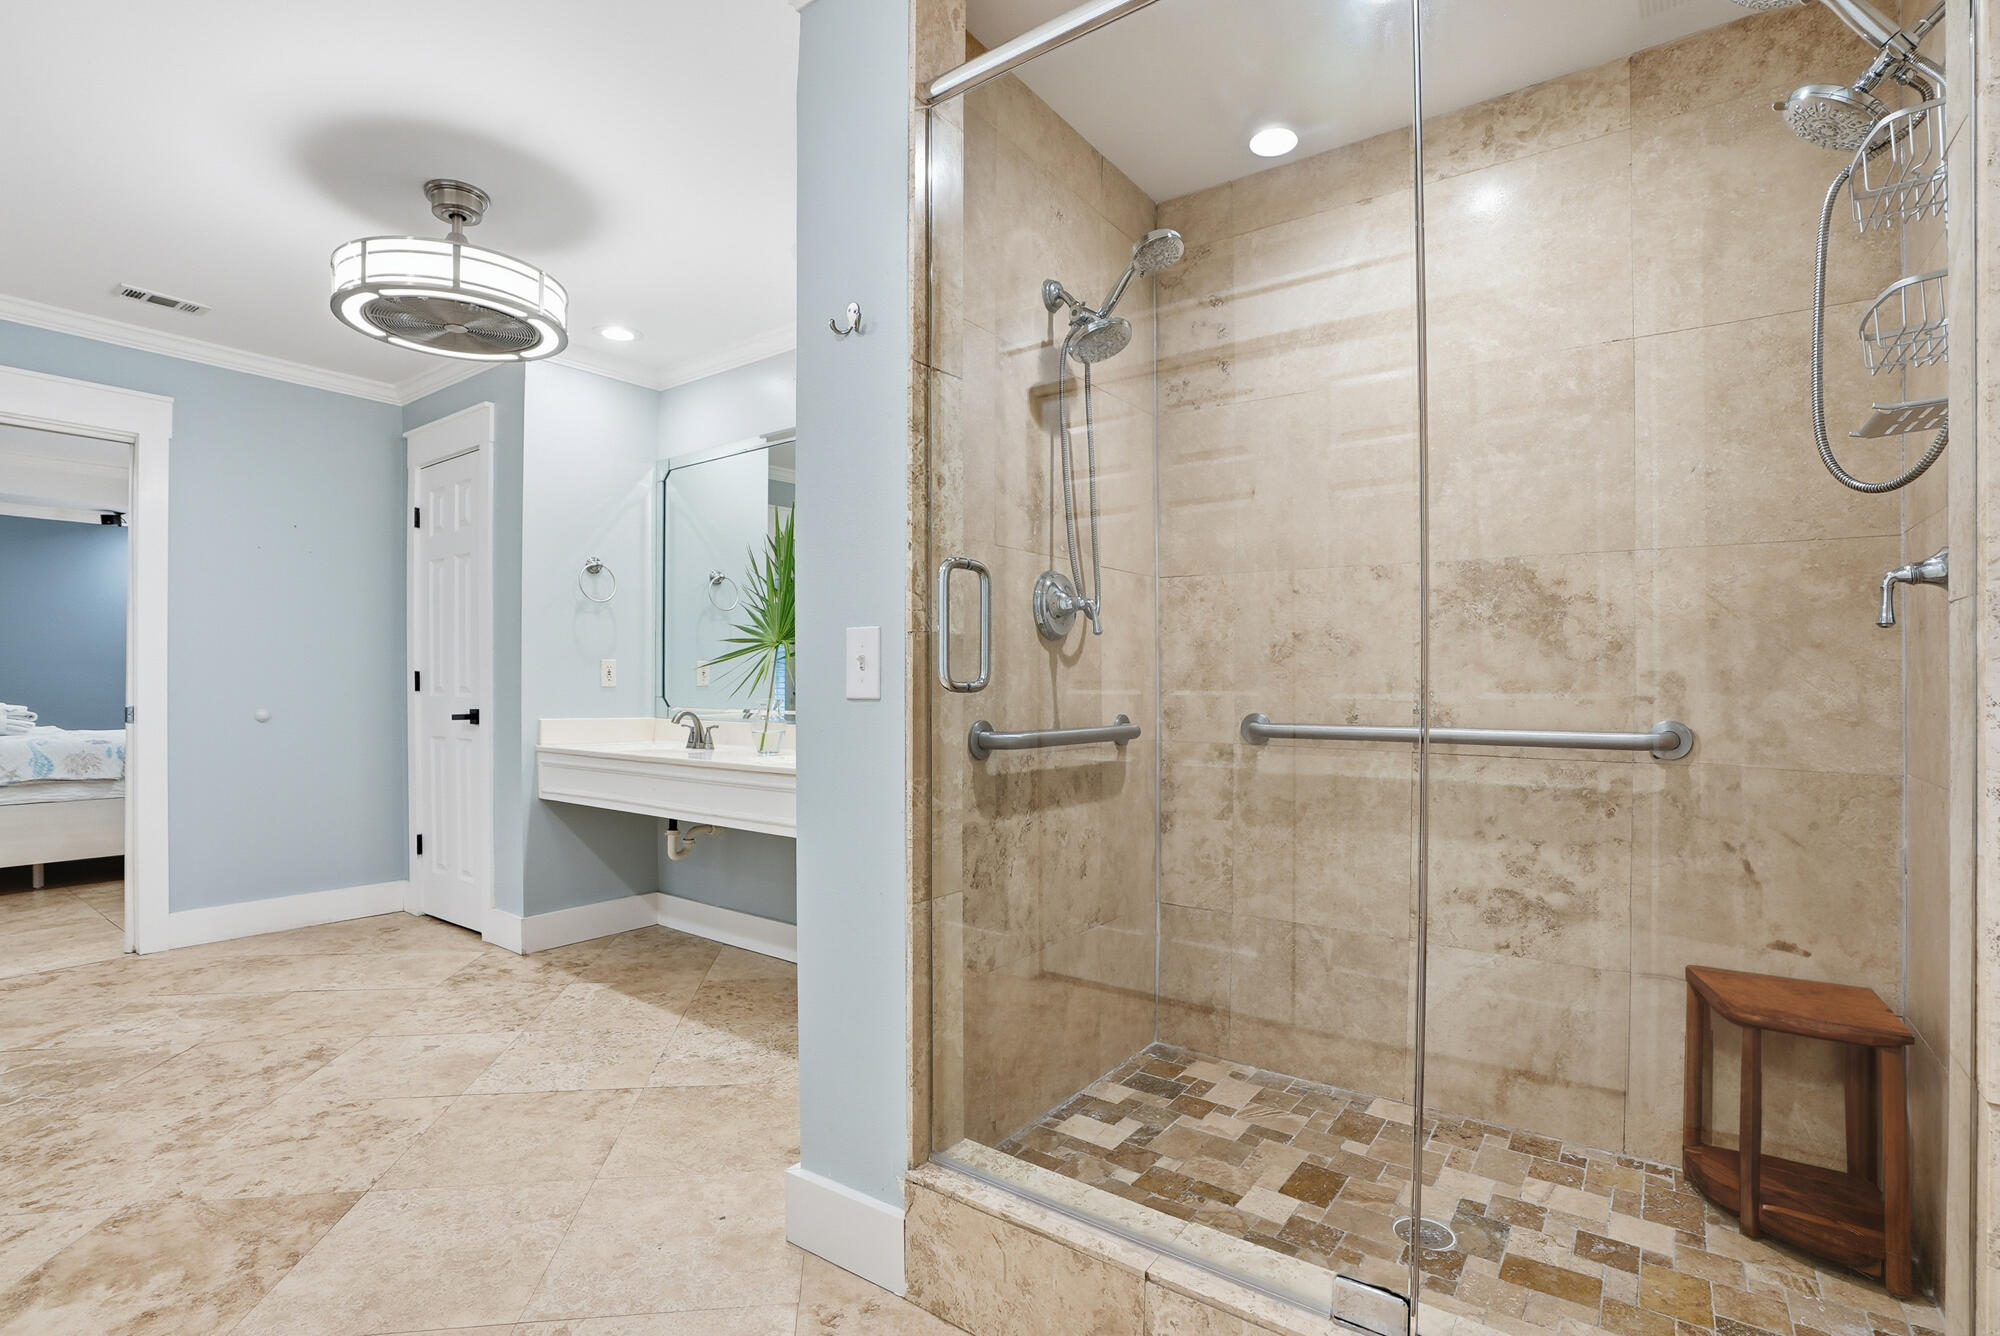
Bathroom with a spacious glass-enclosed stone-tile shower and chrome grab bars.
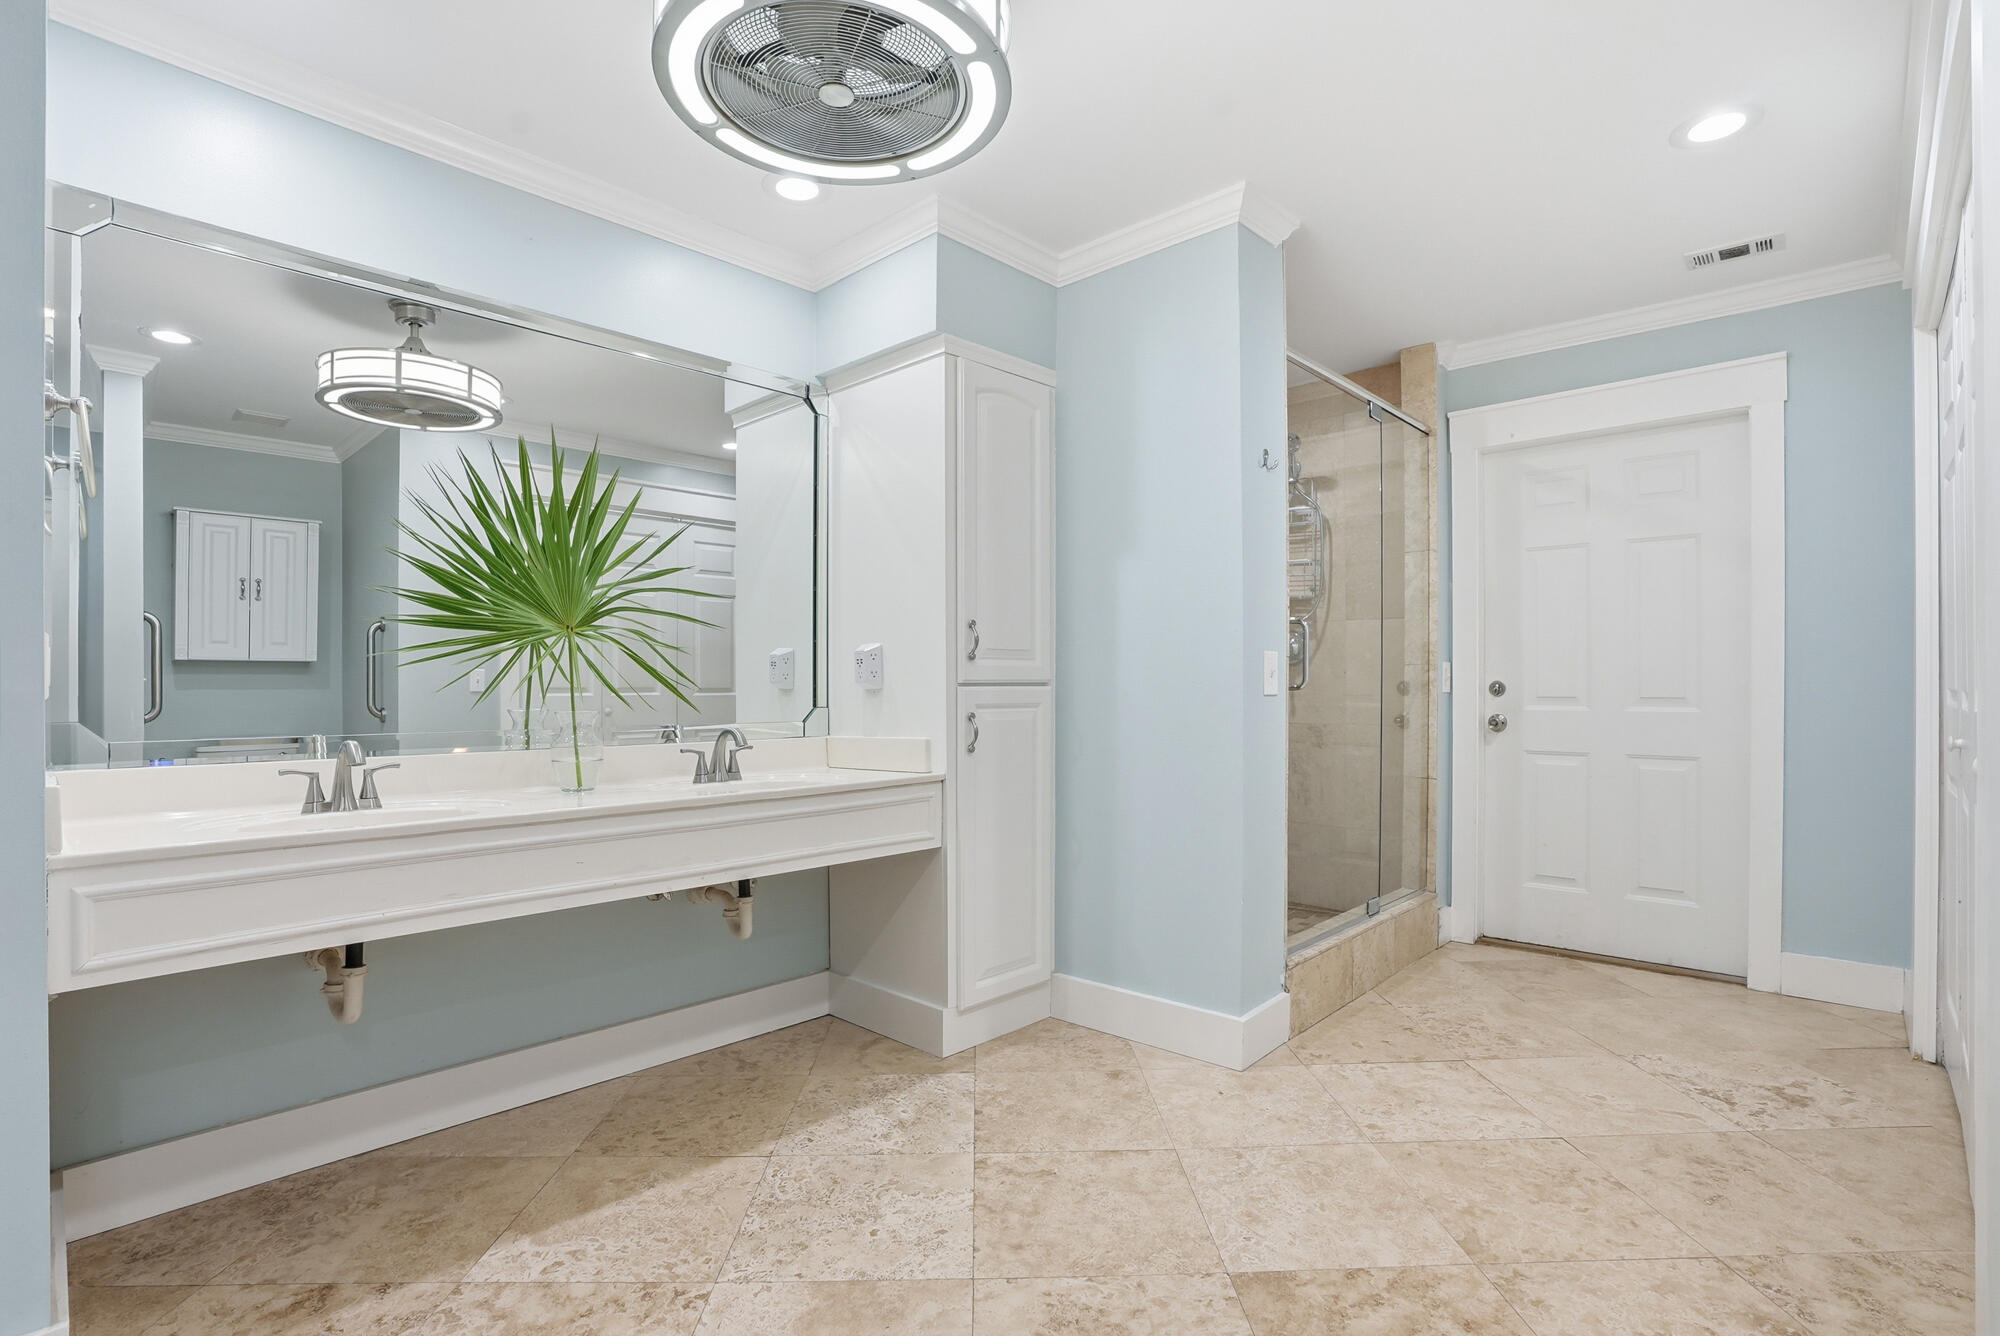
Bathroom with a long double vanity, large mirror, glass shower, and pale blue walls.
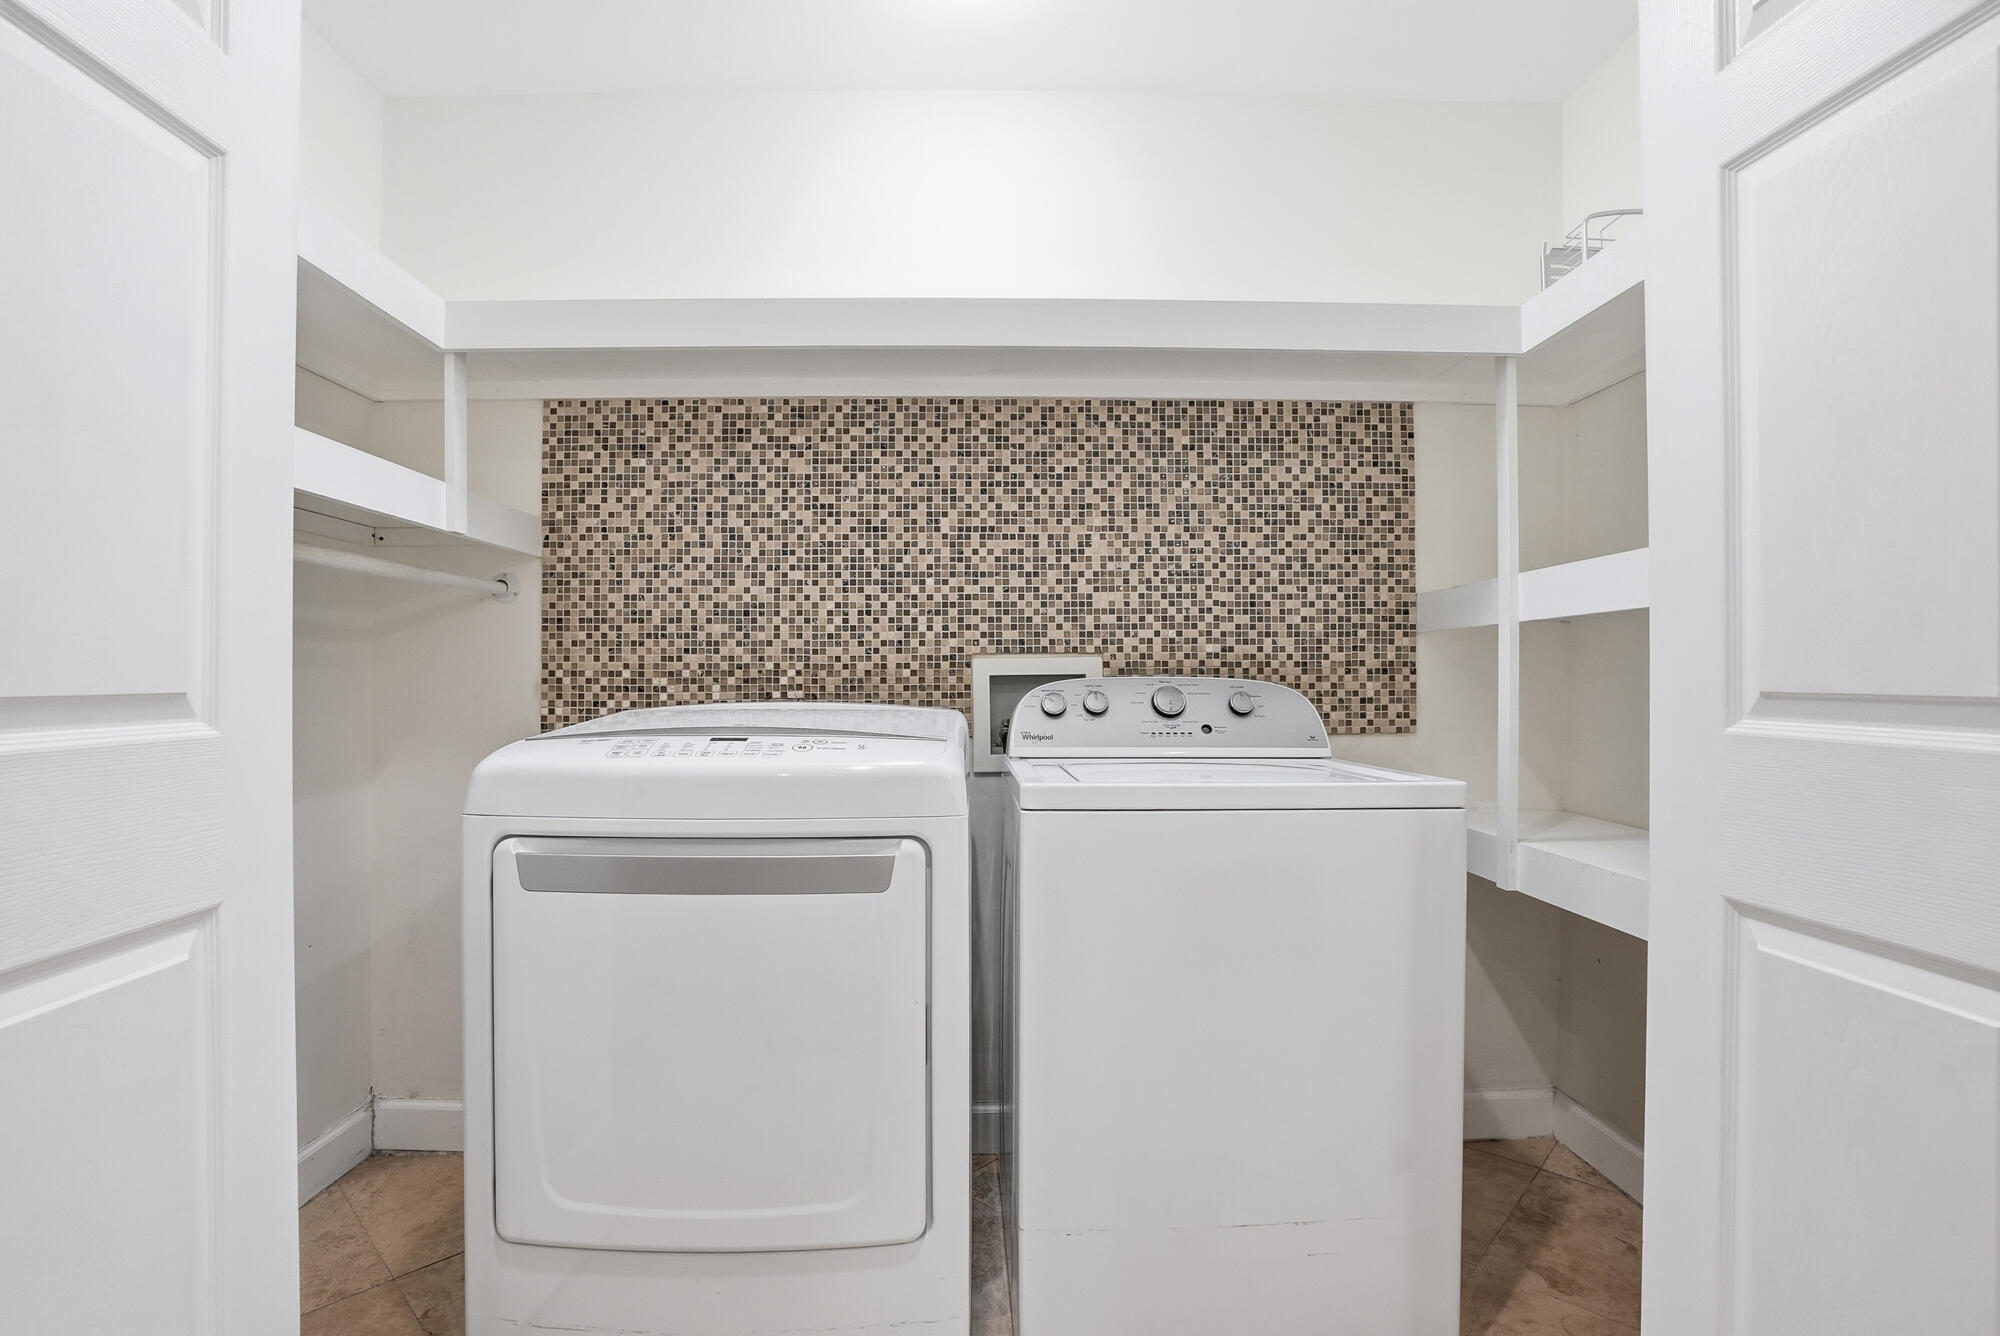
Laundry room with white washer and dryer, mosaic tile backsplash, and open side shelving.
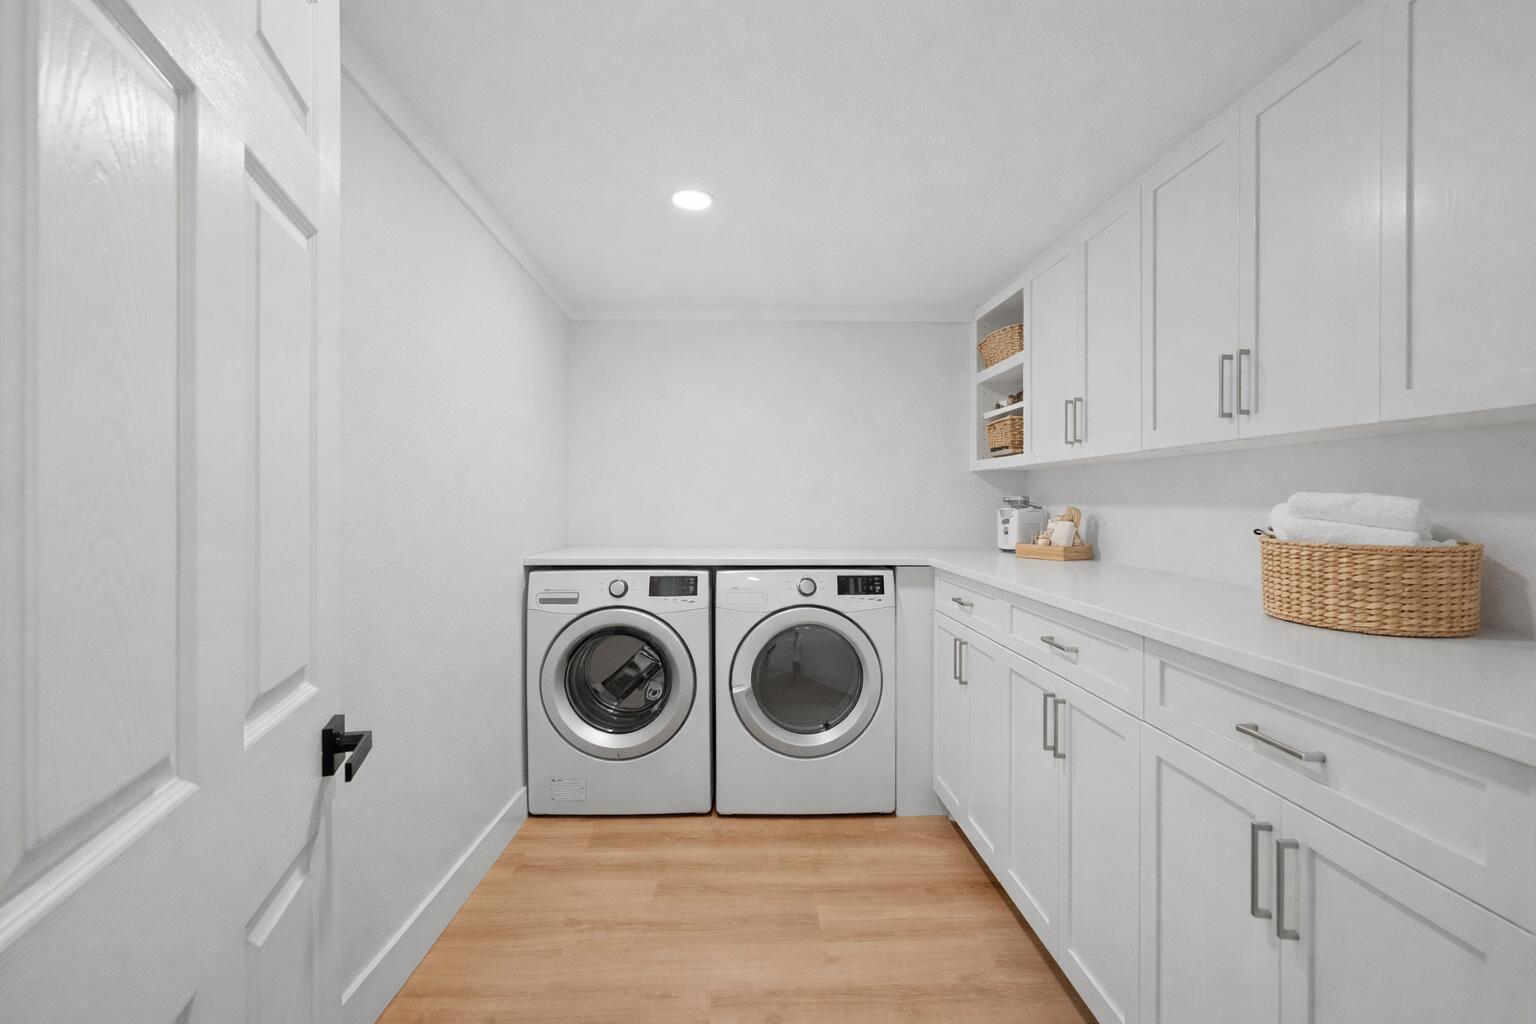
Laundry room with white built-in cabinets, front-loading washer and dryer, and woven baskets.
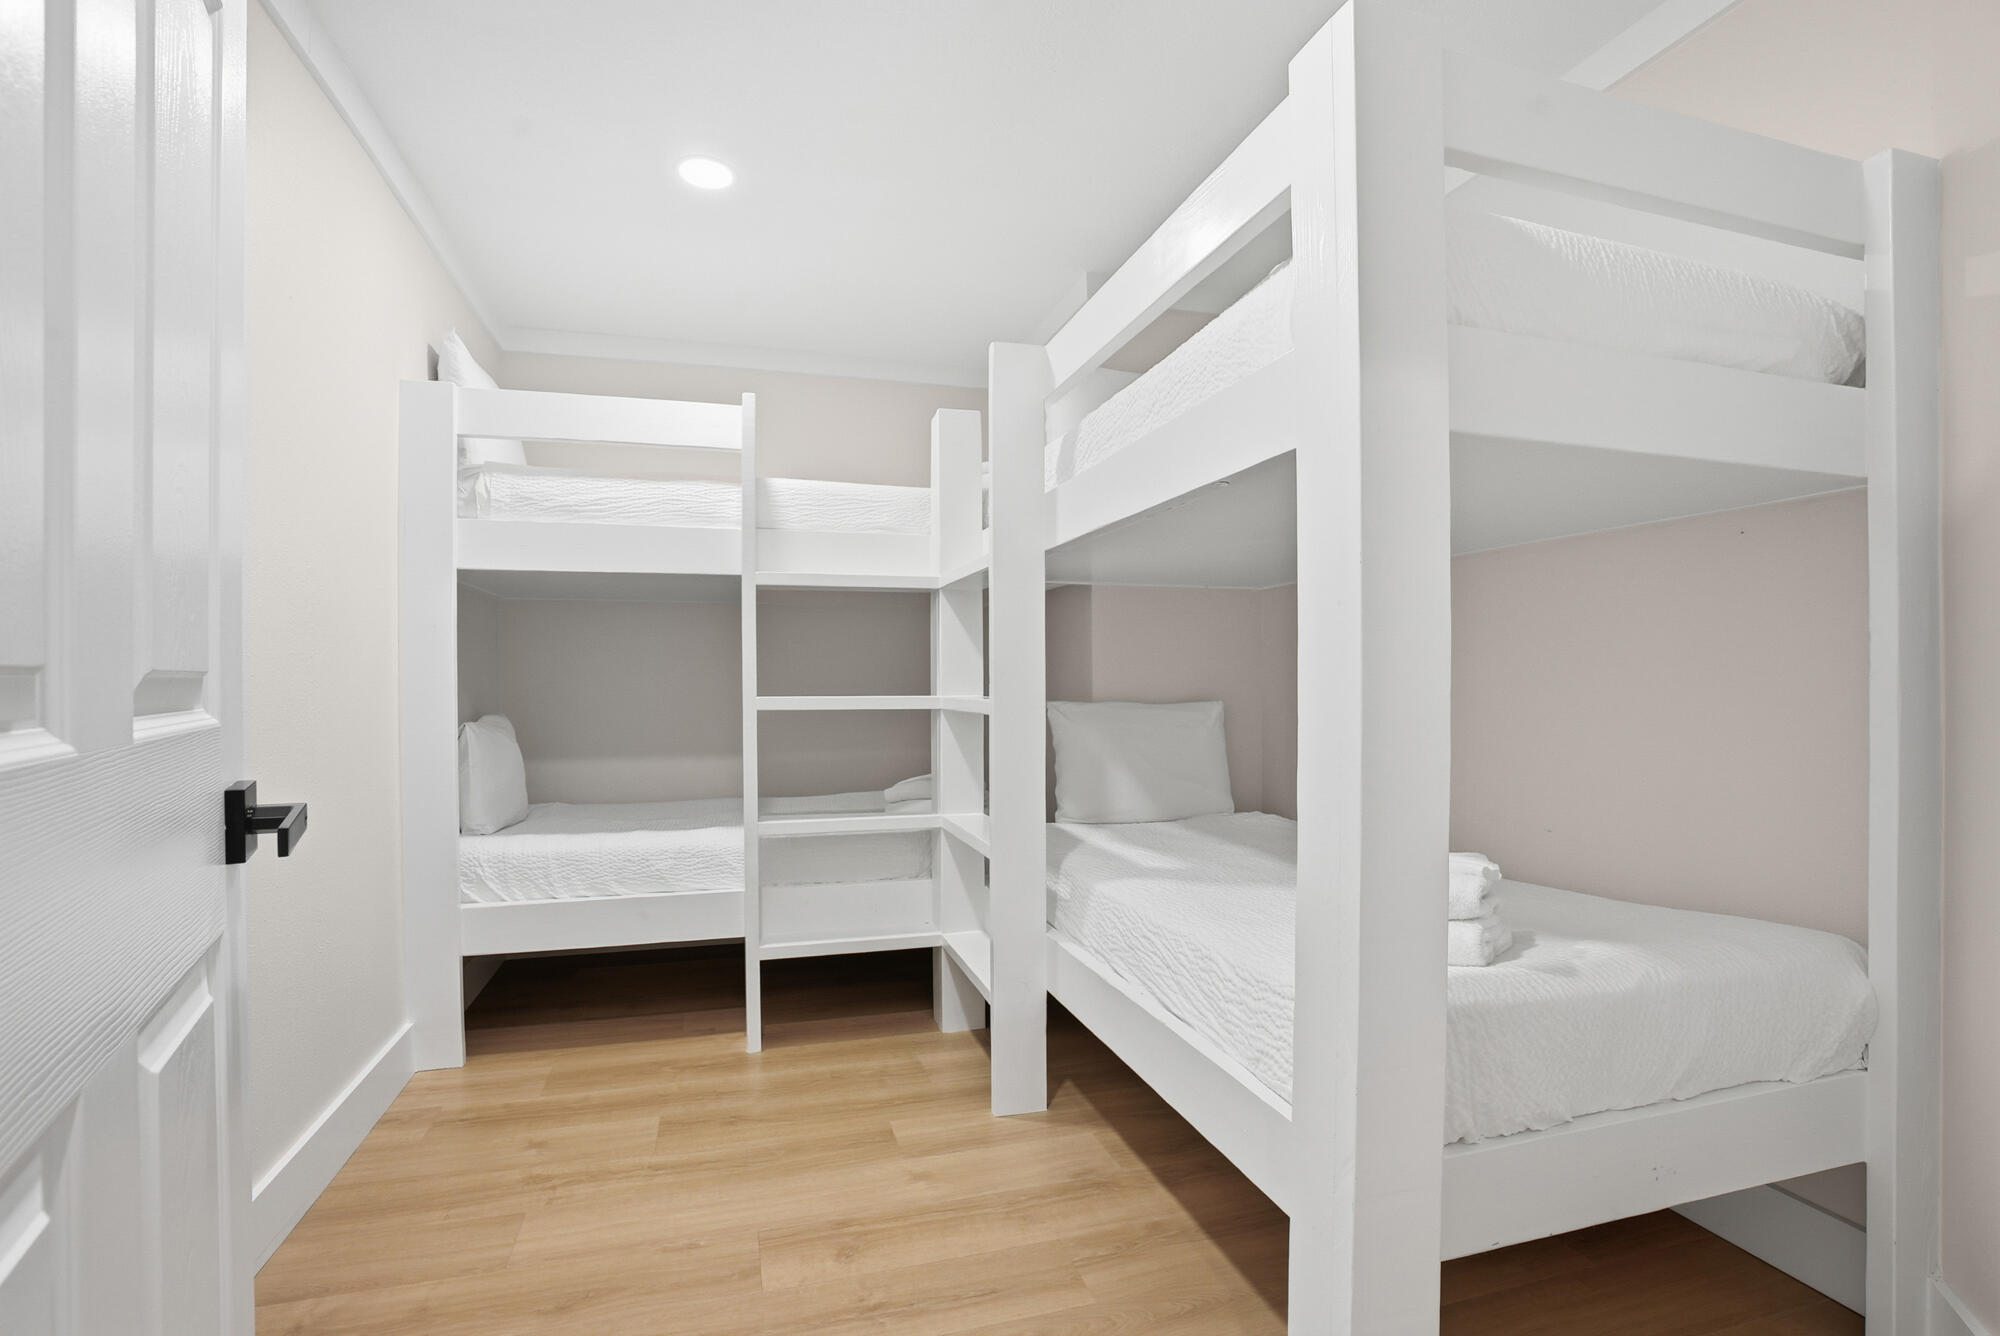
Bedroom with white built-in bunk beds, a central ladder and light wood flooring.
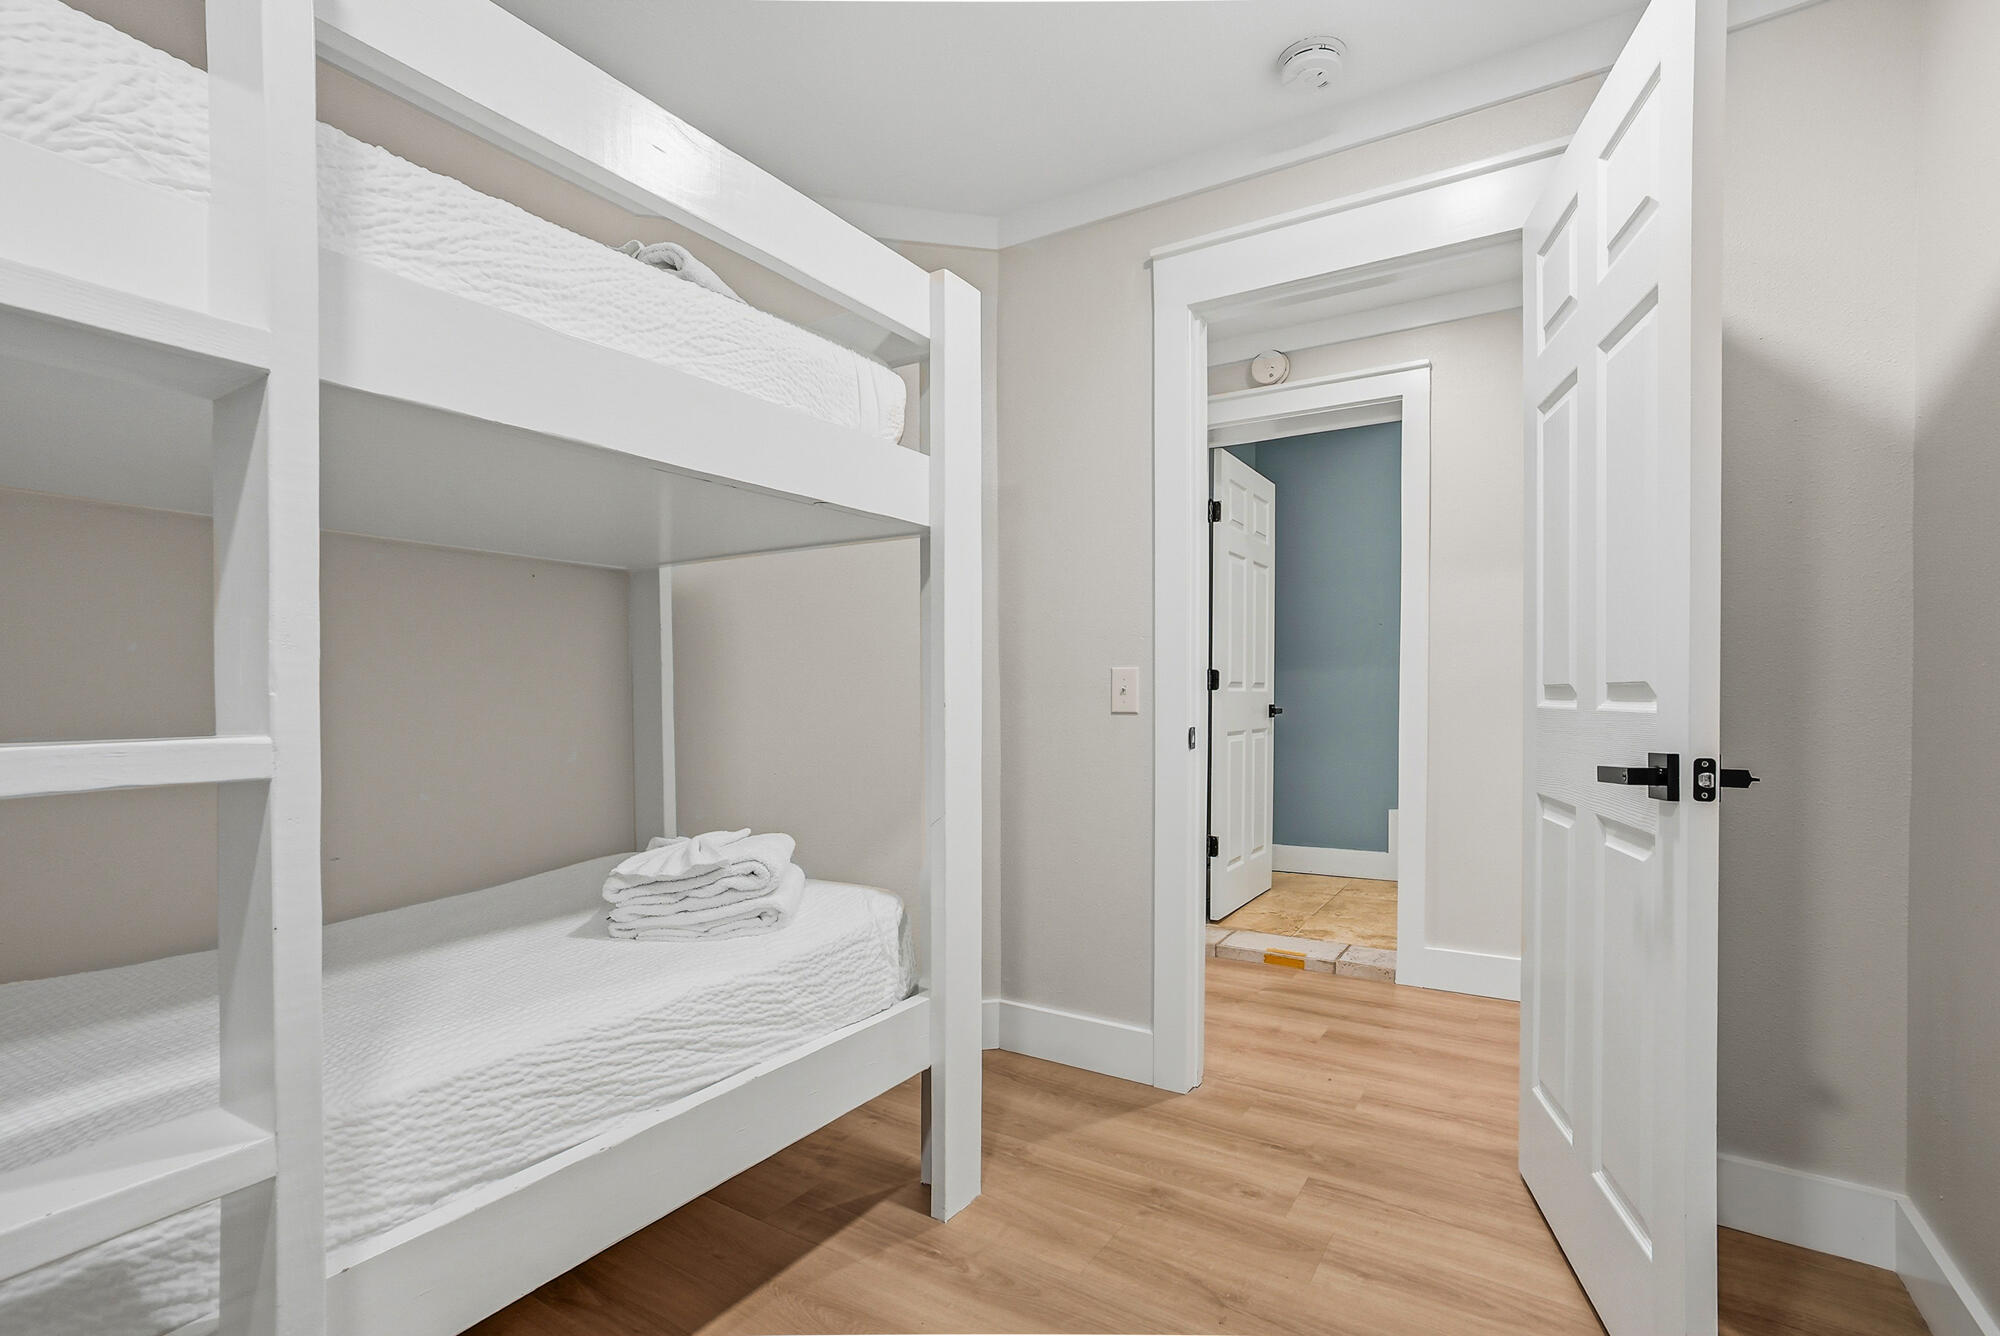
Bedroom with white built-in bunk beds, folded towels, and an open doorway to the hall.
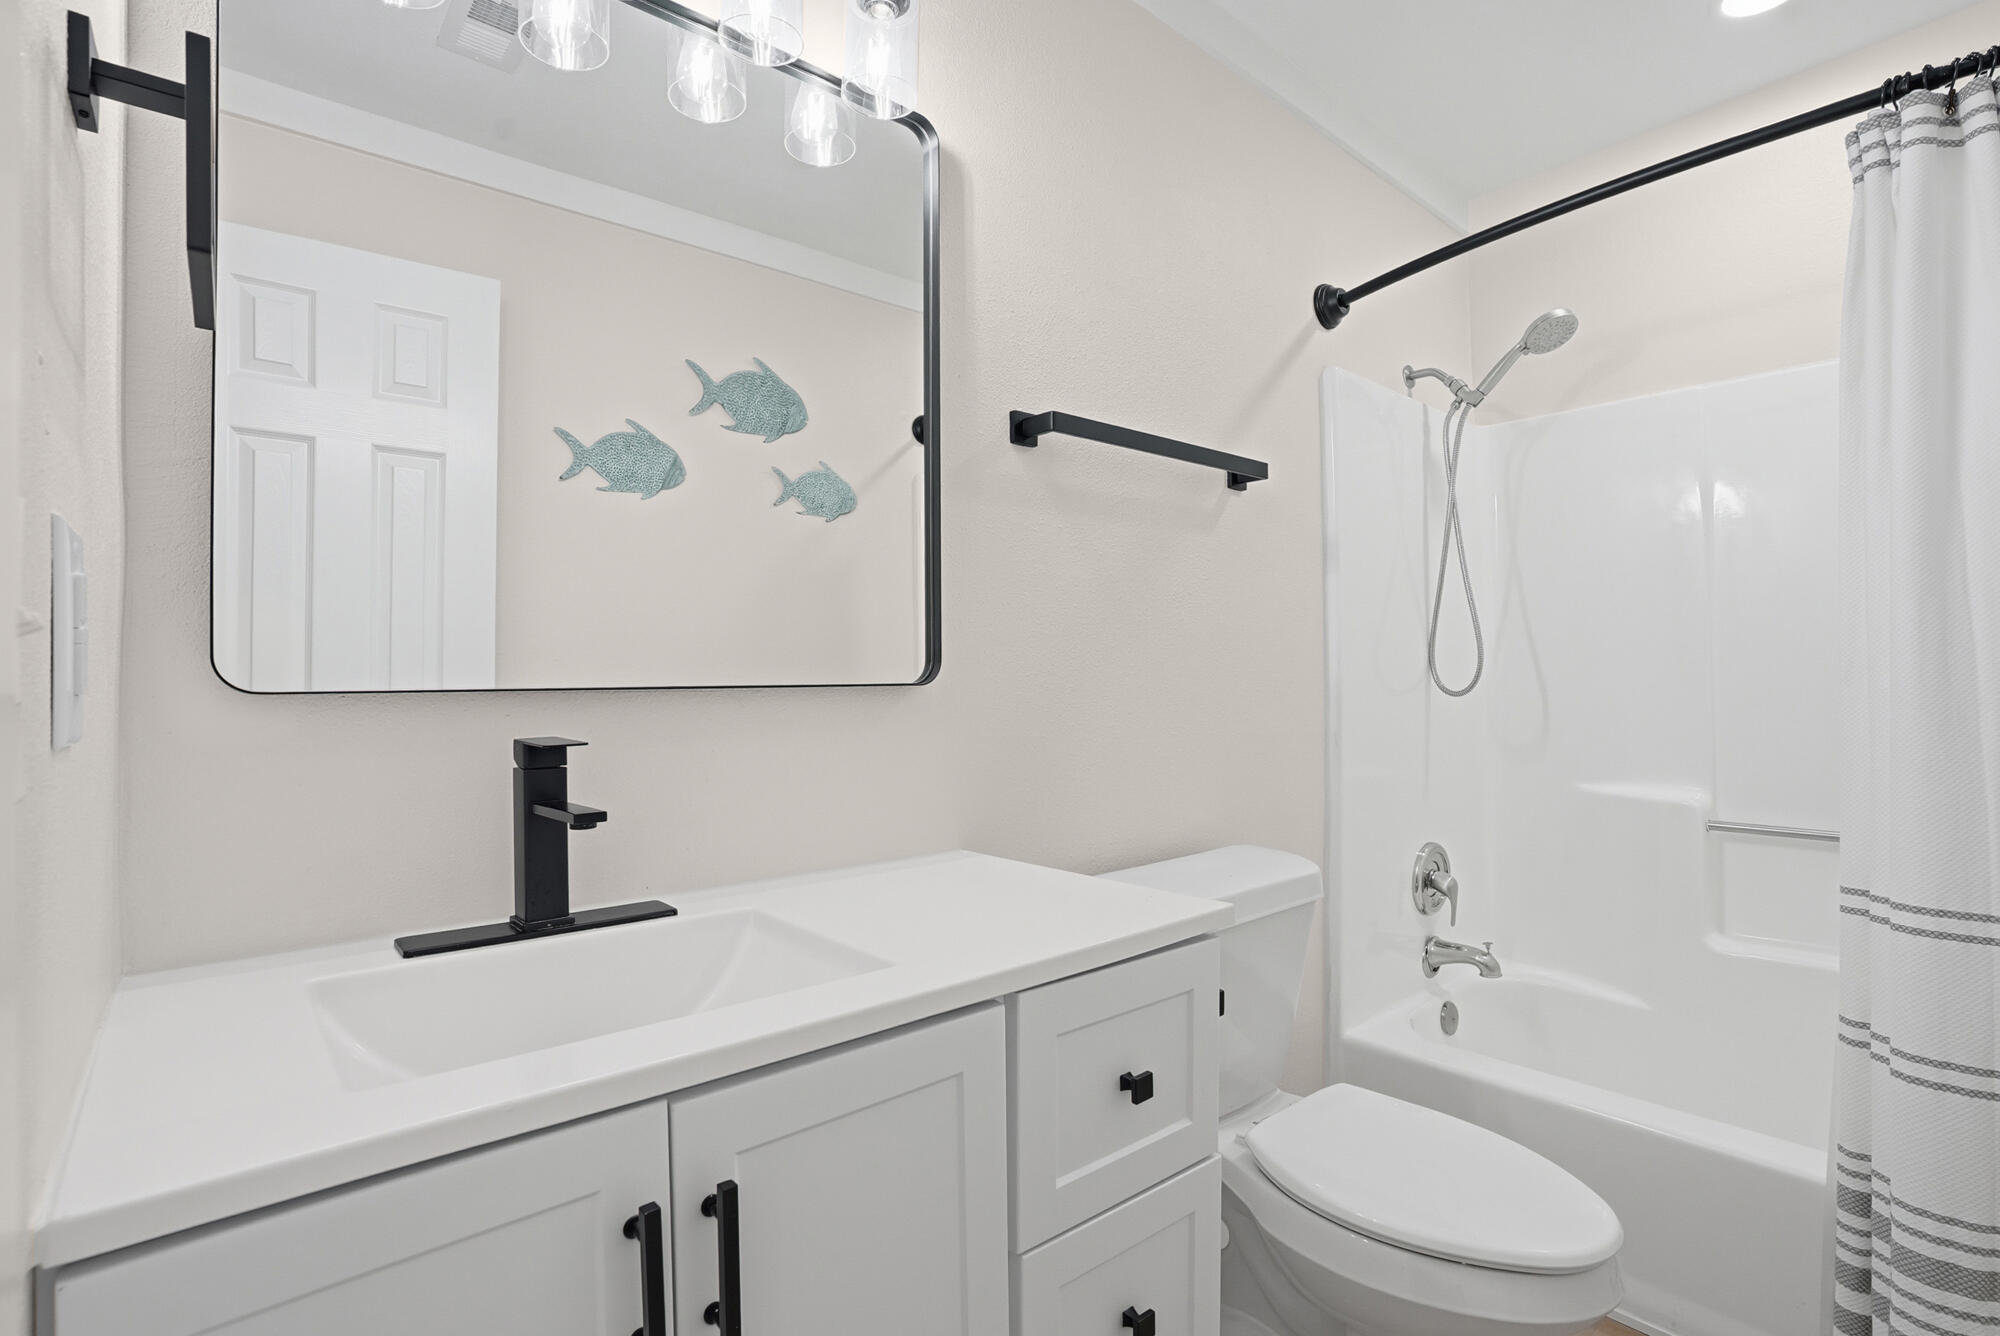
Bathroom with white vanity, black fixtures, tub-shower, and fish decorations reflected in the mirror.
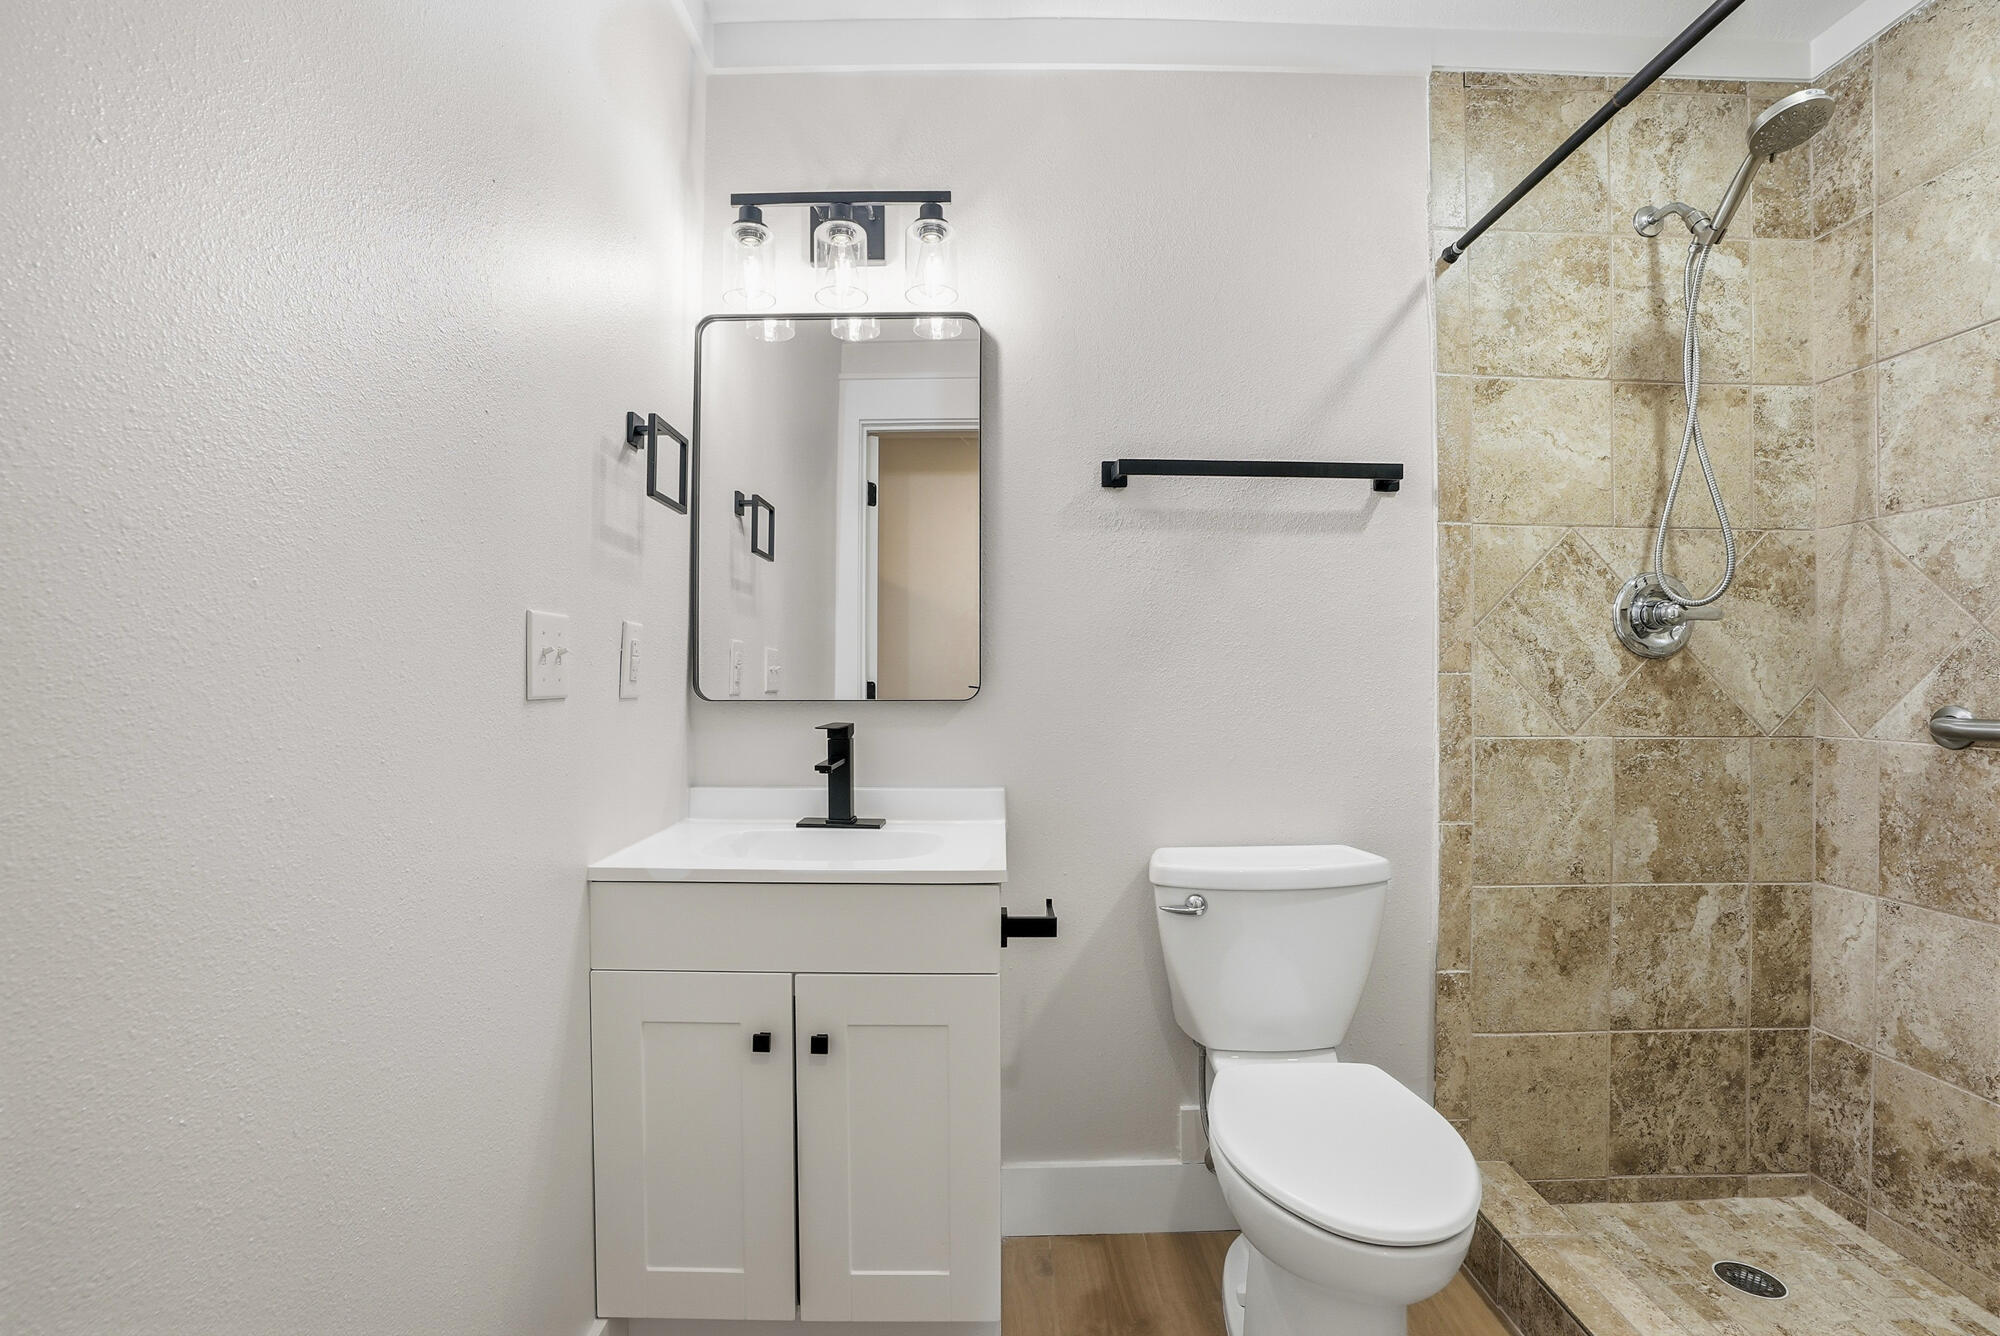
Bathroom with a white vanity and toilet beside a beige tiled walk-in shower.
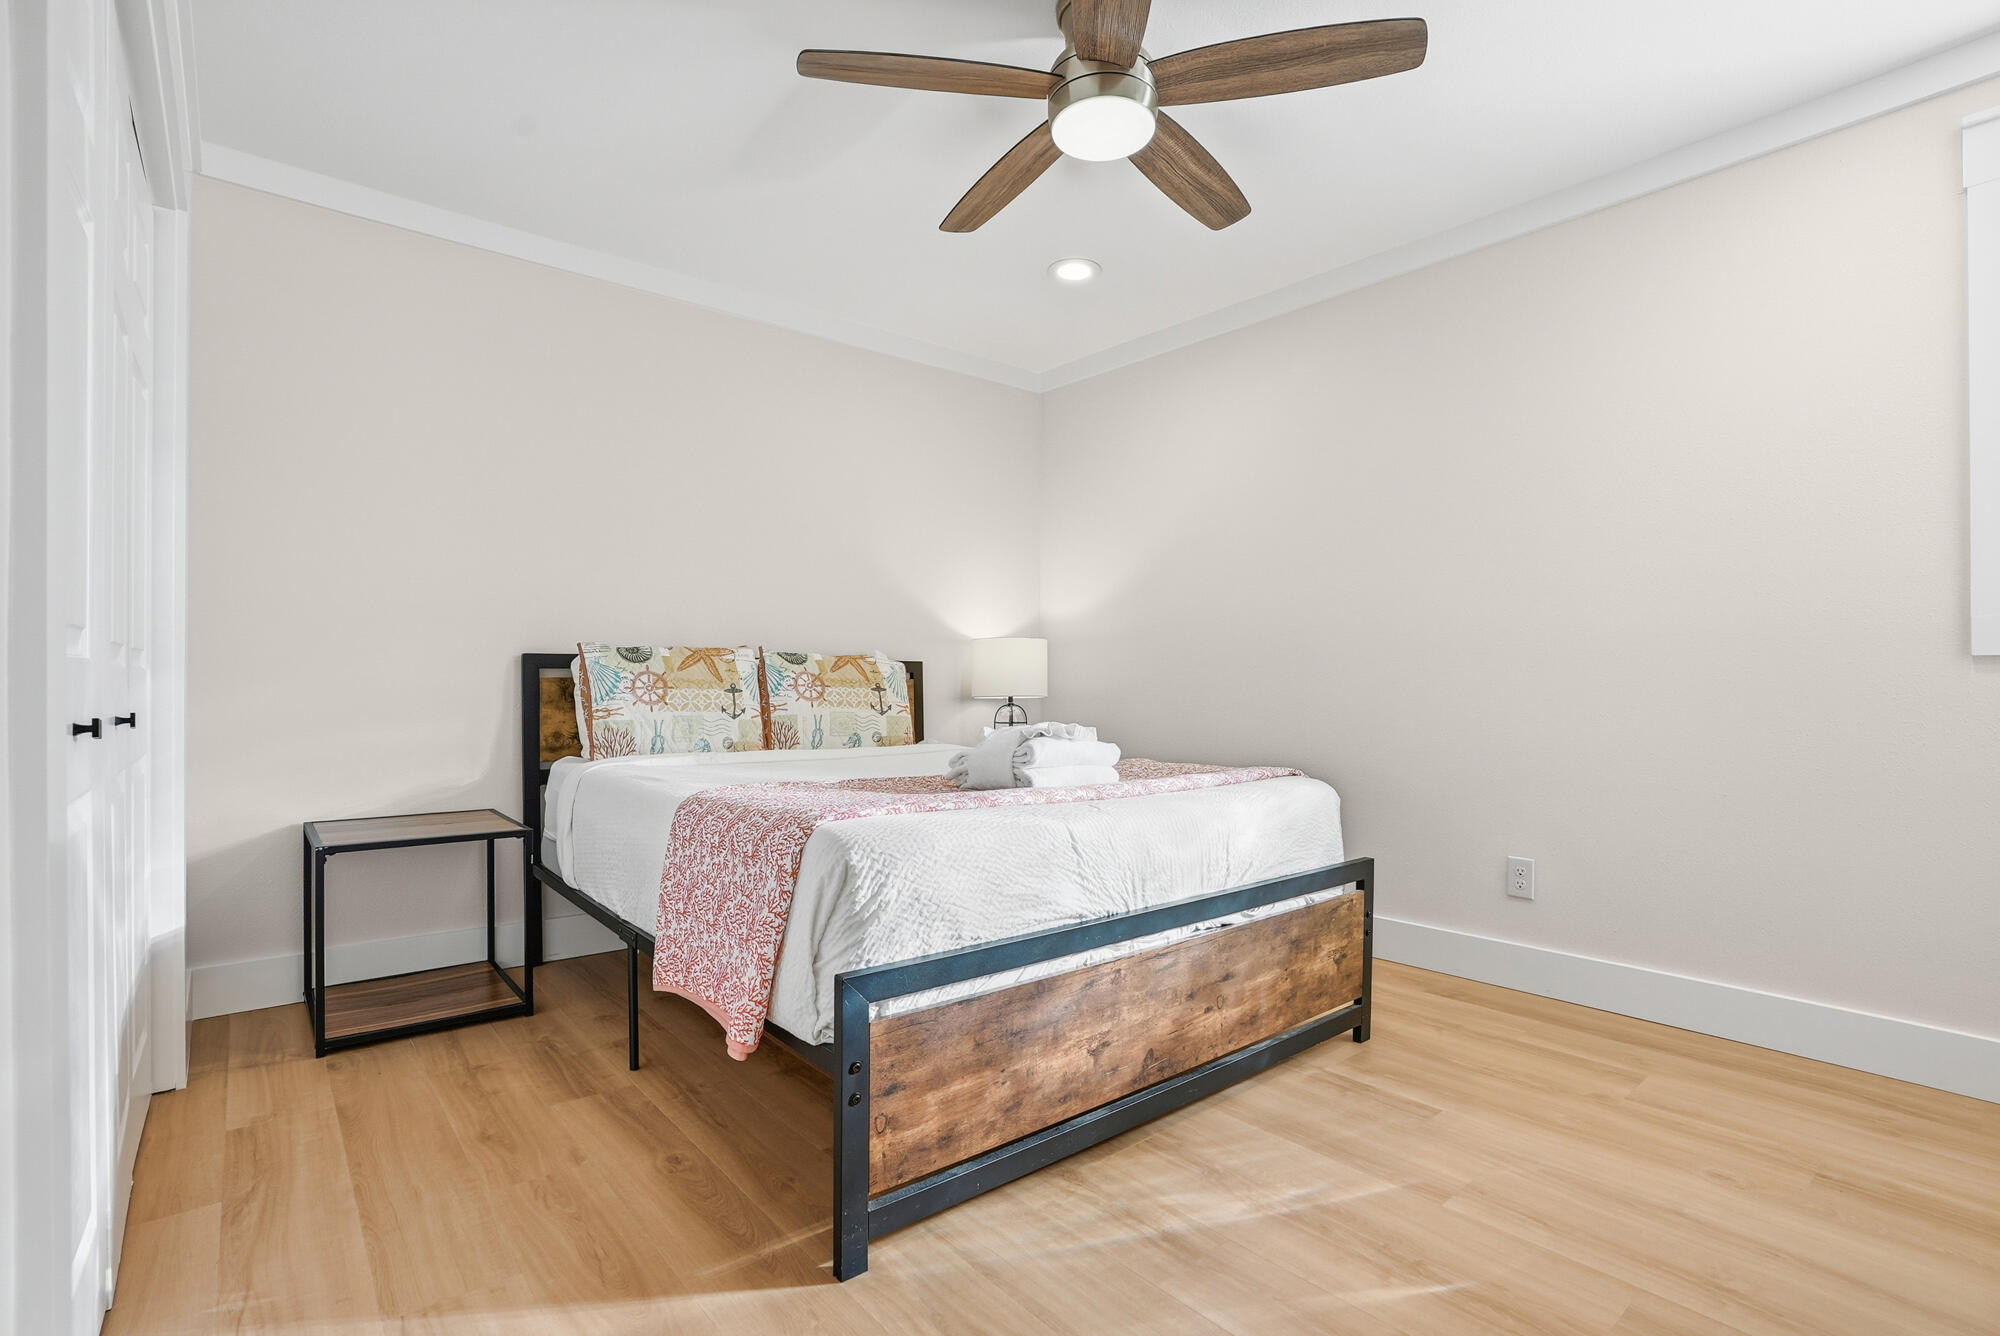
Staged bedroom with a wood-and-black-metal bed, white bedding, patterned pillows, and a wood-blade ceiling fan.
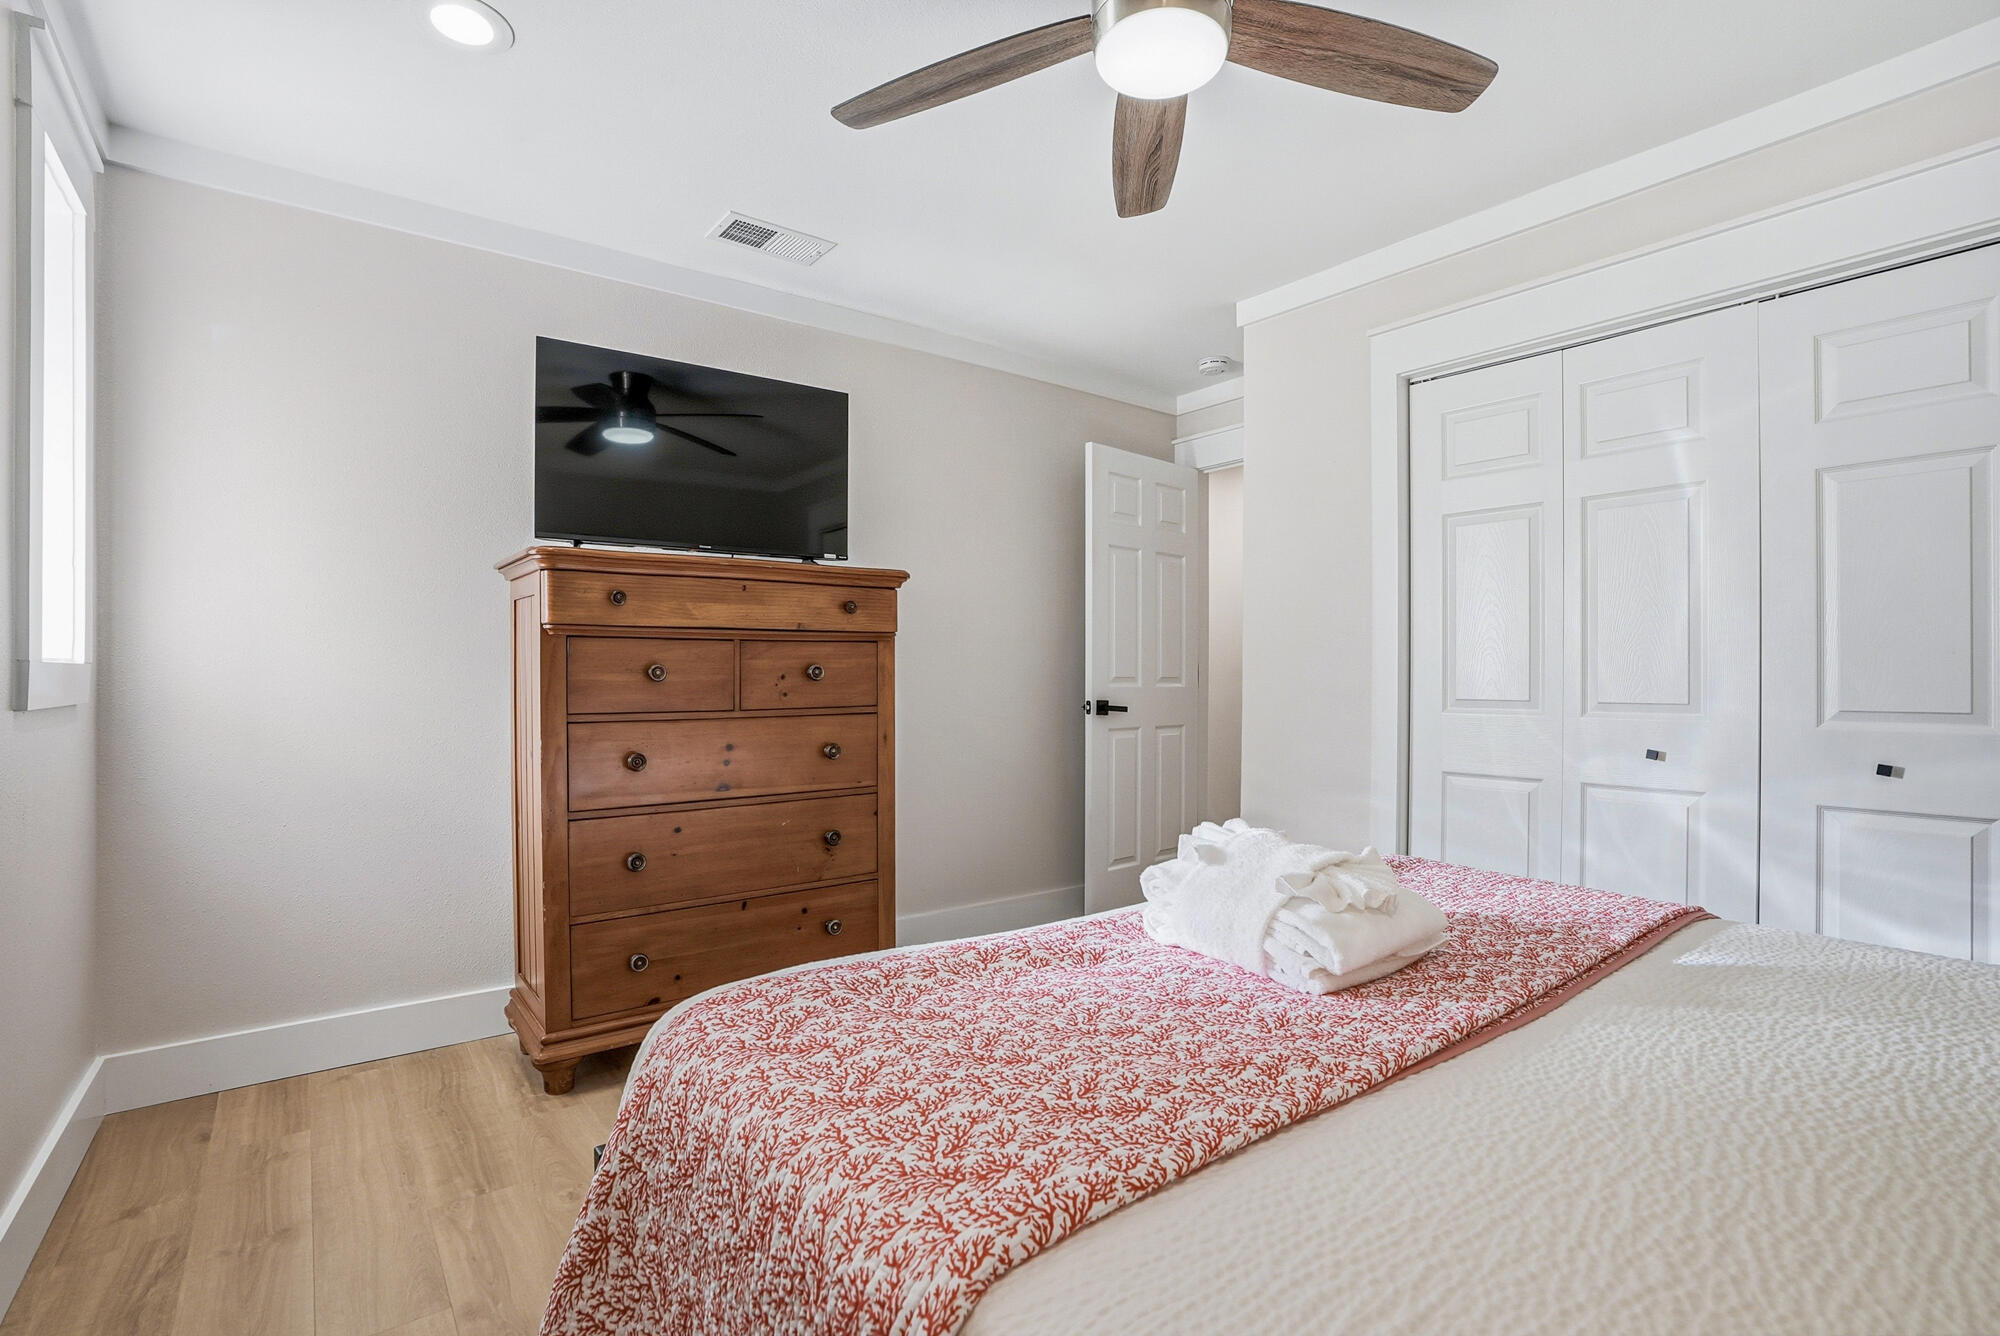
Bedroom with red patterned bedspread, wooden dresser and television, and white paneled closet doors.
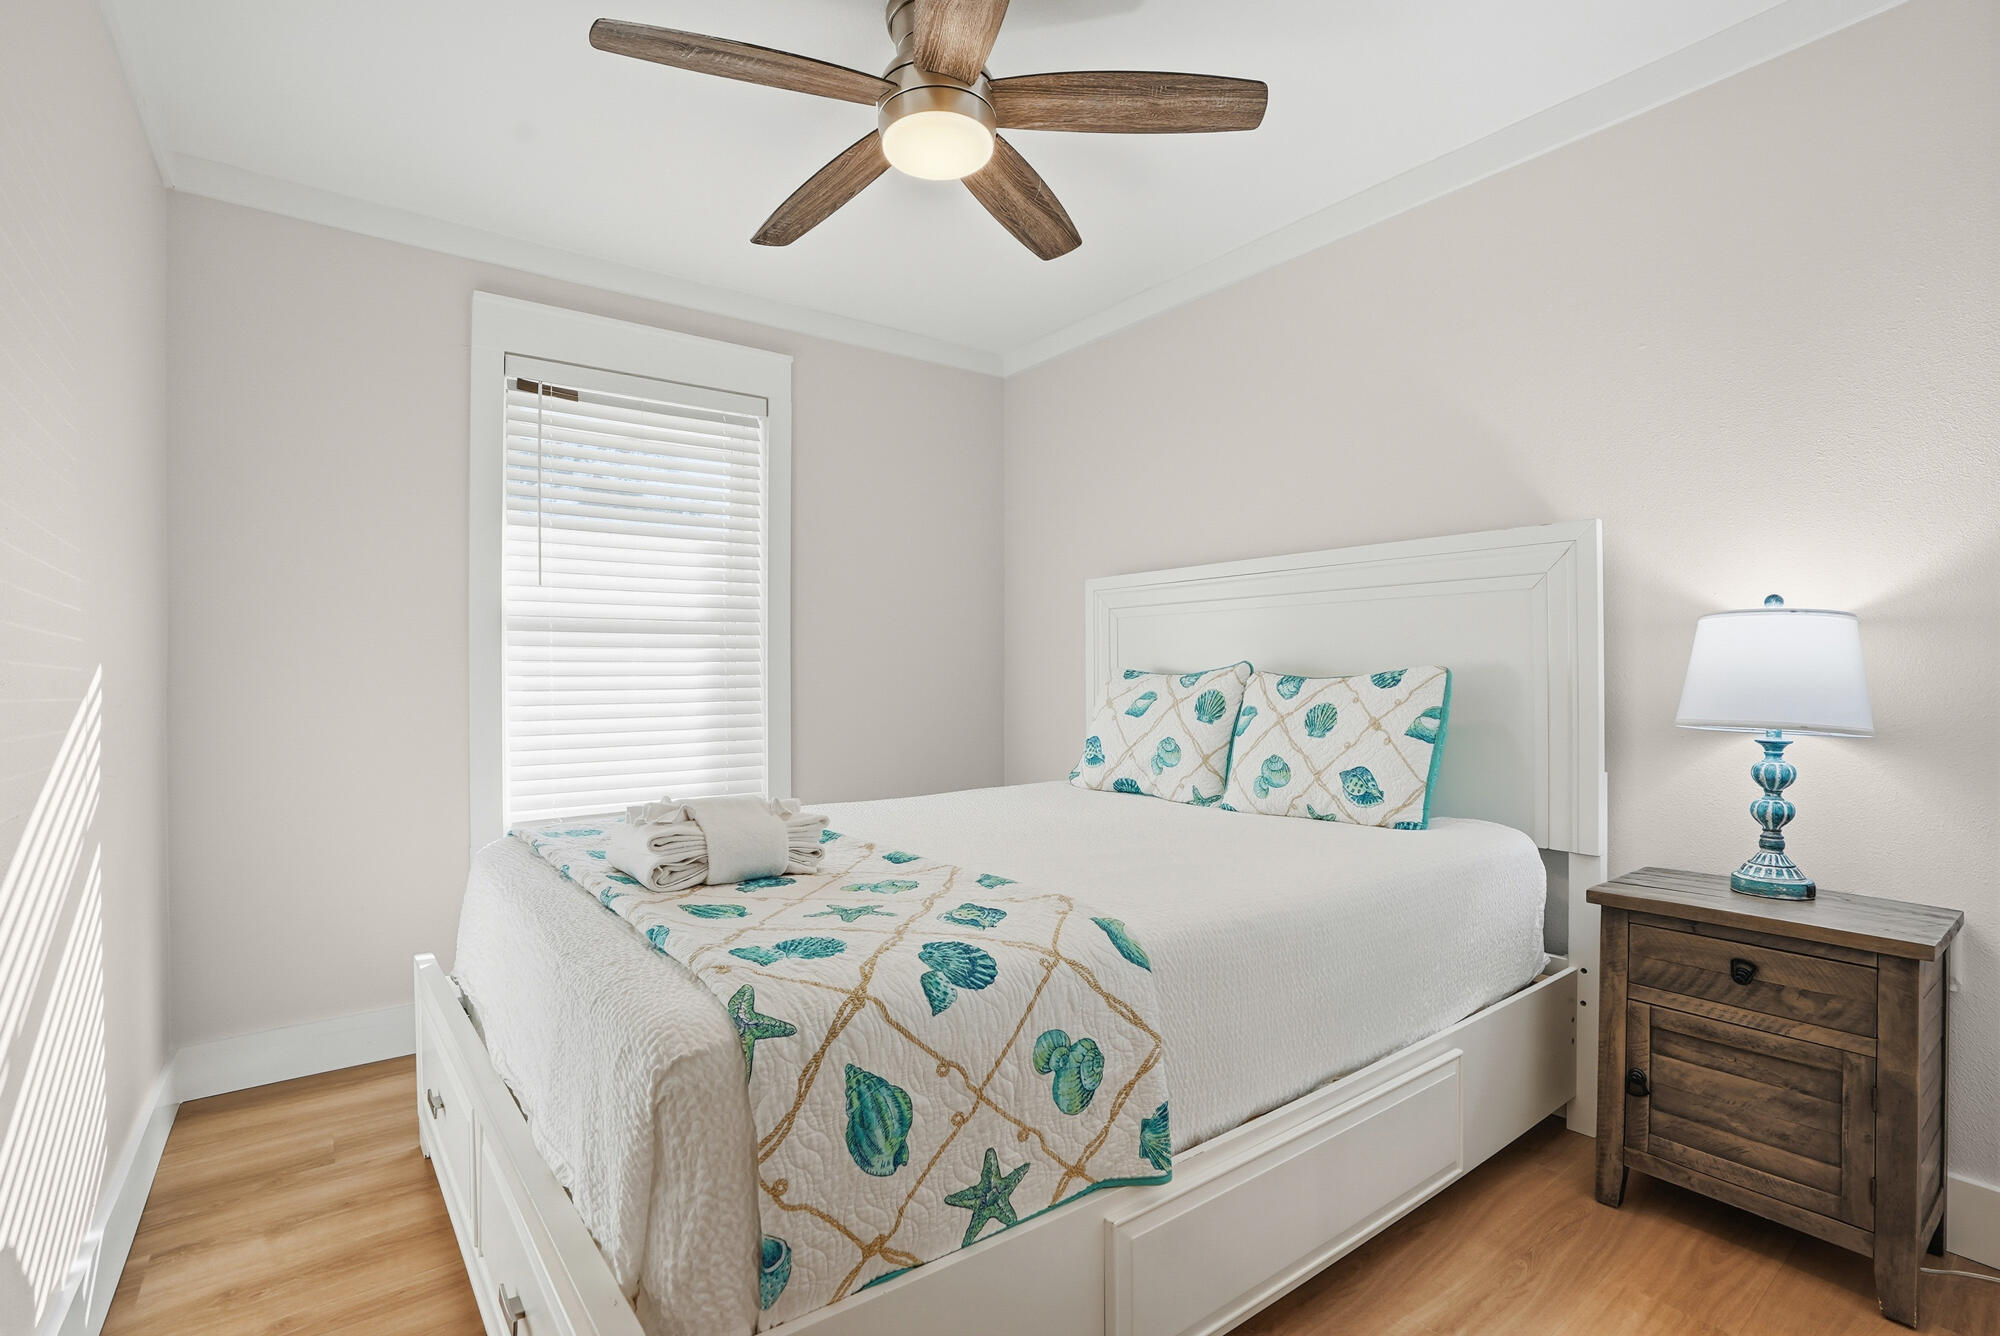
Bedroom with a white bed, teal seashell-patterned quilt, wood nightstand, and ceiling fan.
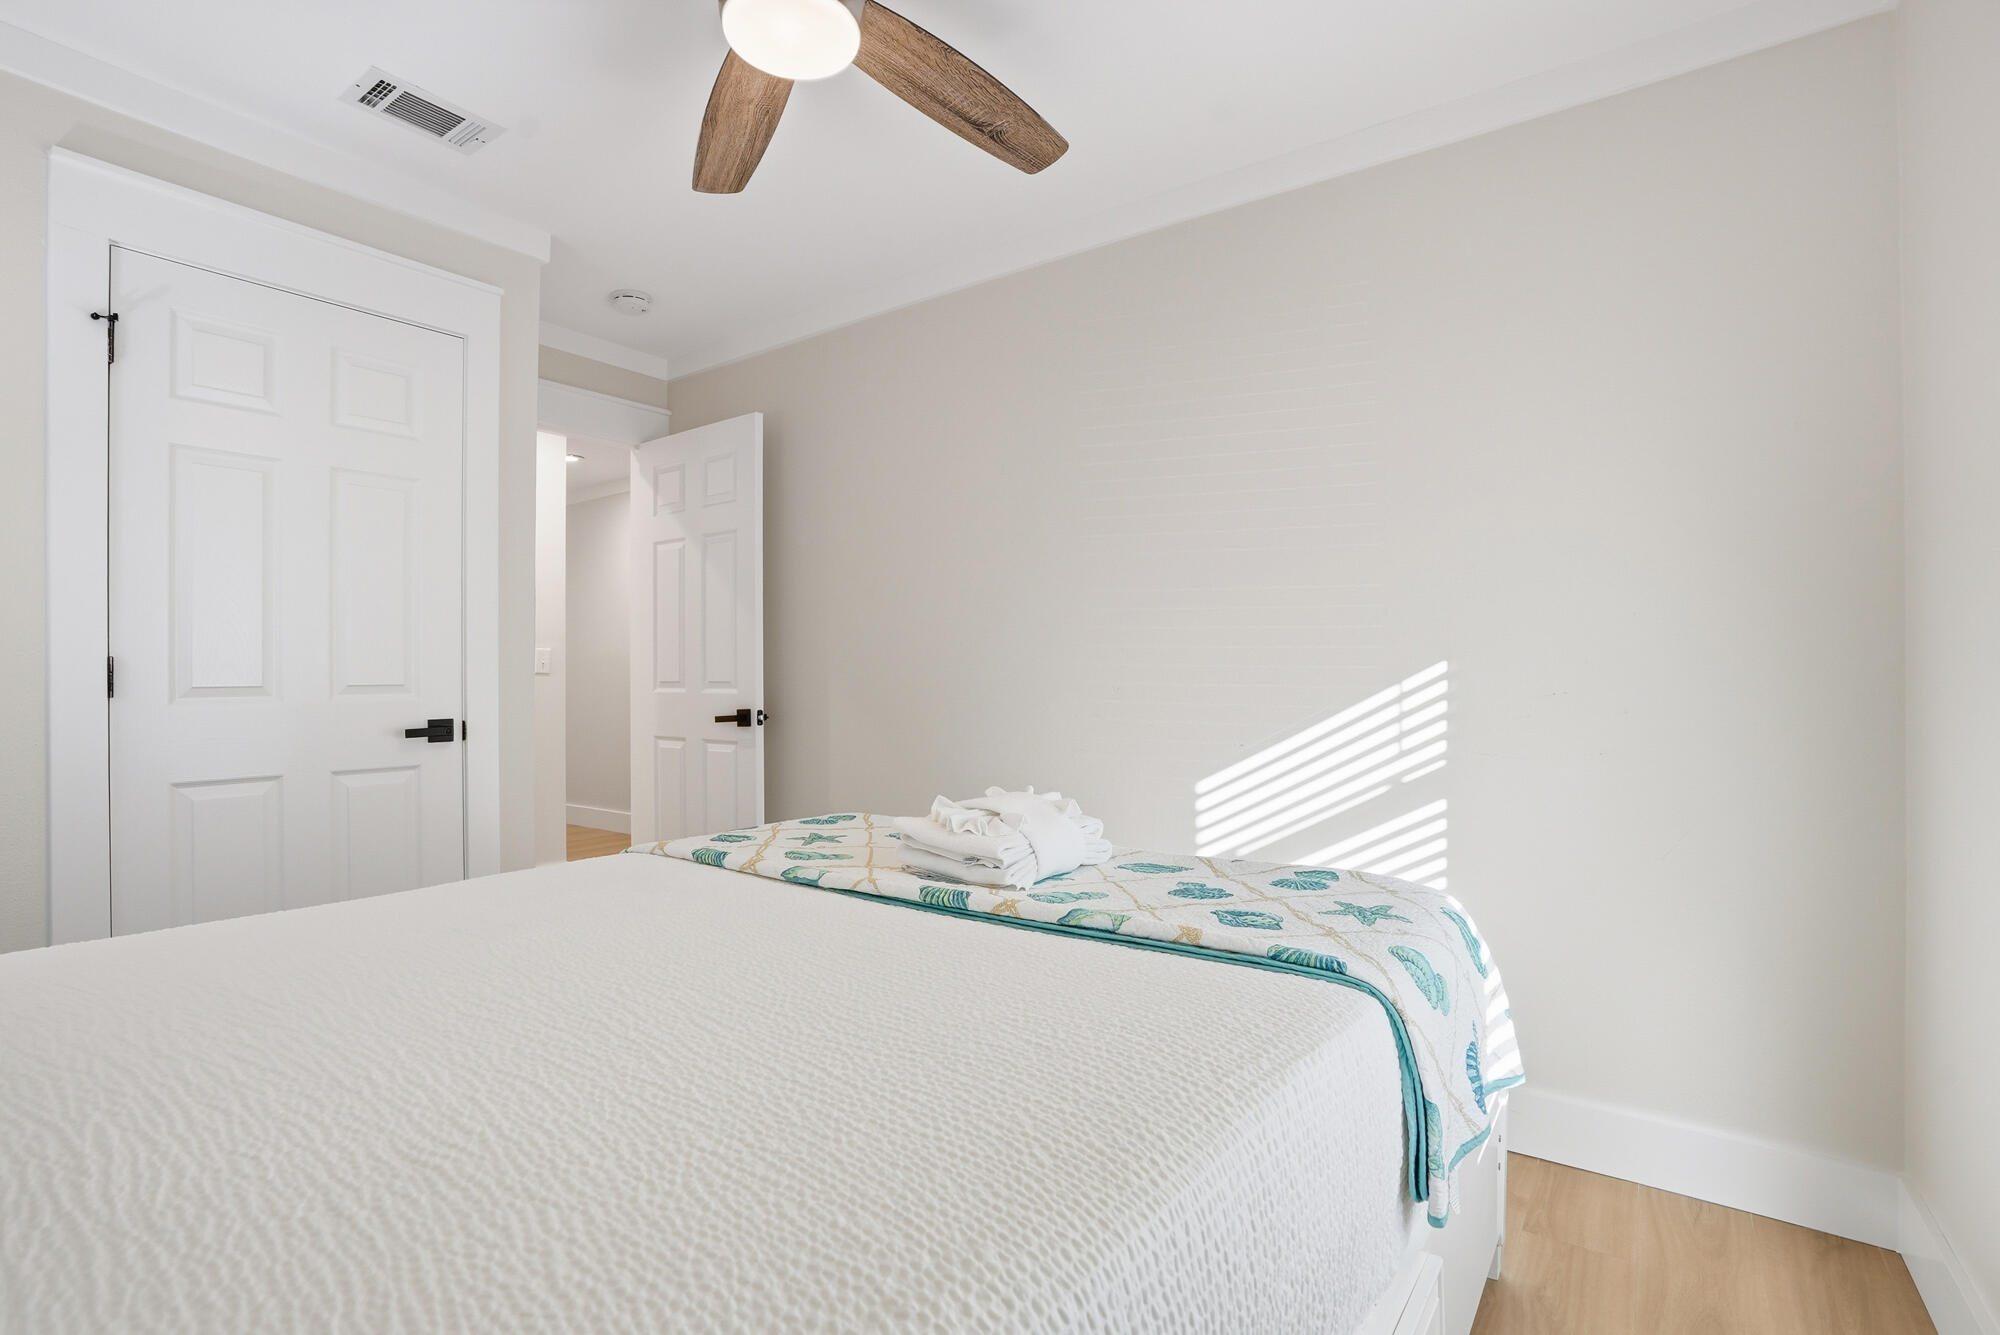
Bright bedroom with a white bed, patterned turquoise runner, and folded towels in sunlight.
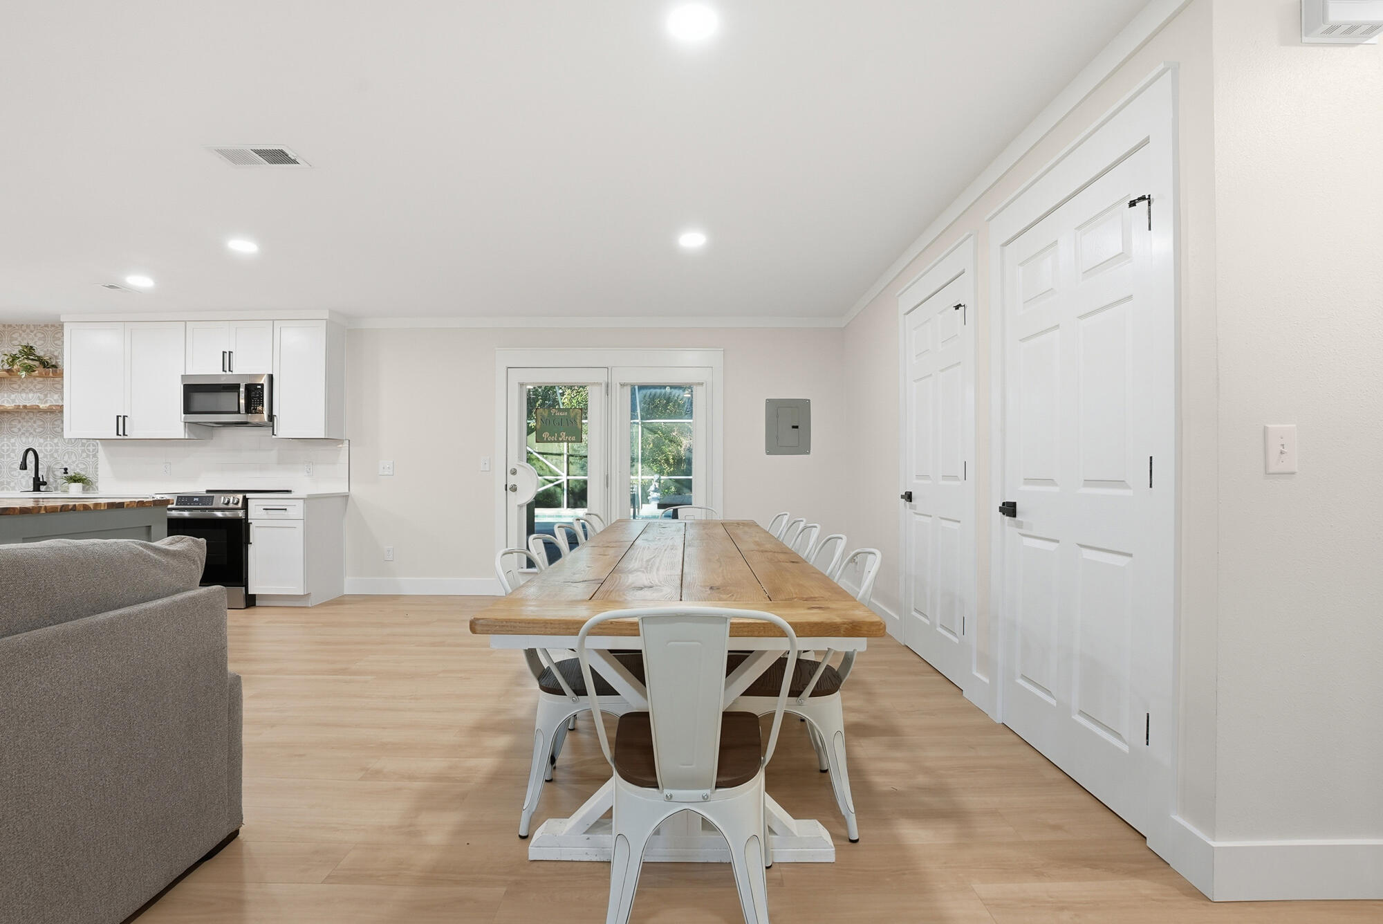
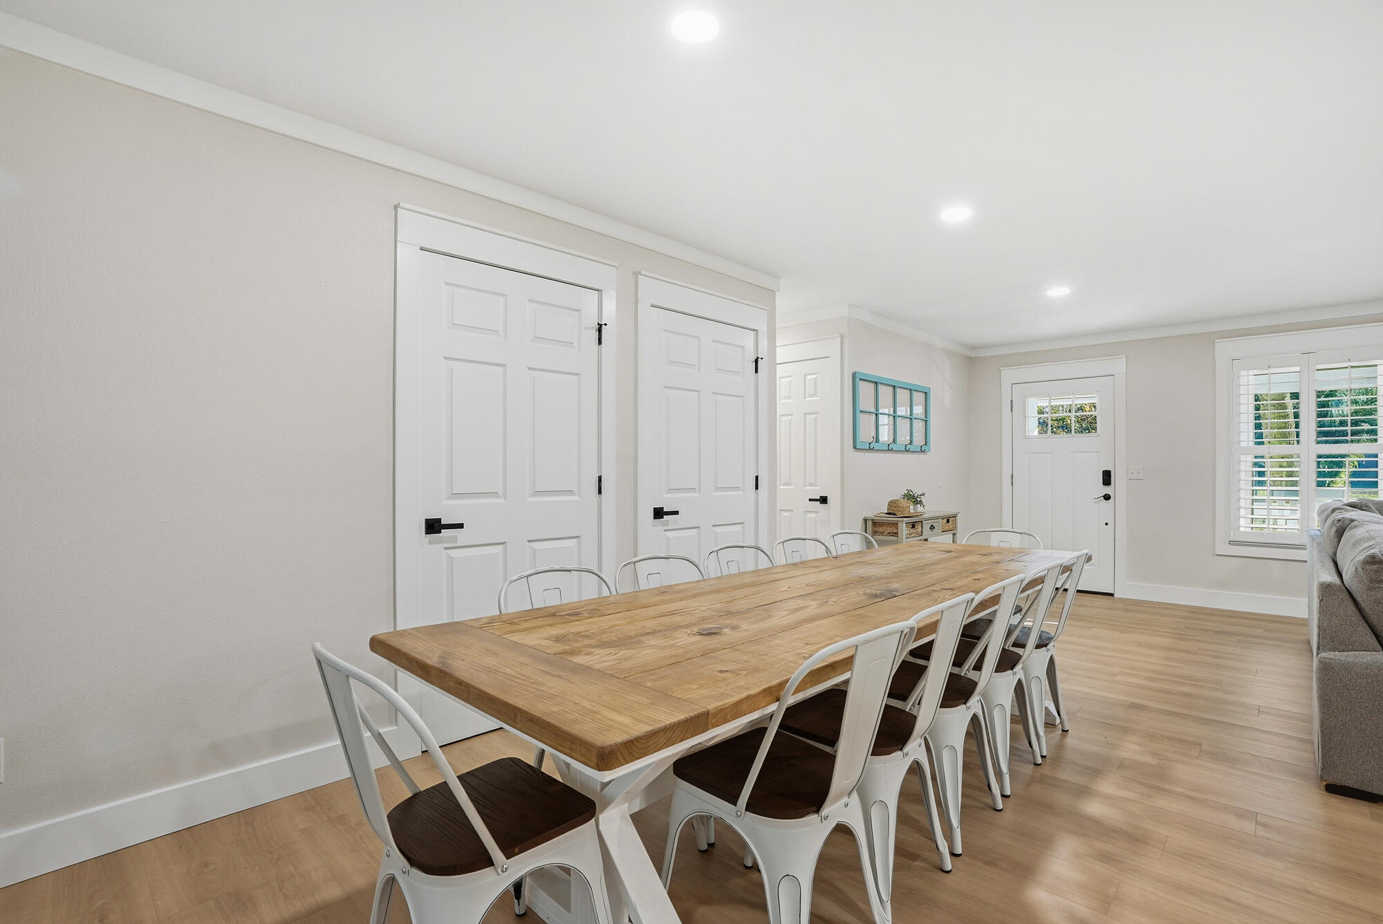
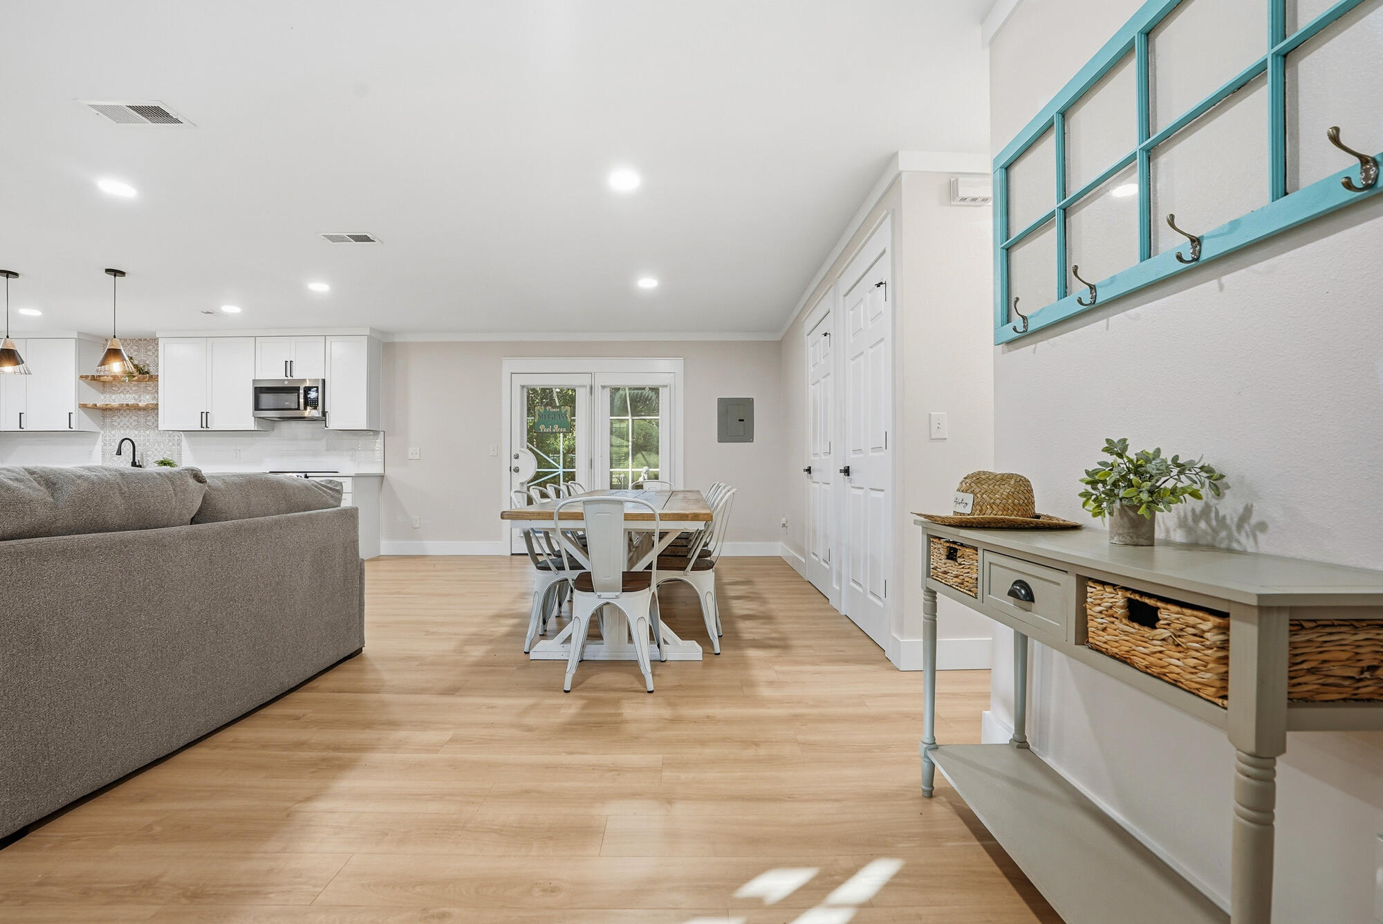
Dining area with a long wooden table and white chairs beside a bright kitchen.
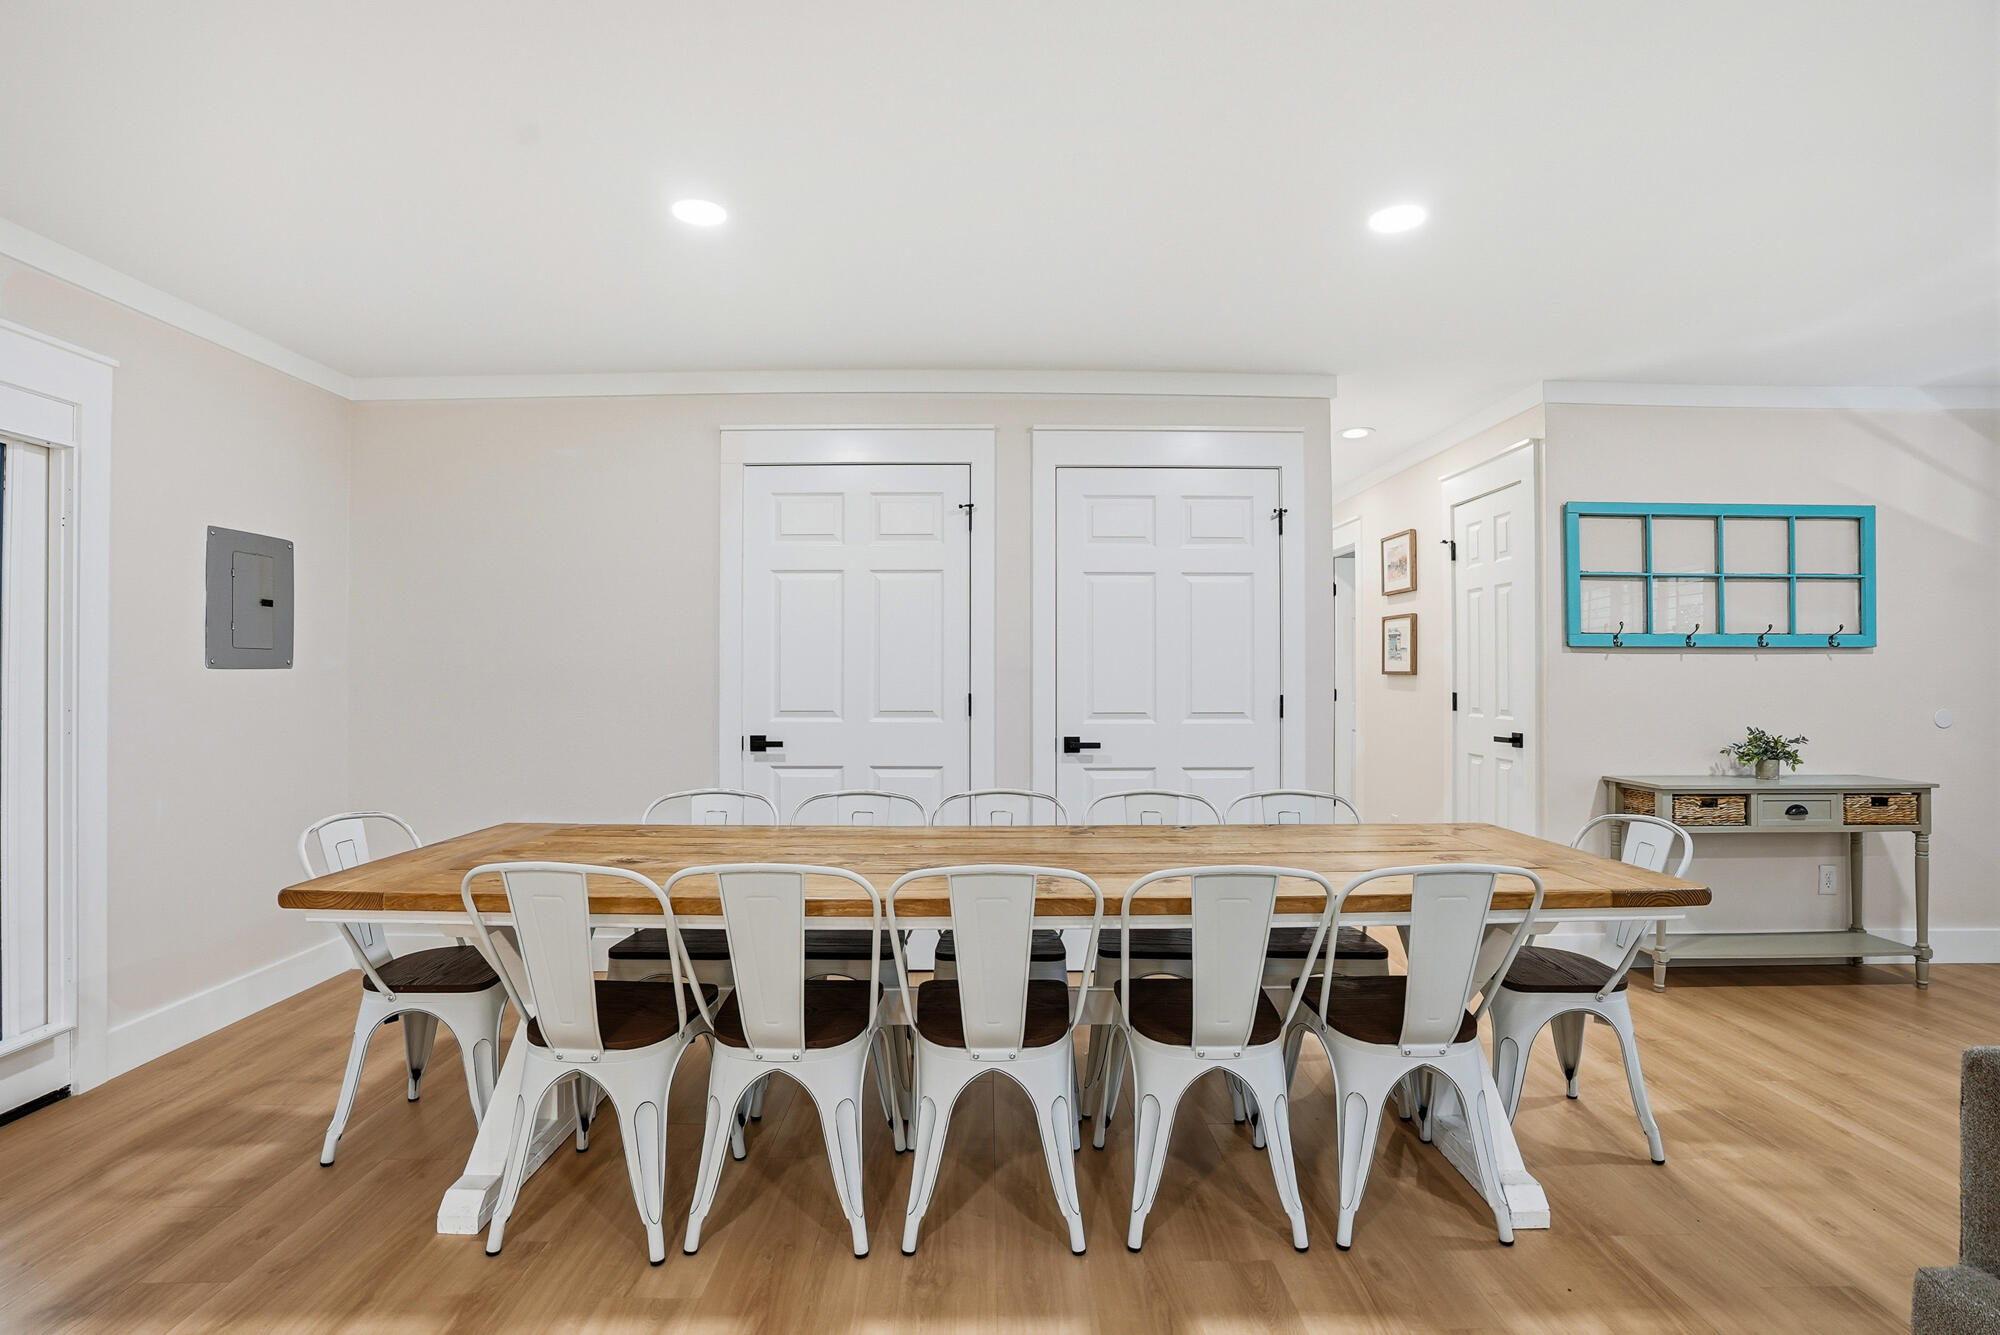
Dining room with a long wood table and white chairs, plus a turquoise wall-mounted coat rack.
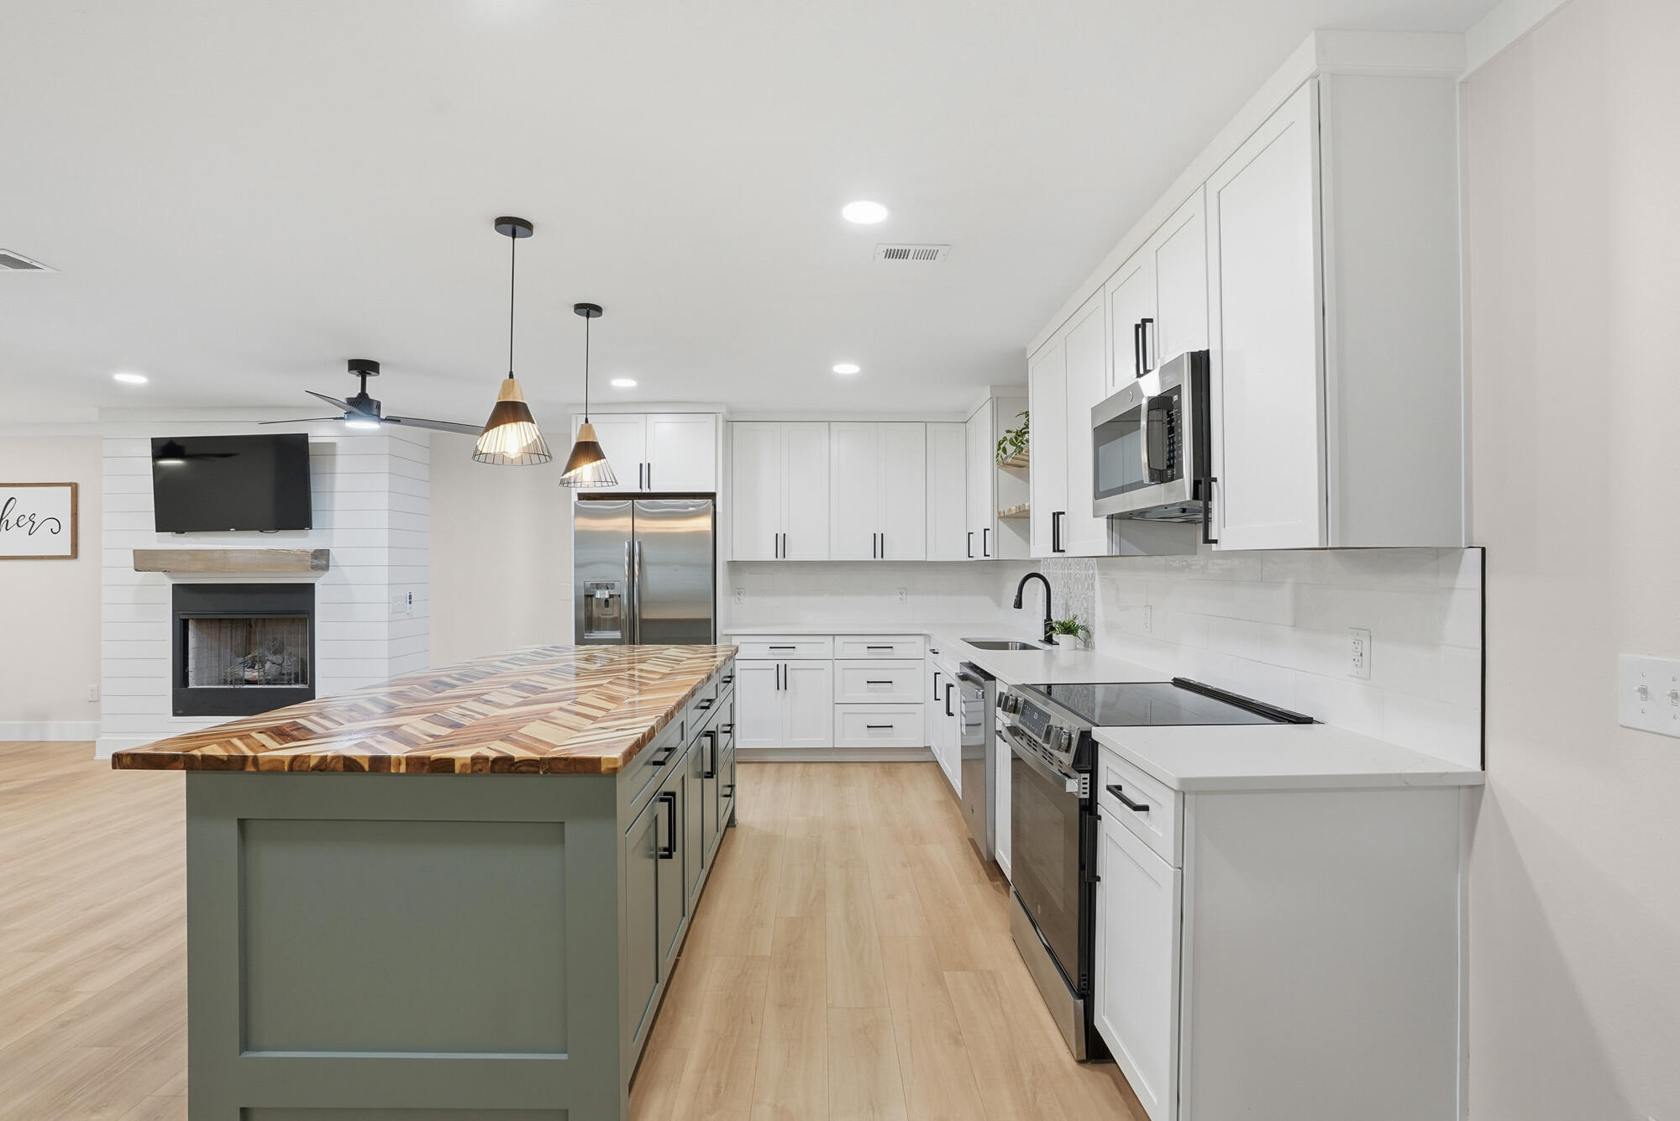
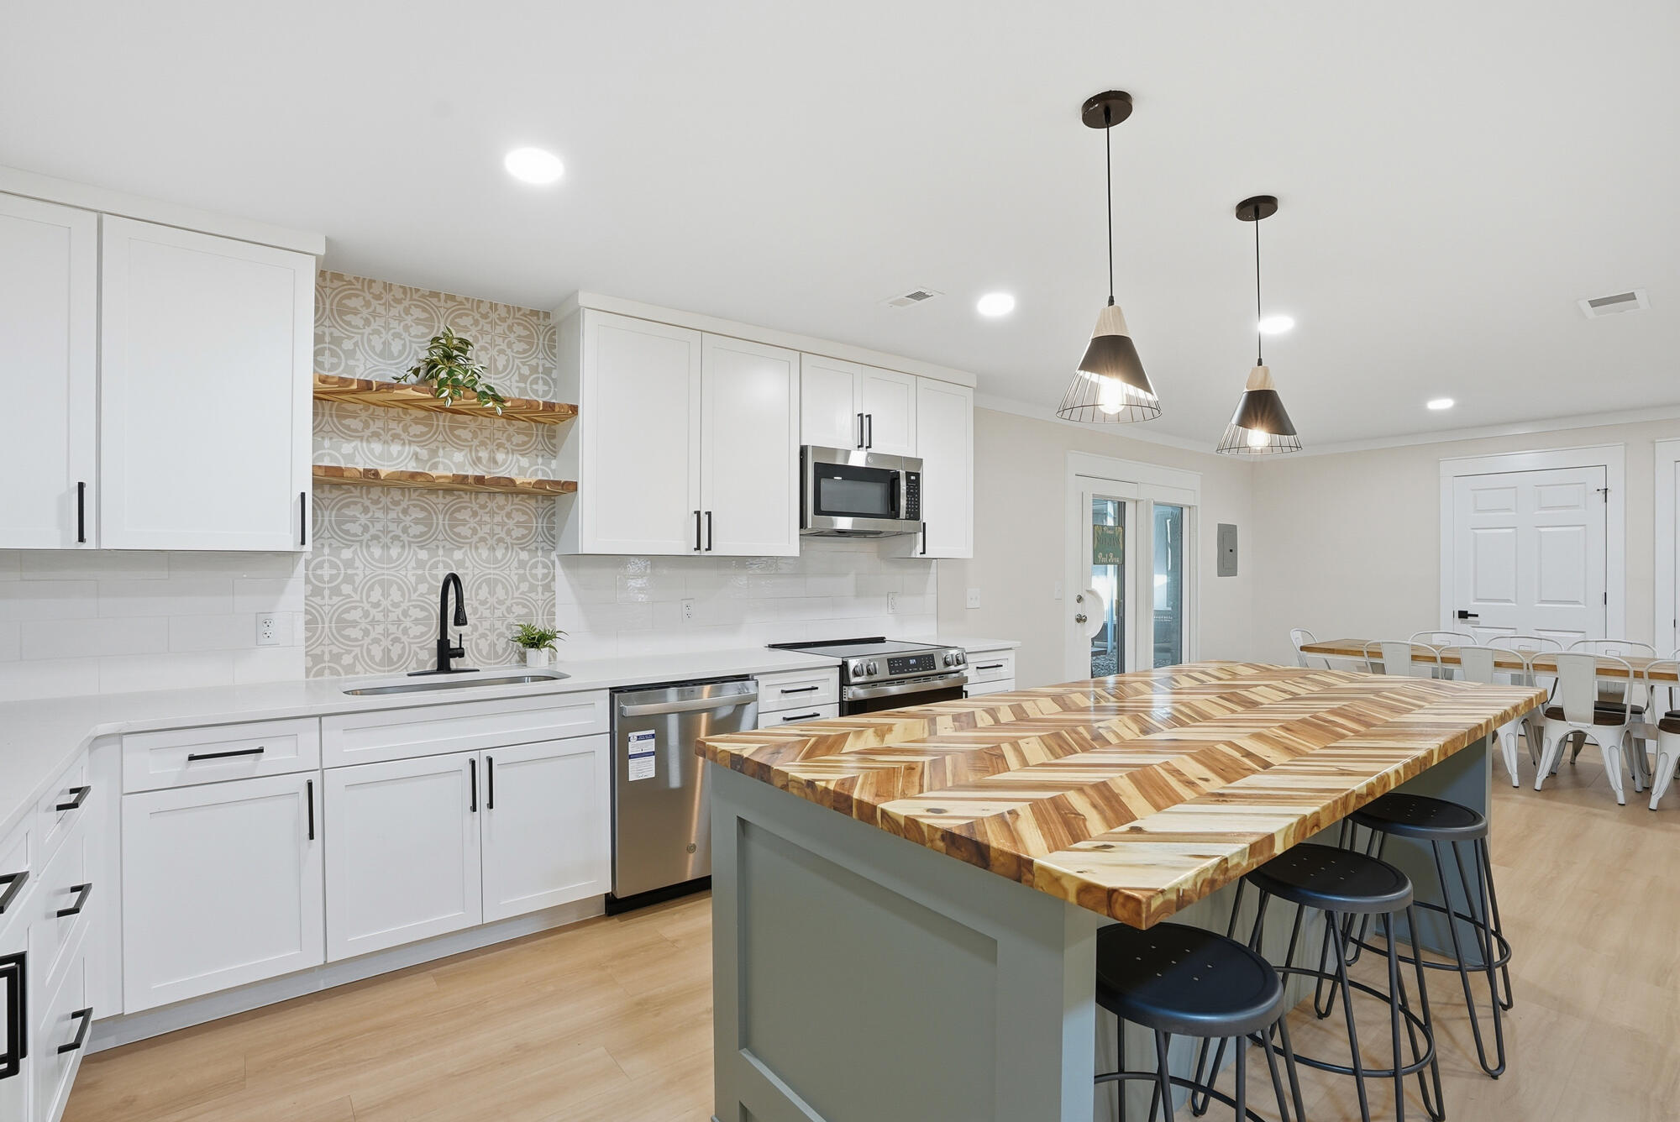
Modern kitchen with a large butcher-block island, white cabinets, and stainless steel appliances.
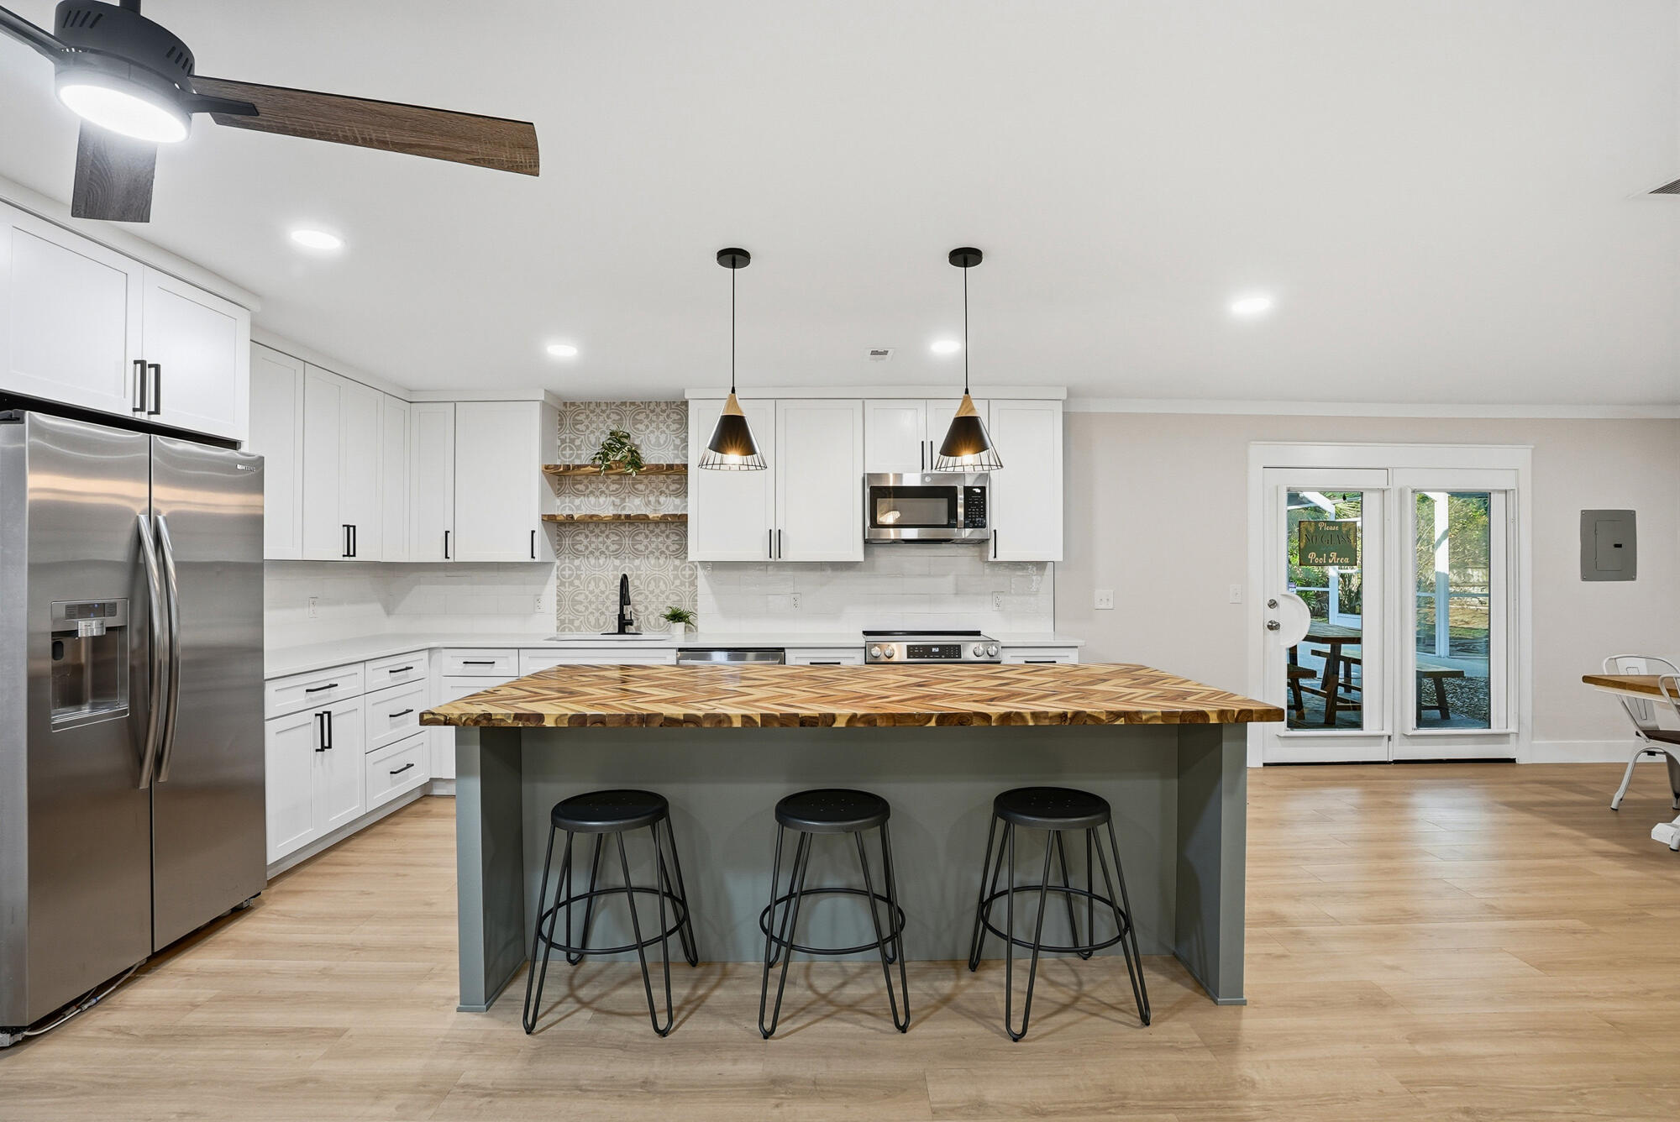
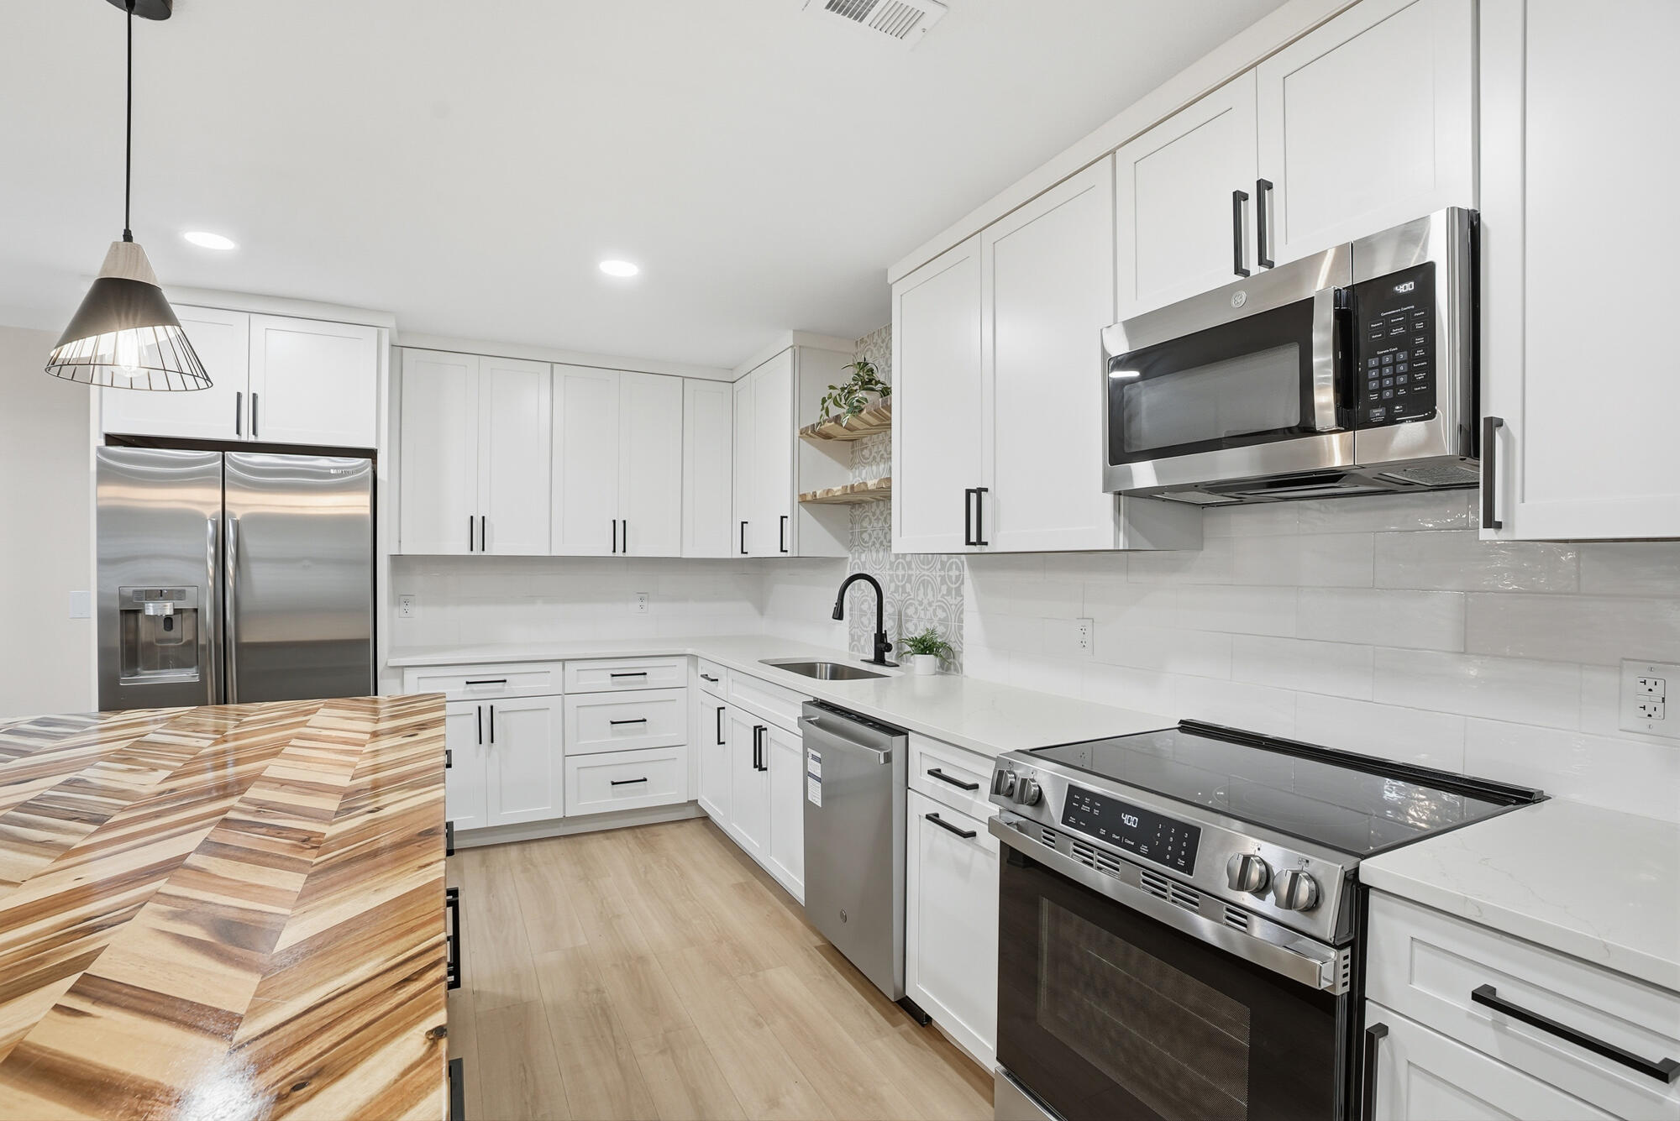
Modern kitchen with white cabinets, stainless appliances, and a large butcher-block island with three stools.
Bright kitchen with a large butcher-block island, patterned tile backsplash, and white cabinetry.
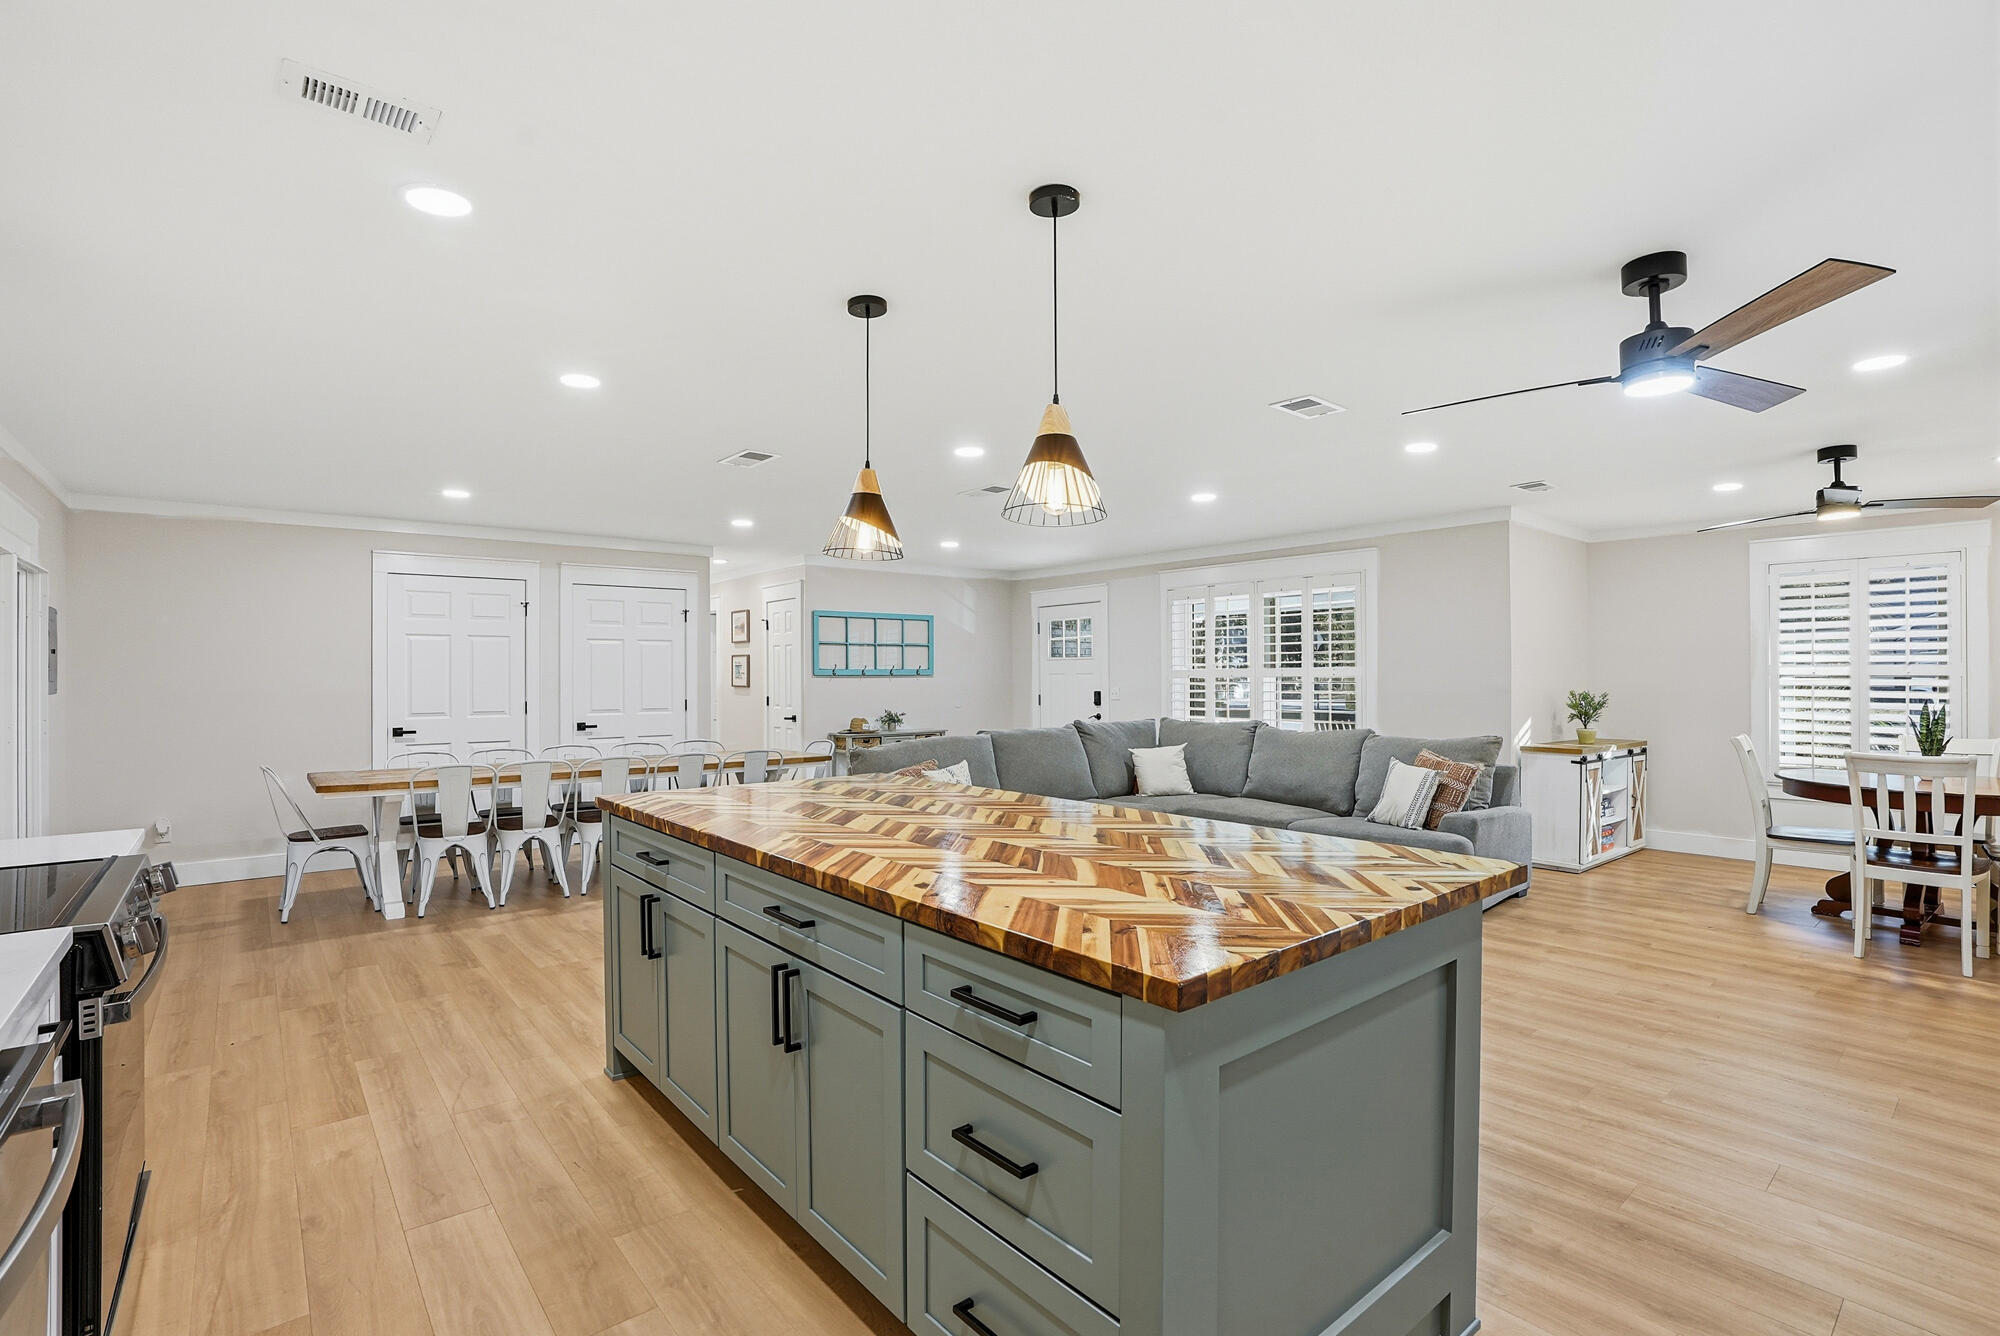
Open-plan kitchen and living area with a large island topped by patterned wood.
Renovated kitchen with white cabinets, stainless appliances, and a patterned butcher-block island.
Dining area with a long rustic wood table, white chairs, and shuttered windows.
Open-plan living and dining area with a white kitchen, light wood floors, and turquoise coat rack.
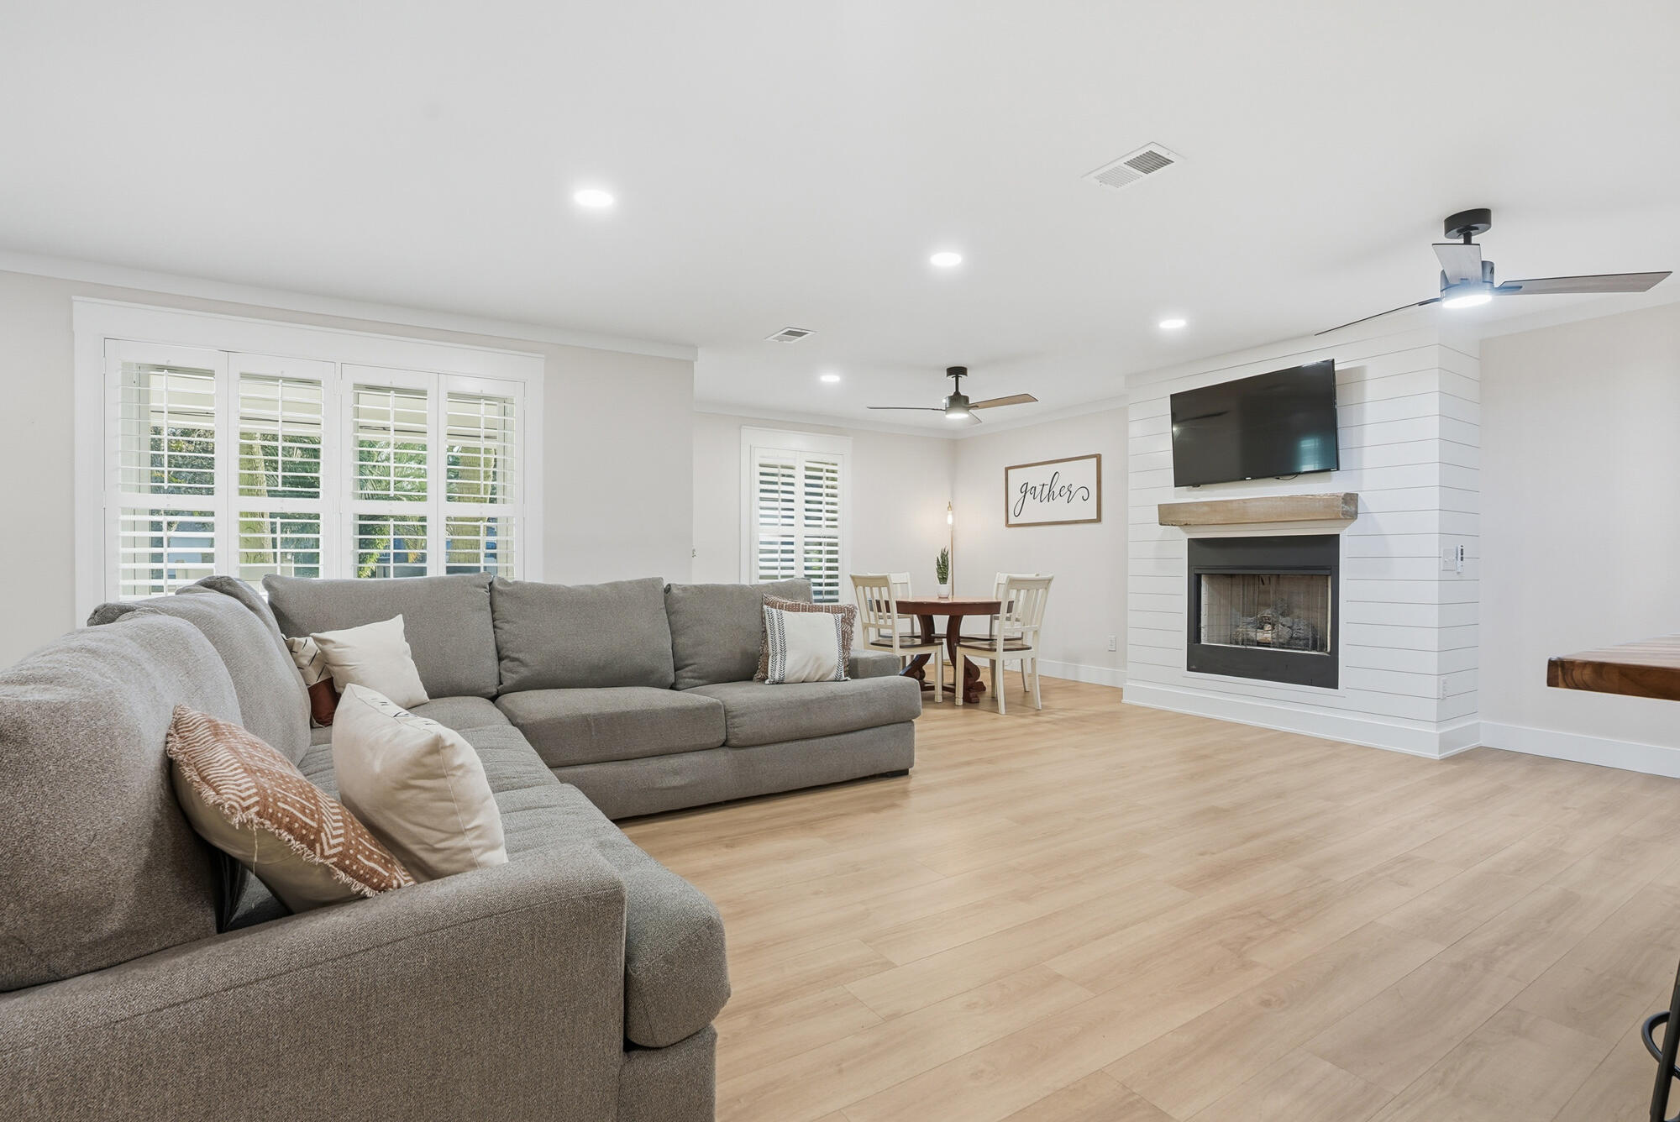
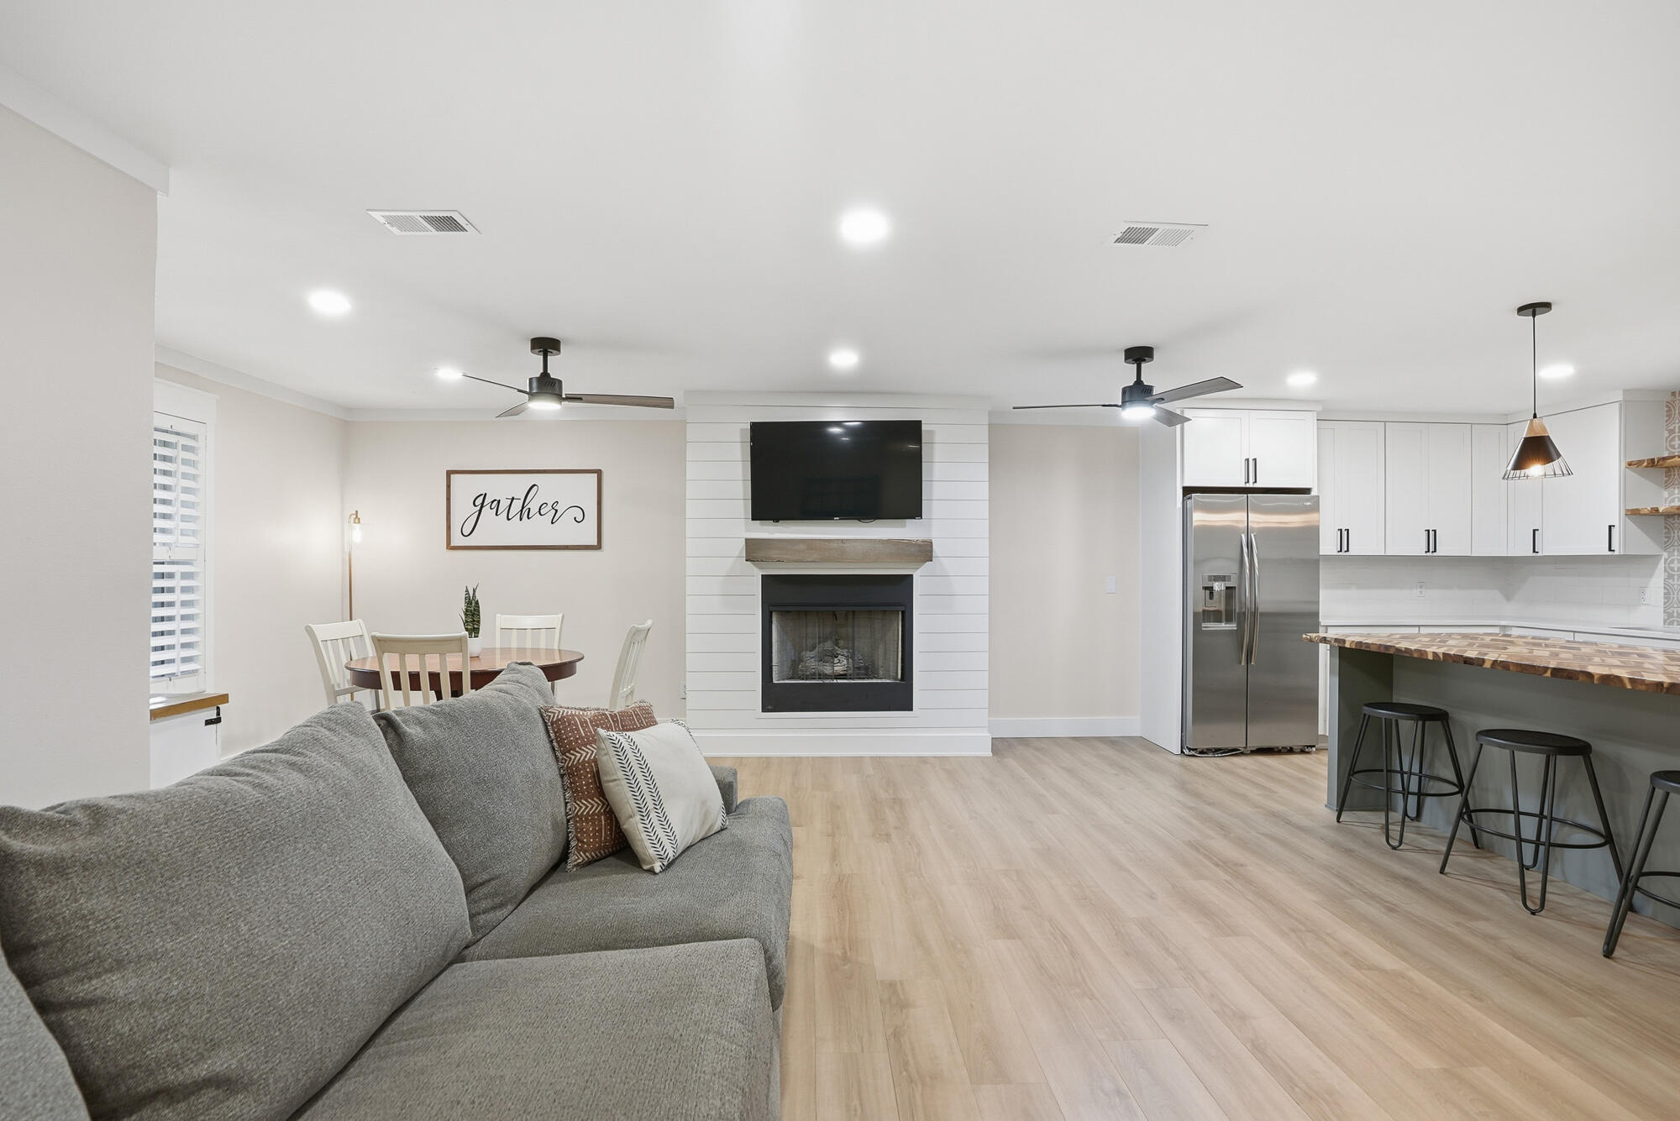
Living room with a gray sectional, plantation shutters, and a shiplap fireplace with mounted television.
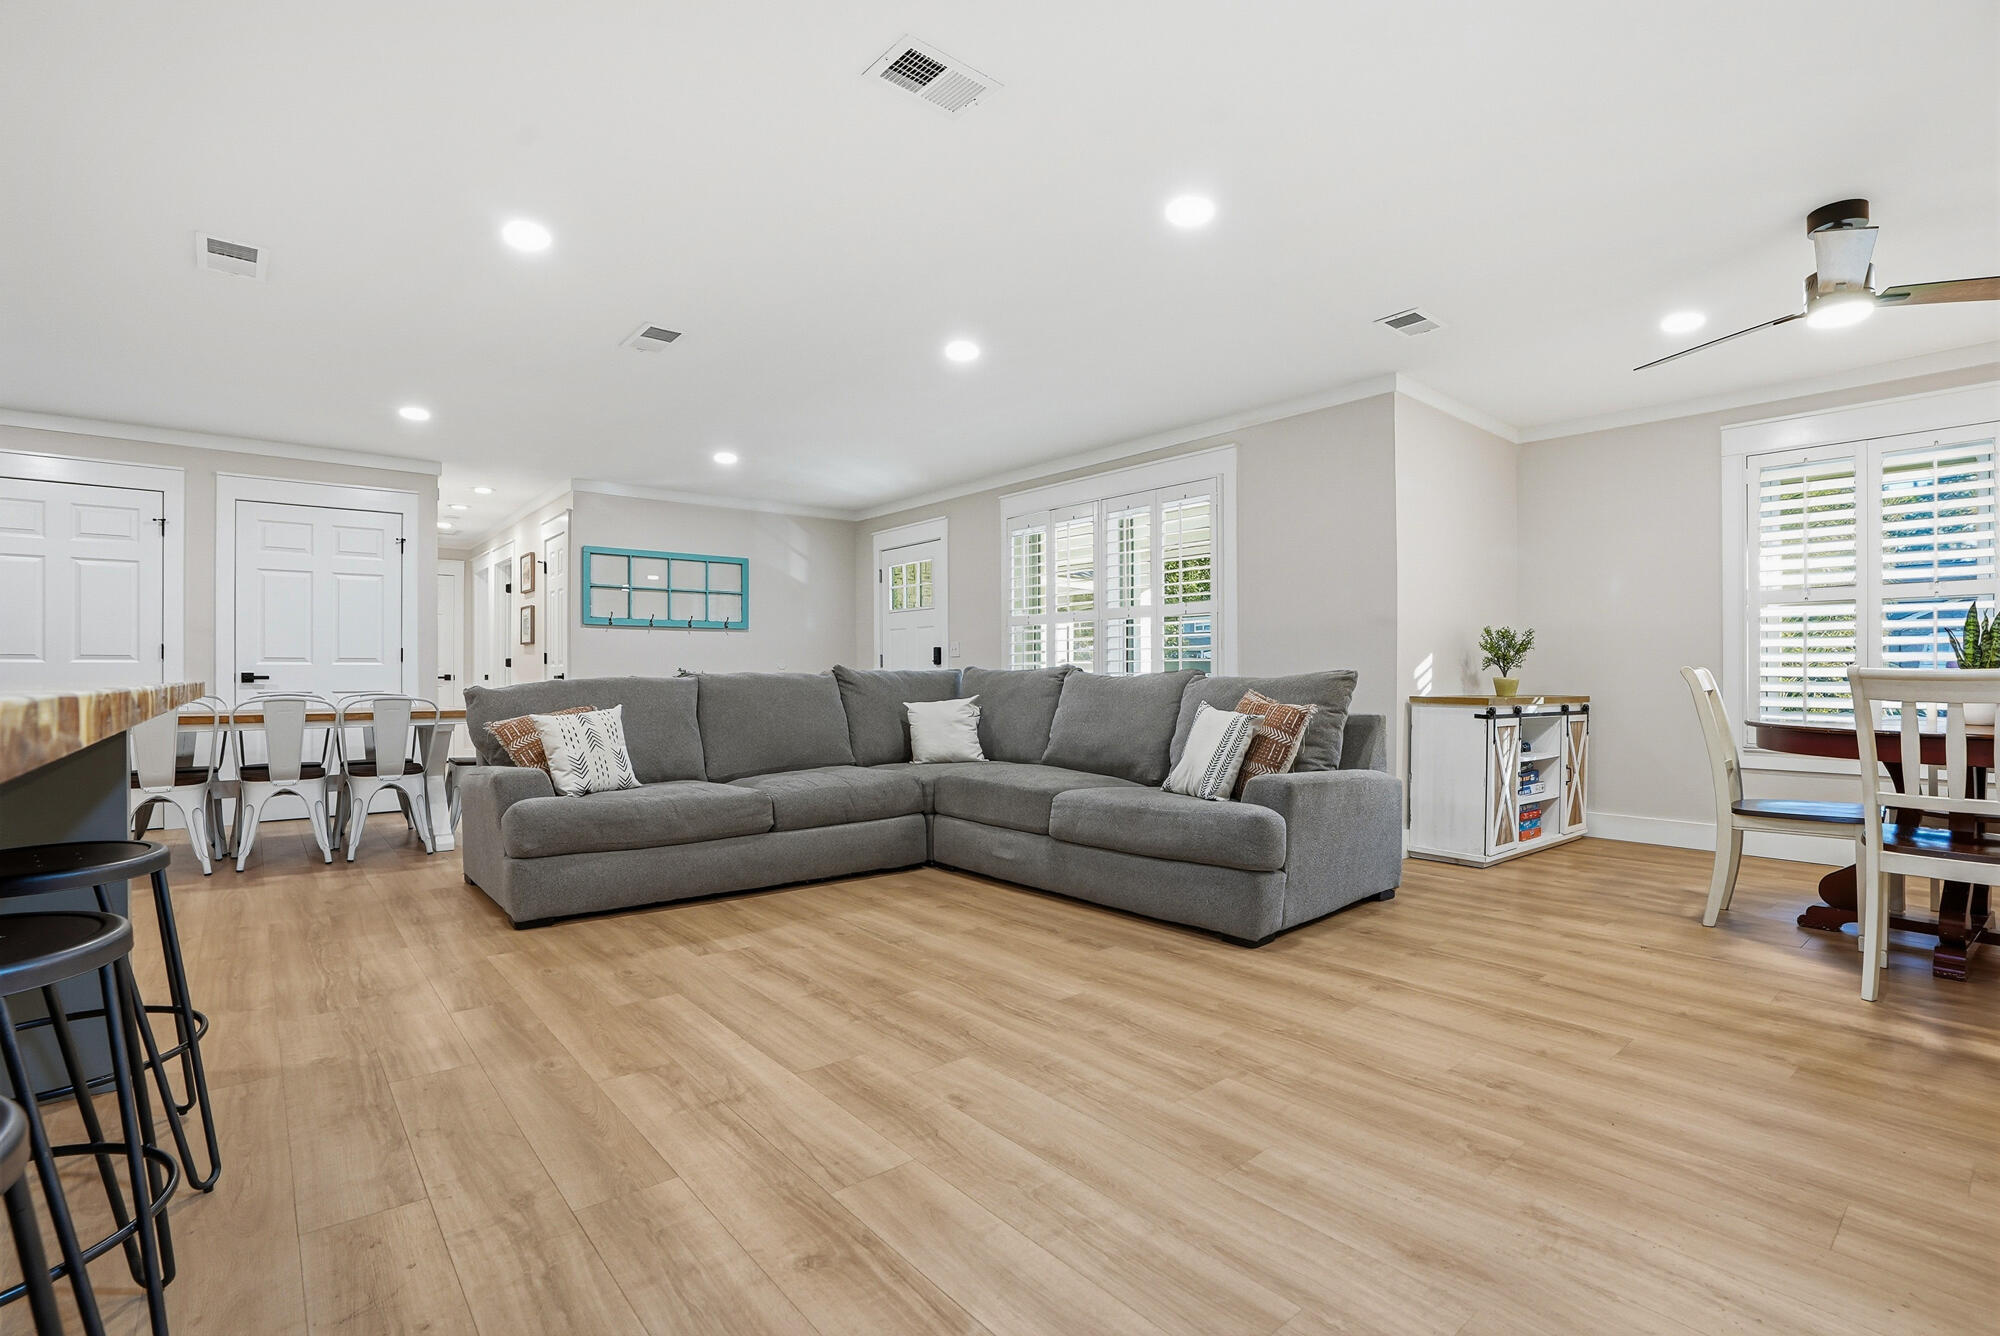
Open-plan living room with a gray sectional, wood-look floors, and plantation shutters.
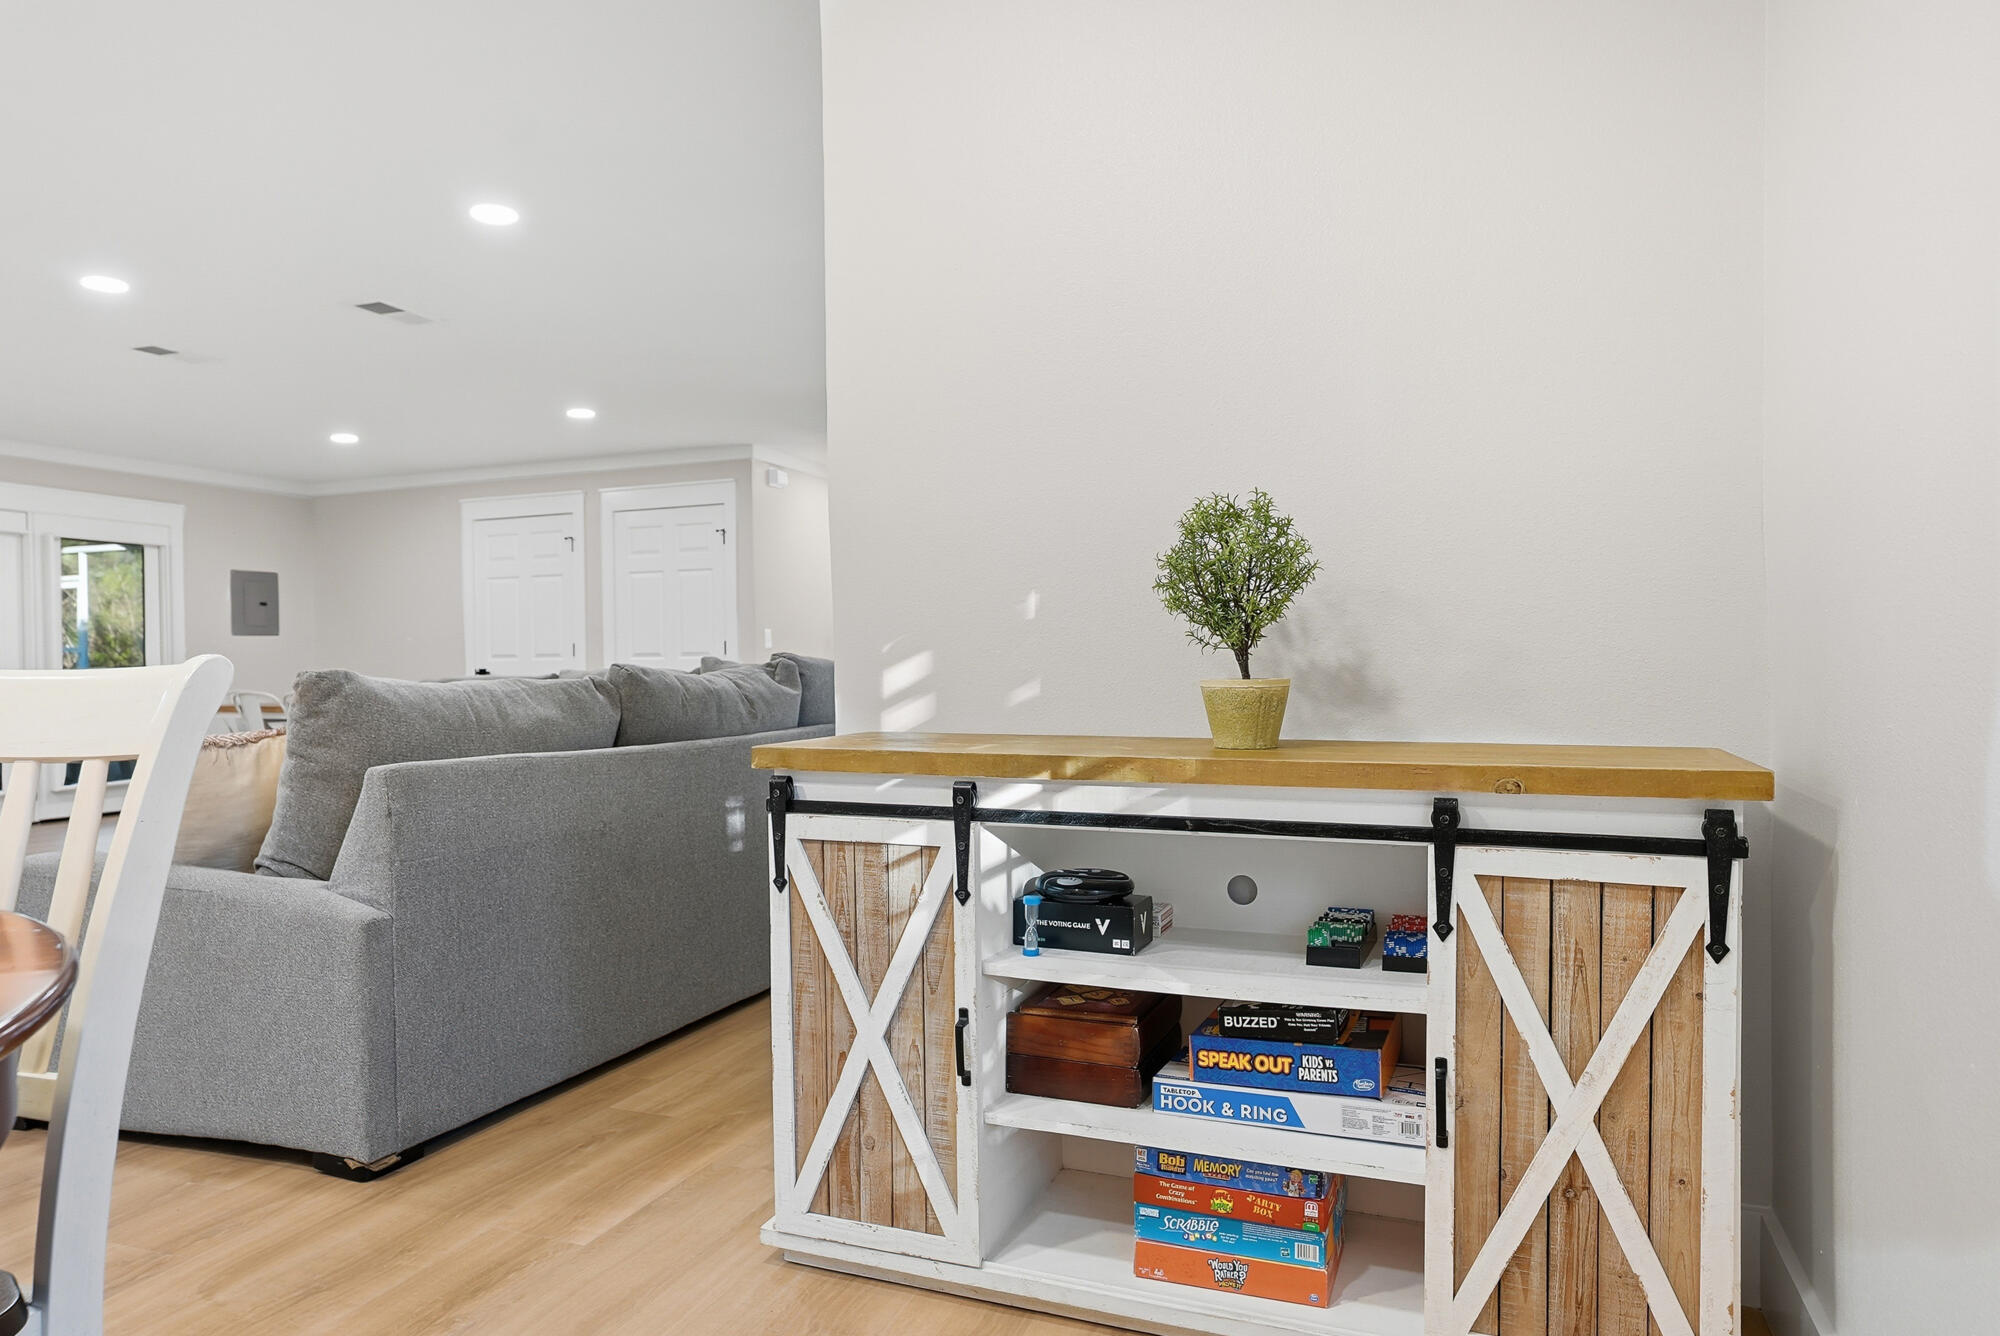
Furnished living room with gray sectional and rustic console stocked with board games.
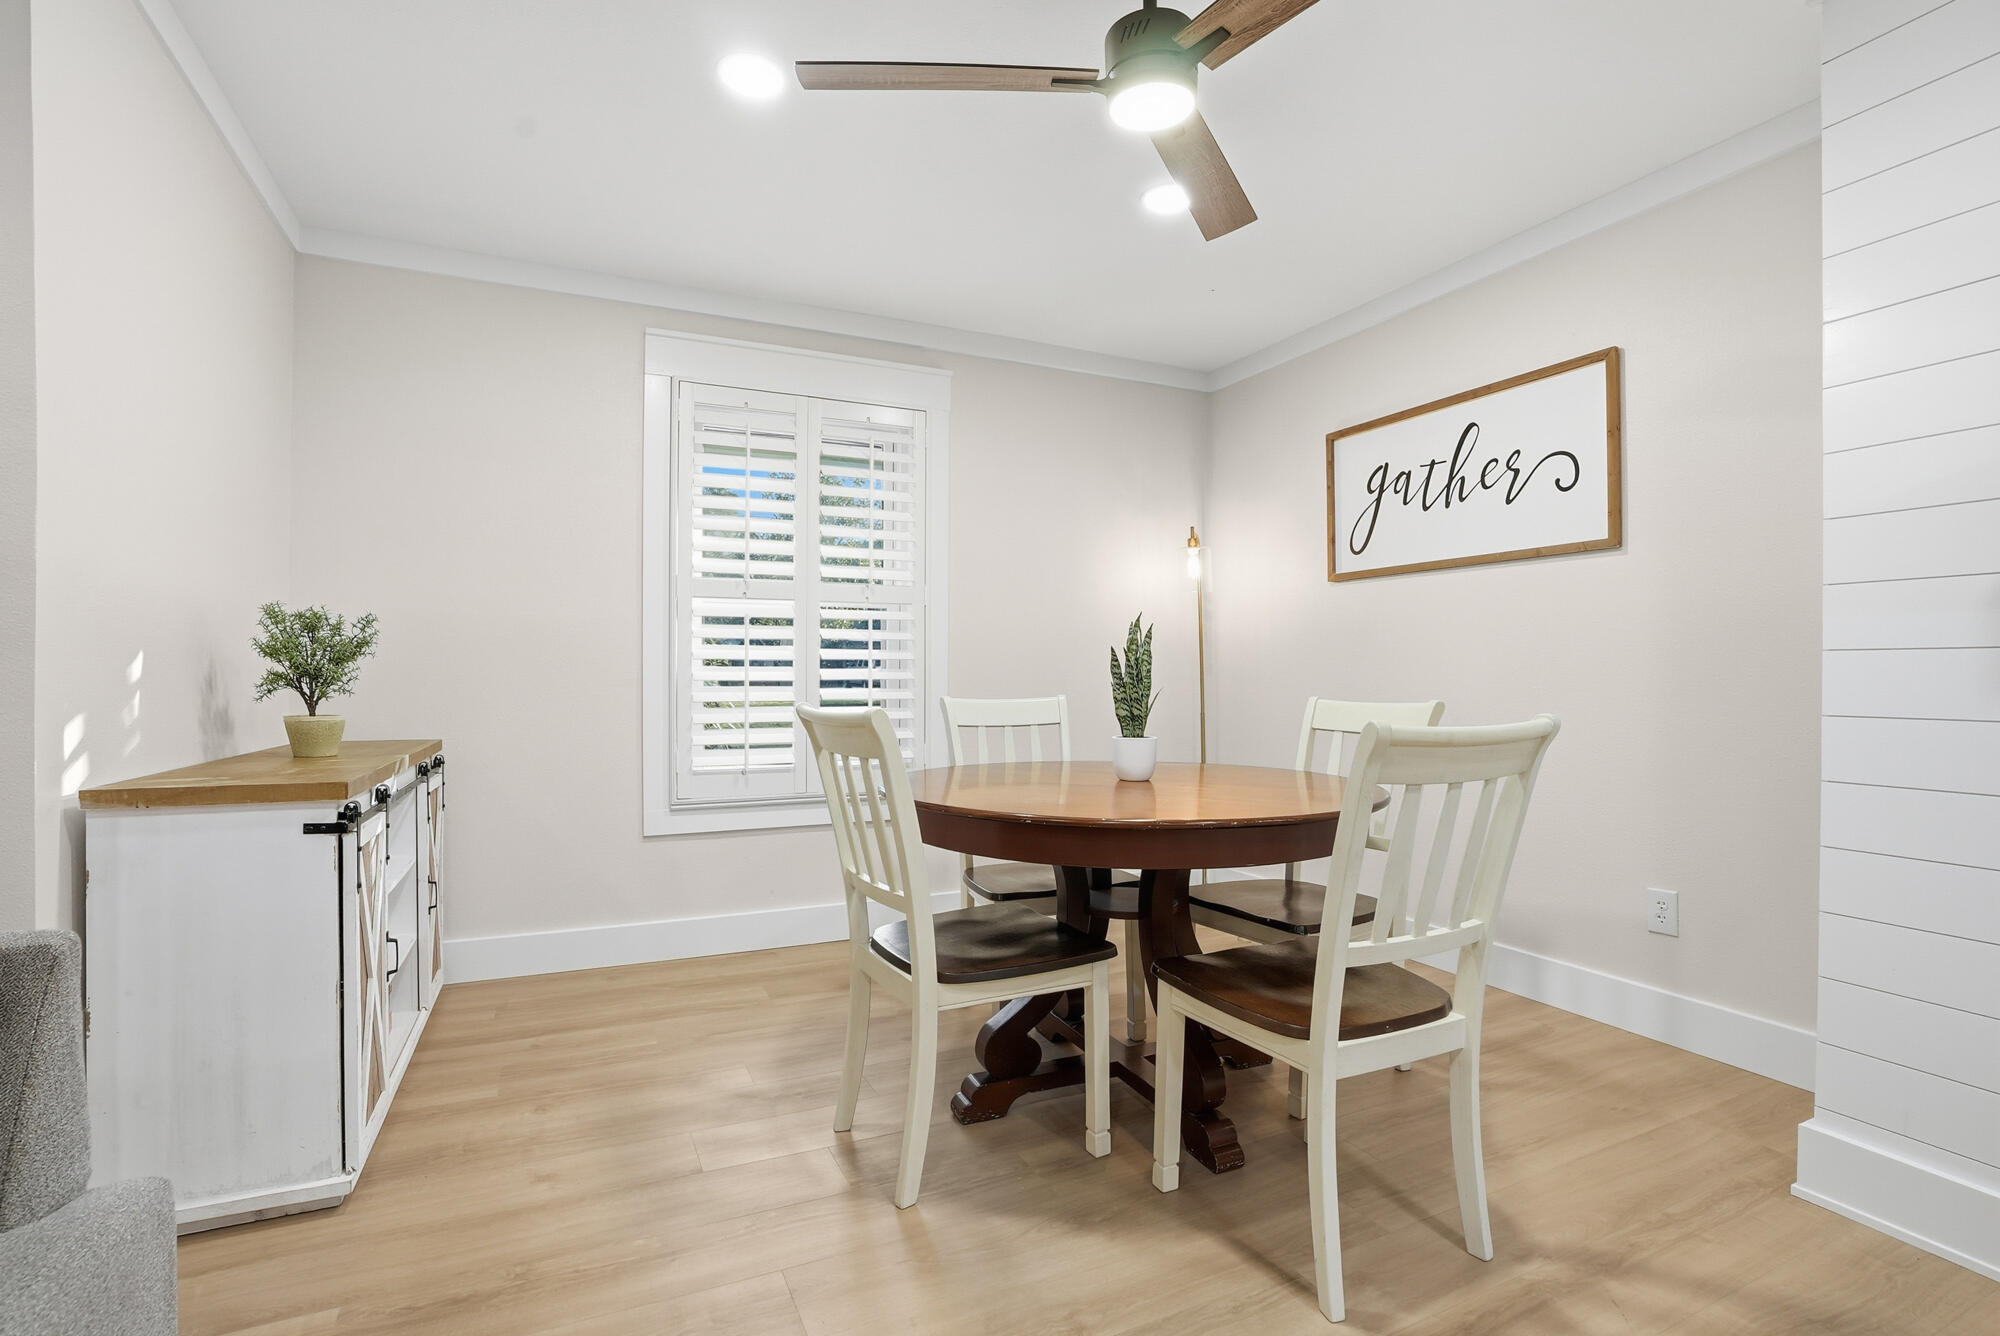
Dining room with a round wooden table, white chairs, and plantation shutters.
Open-plan living room and kitchen with a gray sectional, shiplap fireplace, and dining table.
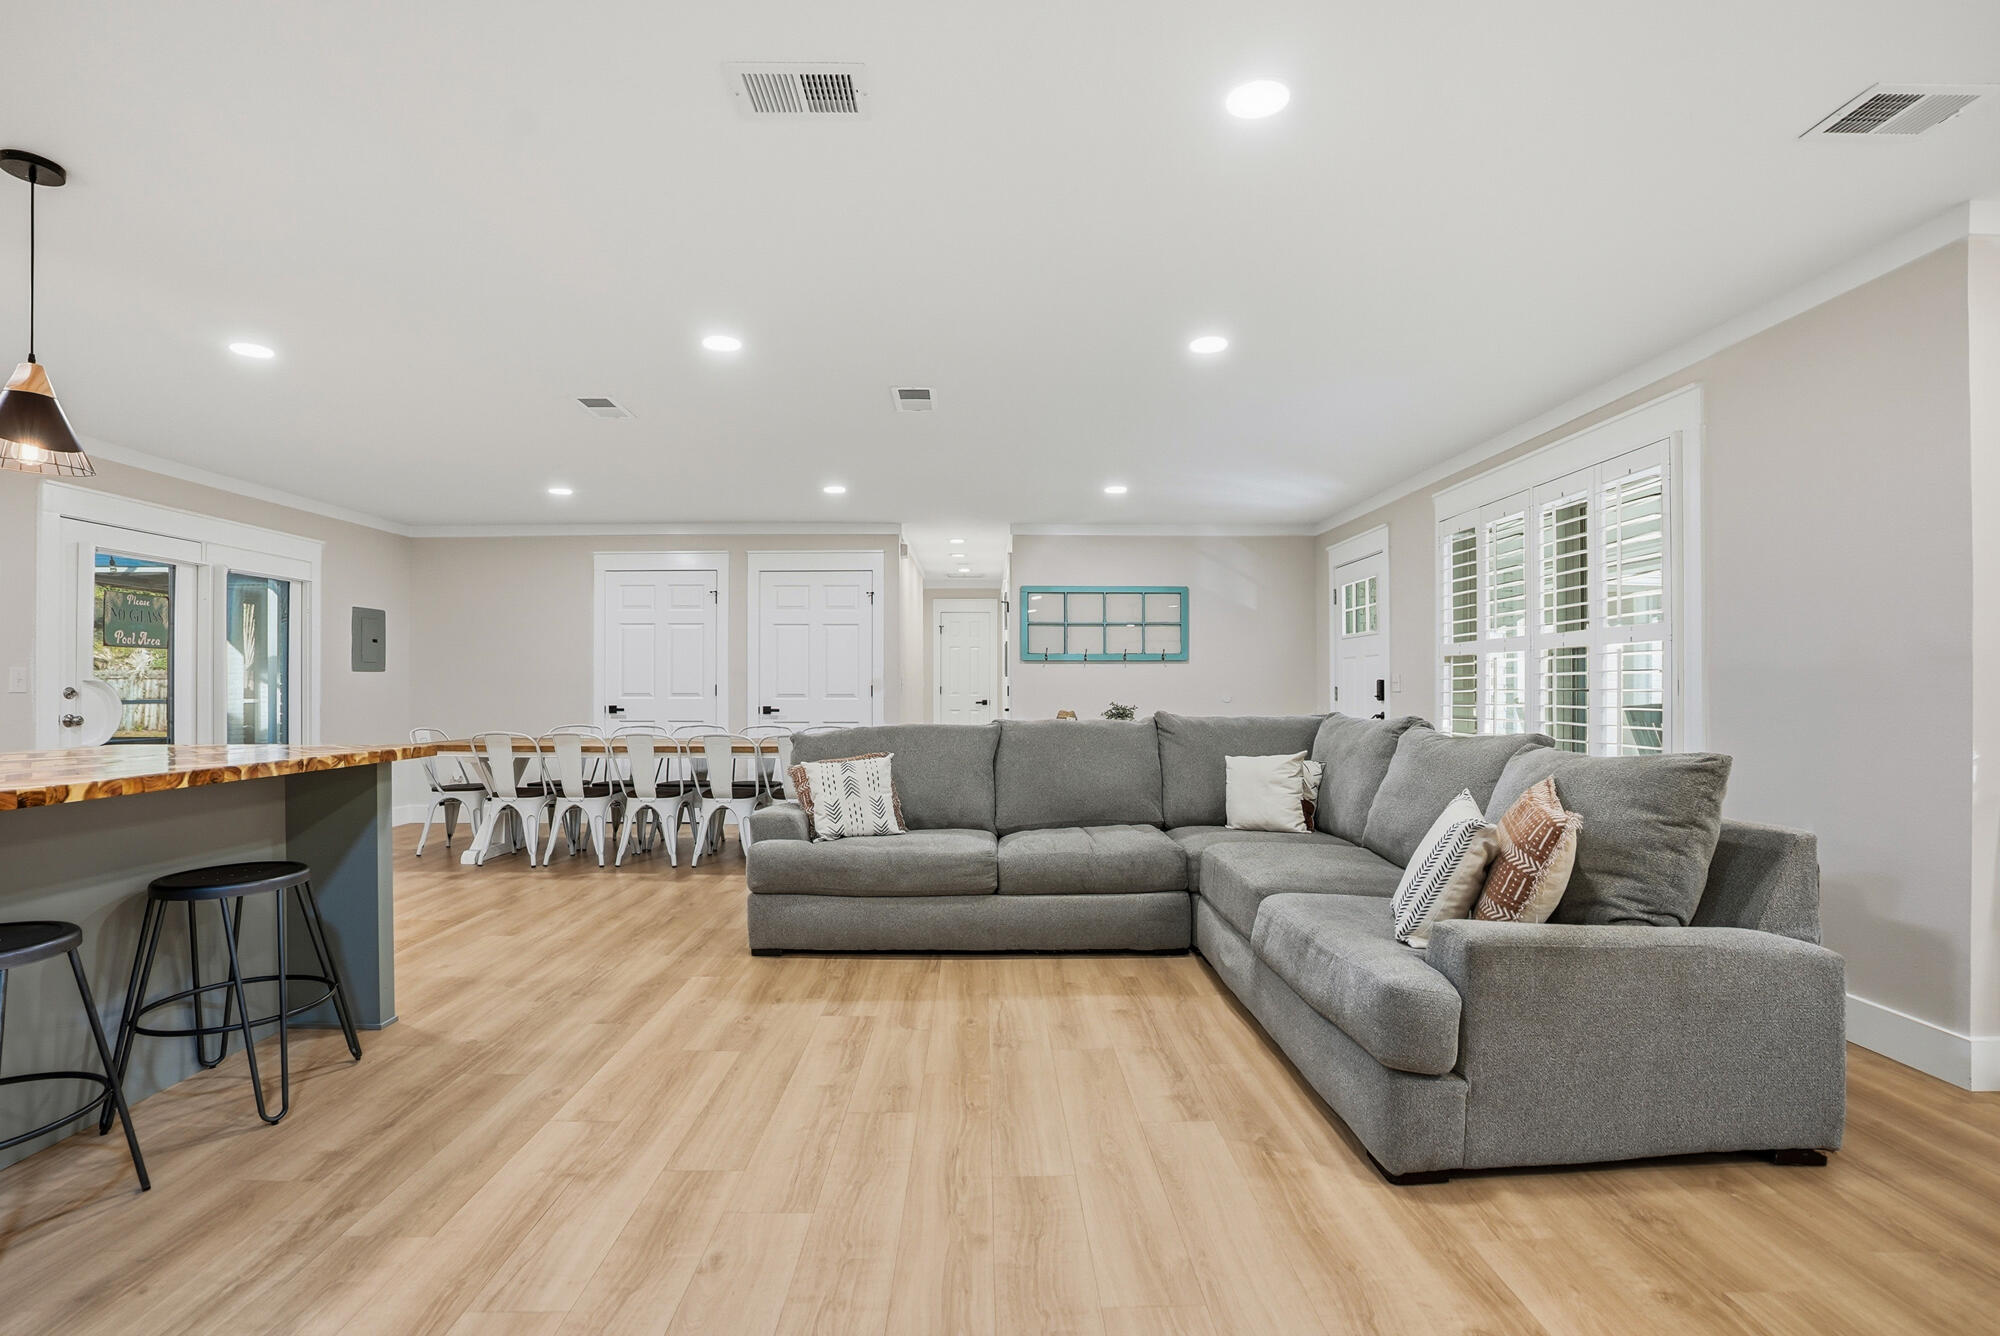
Open-plan living and dining room with a large gray sectional, breakfast bar, and plantation shutters.
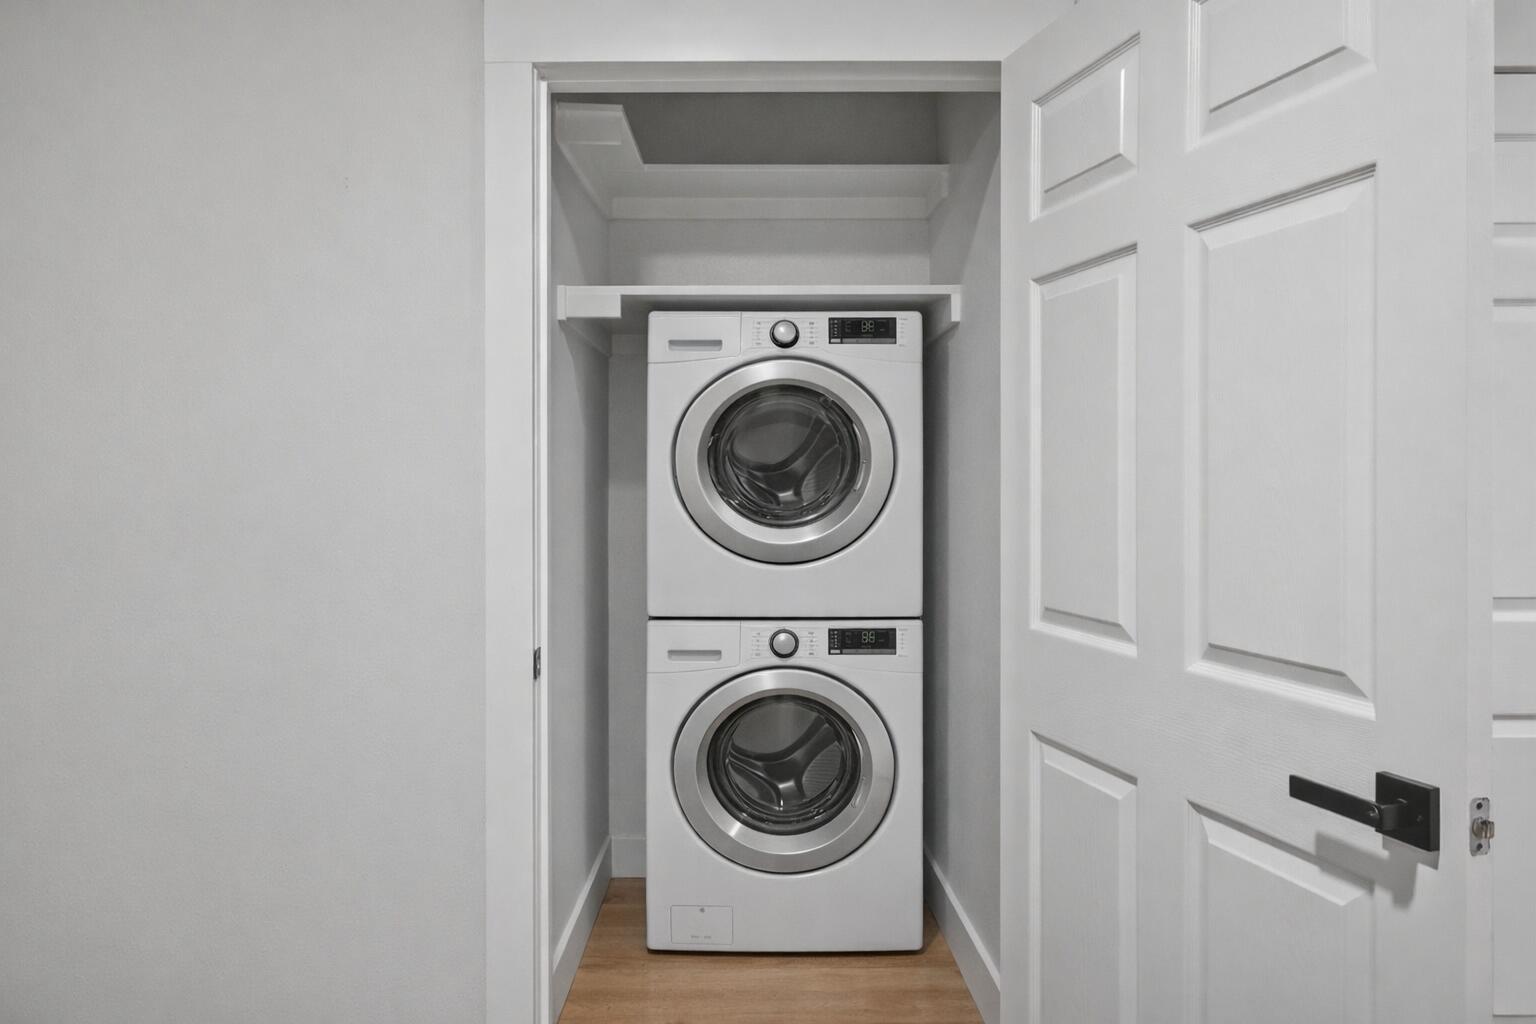
Laundry closet with stacked white front-loading washer and dryer behind an open paneled door.
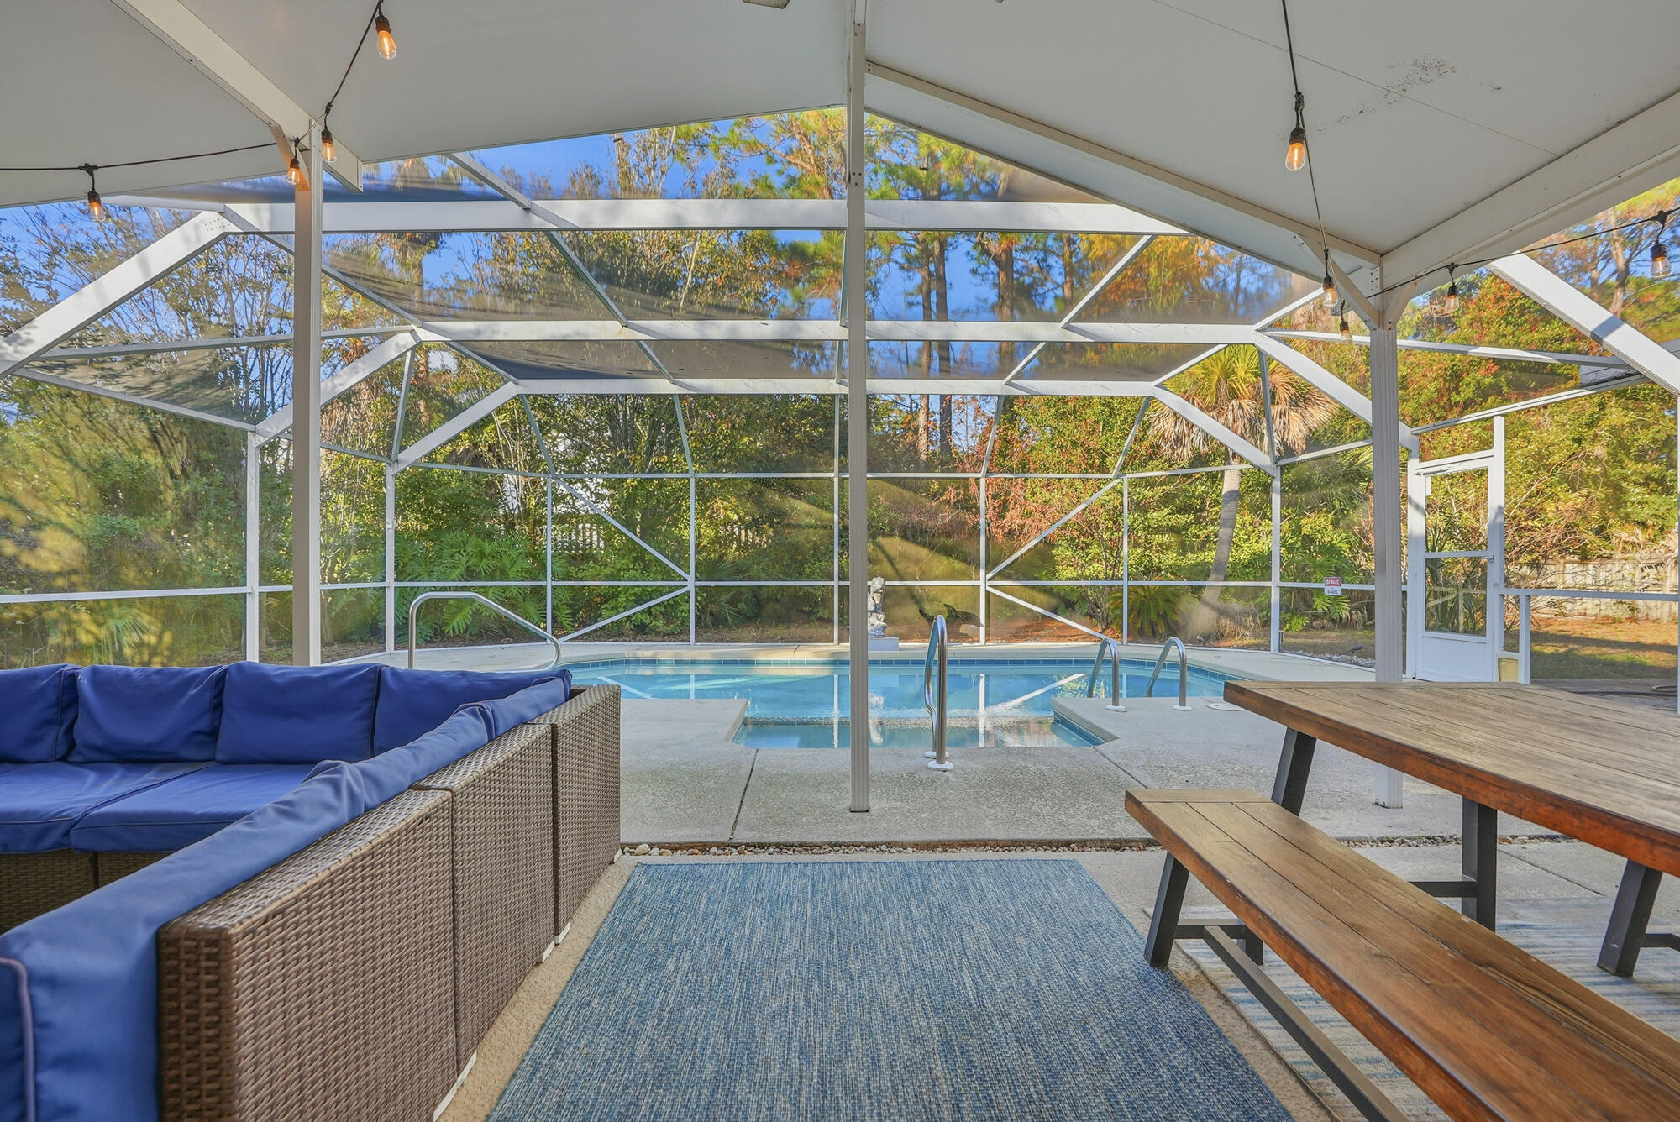
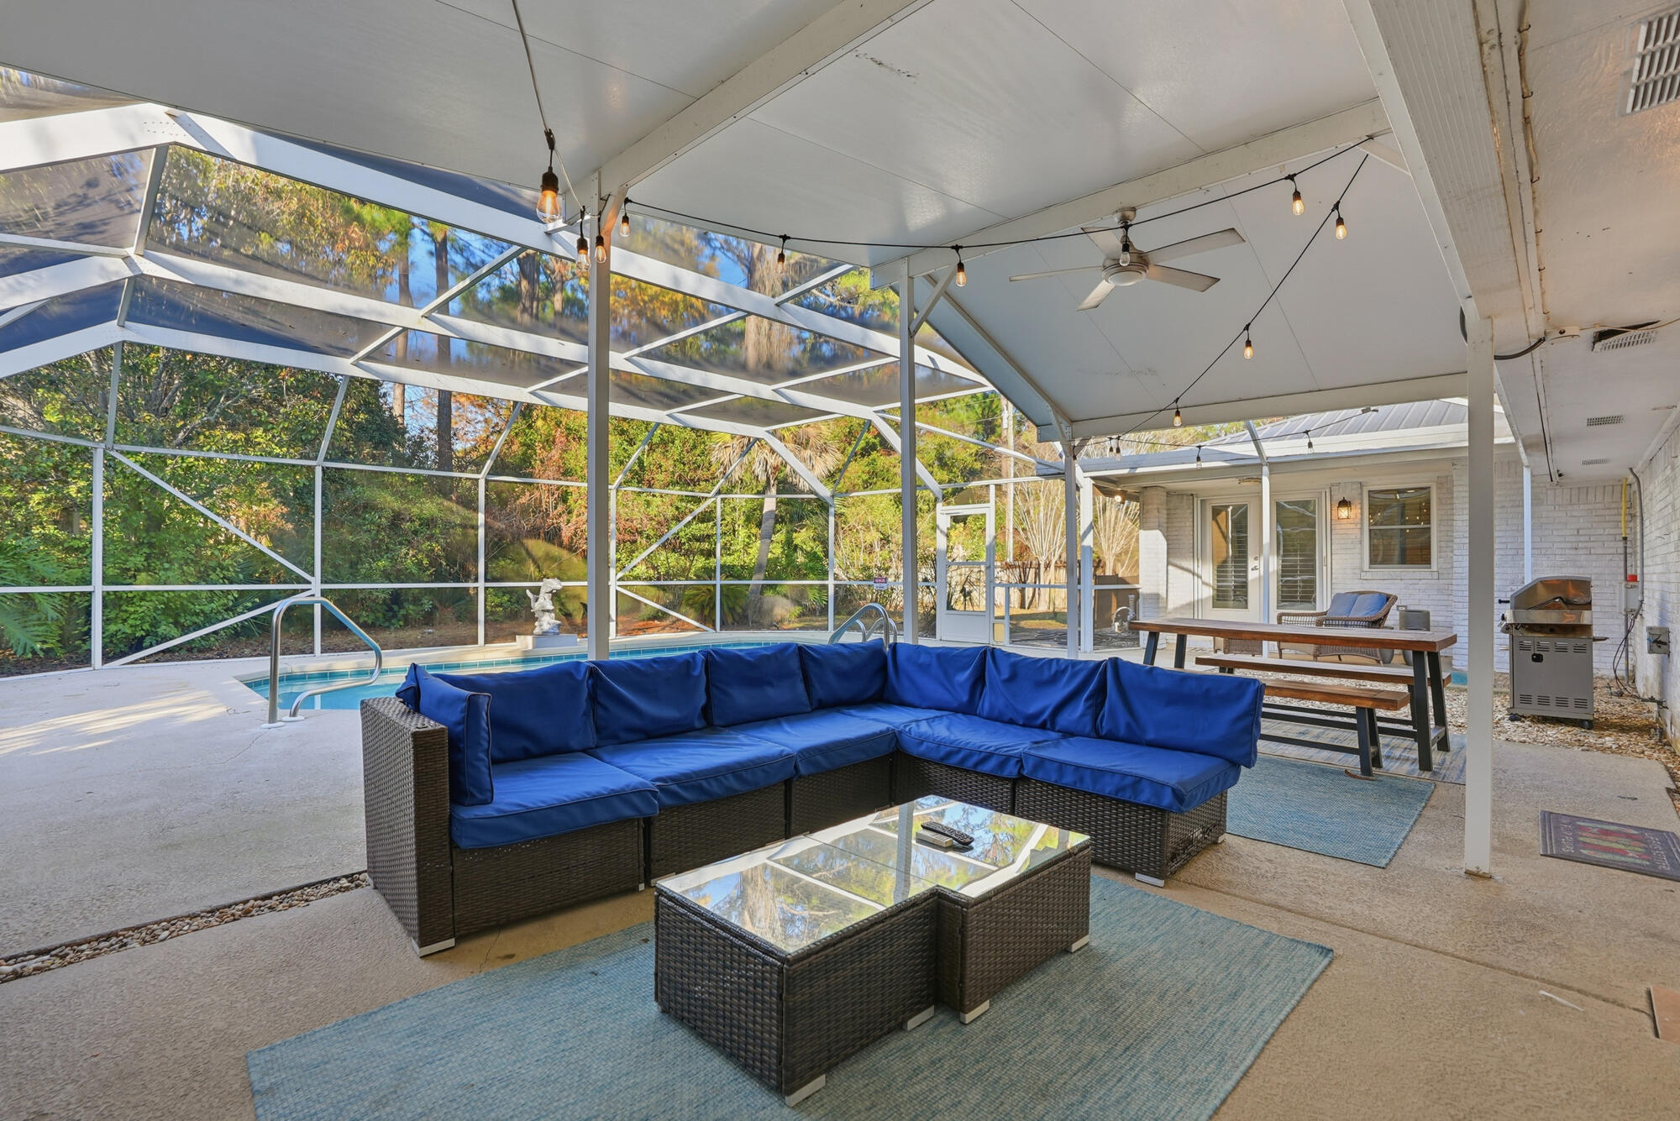
Screened-in pool patio with blue wicker seating, string lights, and a wooden picnic table.
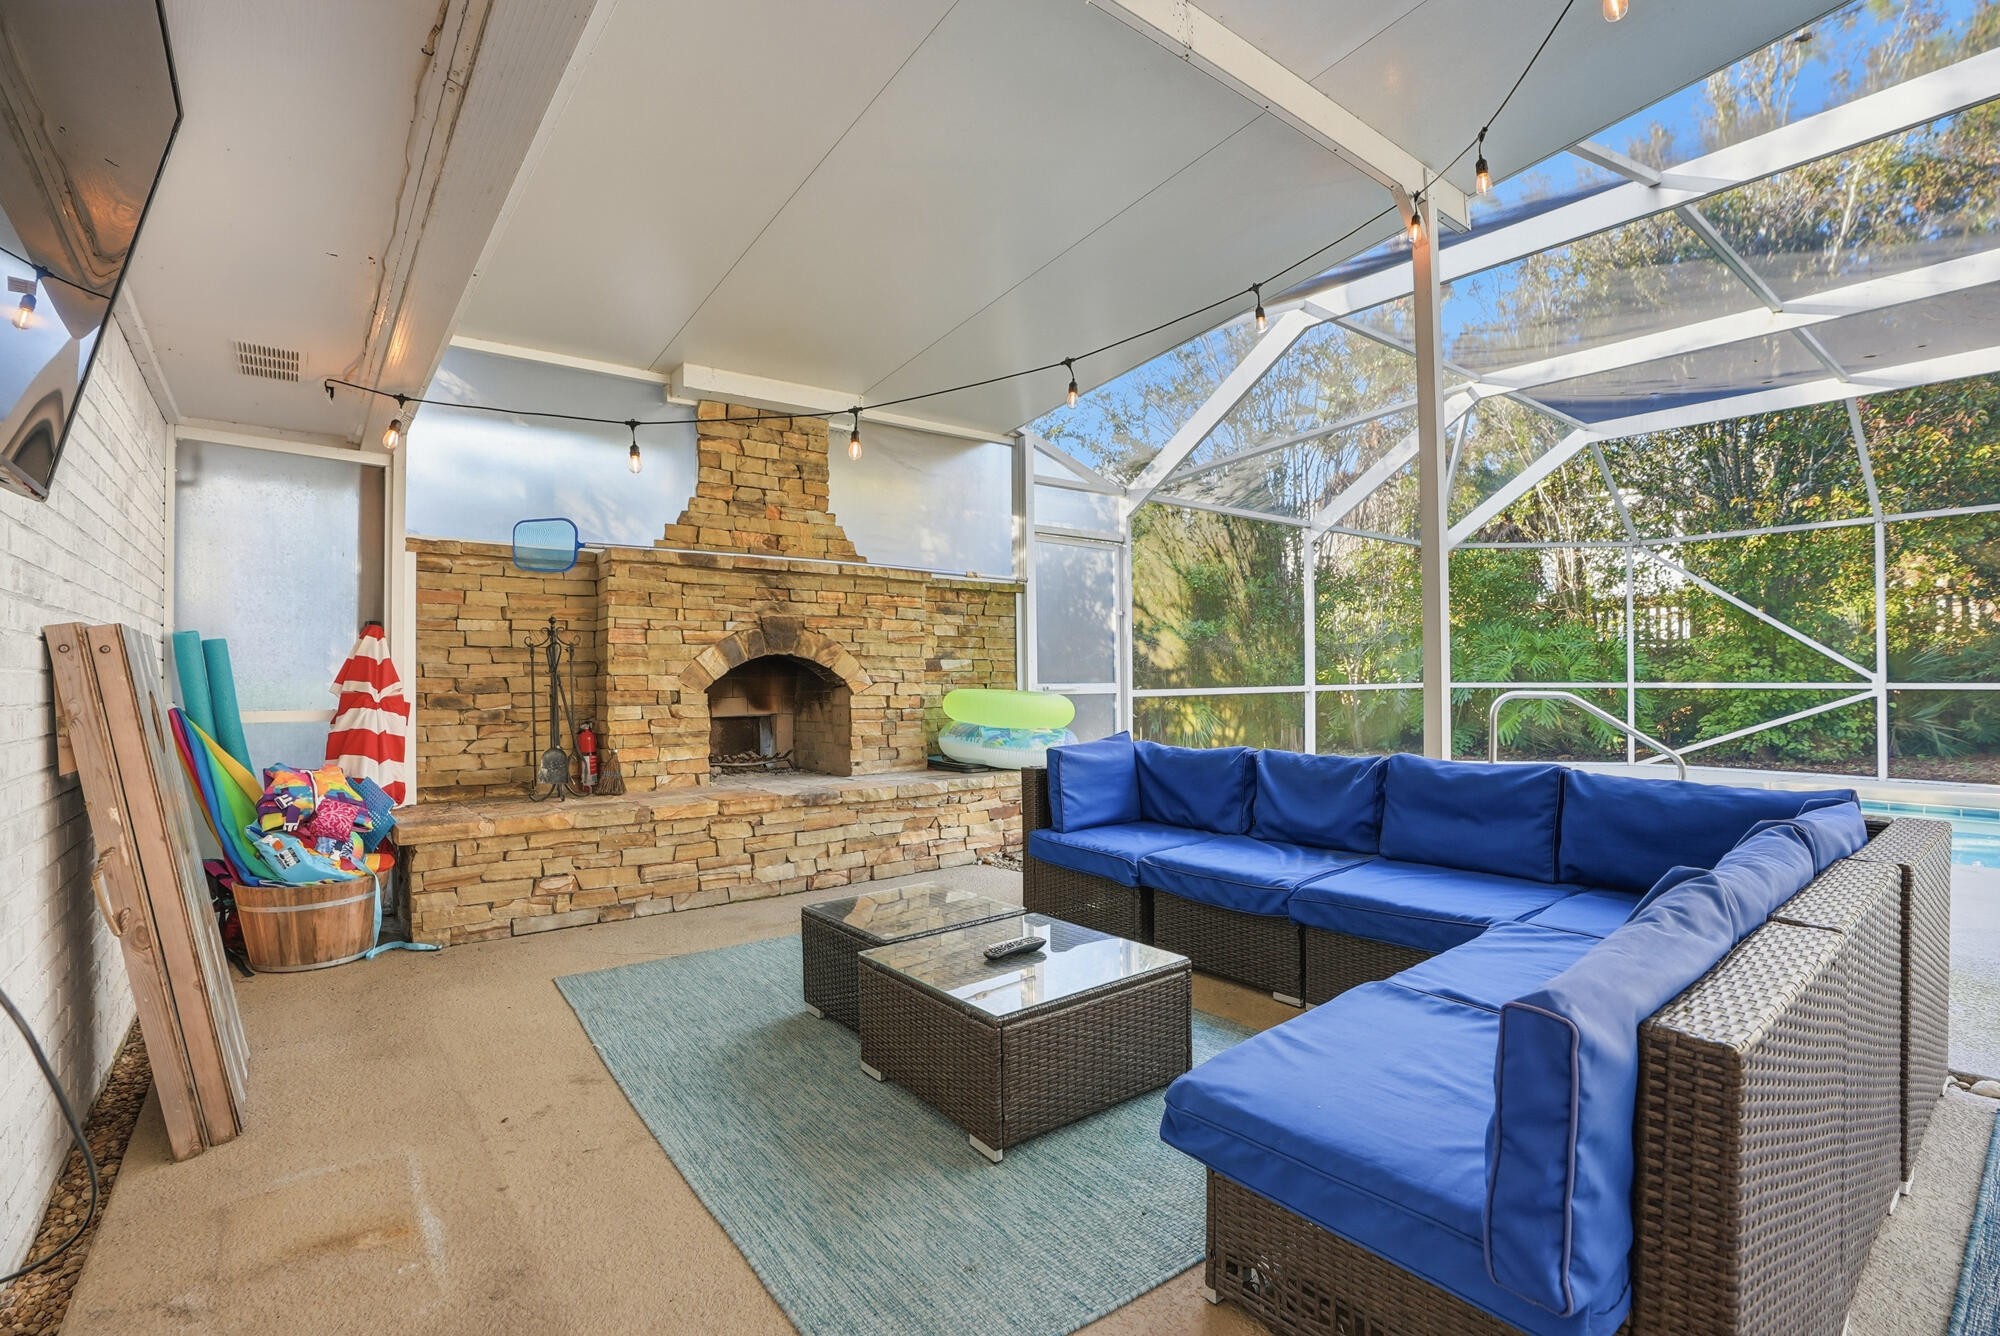
Screened pool patio with a stone fireplace and blue-cushioned wicker sectional.
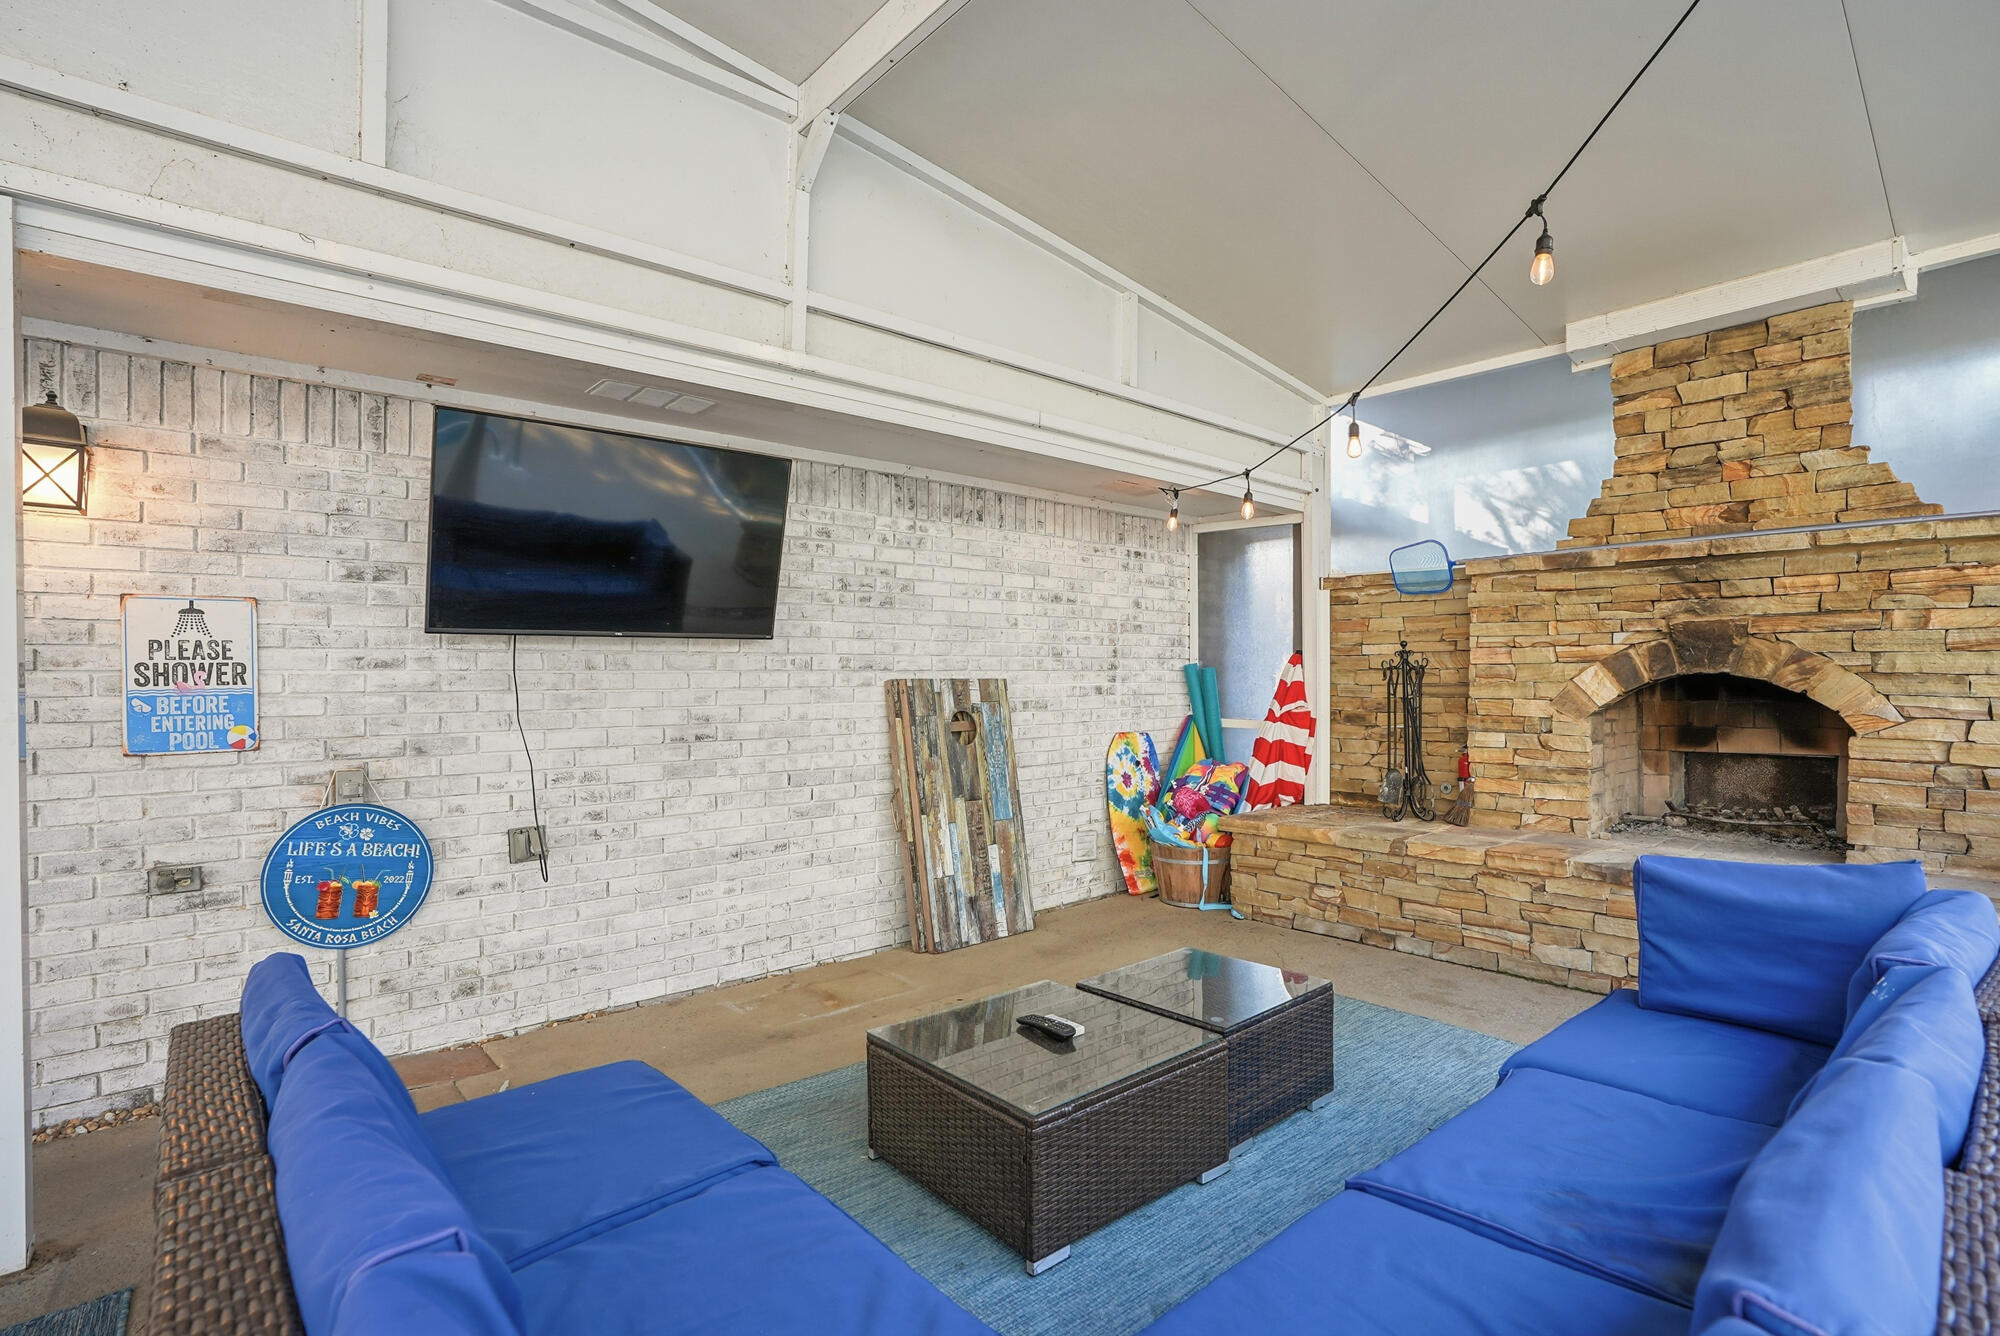
Covered patio lounge with blue wicker seating, a glass coffee table, and a large stone fireplace.
Covered patio with blue sectional seating, string lights, and a screened pool enclosure.
Screened patio with a pool, blue-cushioned sectional, dining table and grill.
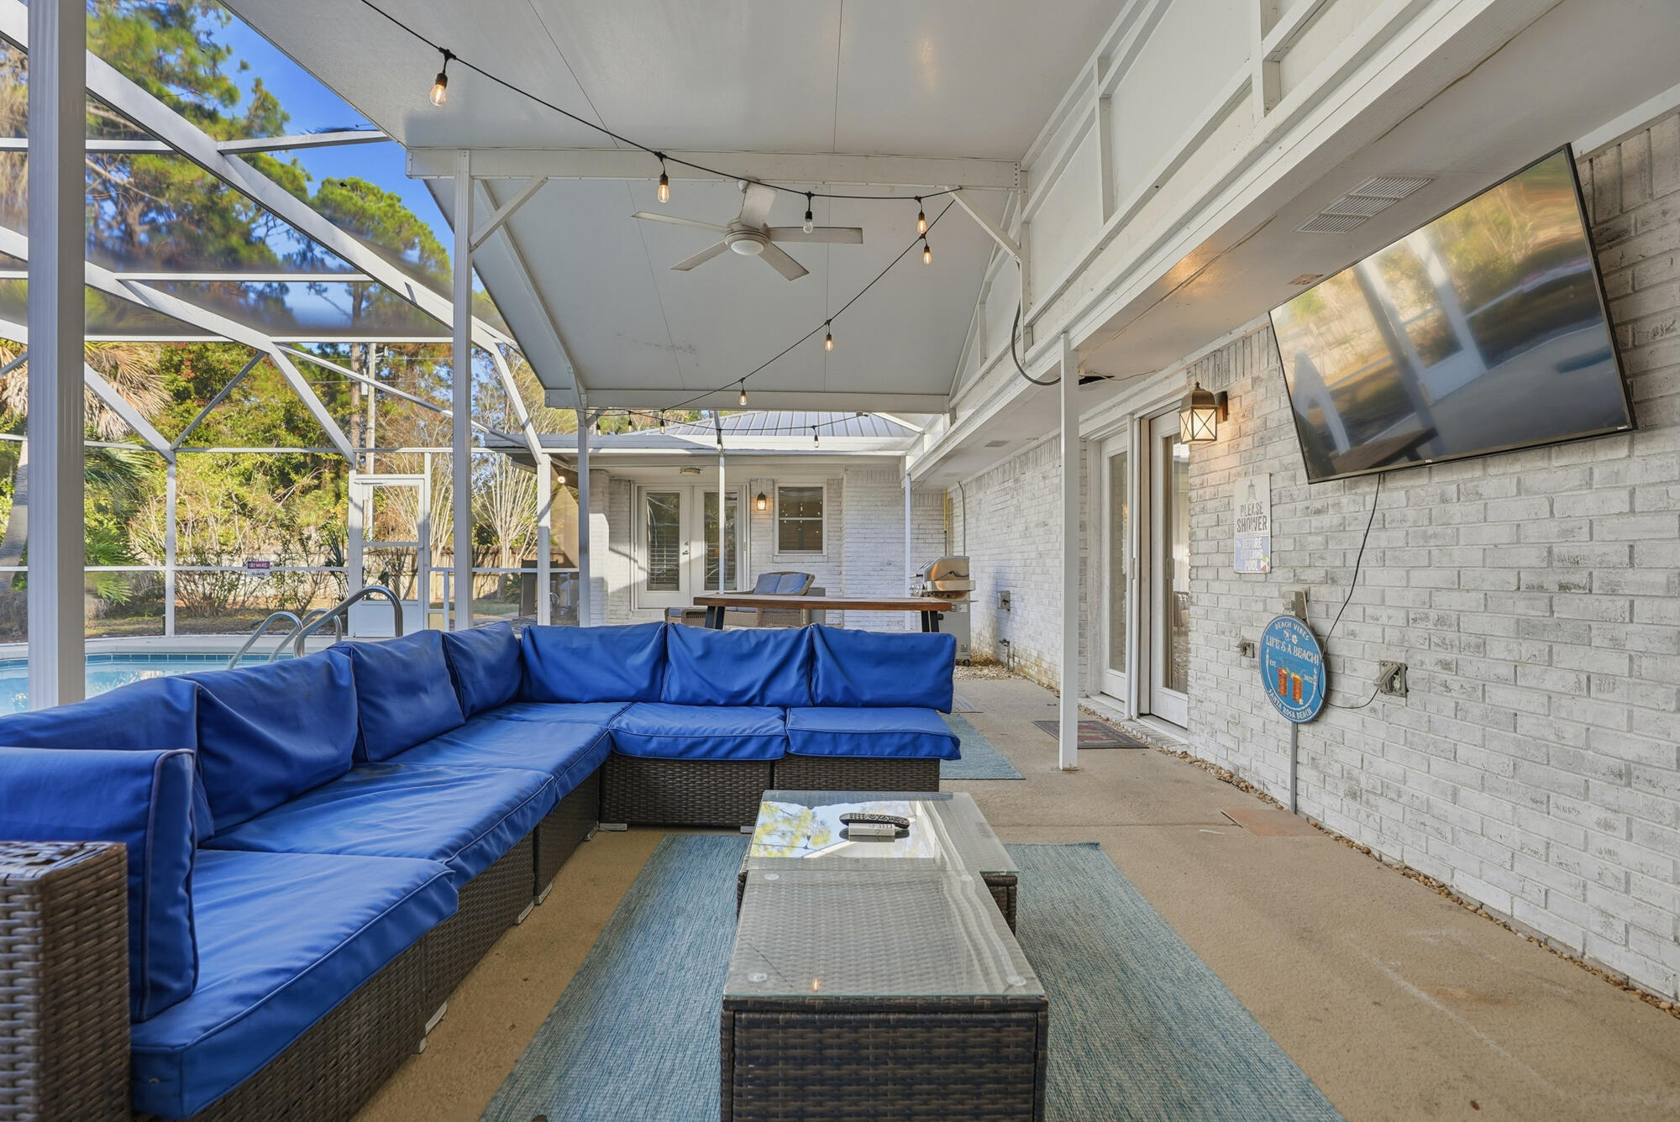
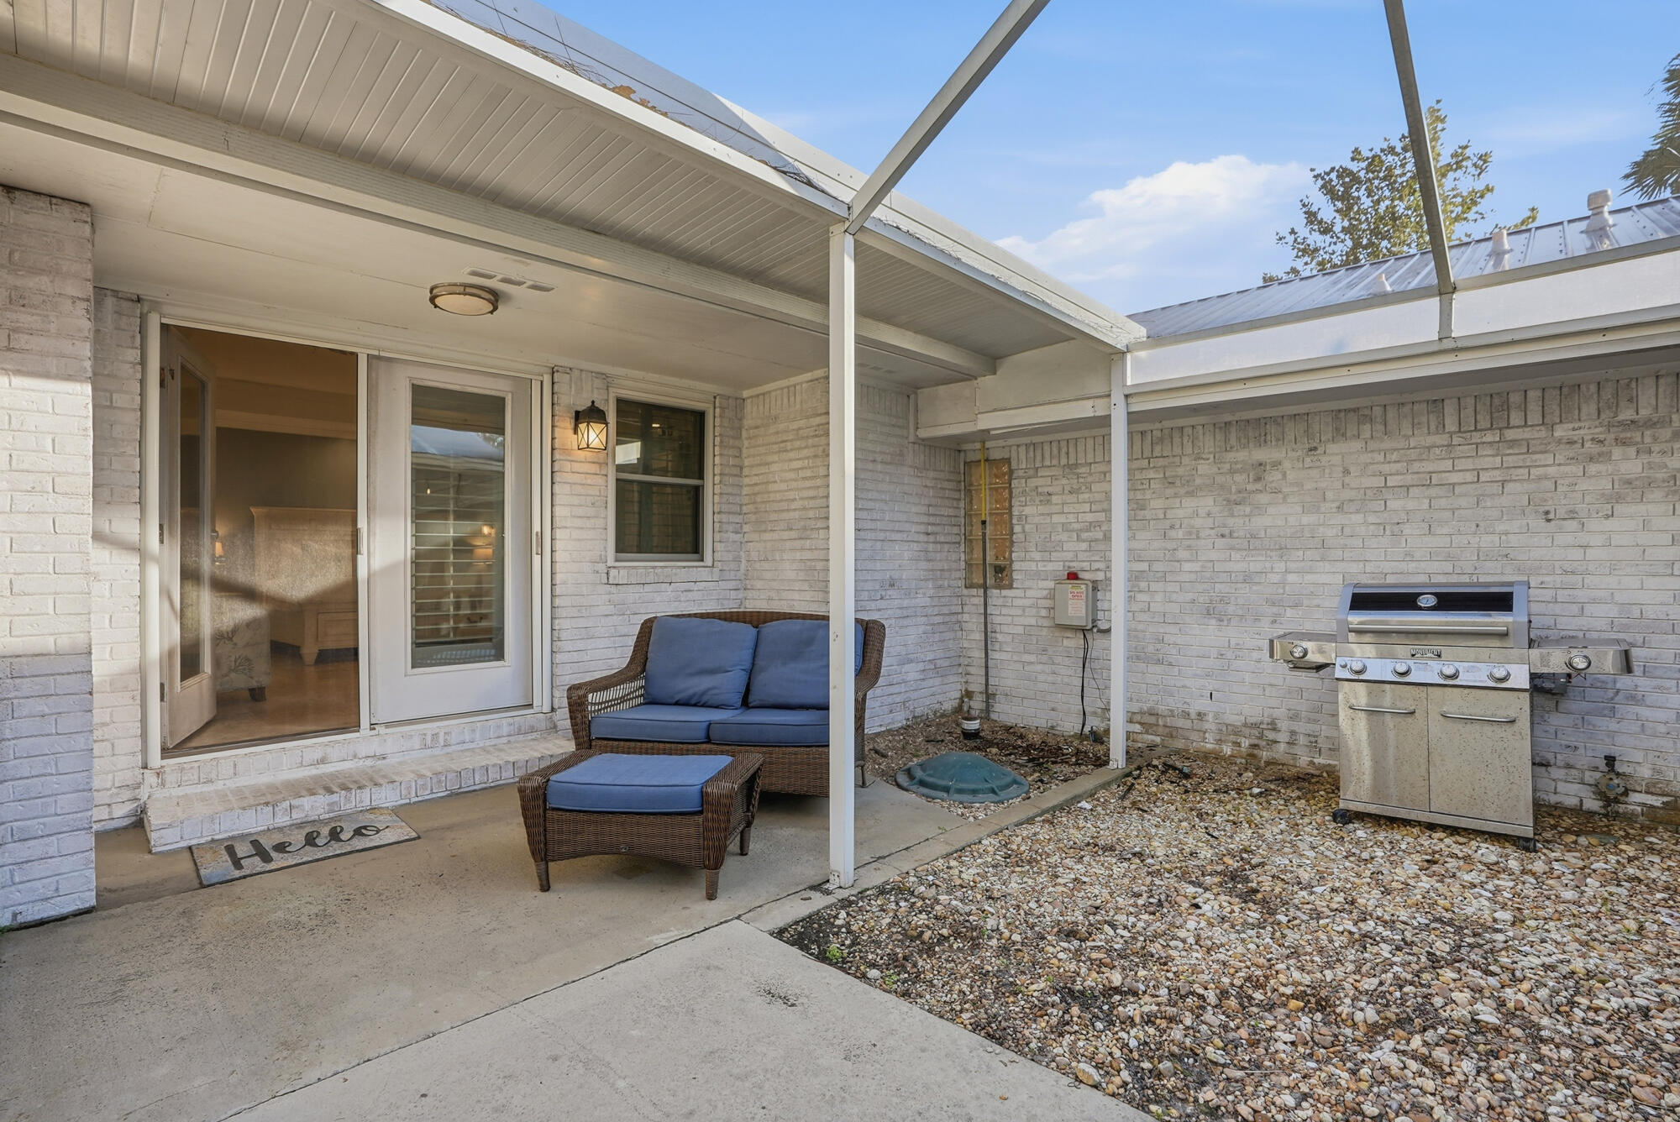
Covered brick patio with blue-cushioned wicker seating and a stainless steel grill.
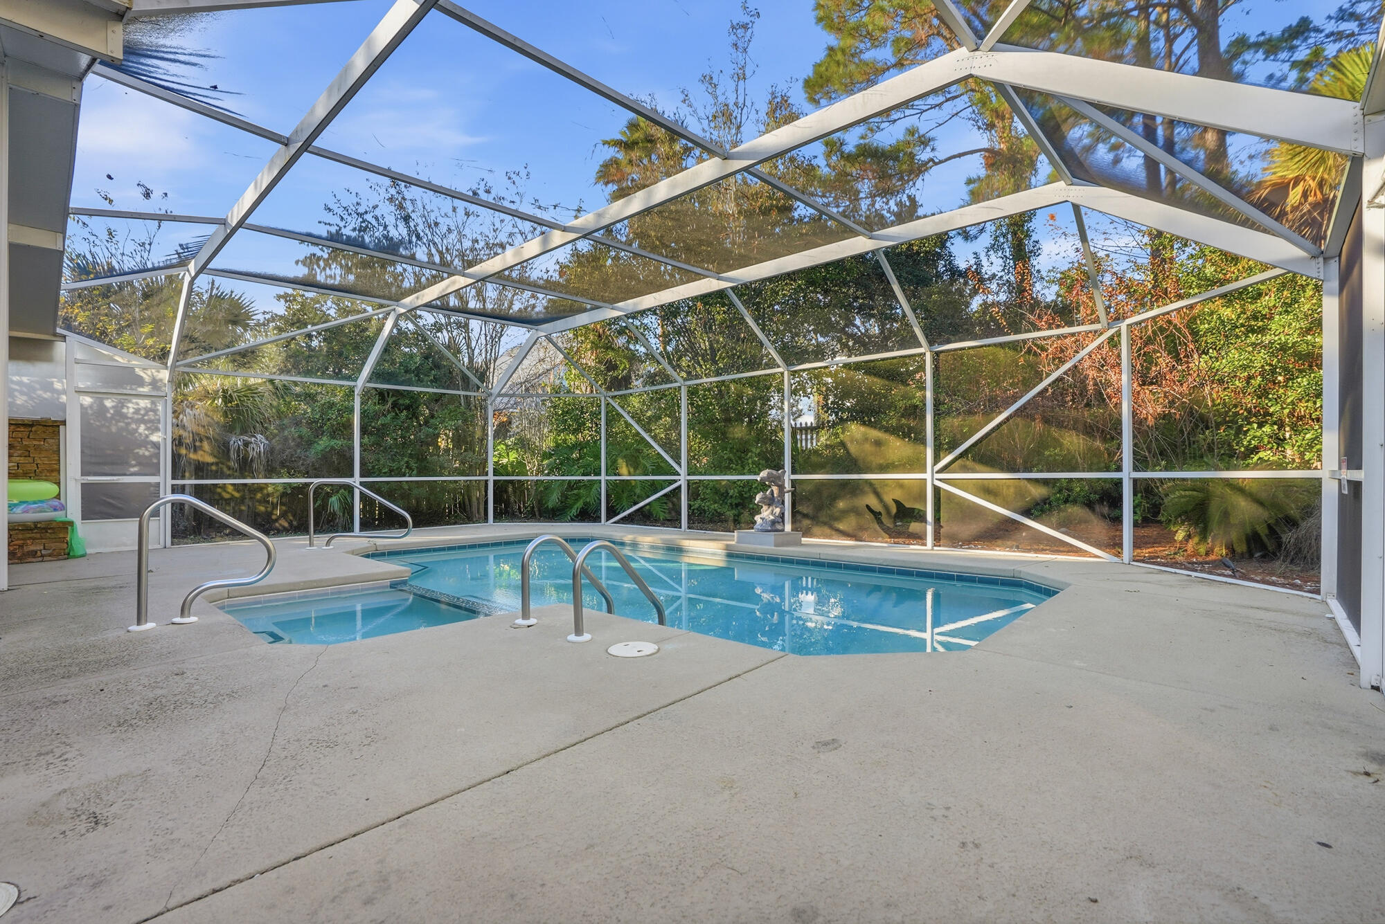
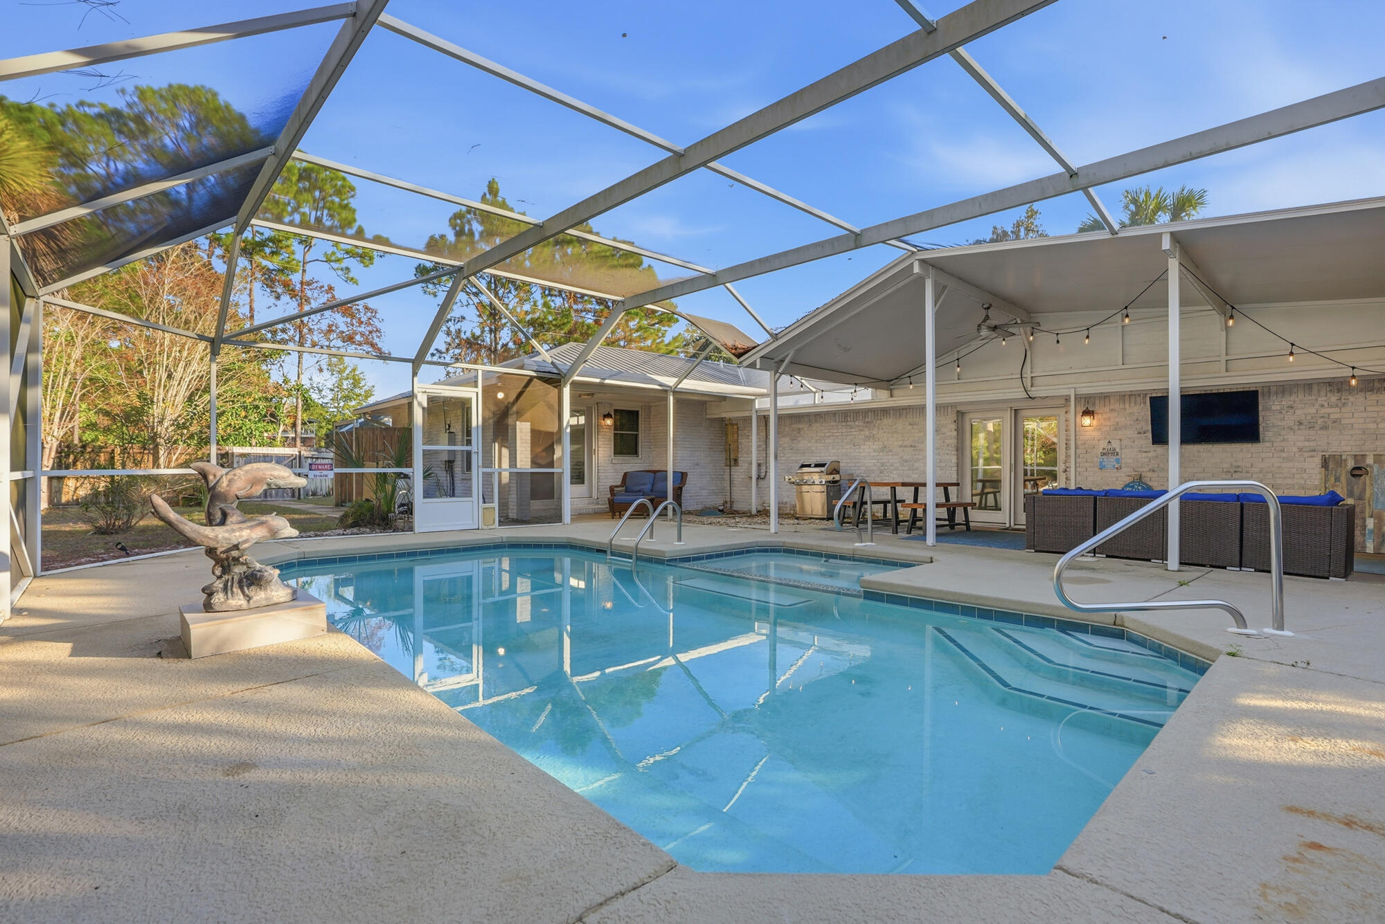
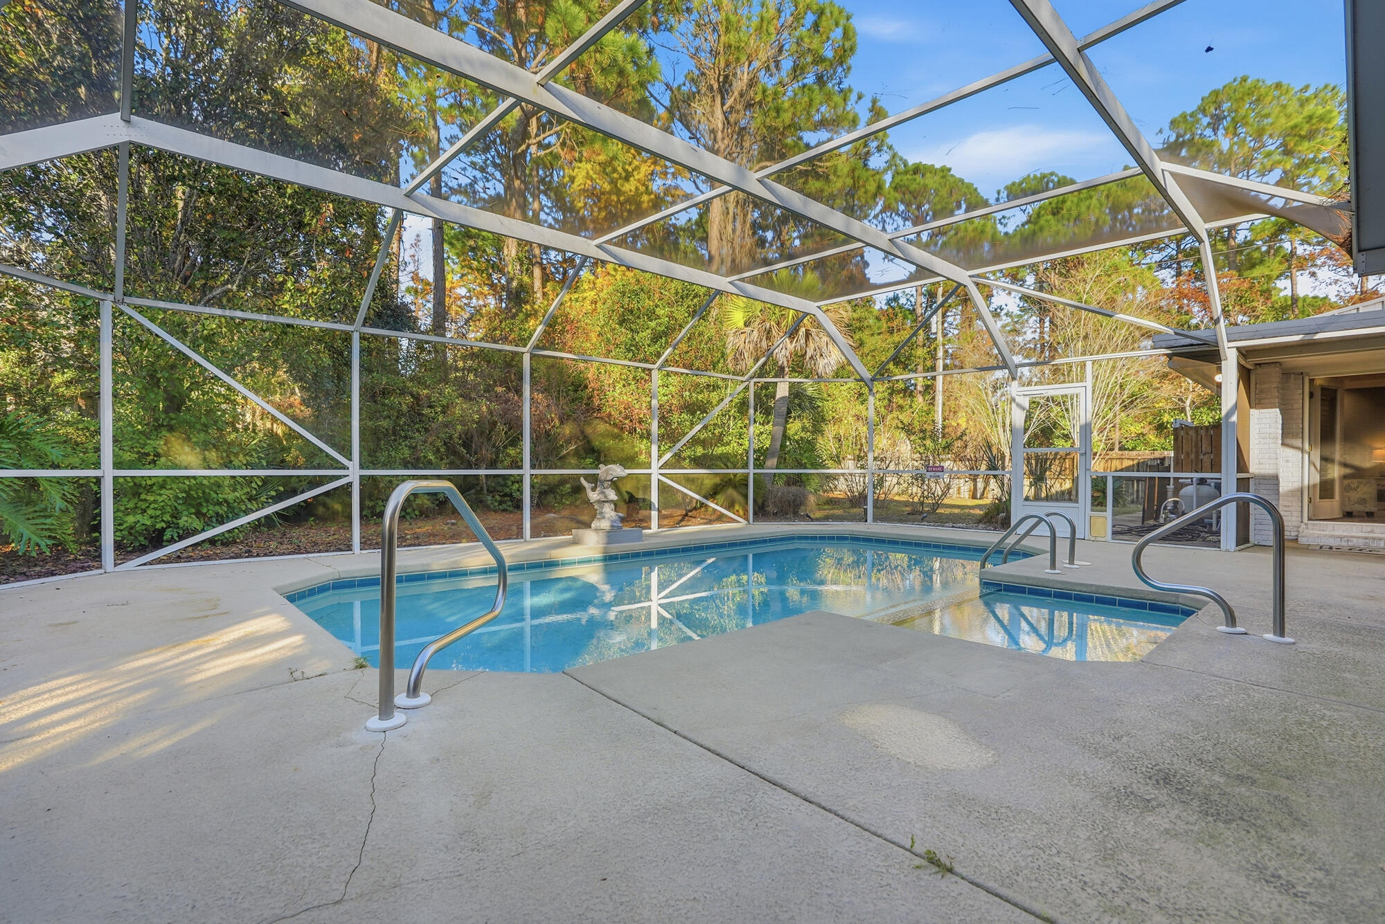
Swimming pool inside a screened enclosure with concrete decking and wooded greenery beyond.
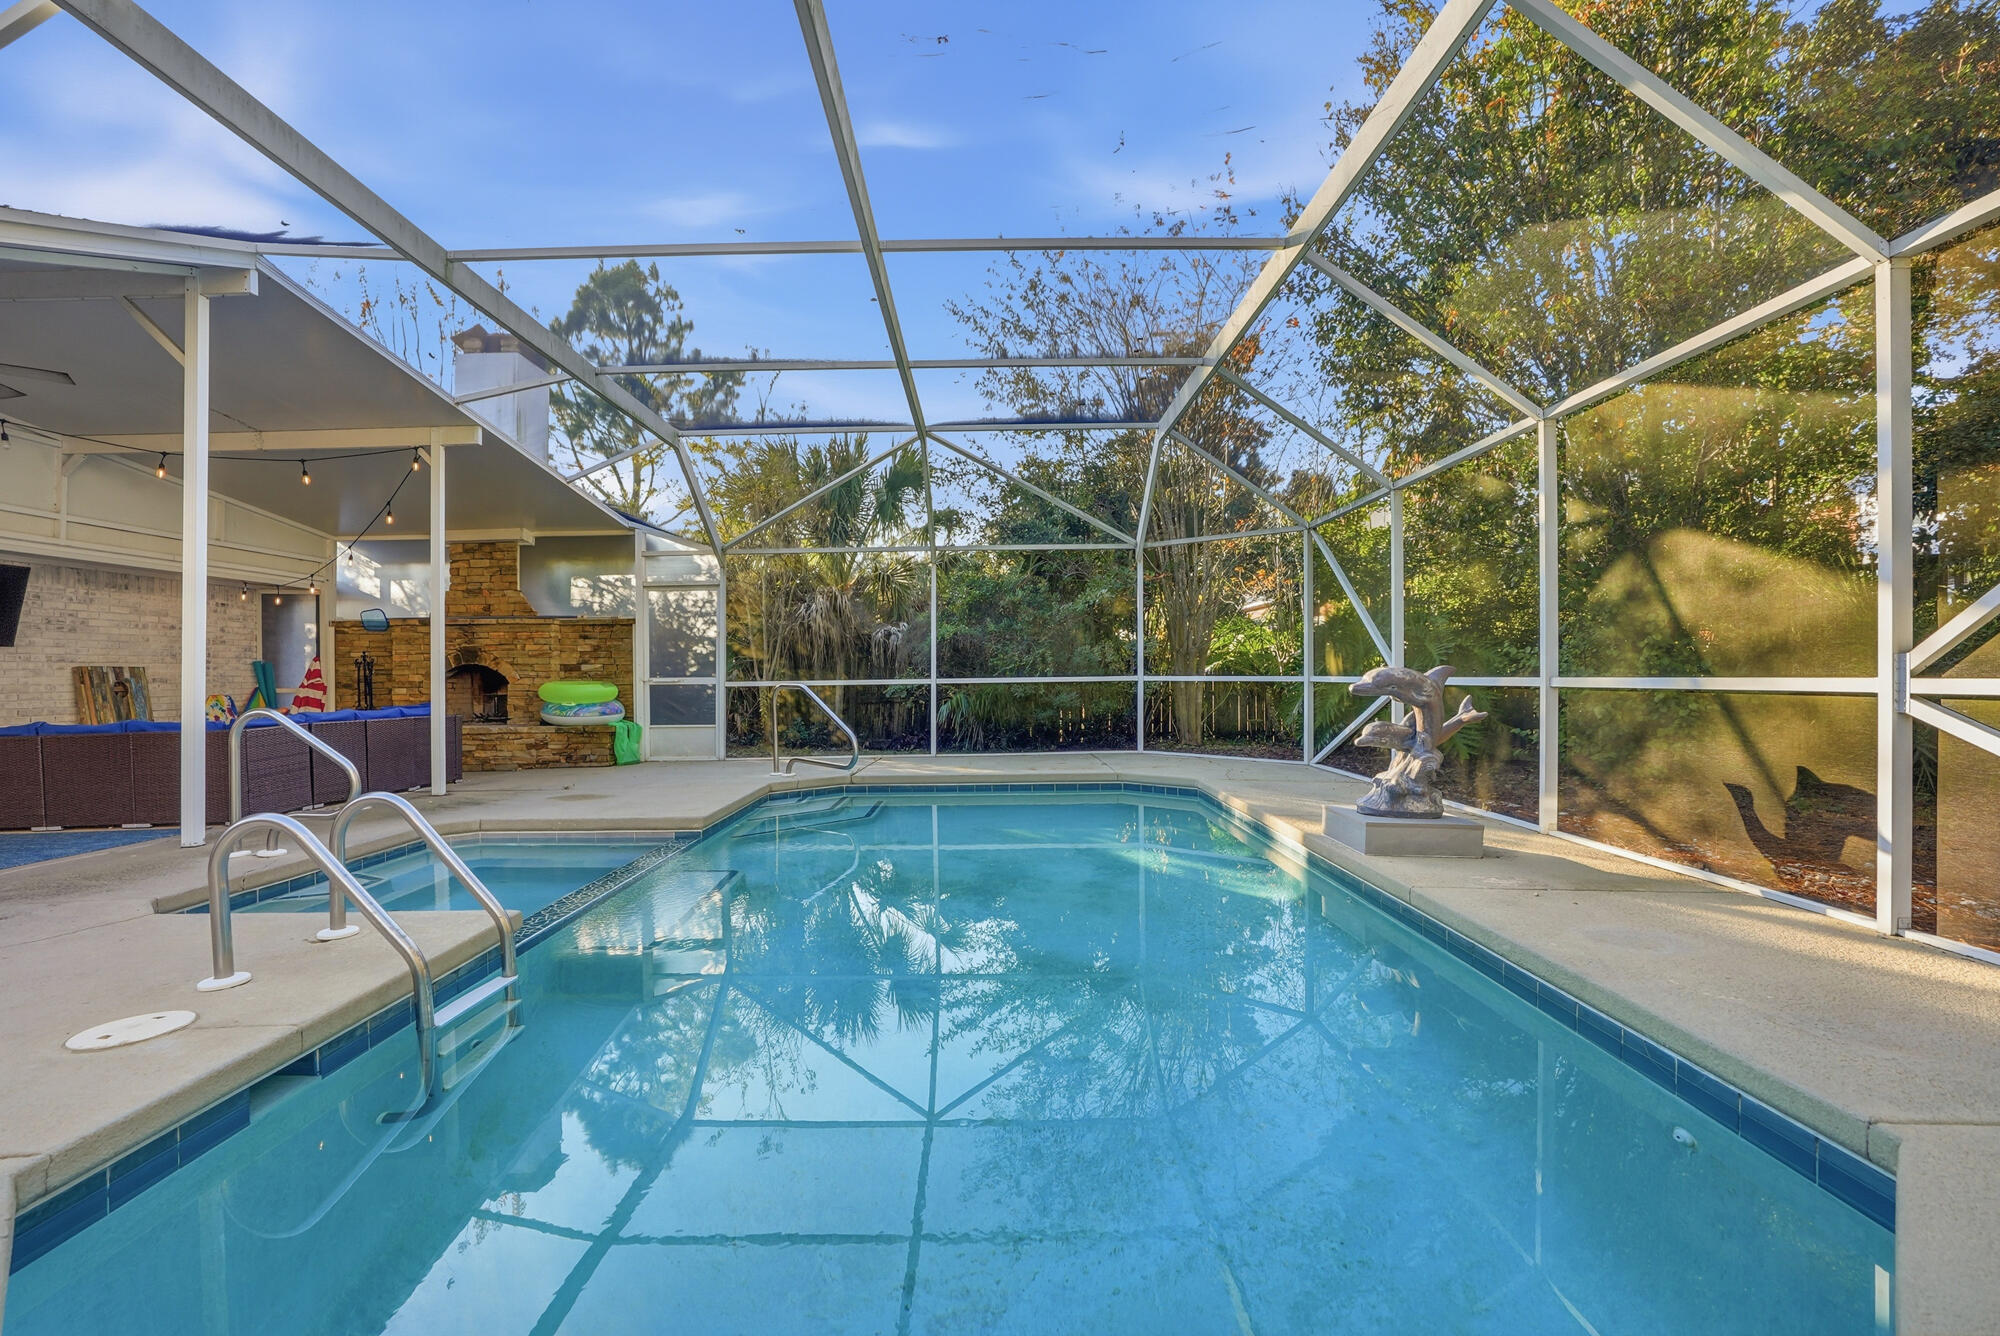
Screened-in backyard pool with a stone outdoor fireplace and dolphin statue.
Screened backyard pool beside a covered patio with outdoor seating and a dolphin sculpture.
Screened backyard pool with concrete deck, metal handrails, and a small statue beside wooded greenery.
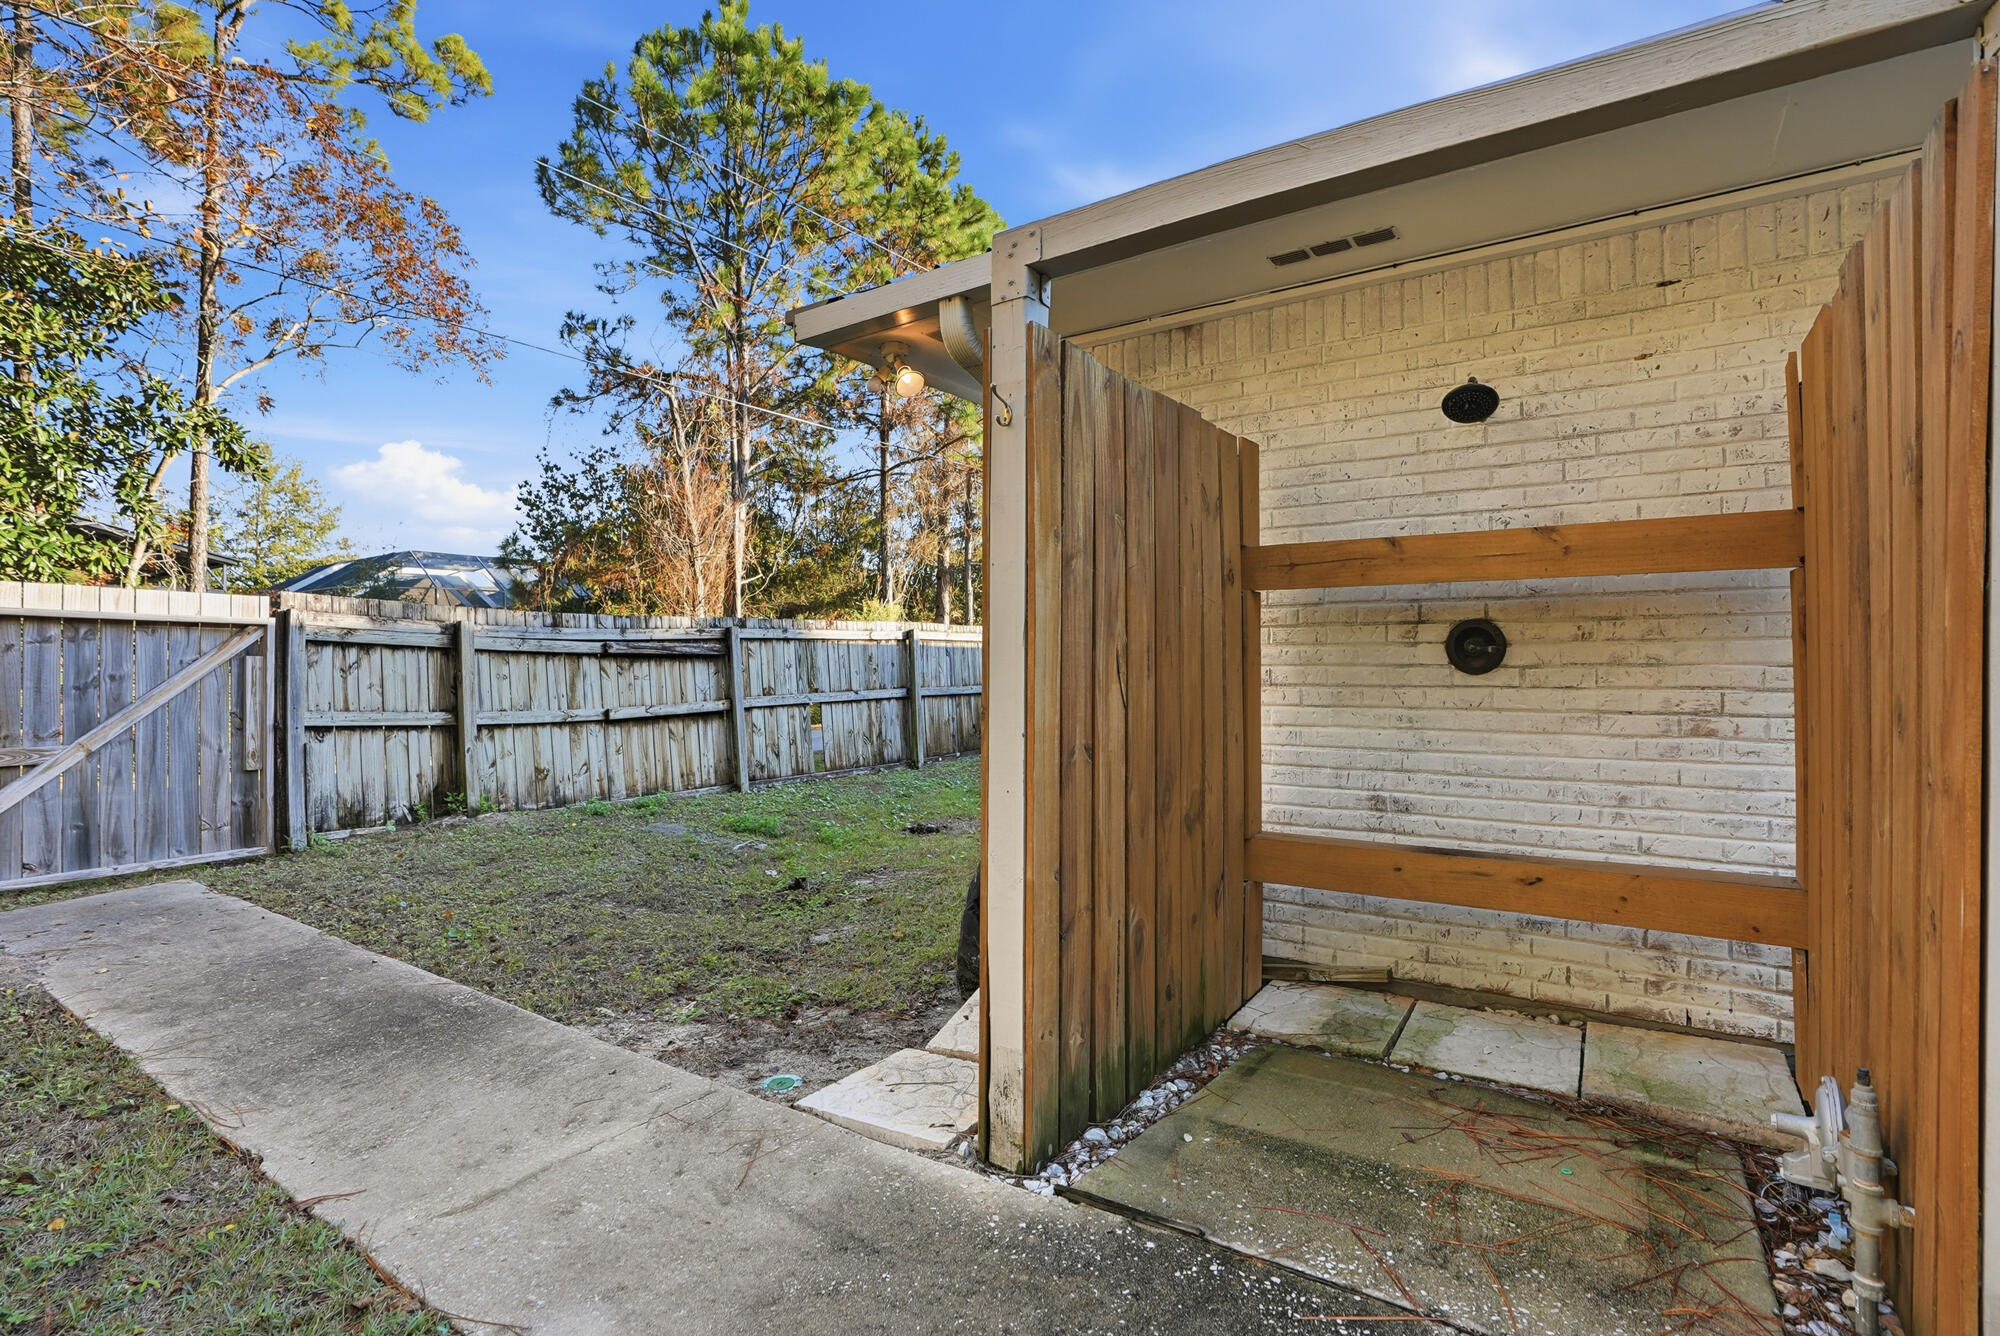
Outdoor shower with wooden privacy screens beside a fenced backyard.
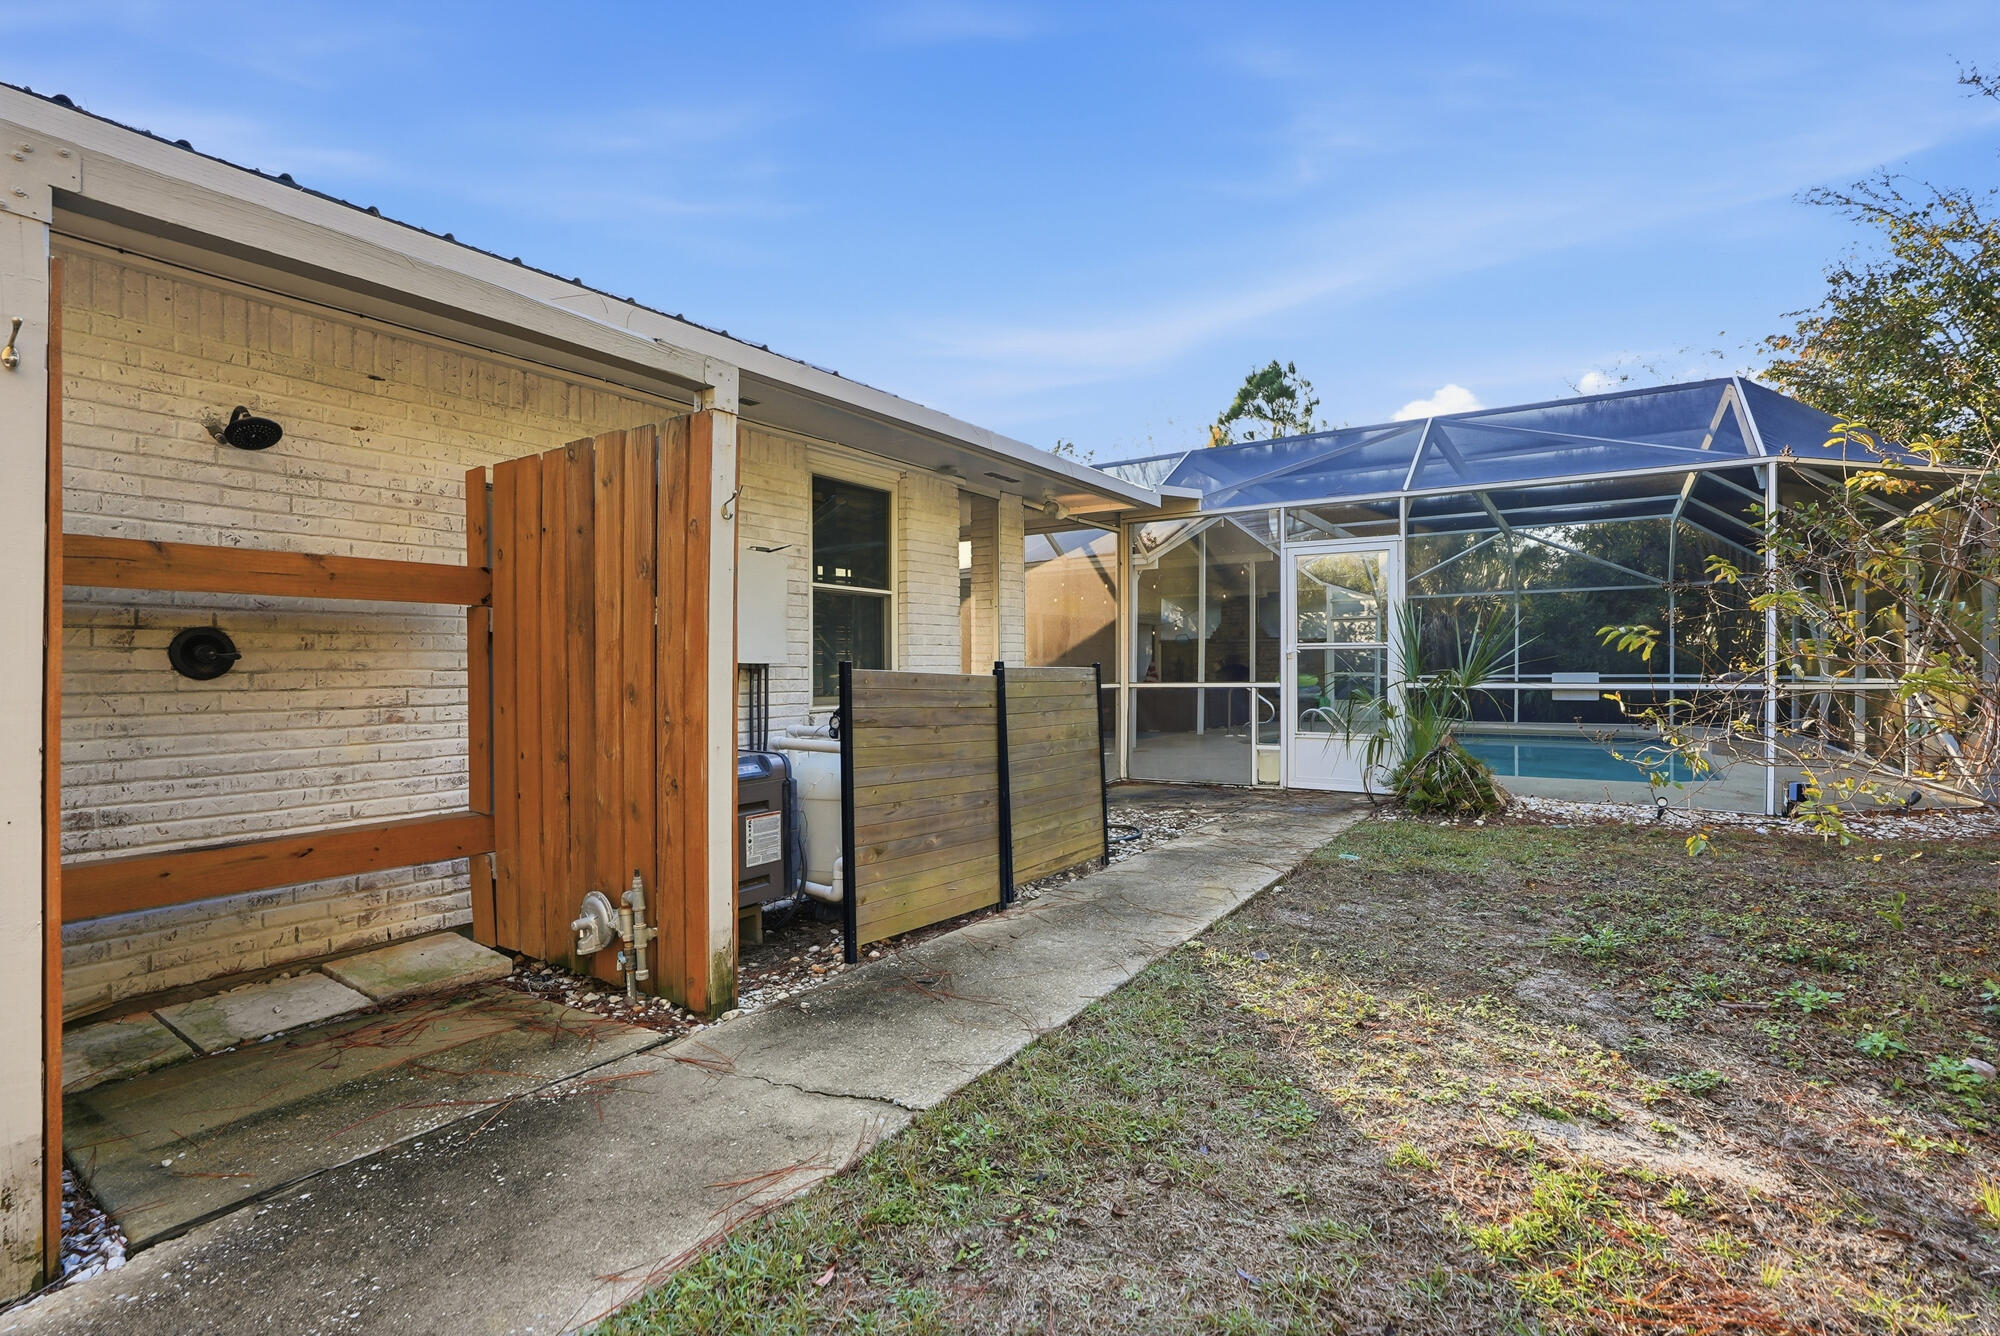
Home’s rear patio with an outdoor shower and screened swimming pool enclosure.
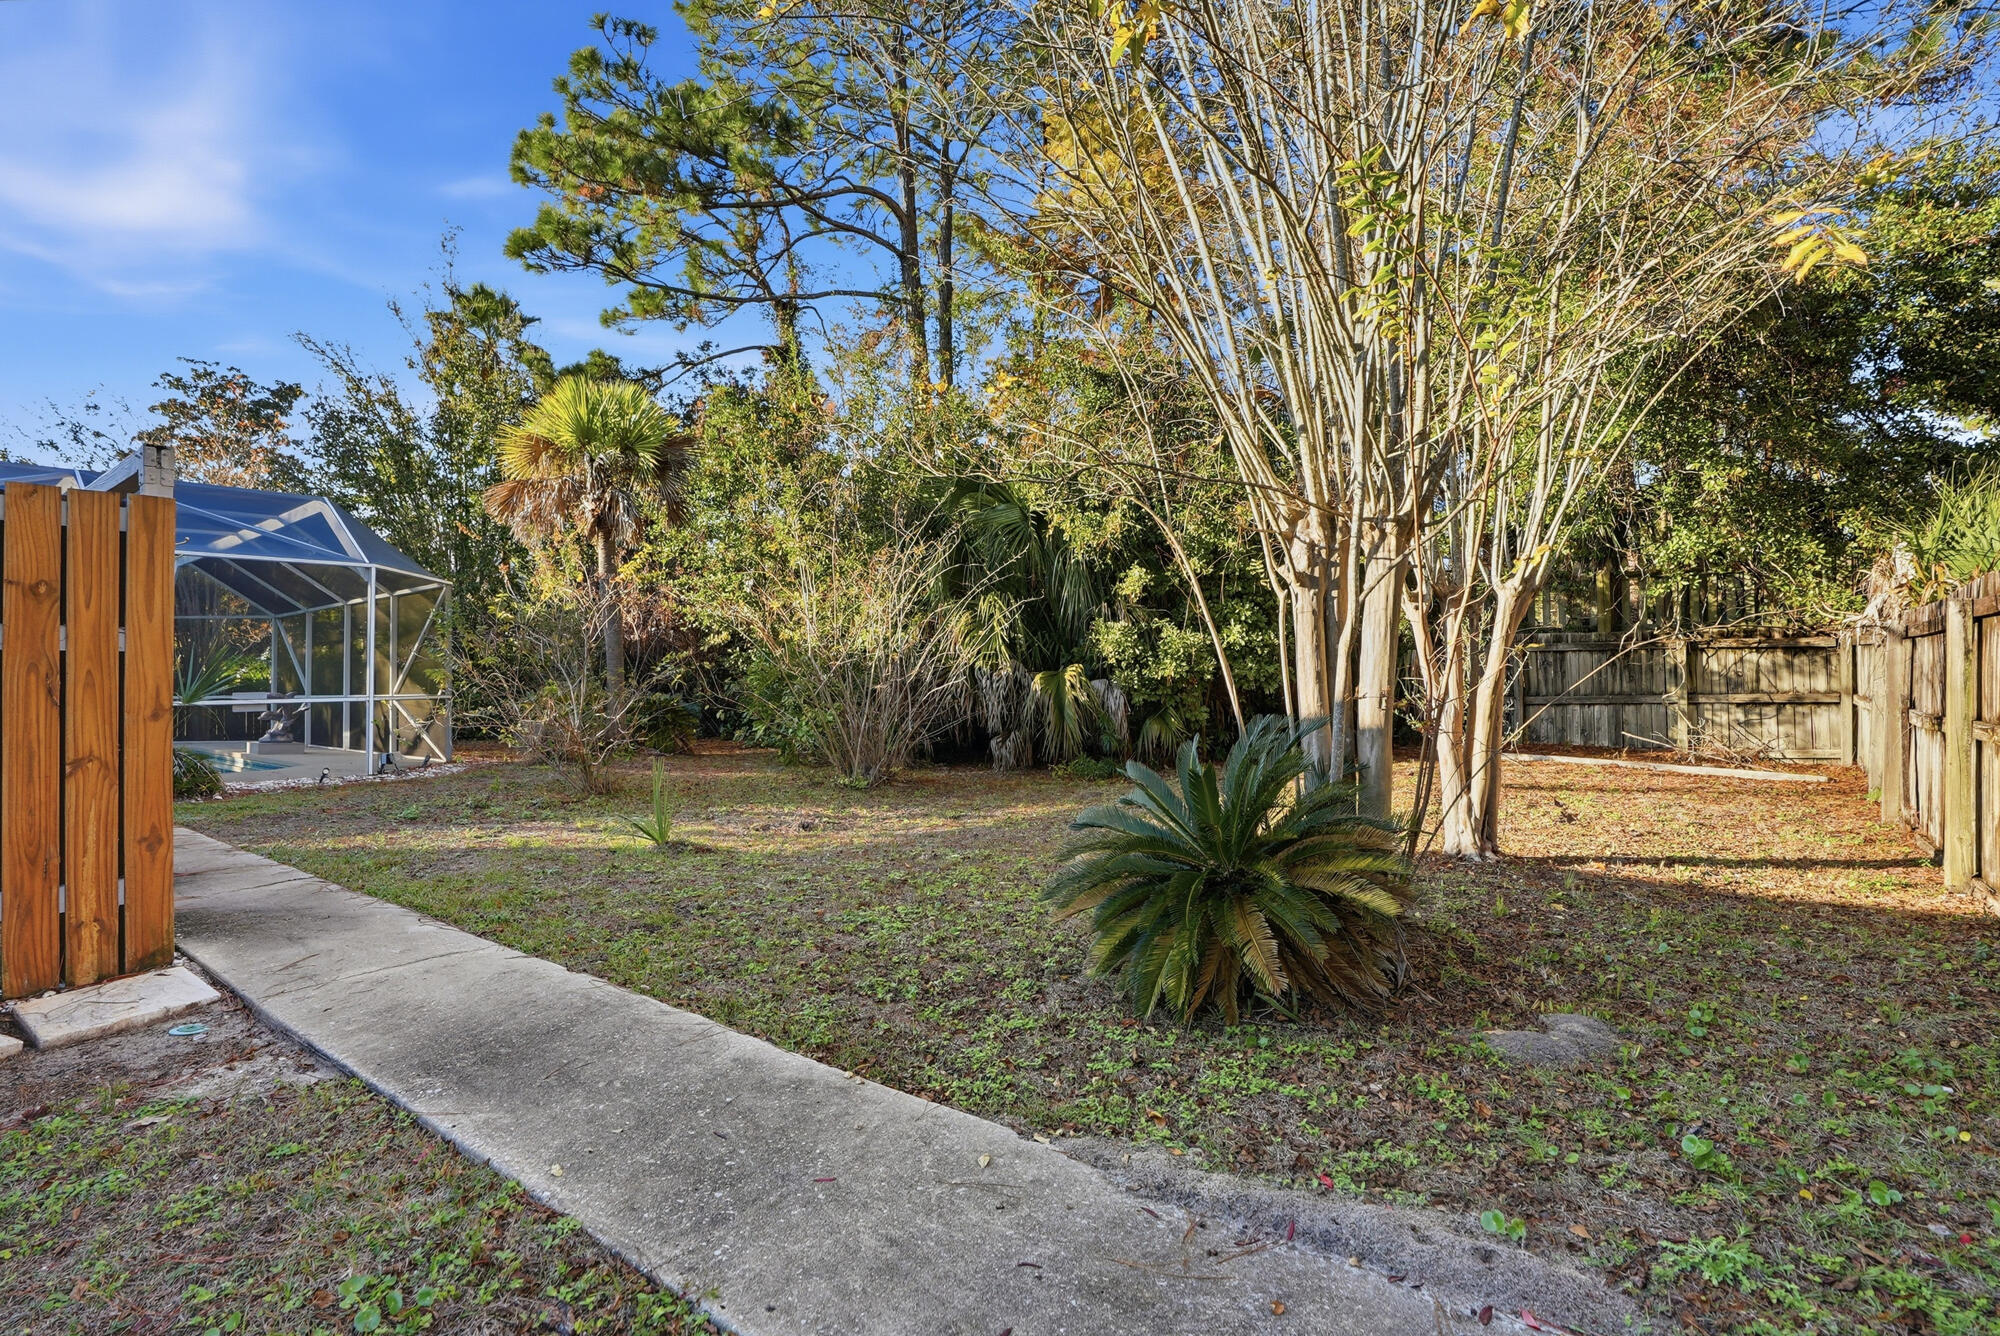
Backyard with a concrete walkway, screened pool enclosure, palms, and mature trees along a wooden fence.
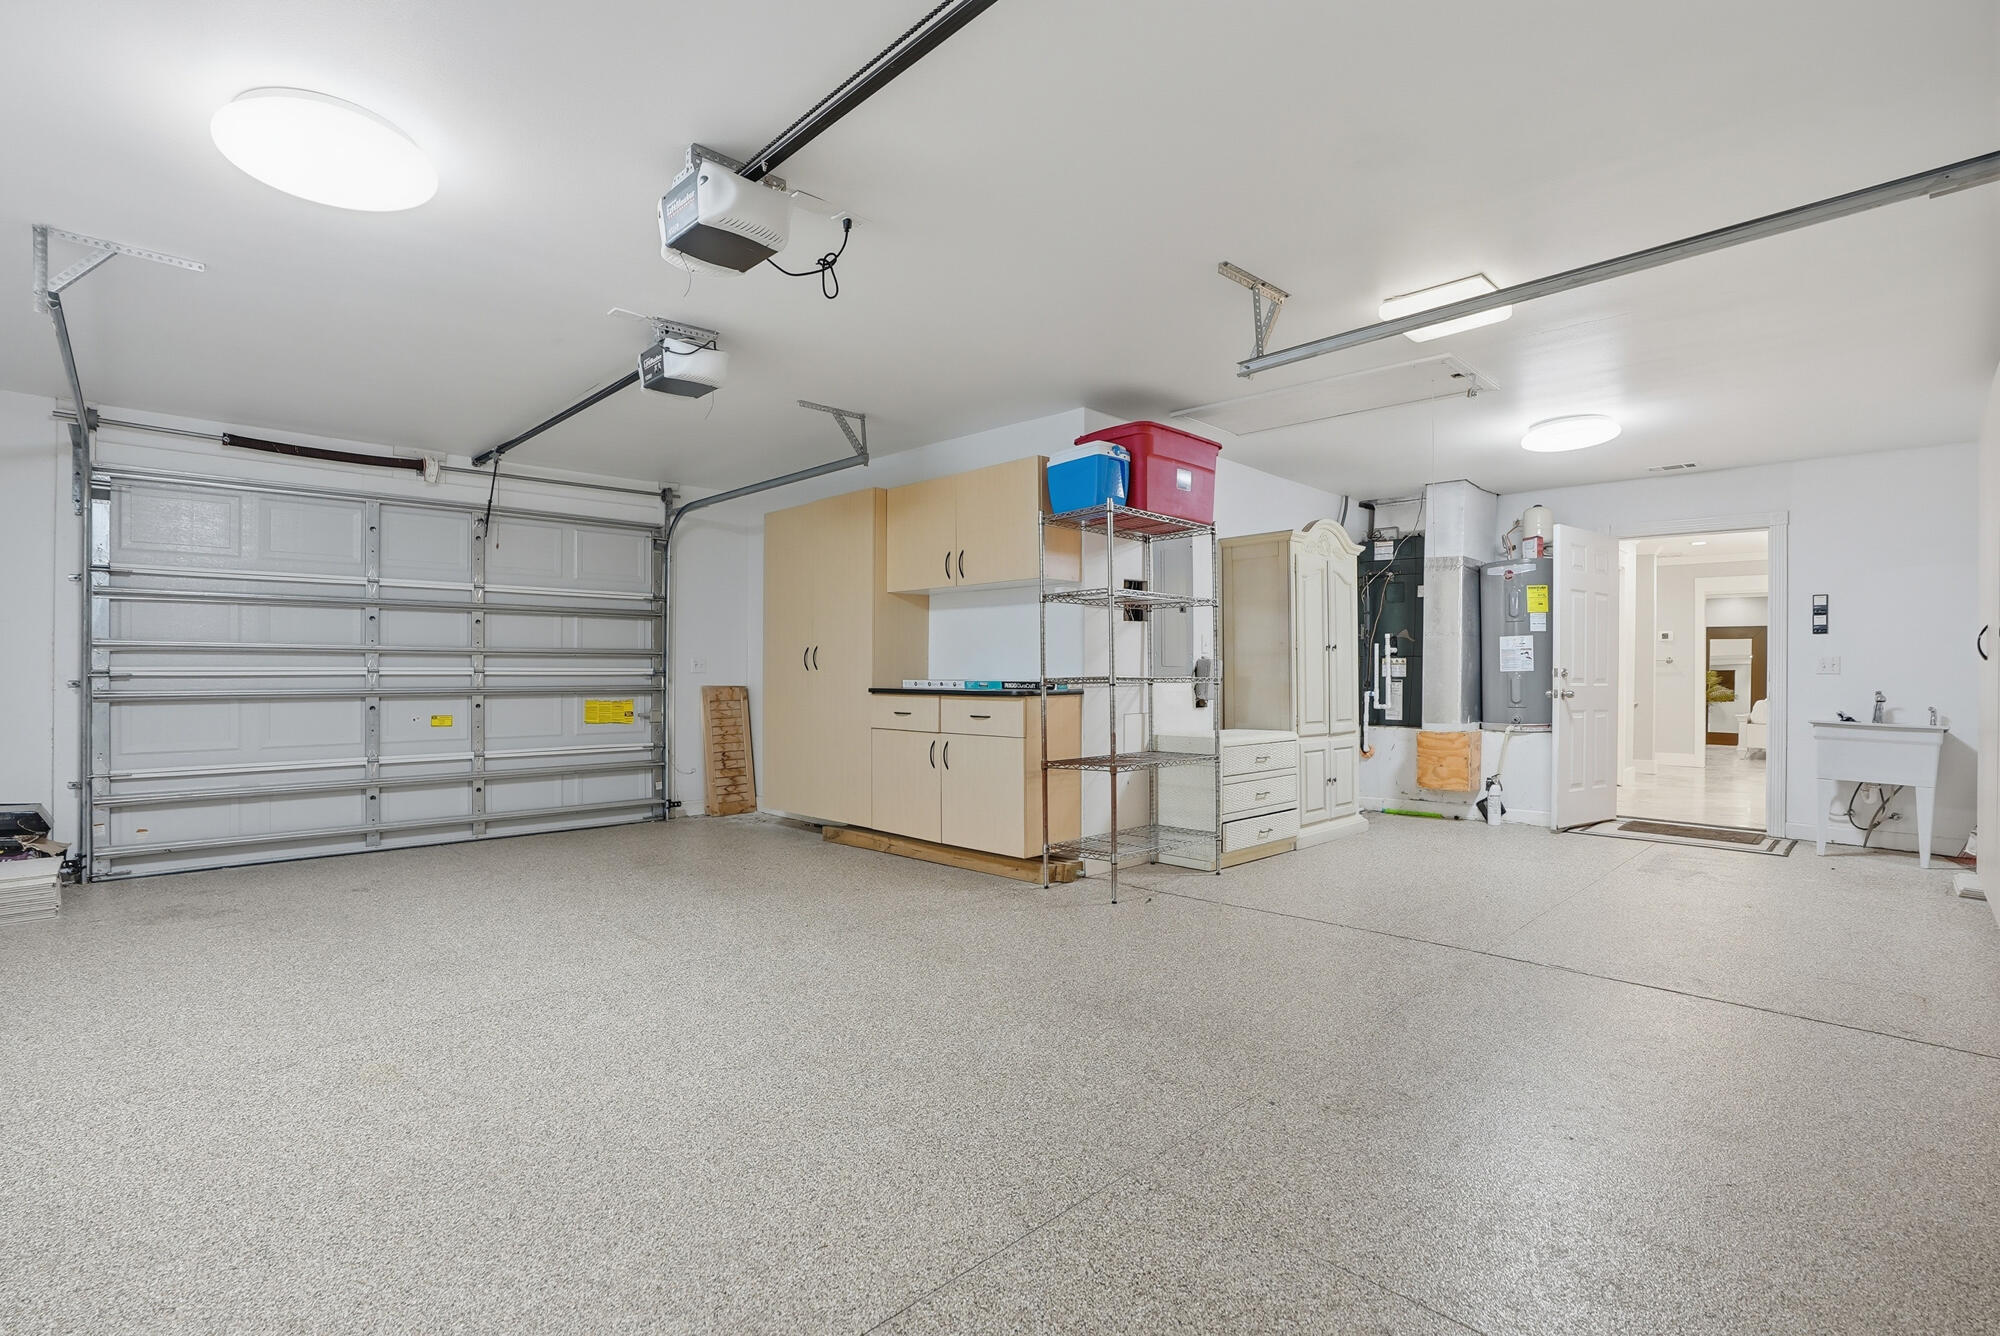
Garage with speckled flooring, built-in cabinets, metal shelving, and utility equipment.
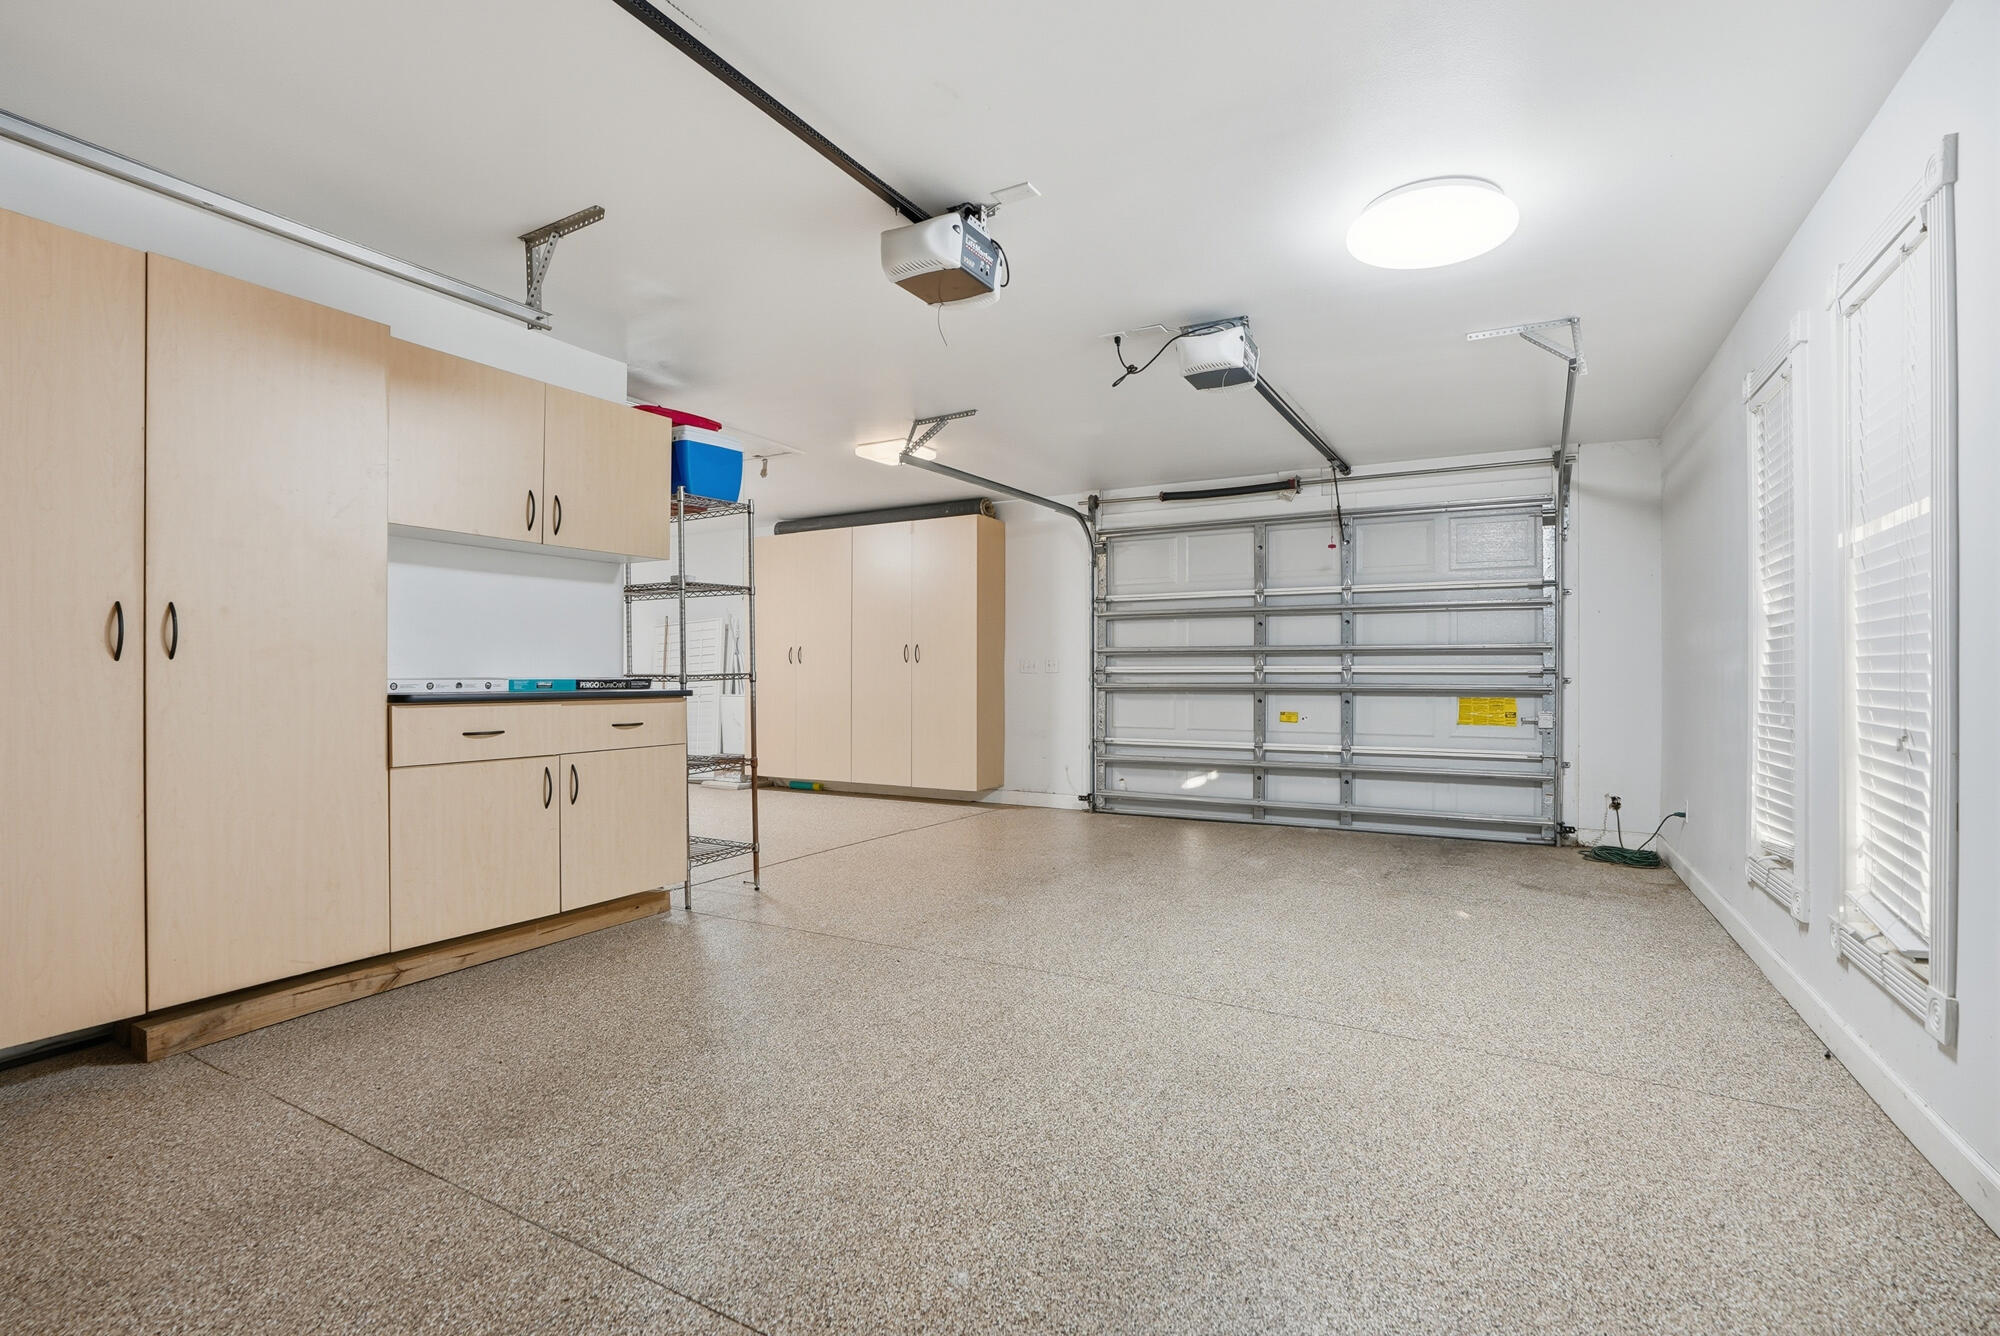
Empty garage with extensive light wood cabinets, speckled flooring, and windows with white blinds.
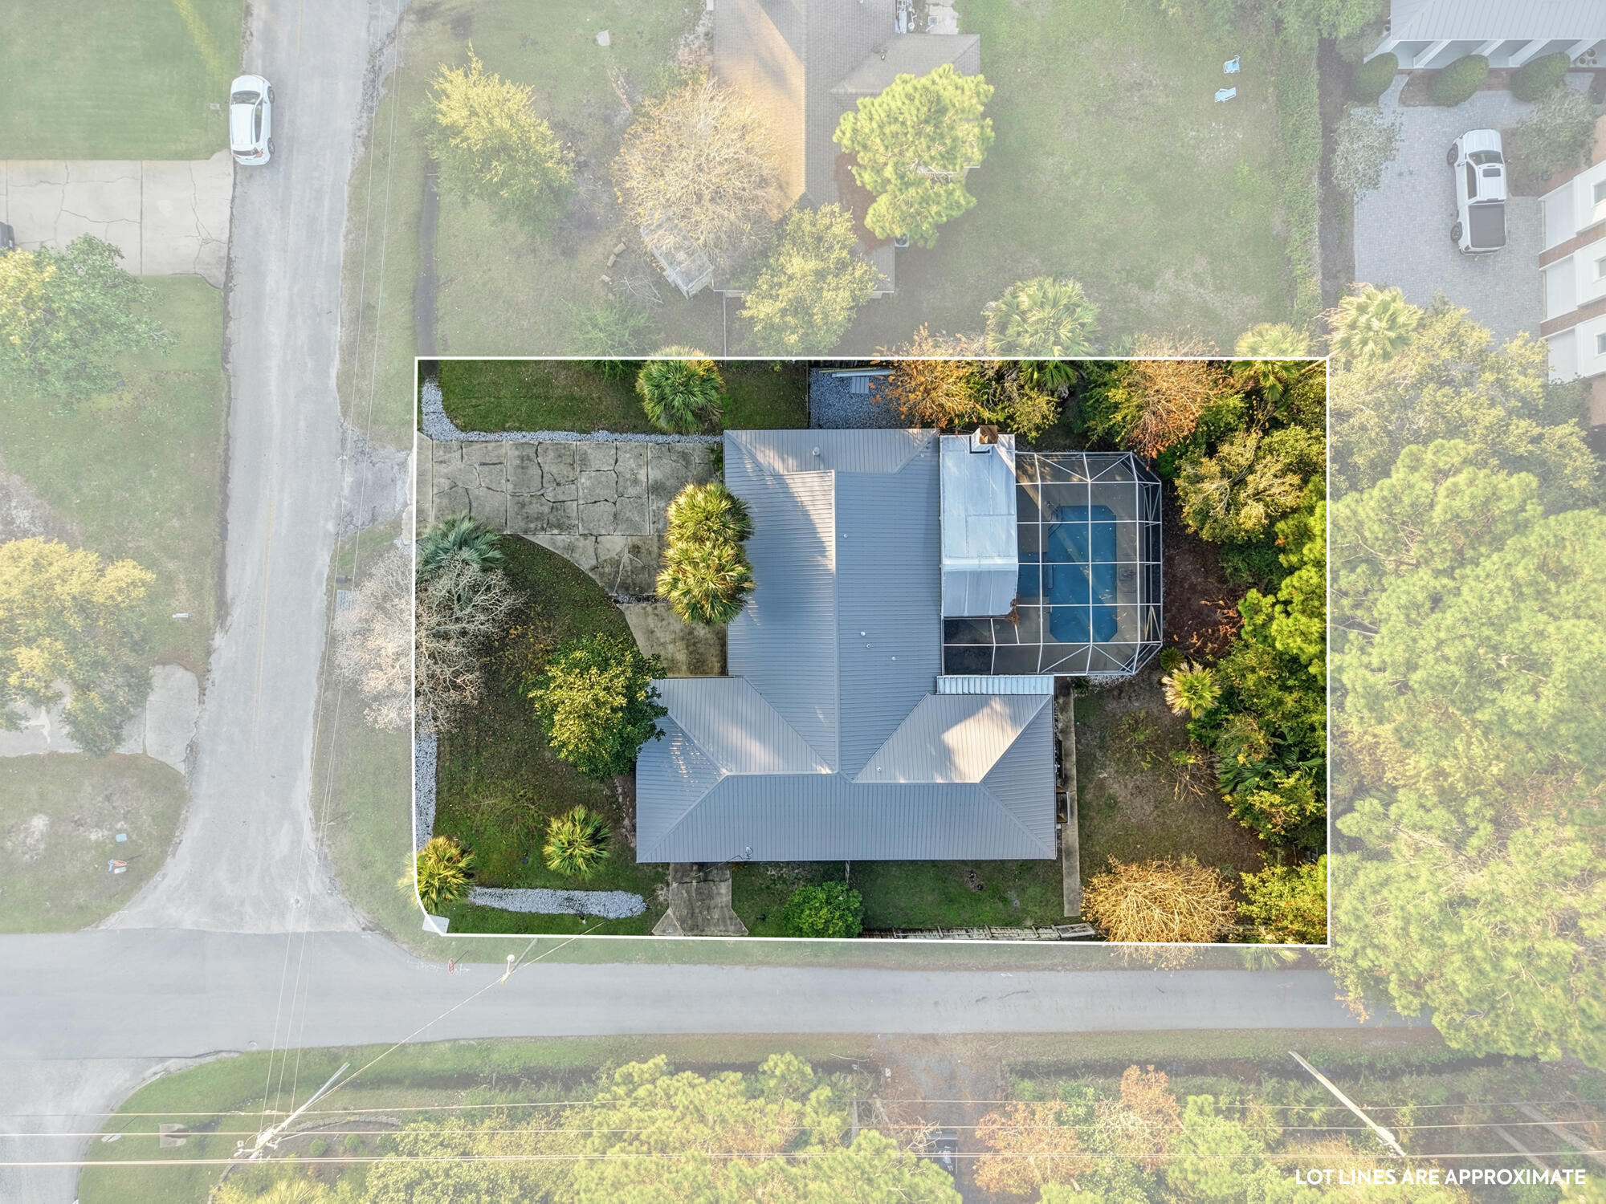
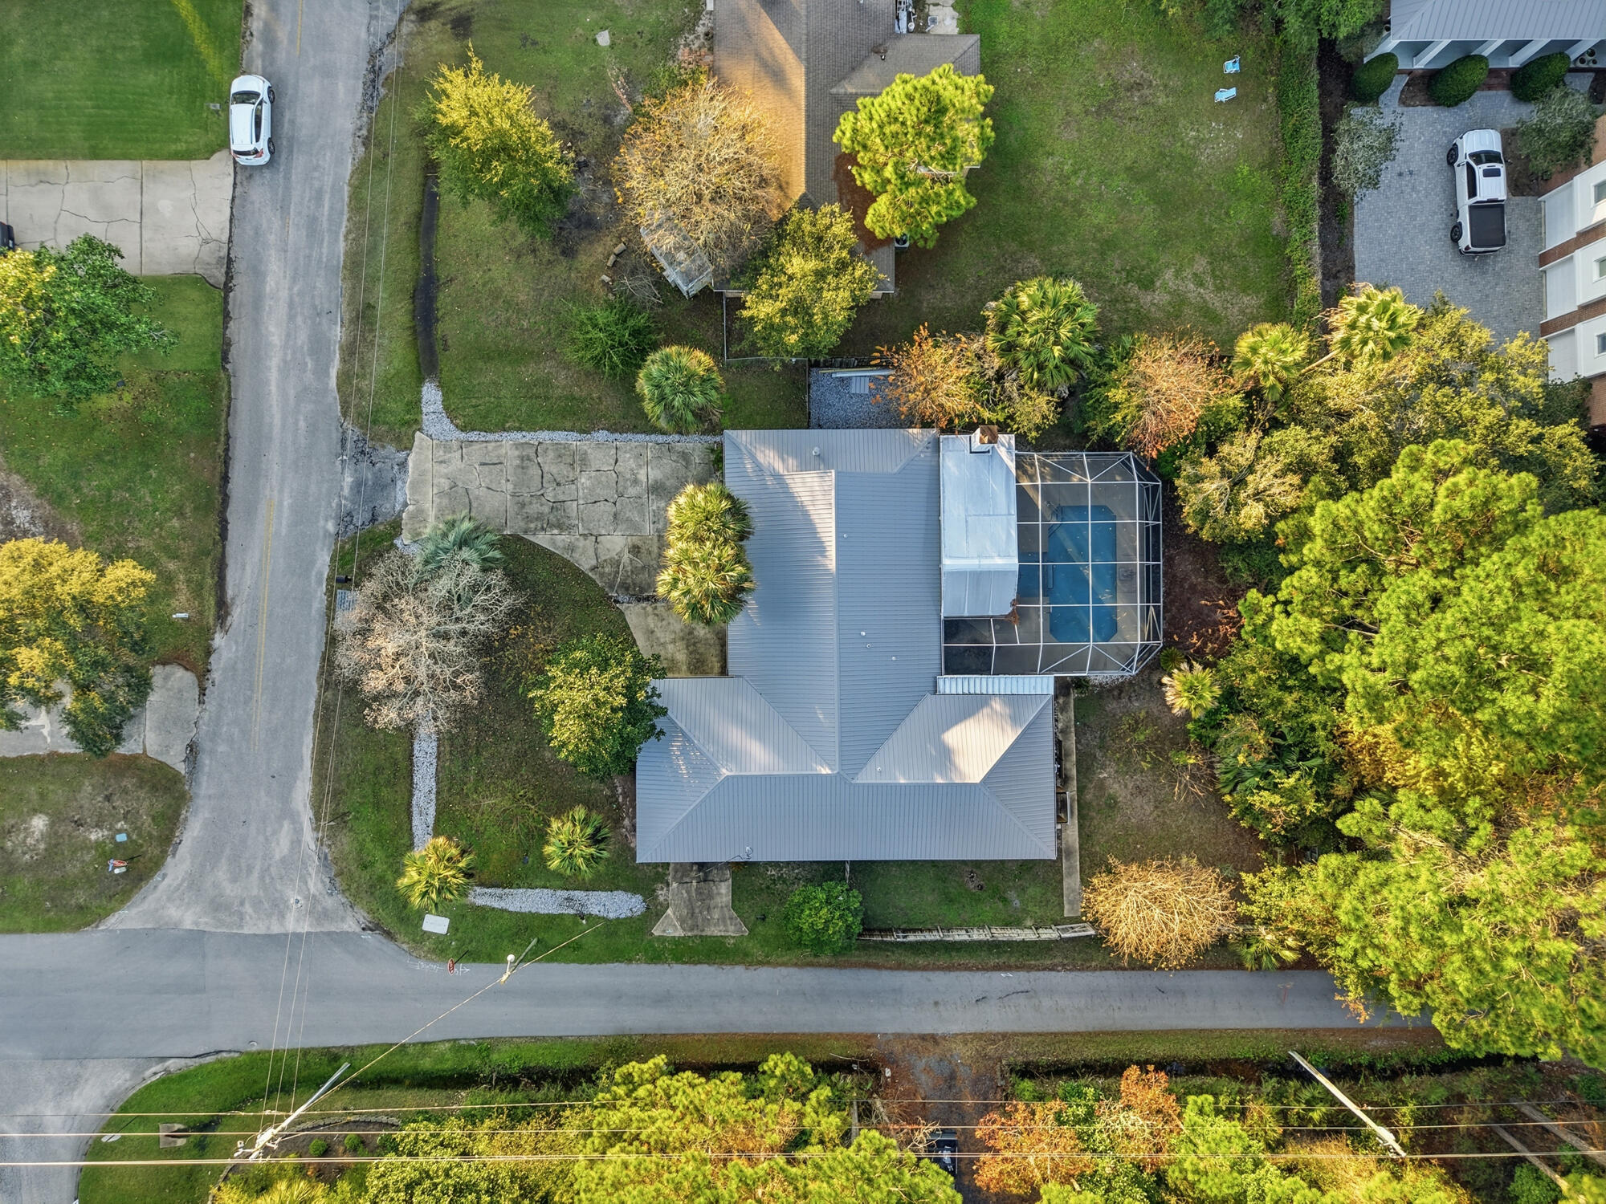
Aerial view of 18 Initial Lane, with approximate lot outline, screened pool, and landscaped yard.
Aerial view of a gray-roofed home with a screened pool and tree-filled yard.
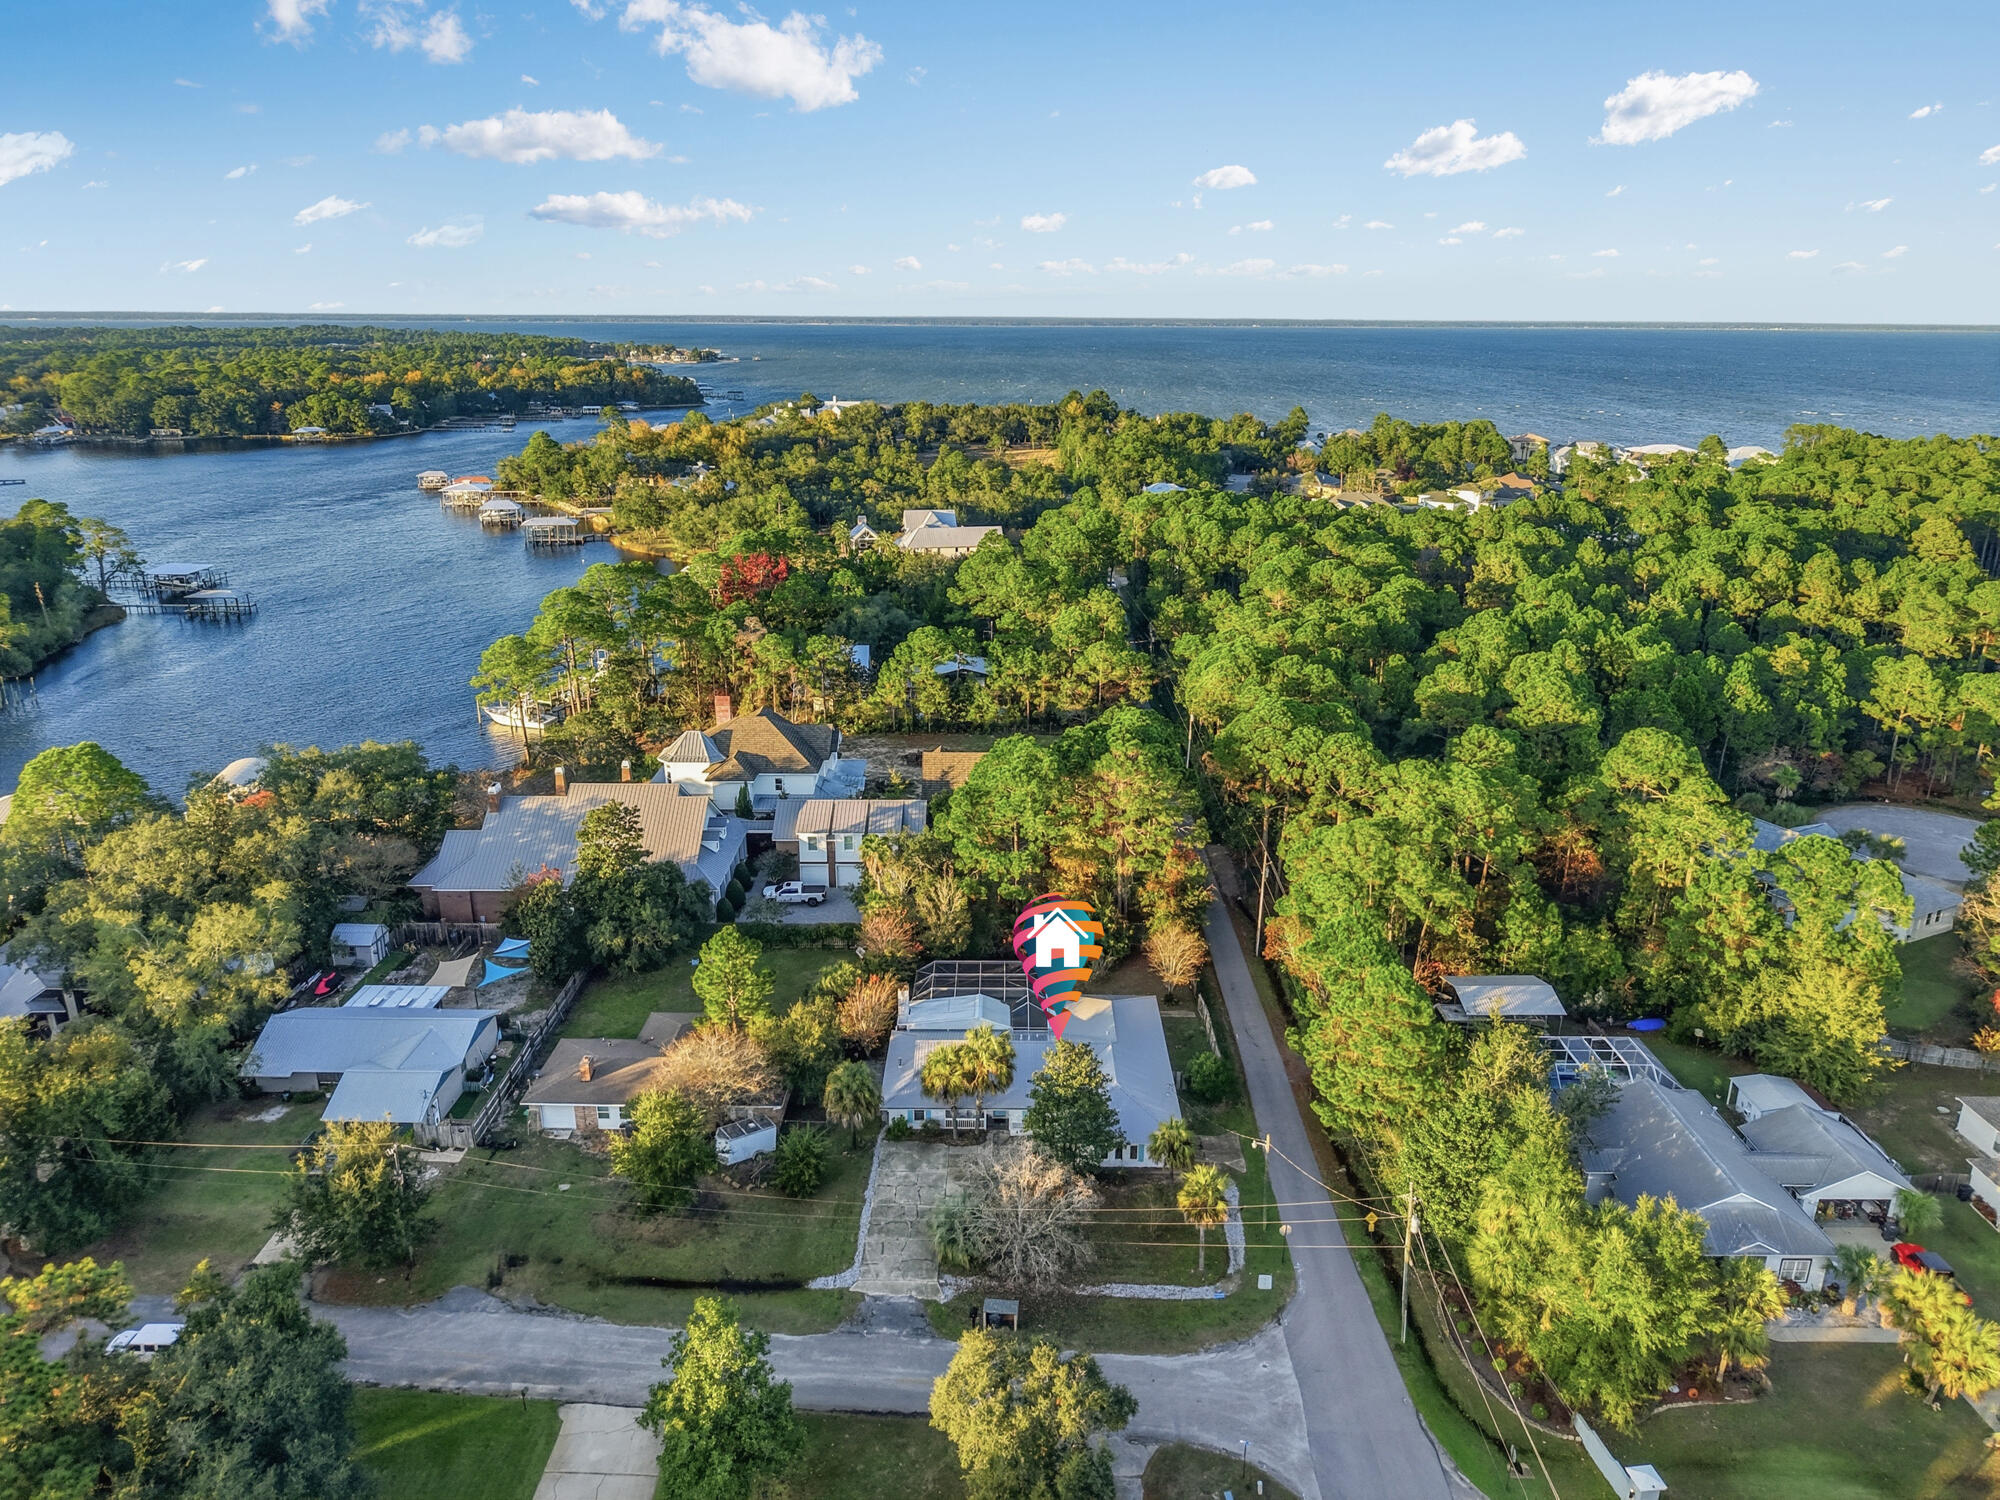
Aerial view of a wooded waterfront neighborhood, with the bay and shoreline docks beyond the homes.
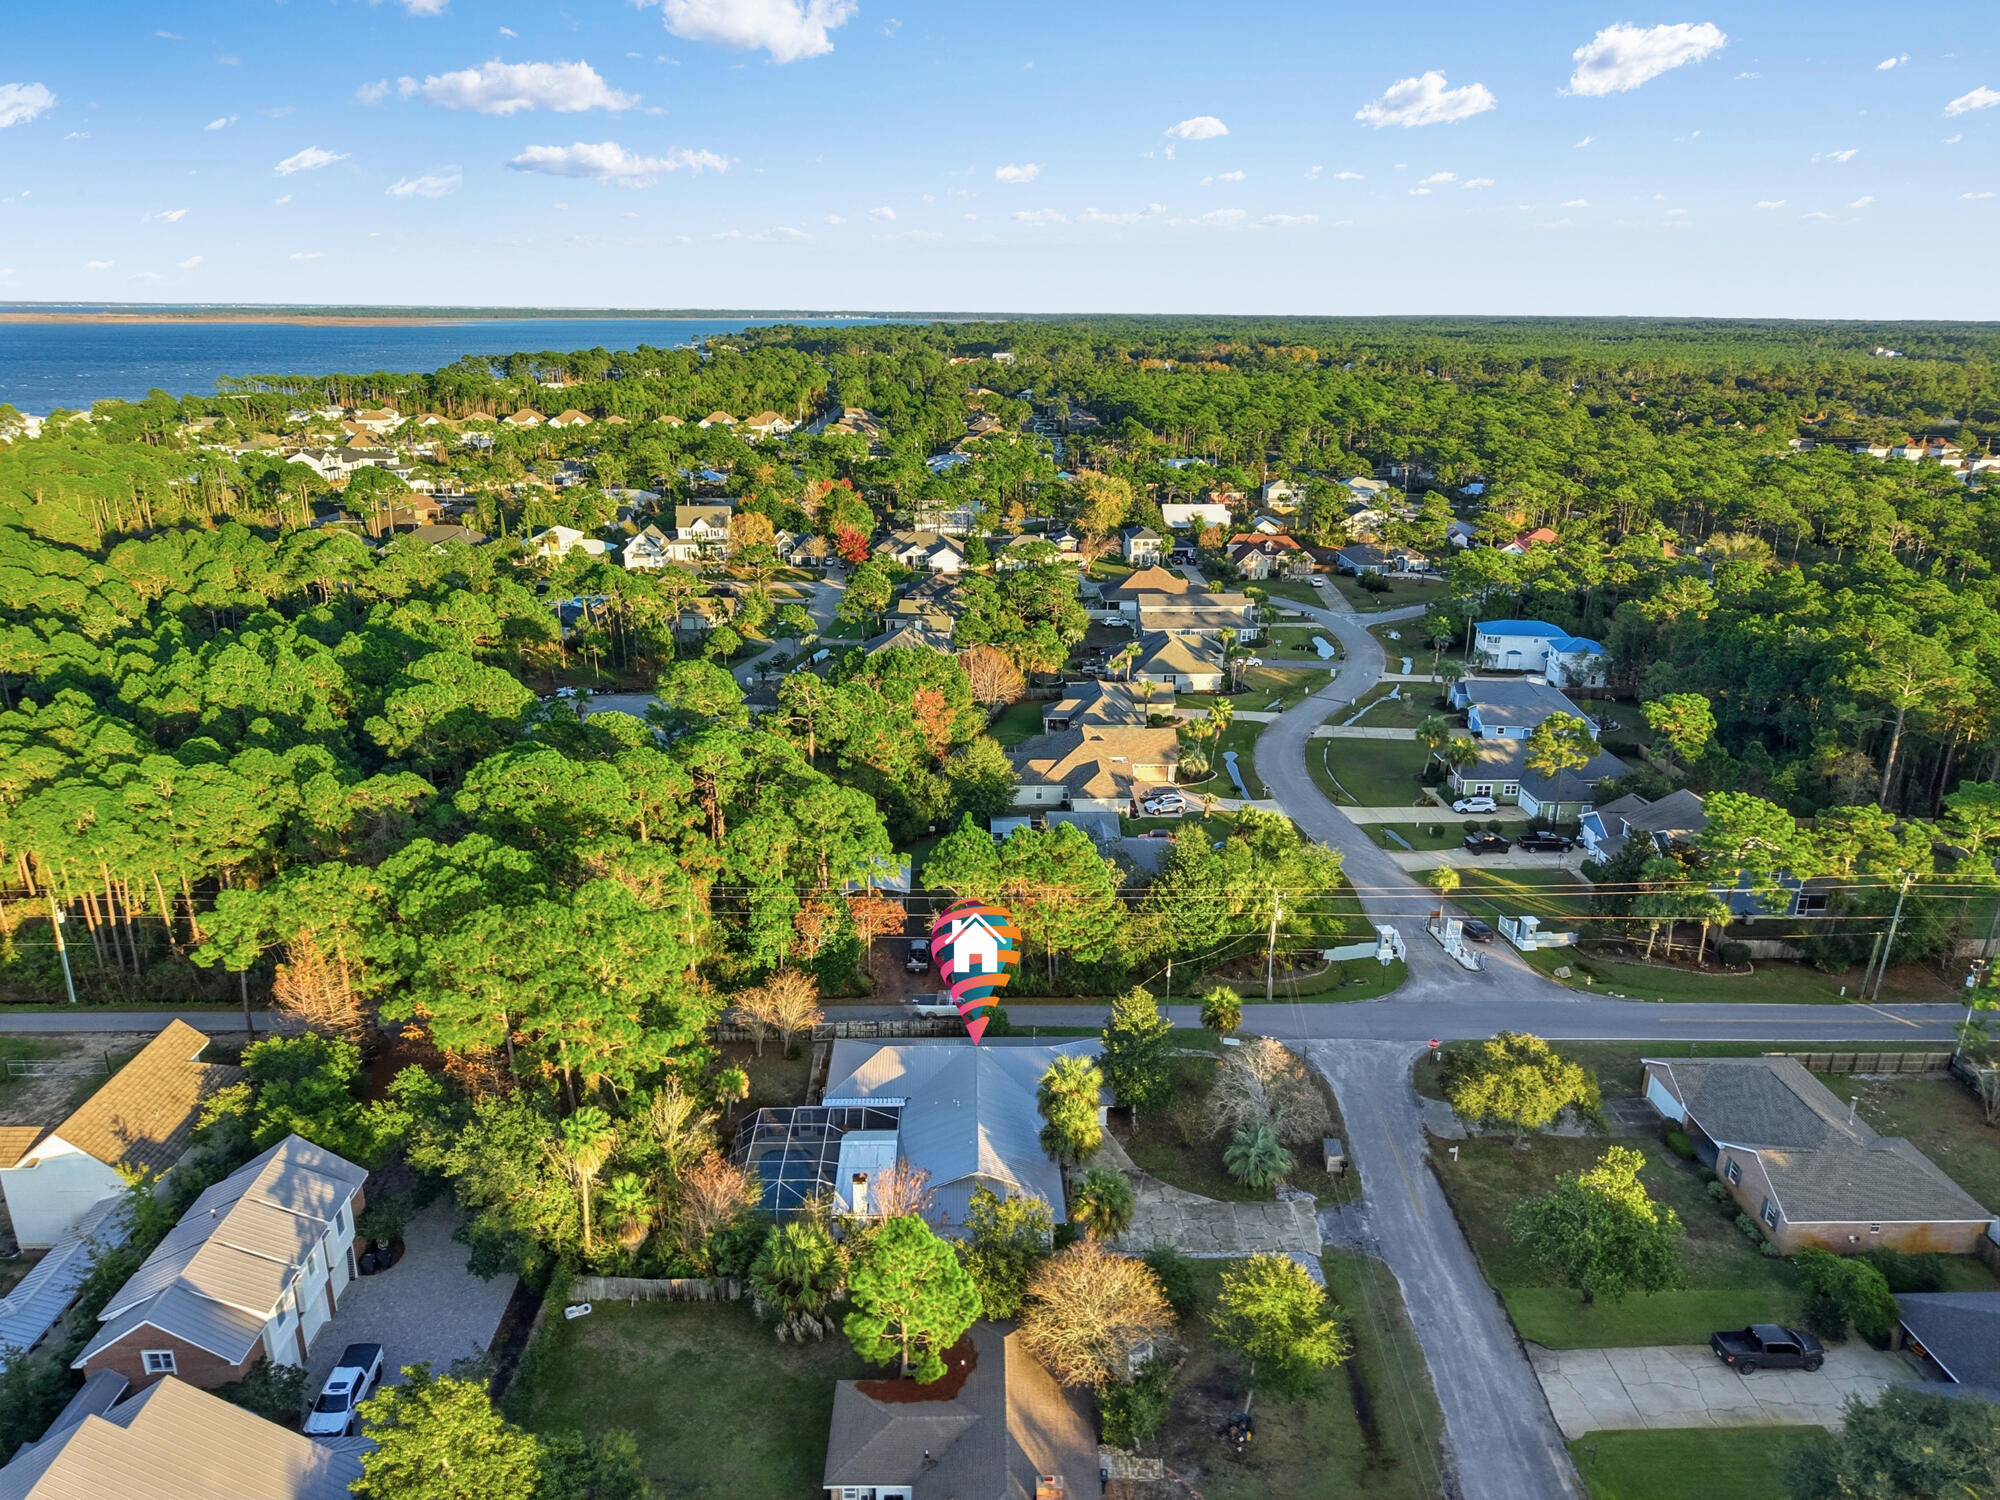
Aerial neighborhood view with a house marker, dense trees, curving roads, and bay in the distance.
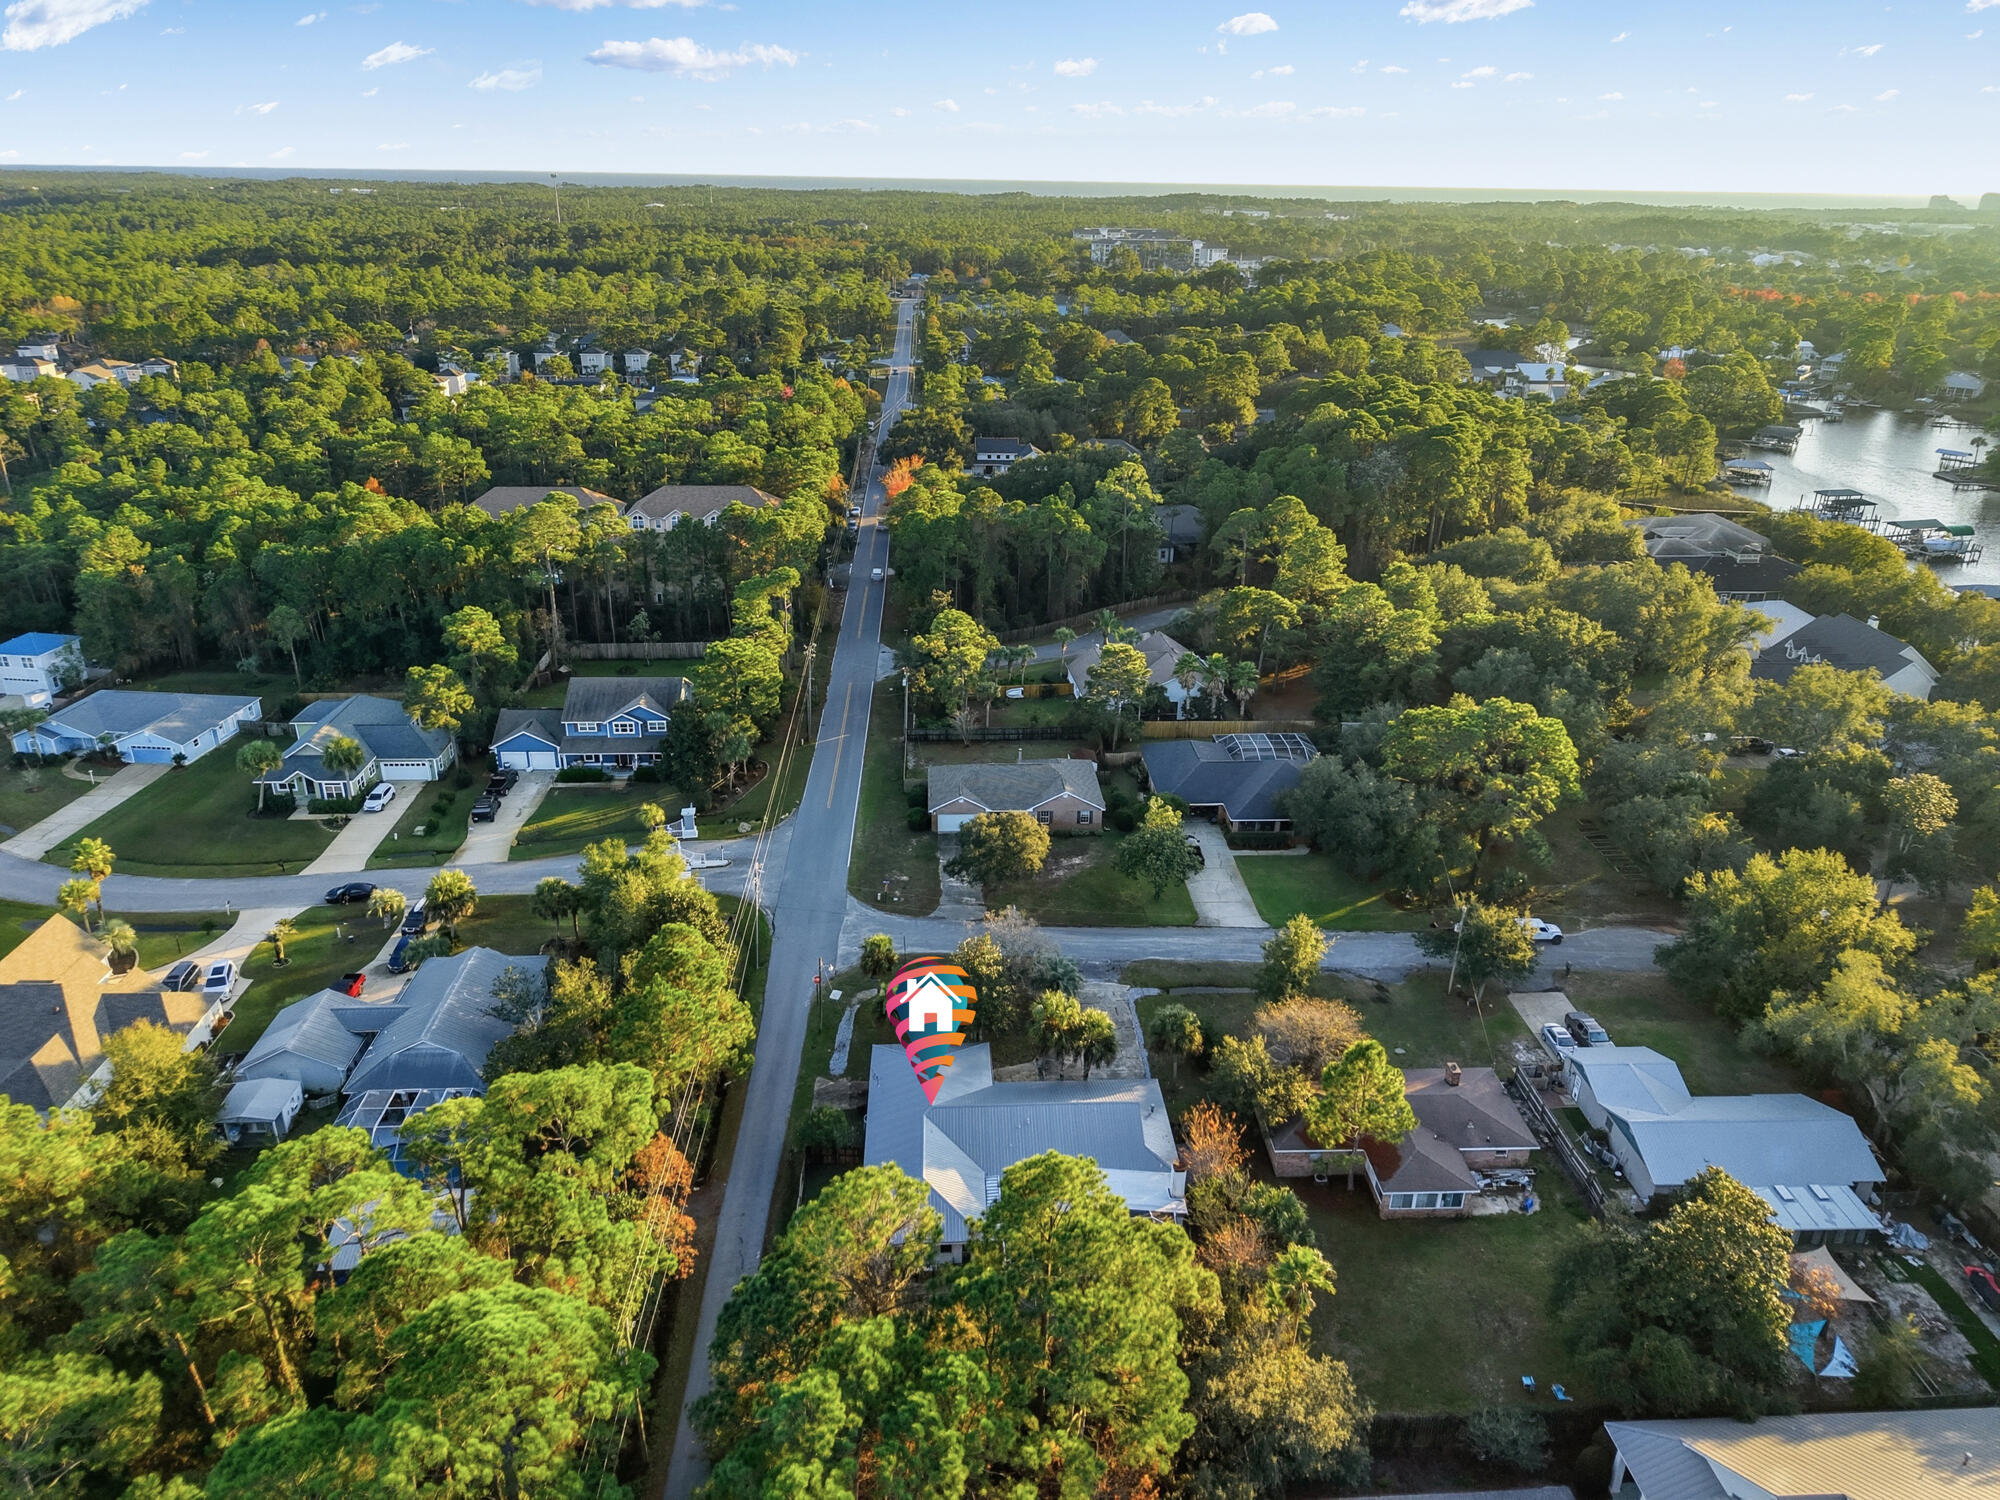
Aerial neighborhood view with a central road, tree-covered homes, and waterfront docks.
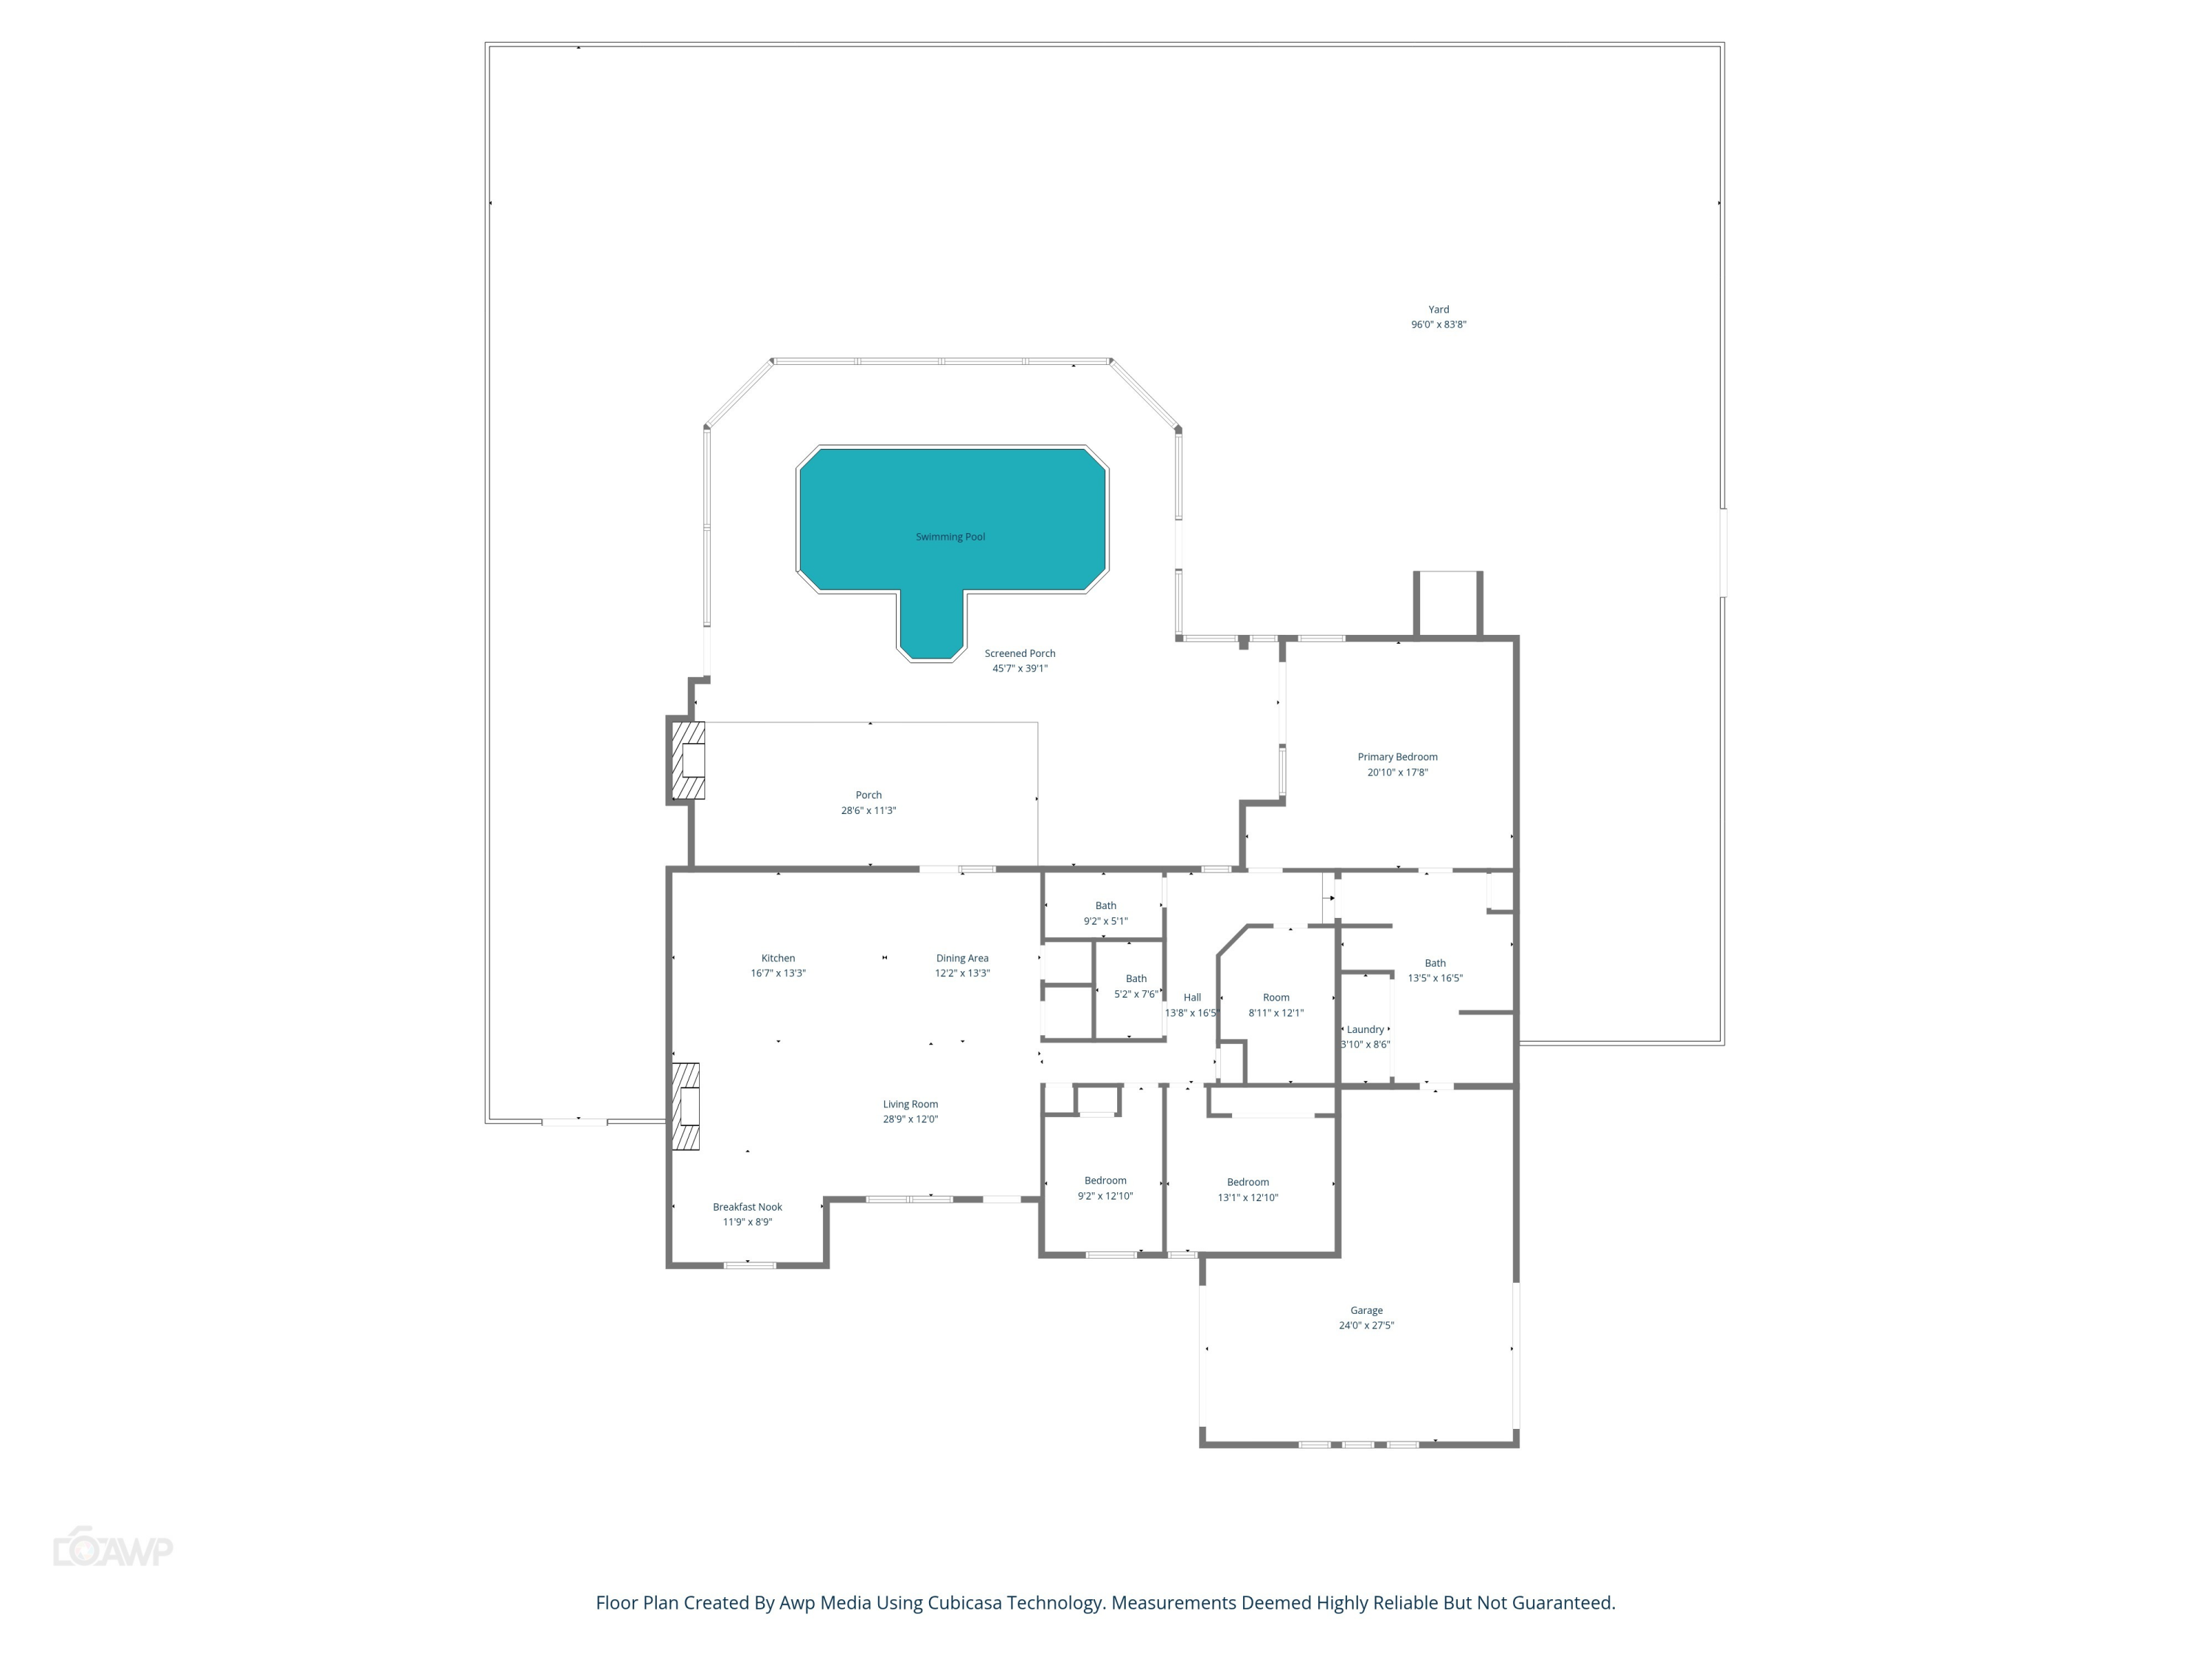
Floor plan showing three bedrooms, a swimming pool, screened porch, and garage.
SEE ALL PHOTOS
White brick house with turquoise accents, a metal roof, front porch, and attached garage beneath palm trees.
Single-story white brick home with a metal roof, turquoise accents, and palms beside the driveway.
White brick house with a metal roof, blue shutters, and a tree-shaded front lawn.
White brick home with a metal roof, turquoise shutters, garage, and palm trees beside the lane.
White brick home’s covered porch with a turquoise front door and white rocking chair.
Entry hall with tiled steps, blue walls, and a beach-themed sign beside white doors.
Bedroom with a white storage bed against pale blue walls and beige stone tile flooring.
Bedroom with a white drawer bed, pale blue walls, and a doorway to the bathroom.
Furnished bedroom with a large white bed, French doors, shuttered windows, and a potted palm.
Bedroom with a white bed, pale blue walls, and shuttered French doors.
Bathroom with a white double-sink vanity, large mirror, pale blue walls, and tan tile floor.
Bathroom with tan tile floors, pale blue walls, white paneled doors, and a wall-mounted grab bar.
Bathroom with a spacious glass-enclosed stone-tile shower and chrome grab bars.
Bathroom with a long double vanity, large mirror, glass shower, and pale blue walls.
Laundry room with white washer and dryer, mosaic tile backsplash, and open side shelving.
Laundry room with white built-in cabinets, front-loading washer and dryer, and woven baskets.
Bedroom with white built-in bunk beds, a central ladder and light wood flooring.
Bedroom with white built-in bunk beds, folded towels, and an open doorway to the hall.
Bathroom with white vanity, black fixtures, tub-shower, and fish decorations reflected in the mirror.
Bathroom with a white vanity and toilet beside a beige tiled walk-in shower.
Staged bedroom with a wood-and-black-metal bed, white bedding, patterned pillows, and a wood-blade ceiling fan.
Bedroom with red patterned bedspread, wooden dresser and television, and white paneled closet doors.
Bedroom with a white bed, teal seashell-patterned quilt, wood nightstand, and ceiling fan.
Bright bedroom with a white bed, patterned turquoise runner, and folded towels in sunlight.
Dining area with a long wooden table and white chairs beside a bright kitchen.
Dining room with a long wood table and white chairs, plus a turquoise wall-mounted coat rack.
Modern kitchen with a large butcher-block island, white cabinets, and stainless steel appliances.
Modern kitchen with white cabinets, stainless appliances, and a large butcher-block island with three stools.
Bright kitchen with a large butcher-block island, patterned tile backsplash, and white cabinetry.
Open-plan kitchen and living area with a large island topped by patterned wood.
Renovated kitchen with white cabinets, stainless appliances, and a patterned butcher-block island.
Dining area with a long rustic wood table, white chairs, and shuttered windows.
Open-plan living and dining area with a white kitchen, light wood floors, and turquoise coat rack.
Living room with a gray sectional, plantation shutters, and a shiplap fireplace with mounted television.
Open-plan living room with a gray sectional, wood-look floors, and plantation shutters.
Furnished living room with gray sectional and rustic console stocked with board games.
Dining room with a round wooden table, white chairs, and plantation shutters.
Open-plan living room and kitchen with a gray sectional, shiplap fireplace, and dining table.
Open-plan living and dining room with a large gray sectional, breakfast bar, and plantation shutters.
Laundry closet with stacked white front-loading washer and dryer behind an open paneled door.
Screened-in pool patio with blue wicker seating, string lights, and a wooden picnic table.
Screened pool patio with a stone fireplace and blue-cushioned wicker sectional.
Covered patio lounge with blue wicker seating, a glass coffee table, and a large stone fireplace.
Covered patio with blue sectional seating, string lights, and a screened pool enclosure.
Screened patio with a pool, blue-cushioned sectional, dining table and grill.
Covered brick patio with blue-cushioned wicker seating and a stainless steel grill.
Swimming pool inside a screened enclosure with concrete decking and wooded greenery beyond.
Screened-in backyard pool with a stone outdoor fireplace and dolphin statue.
Screened backyard pool beside a covered patio with outdoor seating and a dolphin sculpture.
Screened backyard pool with concrete deck, metal handrails, and a small statue beside wooded greenery.
Outdoor shower with wooden privacy screens beside a fenced backyard.
Home’s rear patio with an outdoor shower and screened swimming pool enclosure.
Backyard with a concrete walkway, screened pool enclosure, palms, and mature trees along a wooden fence.
Garage with speckled flooring, built-in cabinets, metal shelving, and utility equipment.
Empty garage with extensive light wood cabinets, speckled flooring, and windows with white blinds.
Aerial view of 18 Initial Lane, with approximate lot outline, screened pool, and landscaped yard.
Aerial view of a gray-roofed home with a screened pool and tree-filled yard.
Aerial view of a wooded waterfront neighborhood, with the bay and shoreline docks beyond the homes.
Aerial neighborhood view with a house marker, dense trees, curving roads, and bay in the distance.
Aerial neighborhood view with a central road, tree-covered homes, and waterfront docks.
Floor plan showing three bedrooms, a swimming pool, screened porch, and garage.
Sold

18 Initial Lane

18 Initial Lane, Santa Rosa Beach, FL 32459

$650,000
Discover the perfect blend of comfort, style, and income potential in this beautifully updated 3 bedroom, 3 bathroom home plus a bonus bunk room with four built-in beds, located in the desirable Sacred Oaks community off E. Mack Bayou Drive. Surrounded by upscale gated neighborhoods, this location offers peace and privacy while keeping you close to everything. This property is a proven six-figure turnkey rental or an ideal retreat away from the hustle of the beach.

Inside, the split floor plan creates an easy, welcoming flow with luxury LVP and tile throughout. The private primary suite opens directly to the pool for a true resort feel. The kitchen and bathrooms have been tastefully updated, and the home is fully furnished with stainless steel appliances already in place. The seller has elected to add a separate, dedicated laundry room in the main house, while the existing laundry located in the primary suite closet will remain, offering added convenience and flexibility.
A new metal roof in 2025, updated electrical and plumbing, and both electric and gas availability indoors and outdoors provide confidence and convenience.
Step into the backyard and enjoy a resort-style setting, where the pool features water elements, lighting, and an attached spa for relaxing any time of day. A screened outdoor living area with a fireplace creates the perfect space for gathering or unwinding. The outdoor shower, drive-through garage, and ample parking make this home easy to enjoy and easy to host.
Located just minutes from 30A beaches, restaurants, and shops, this solid brick home delivers both lifestyle and long-term value. If you are searching for a strong income producer or a quiet place to call home, you have found it.

Primary laundry is located in the master bath closet. Seller will add a second laundry in the bunk/closet area shown with acceptable offer. Renderings are illustrative only; contractor is lined up.

4
beds

3
baths

2,340 Sq.Ft. LIVING AREA

Paul D. Gibney

Paul D. Gibney

Features & Amenities

Interior

  • total bedrooms4
  • Total bathrooms3
  • full bathrooms3
  • APPLIANCES Auto Garage Door Opn, Dishwasher, Disposal, Microwave, Refrigerator W/Ice Mk, Smoke Detector, Stove/Oven Gas
  • other interior Features Breakfast Bar, Ceiling Crwn Molding, Lighting Recessed, Pantry, Shelving

Area & Lot

  • Status Sold
  • Date Sold July 27, 2026
  • Living Area2,340 Sq.Ft.
  • Total Area2,340 Sq.Ft.
  • MLS® ID991124
  • TypeResidential
  • YEAR BUILT1981
  • Neighborhood30A
  • Architecture StylesTraditional
  • Elementary SchoolVan R Butler
  • Middle SchoolEmerald Coast
  • High SchoolSouth Walton

Exterior

  • STORIES1
  • utilitiesElectric, Gas - Natural
  • PoolPool - Heated, Pool - In-Ground, Pool Type
  • AIR CONDITIONINGCentral Air
  • other exterior FeaturesFenced Back Yard, Hot Tub, Pool - Enclosed

Financial

  • Sales Price$650,000
  • Zoning Resid Single Family

30A

Explore

Let’s Make Your Next Move Count

Every real estate goal deserves a strategy built around it. Work with The Gibney Group for local knowledge, thoughtful guidance, and hands-on support throughout your journey.
Follow Us