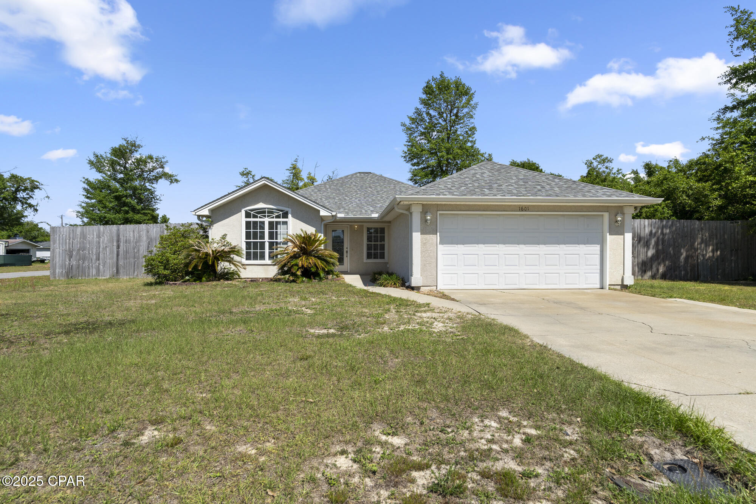
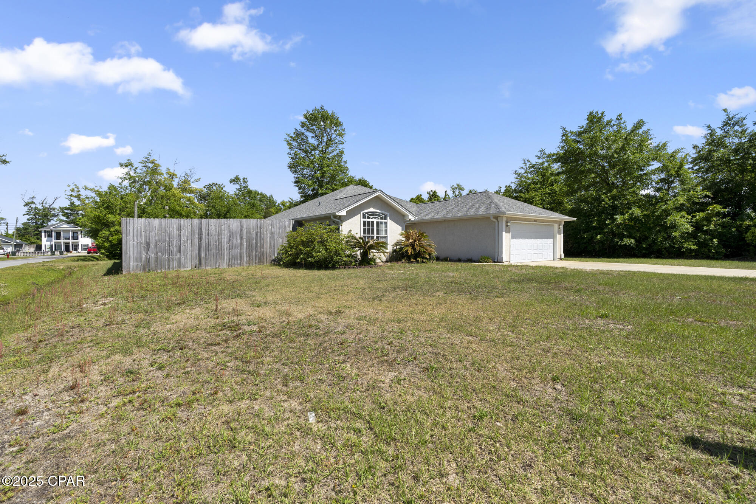
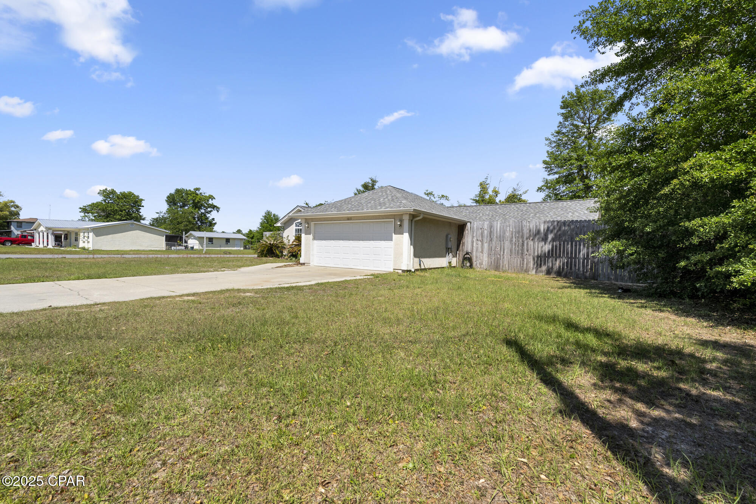
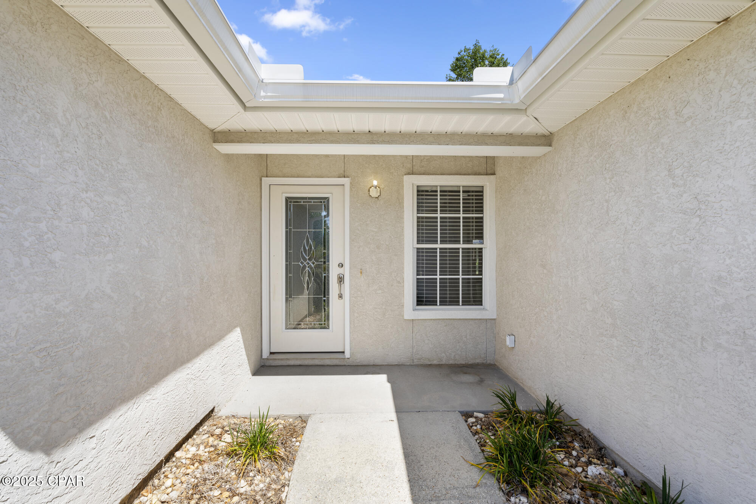
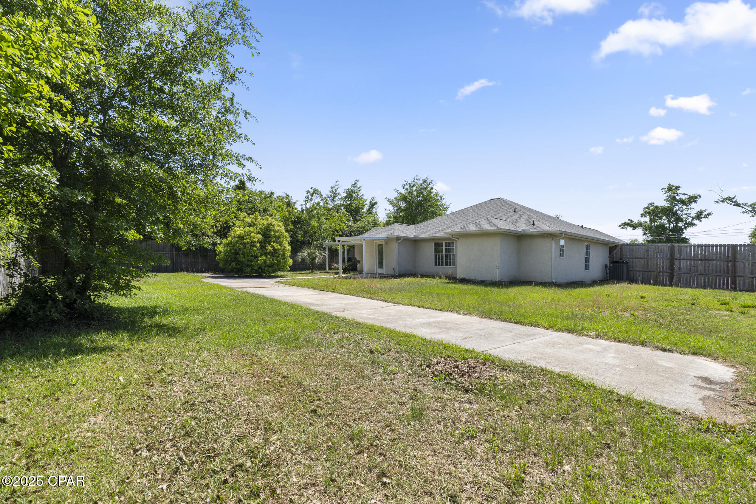
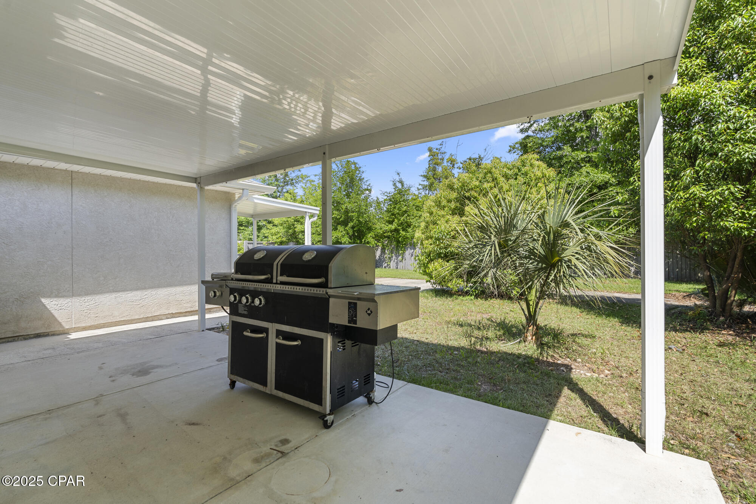
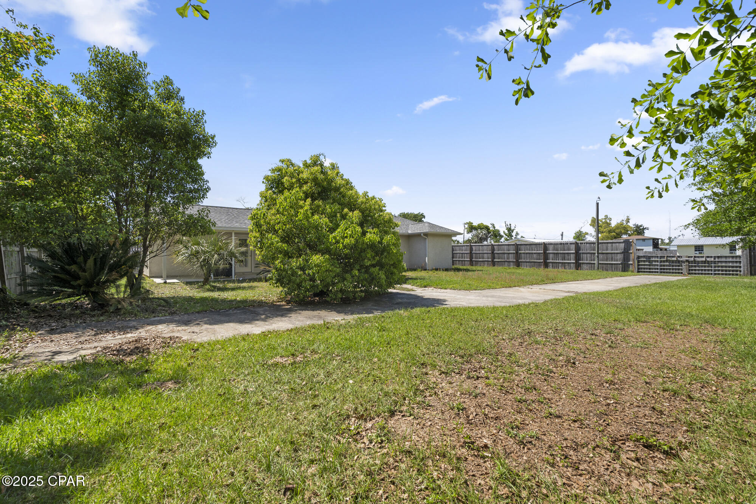
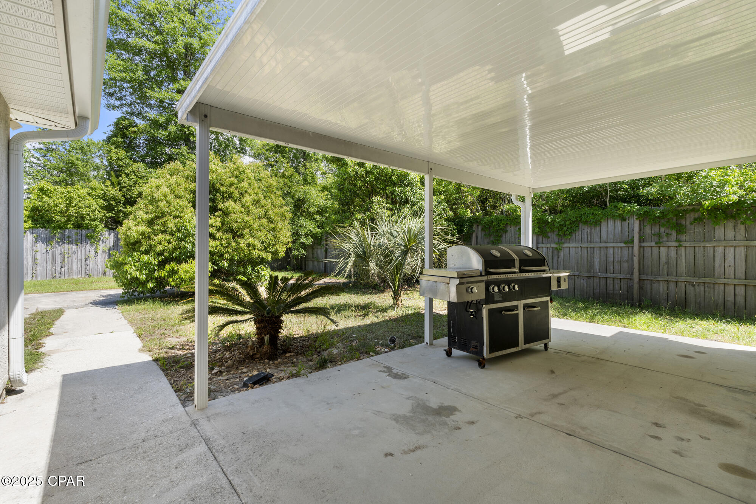
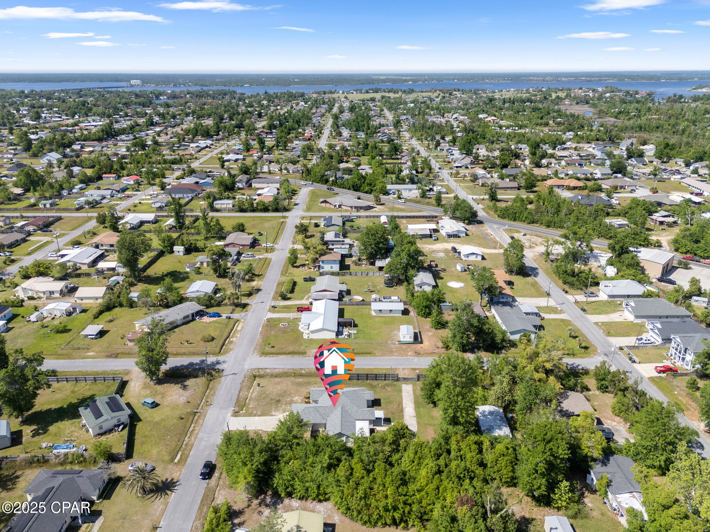
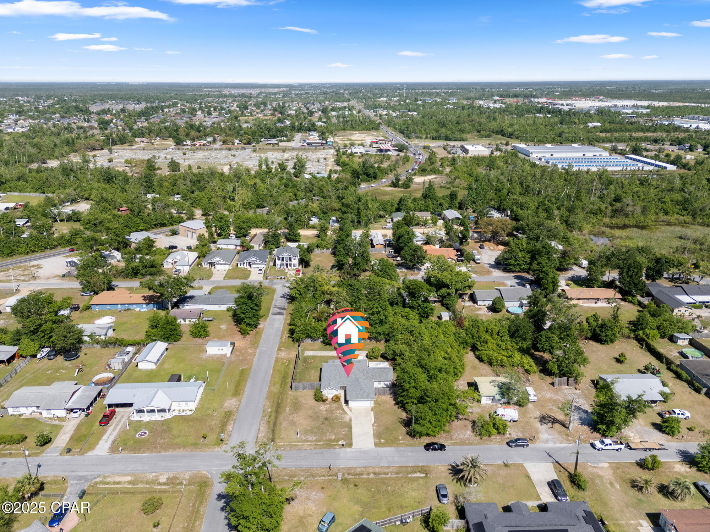
Single-story home with a white double garage, arched window, driveway, and wooden privacy fencing.
1601 Texas Avenue
1601 Texas Avenue
1601 Texas Avenue
1601 Texas Avenue
1601 Texas Avenue
1601 Texas Avenue
1601 Texas Avenue
1601 Texas Avenue
1601 Texas Avenue
1601 Texas Avenue
1601 Texas Avenue
1601 Texas Avenue
1601 Texas Avenue
1601 Texas Avenue
1601 Texas Avenue
1601 Texas Avenue
1601 Texas Avenue
1601 Texas Avenue
1601 Texas Avenue
1601 Texas Avenue
1601 Texas Avenue
1601 Texas Avenue
1601 Texas Avenue
1601 Texas Avenue
1601 Texas Avenue
1601 Texas Avenue
1601 Texas Avenue
1601 Texas Avenue
1601 Texas Avenue
1601 Texas Avenue
1601 Texas Avenue
1601 Texas Avenue
1601 Texas Avenue
1601 Texas Avenue
1601 Texas Avenue
1601 Texas Avenue
1601 Texas Avenue
1601 Texas Avenue
1601 Texas Avenue
1601 Texas Avenue
1601 Texas Avenue
1601 Texas Avenue
1601 Texas Avenue
1601 Texas Avenue
1601 Texas Avenue
SEE ALL PHOTOS
Single-story home with a white double garage, arched window, driveway, and wooden privacy fencing.
1601 Texas Avenue
1601 Texas Avenue
1601 Texas Avenue
1601 Texas Avenue
1601 Texas Avenue
1601 Texas Avenue
1601 Texas Avenue
1601 Texas Avenue
1601 Texas Avenue
1601 Texas Avenue
1601 Texas Avenue
1601 Texas Avenue
1601 Texas Avenue
1601 Texas Avenue
1601 Texas Avenue
1601 Texas Avenue
1601 Texas Avenue
1601 Texas Avenue
1601 Texas Avenue
1601 Texas Avenue
1601 Texas Avenue
1601 Texas Avenue
1601 Texas Avenue
1601 Texas Avenue
1601 Texas Avenue
1601 Texas Avenue
1601 Texas Avenue
1601 Texas Avenue
1601 Texas Avenue
1601 Texas Avenue
1601 Texas Avenue
1601 Texas Avenue
1601 Texas Avenue
1601 Texas Avenue
1601 Texas Avenue
1601 Texas Avenue
1601 Texas Avenue
1601 Texas Avenue
1601 Texas Avenue
1601 Texas Avenue
1601 Texas Avenue
1601 Texas Avenue
1601 Texas Avenue
1601 Texas Avenue
1601 Texas Avenue
Sold

1601 Texas Avenue

1601 Texas Avenue, Lynn Haven, FL 32444

$345,000
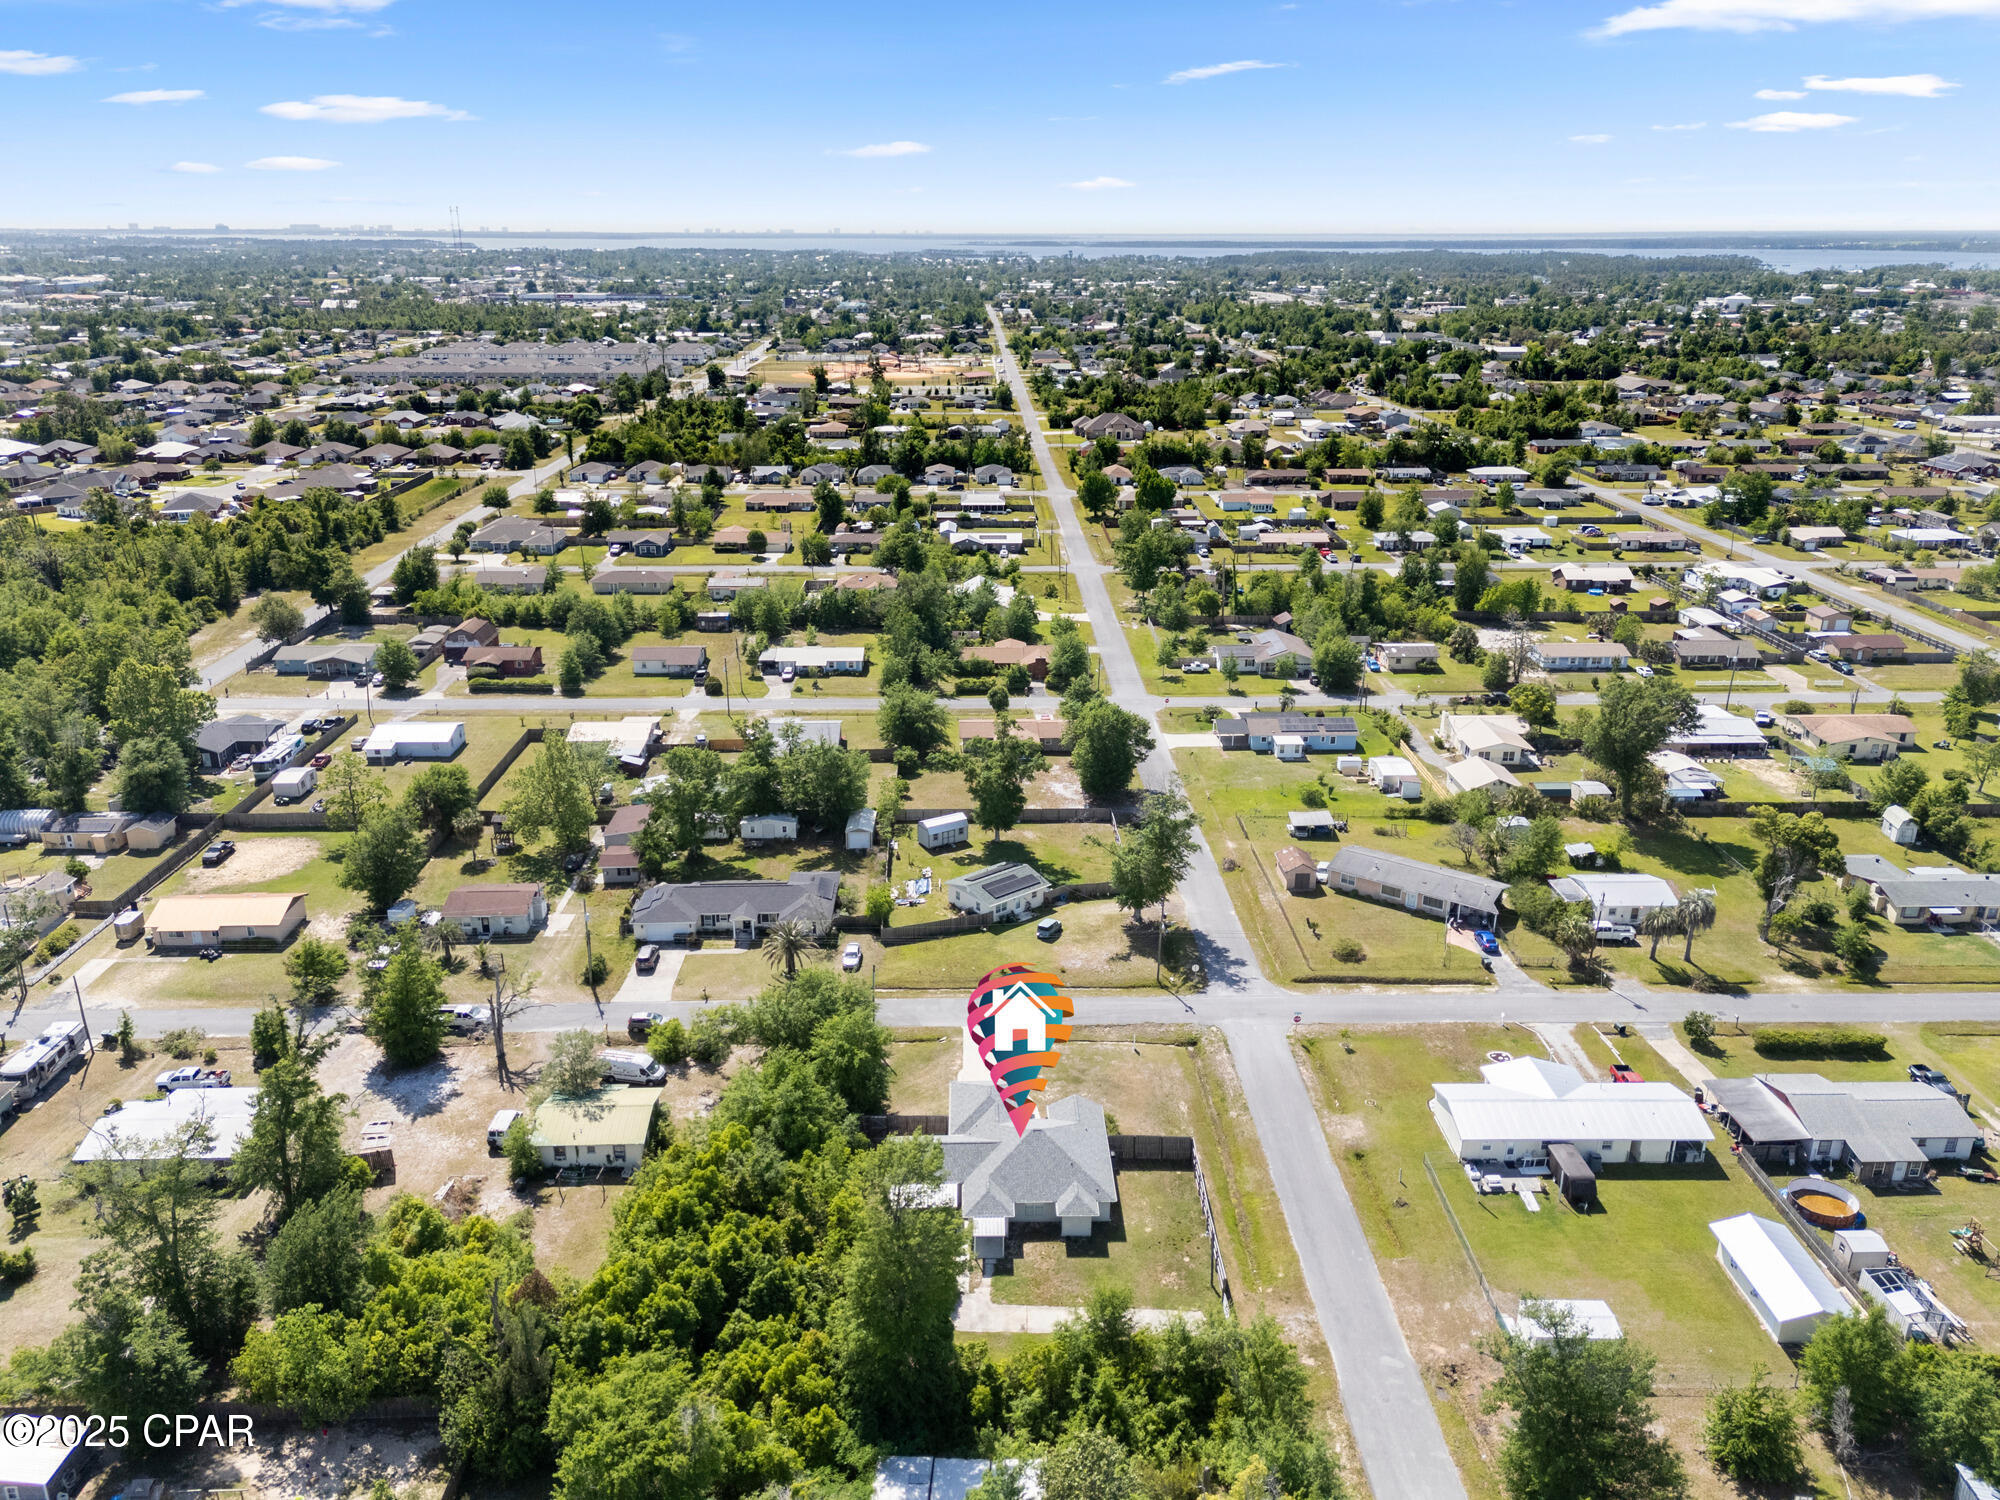
Welcome to 1601 Texas Avenue, a delightful 3-bedroom, 2-bath home nestled in the vibrant community of Lynn Haven.

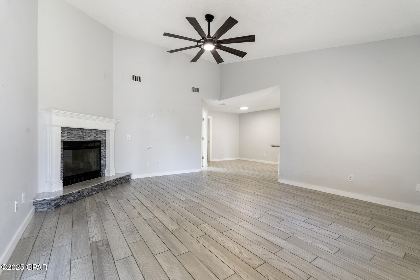
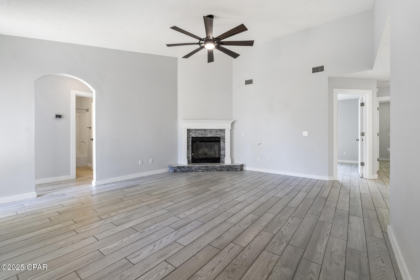
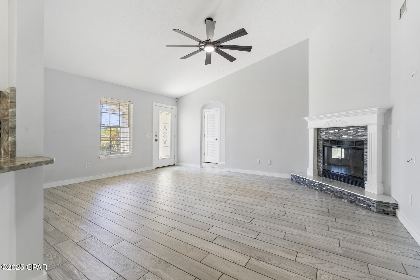
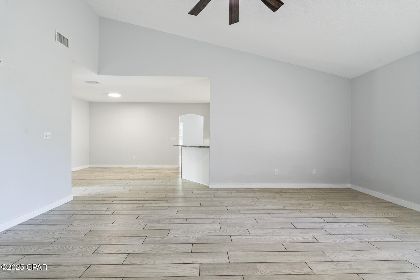
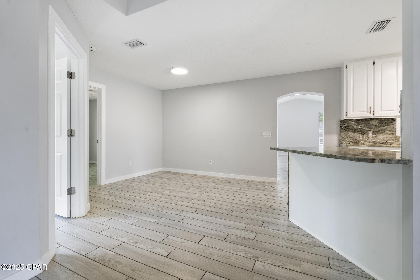
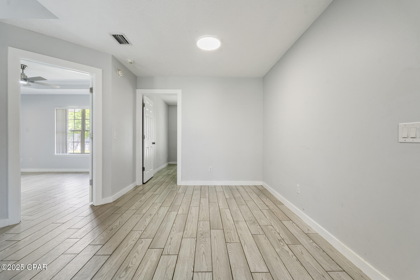
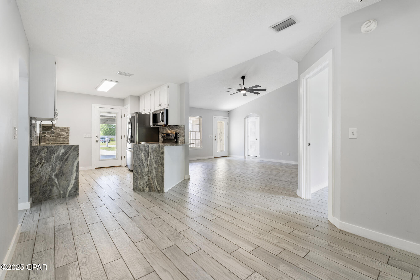
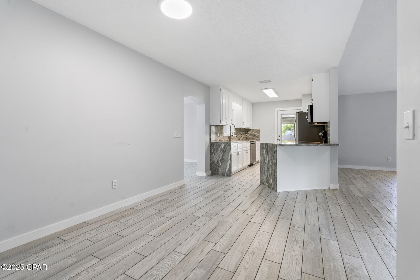
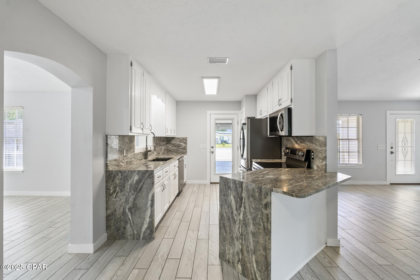
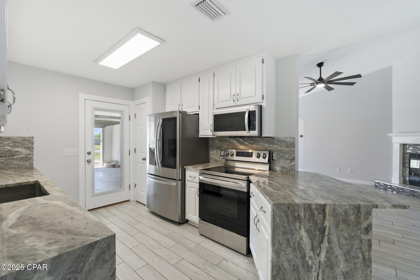
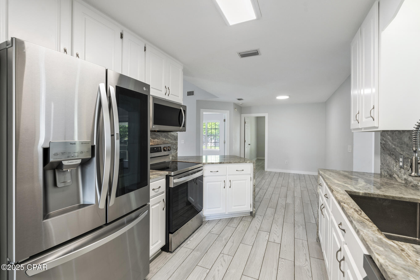
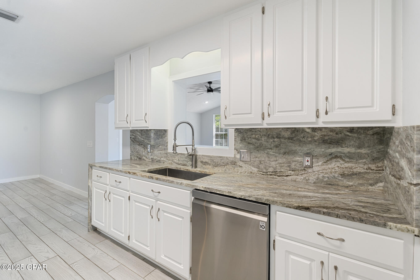
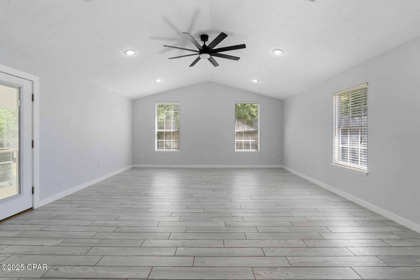
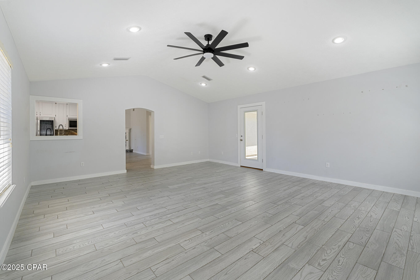
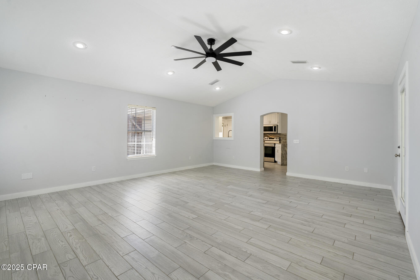
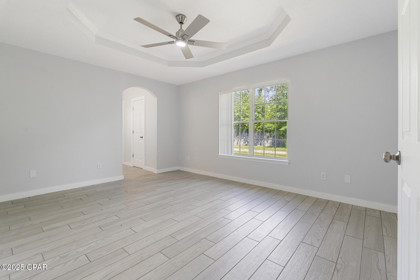
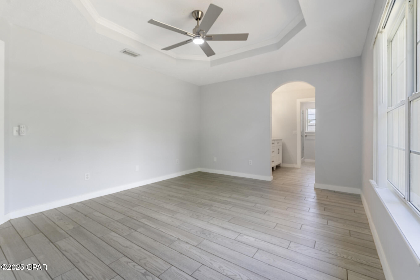
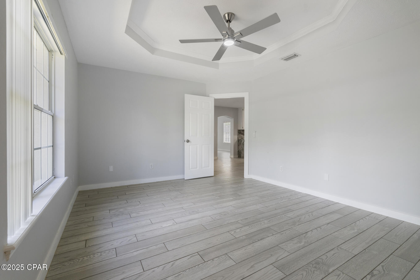
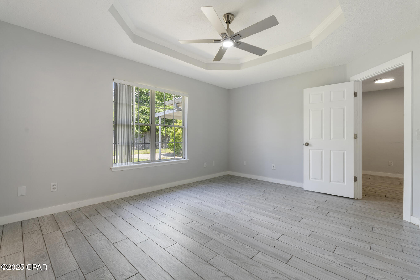
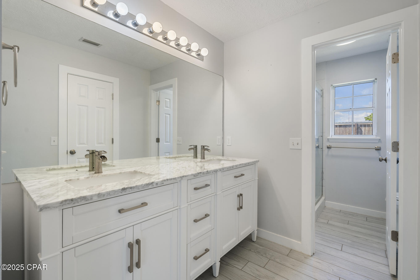
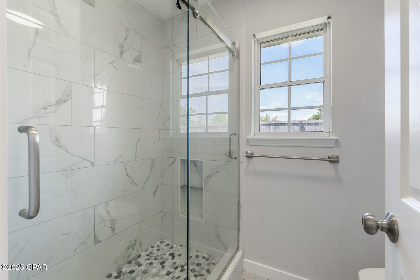
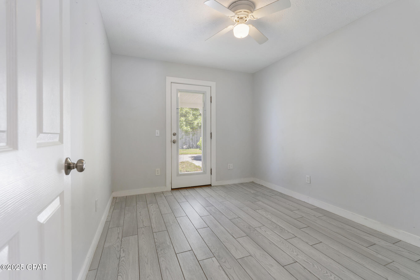
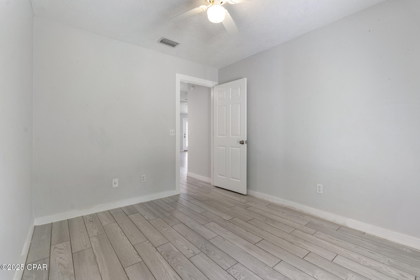
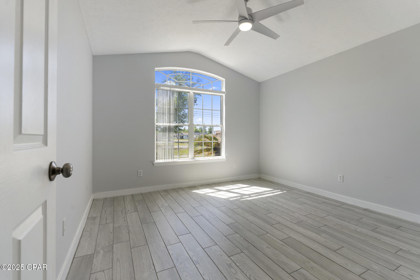
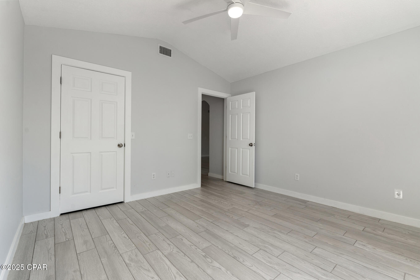
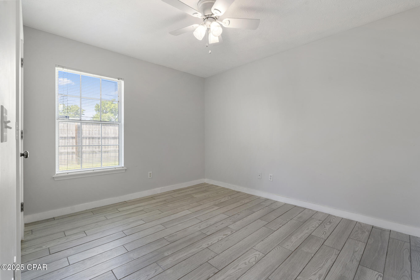
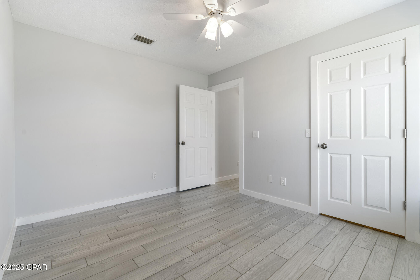
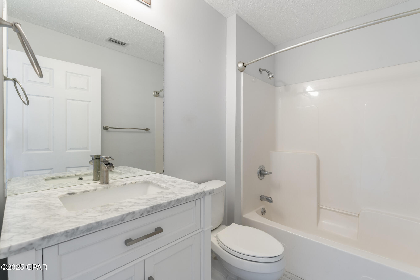
This residence offers versatile living with an additional office/flex space and an expansive bonus family room, ideal for entertaining, a home gym, or a media center. The interior boasts tile flooring throughout, enhanced by elegant craftsman-style trim and custom white cabinetry, beautifully paired with sleek brown fantasy stone countertops and backsplash. The kitchen is equipped with stainless steel appliances, perfect for daily living and hosting.

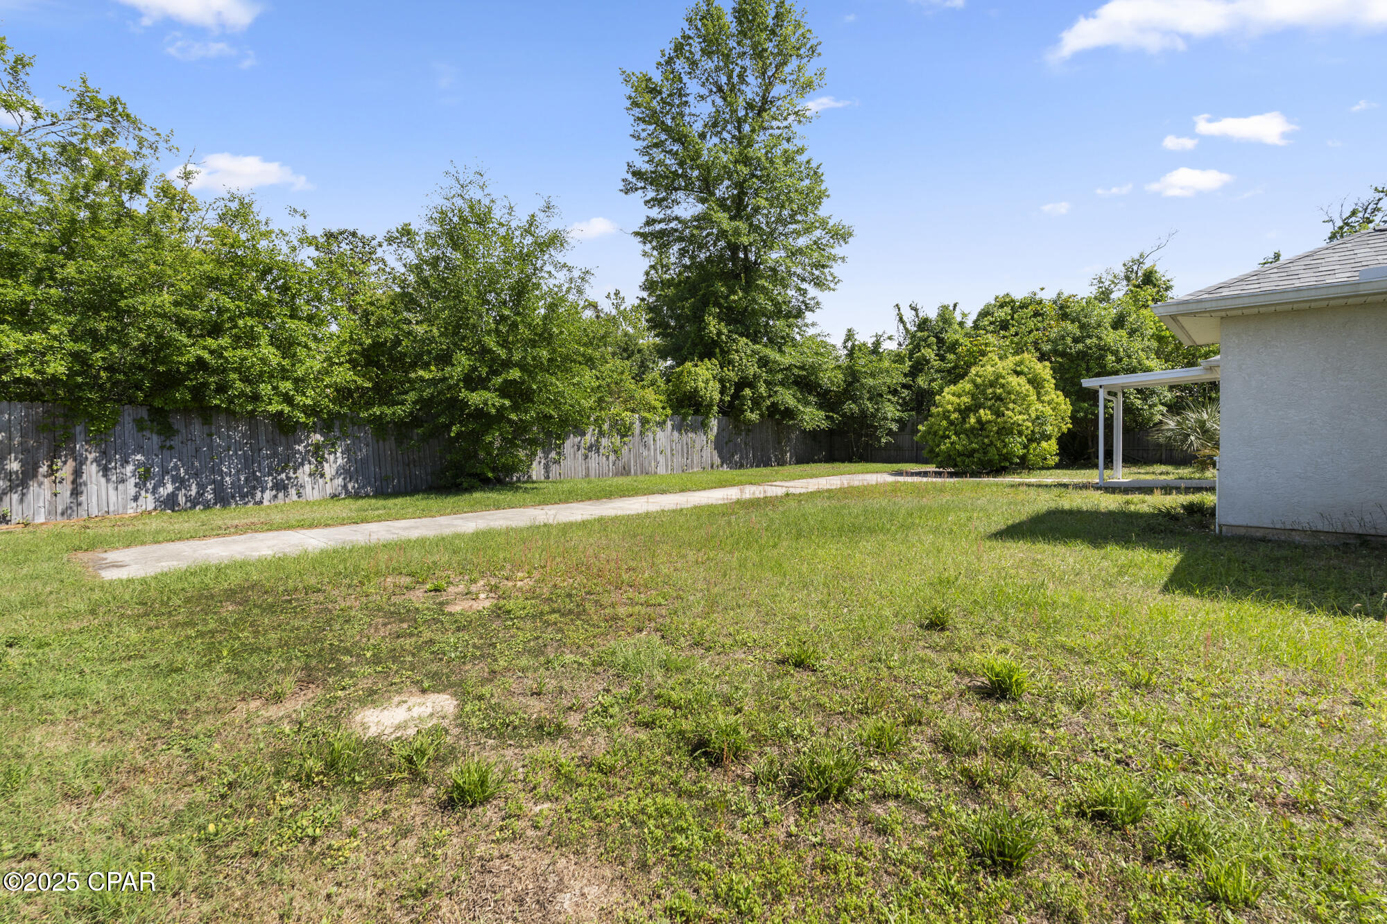
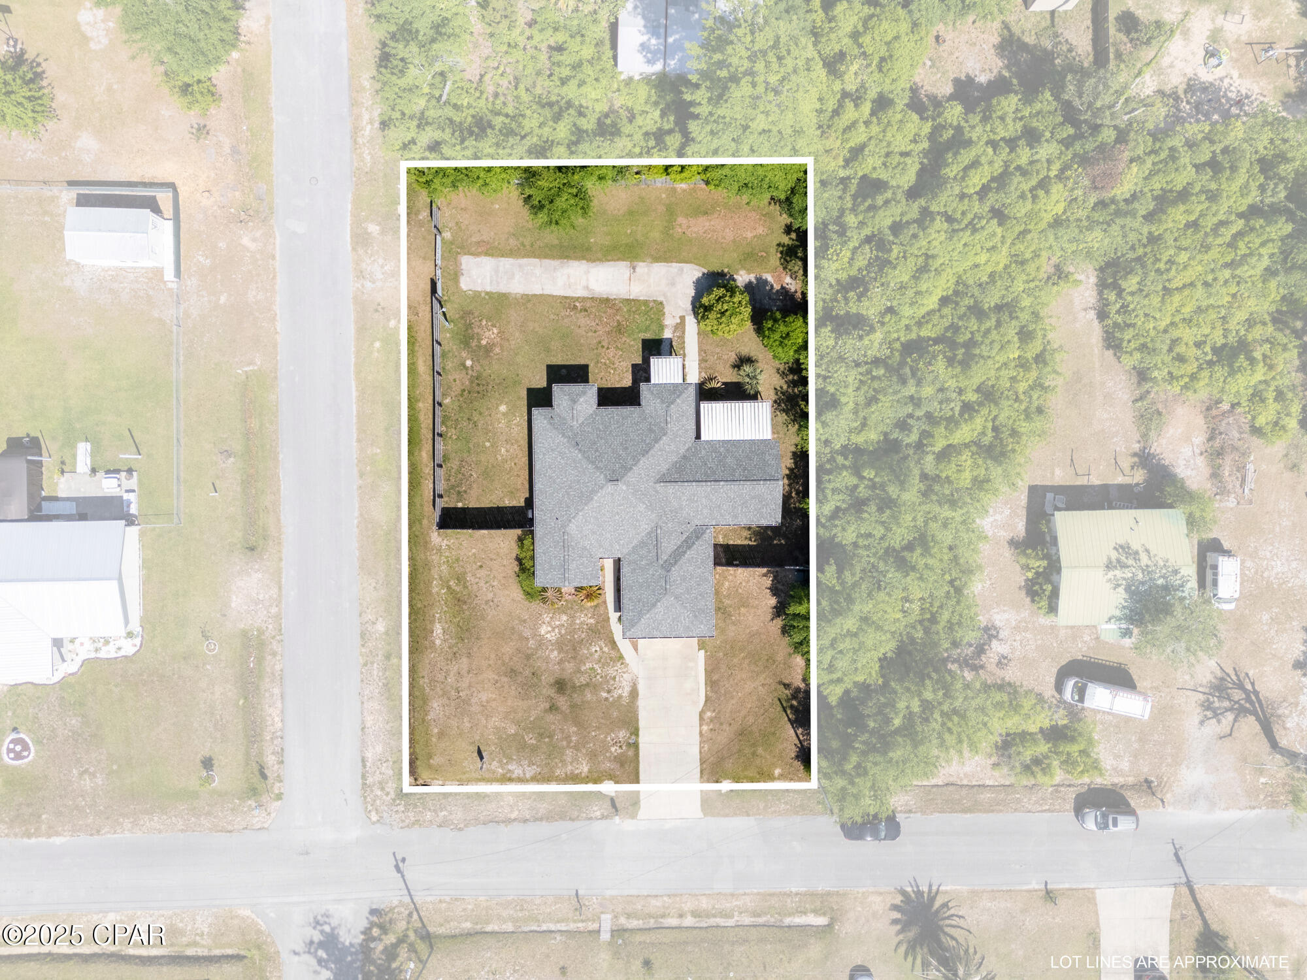
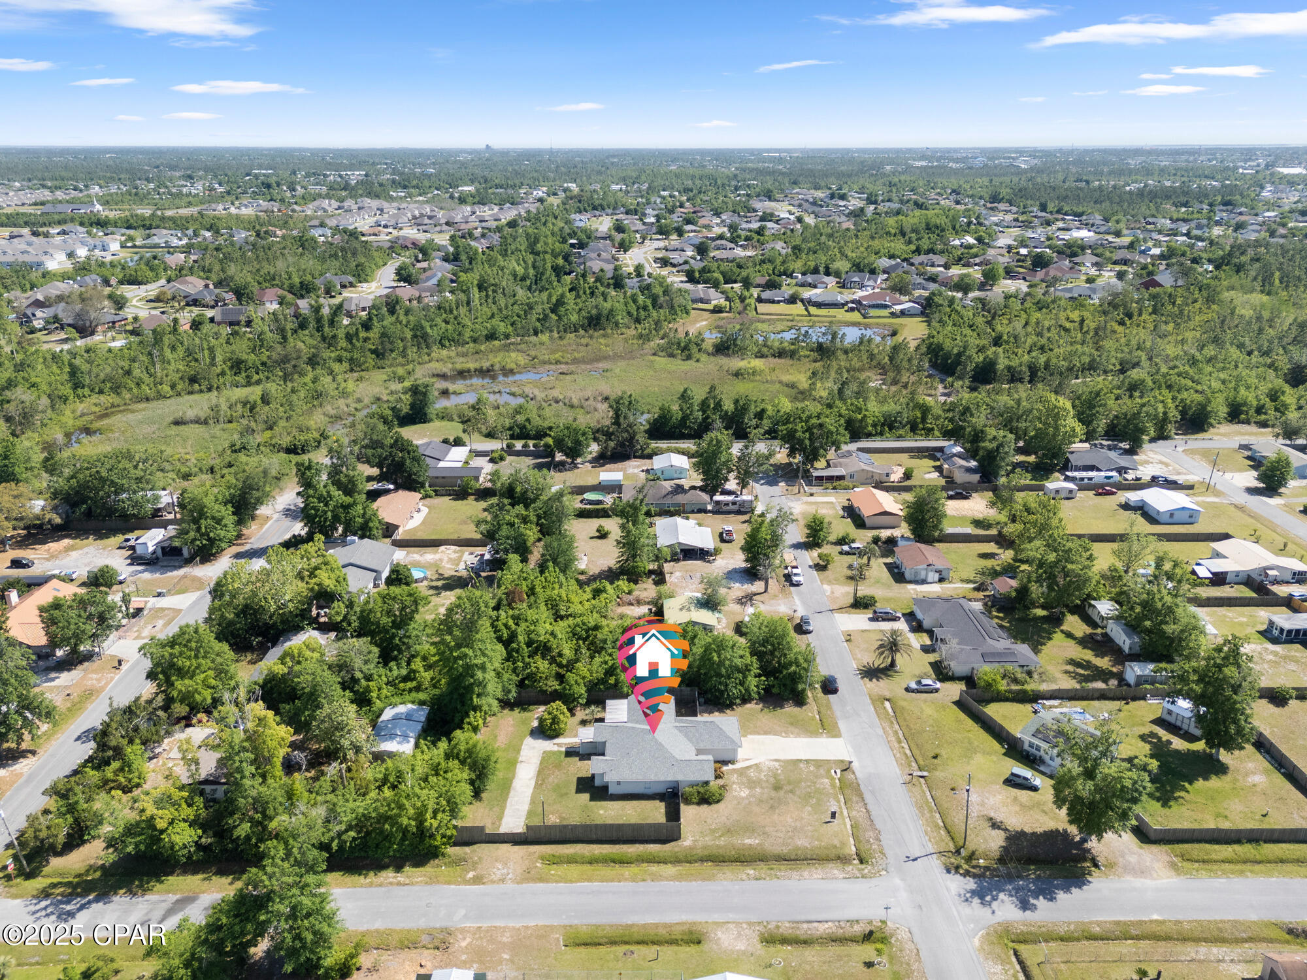
Benefit from the reliability of a high-quality Trane HVAC system and a thoughtfully designed layout that blends functionality with style. Positioned on a spacious corner lot, the vast backyard is perfect for pets, gatherings, or storing an RV, workshop, or outdoor toys. This property offers space, style, and endless potential.

Schedule your private showing today!

3
beds

2
baths

1,635 Sq.Ft. LIVING AREA

0.34 Acres lot

Paul D. Gibney

Paul D. Gibney

Features & Amenities

Interior

  • total bedrooms3
  • Total bathrooms2
  • full bathrooms2
  • APPLIANCES Electric Range

Area & Lot

  • Status Sold
  • Date Sold June 4, 2025
  • Living Area1,635 Sq.Ft.
  • Total Area1,635 Sq.Ft.
  • Lot Area0.34 Acres
  • MLS® ID772469
  • TypeResidential
  • YEAR BUILT2001
  • NeighborhoodPanama City
  • Architecture StylesContemporary
  • Elementary SchoolDeer Point
  • Middle SchoolMowat
  • High SchoolMosley

Exterior

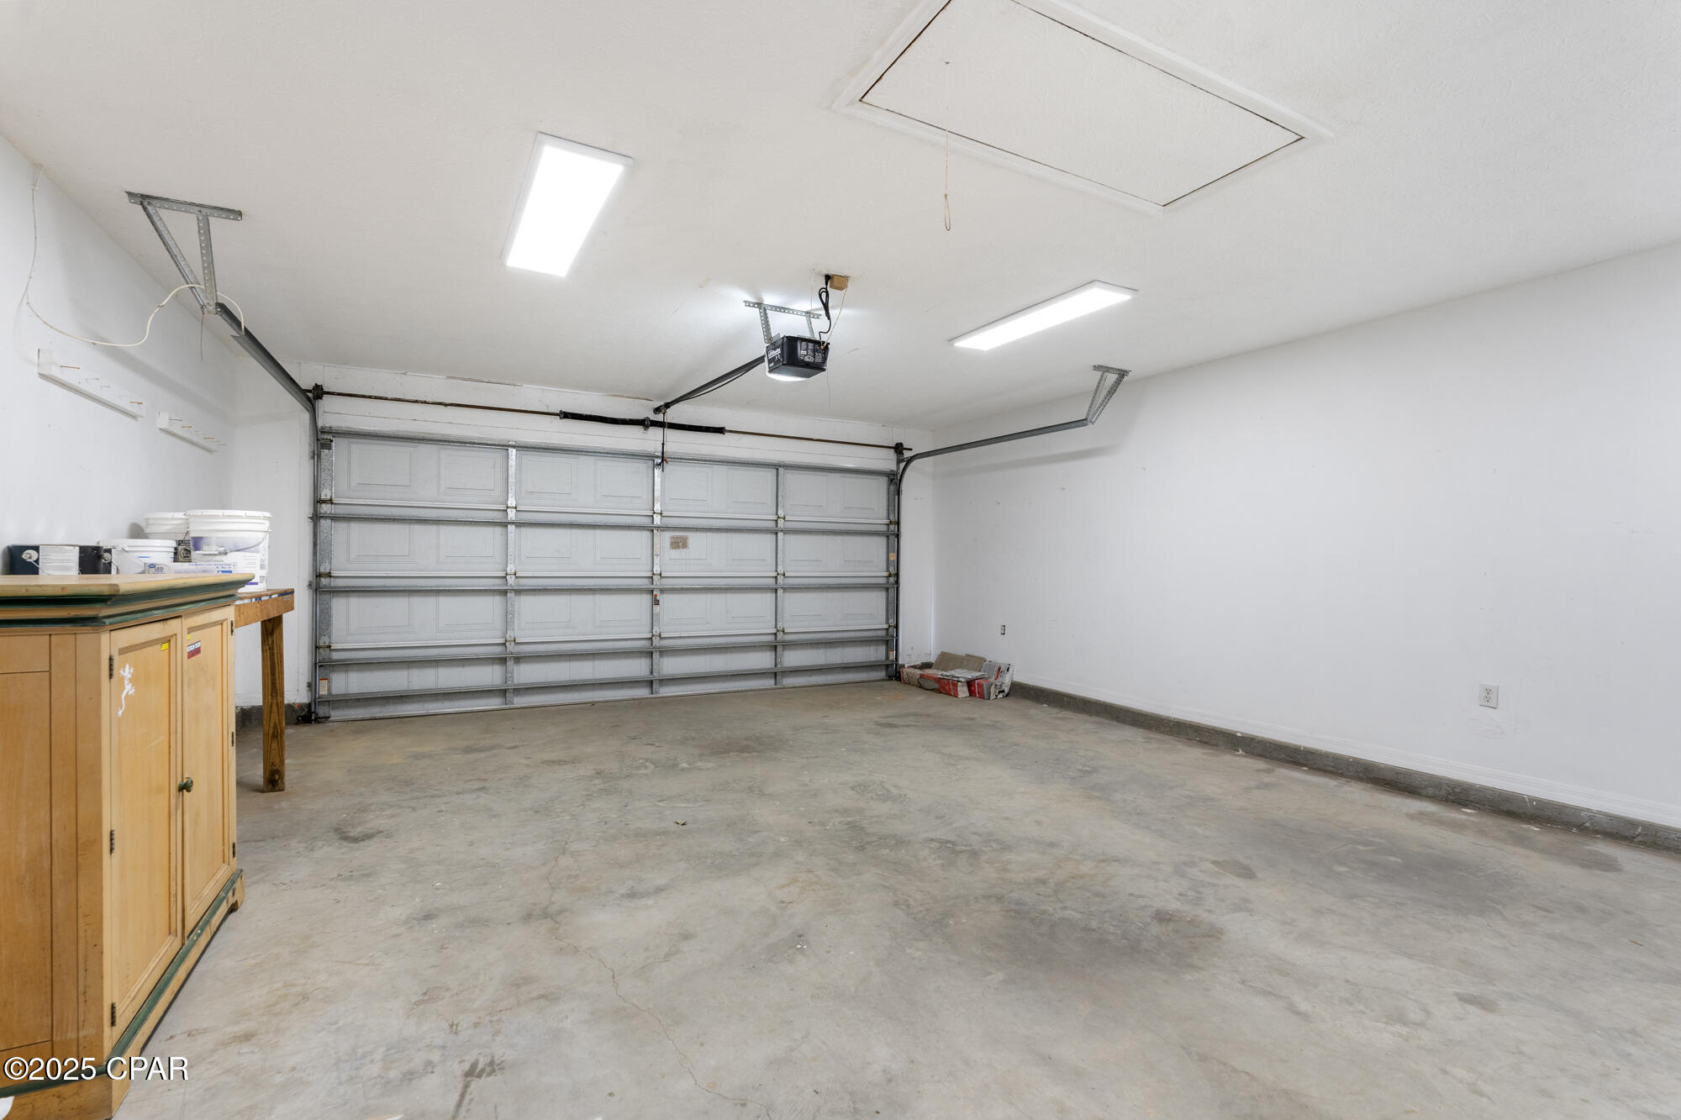
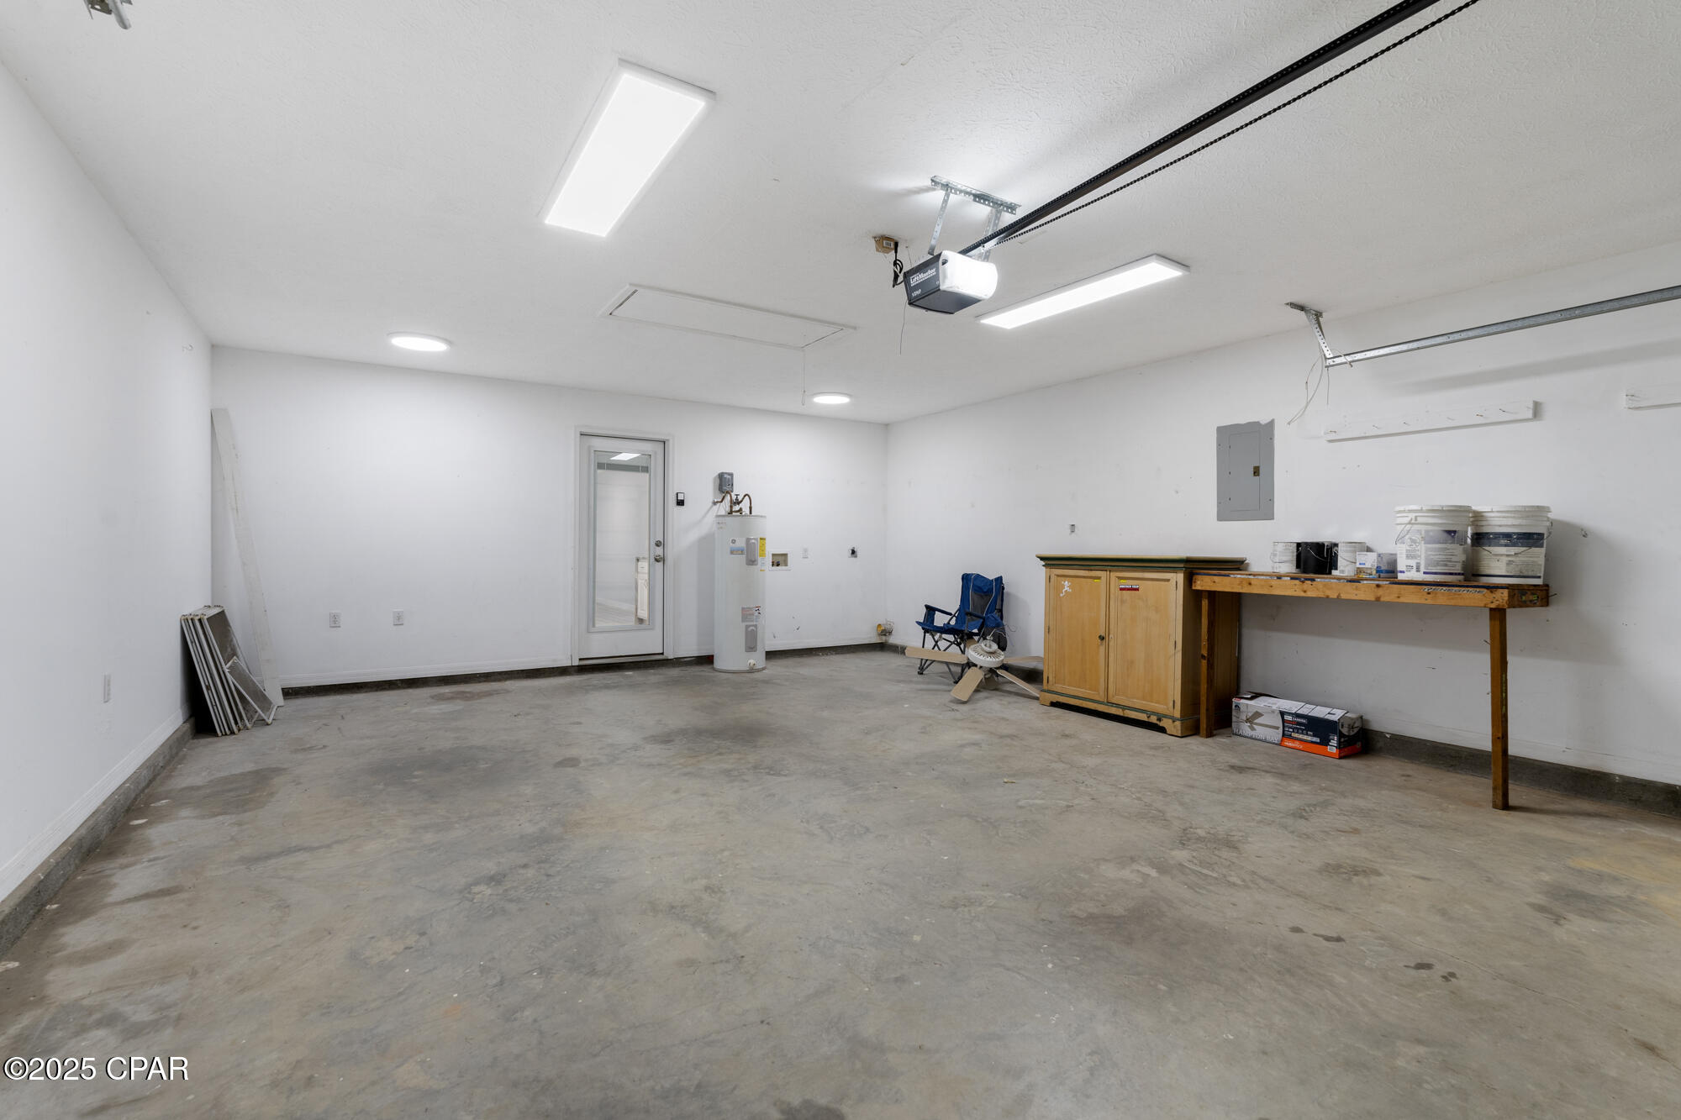
  • Garage Space2.0
  • utilitiesElectricity Available
  • roofComposition, Shingle
  • parkingCircular Driveway
  • HEAT TYPEFireplace(s)
  • AIR CONDITIONINGCentral Air, Ceiling Fan(s)
  • sewerPublic Sewer
  • SubstructureSlab

Financial

  • Sales Price$345,000
  • Real Estate Tax $2,065/yr

Panama City

Explore

Let’s Make Your Next Move Count

Every real estate goal deserves a strategy built around it. Work with The Gibney Group for local knowledge, thoughtful guidance, and hands-on support throughout your journey.
Follow Us