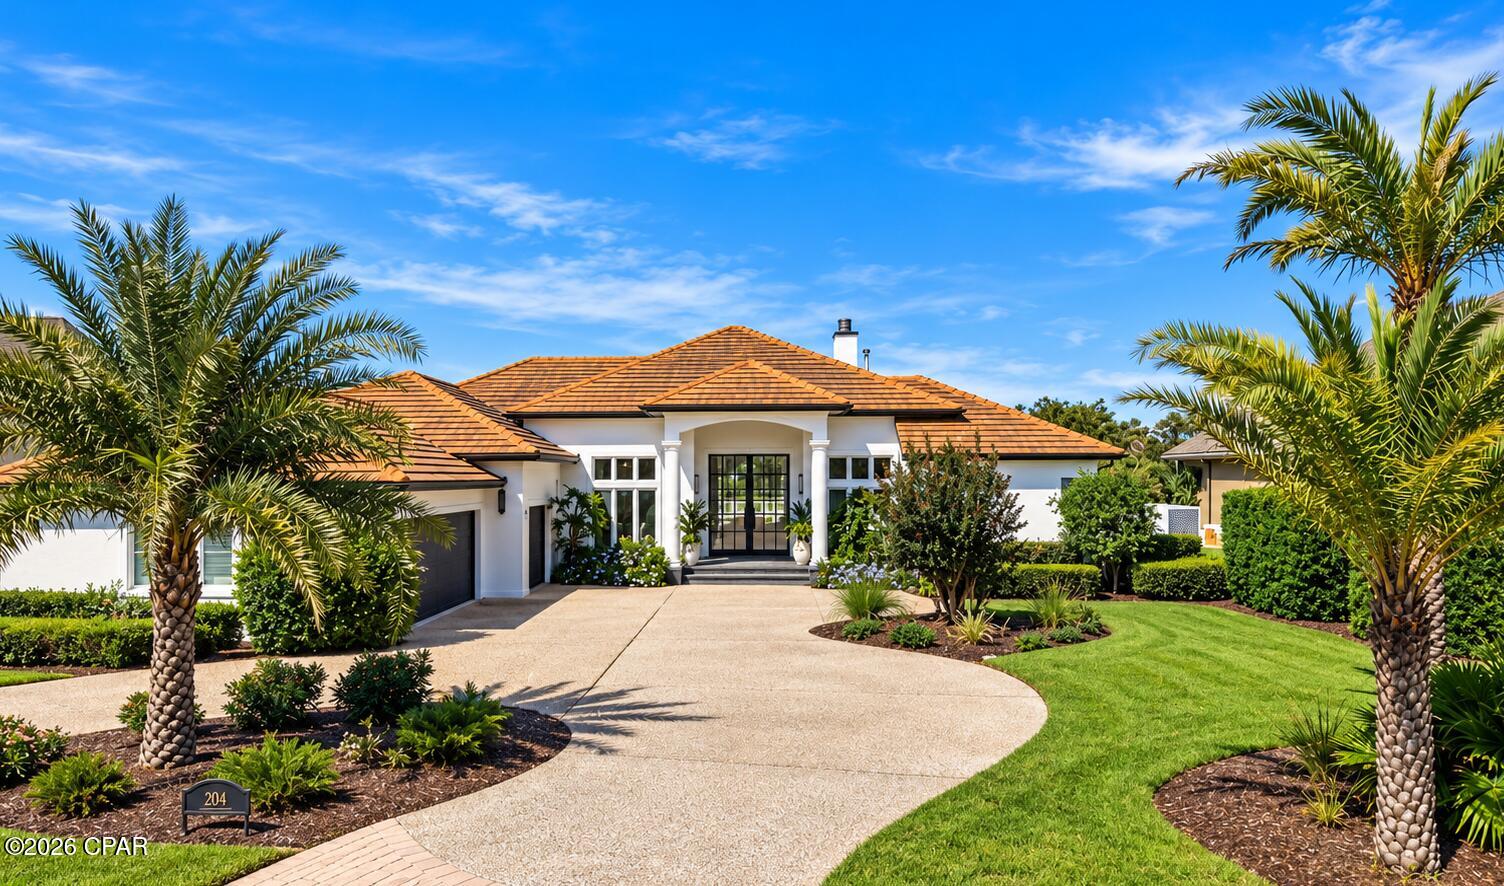
Experience modern luxury living at the finest residence within the private gates of Bay Point Yacht & Country Club - Legend Hills. Introducing 204 Golf Circle, the most sophisticated private residence where architectural detail, curated interiors, and resort-style living exist in perfect harmony. 204 Golf Circle delivers a level of finish & design continuity rarely found in the market. From the very first impression, the home empowers a striking architectural statement, featuring the expansive black steel-framed French entry doors. The main living spaces were designed around effortless entertaining and a true indoor-outdoor lifestyle. In the kitchen, bespoke cabinetry and Monogram stainless steel appliances create a polished culinary environment, while black steel-framed French doors open directly to the outdoor oasis. Every transition feels deliberate, allowing natural light, oasis views, and the surrounding landscape to become part of the interior experience. A dedicated entertainment lounge and custom home bar serve as one of the home's signature spaces. Folding black steel-framed French doors fully retract to blur the line between interior and exterior, creating an extraordinary setting for intimate evenings, large-scale entertaining, or relaxed weekends by the pool. Curated furnishings, integrated Sonos surround sound, and thoughtfully layered finishes give the space the atmosphere of a private members' club. The primary suite is a serene retreat with direct access to the outdoor living areas through steel-framed French doors. Separate fully built-out his-and-her closets are finished with matching black steel doors, creating a tailored, boutique-inspired feel. The primary bath is designed as a private spa, featuring dual vanities, a dedicated makeup vanity, custom glass shower, and sculptural soaking tub positioned to capture soft natural light. Throughout the residence, design consistency remains exceptional. A spacious home office is enclosed by black steel French doors, preserving privacy while embracing natural light and visual connection. Two oversized guest suites offer generous built-out closets and access to a beautifully appointed Jack-and-Jill bath with a glass-enclosed shower. A large laundry room adds functionality with the same level of thoughtful planning found throughout the home. Technology is seamlessly integrated into the living experience with custom automatic window treatments, entire-home Sonos audio, and carefully designed exterior lighting that transforms the property after sunset. Outside, the home unfolds into a private resort. The custom pool features a dedicated in-water lounge layer and three waterfall elements, creating a dramatic focal point within the outdoor setting. Multiple purpose-designed lounge areas, custom-fitted patio furnishings, and expansive entertaining spaces create an atmosphere that feels like a boutique resort. Every exterior access point has been elevated through the use of black steel-framed French doors, including connections from the kitchen, primary suite, and entertainment lounge -- reinforcing the home's architectural identity while creating a seamless relationship between the interiors and the outdoor oasis. Completing the residence is an oversized two-car garage plus a dedicated golf cart garage, perfectly aligned with the Bay Point lifestyle. Every finish, sightline, material, and architectural detail has been considered to create a residence that feels sophisticated, private, and distinctly elevated. For the buyer seeking design, lifestyle, and turnkey luxury at the highest level, this is an exceptional offering within Bay Point Yacht & Country Club. For more information, contact the listing agent to discuss the incentives being offered.